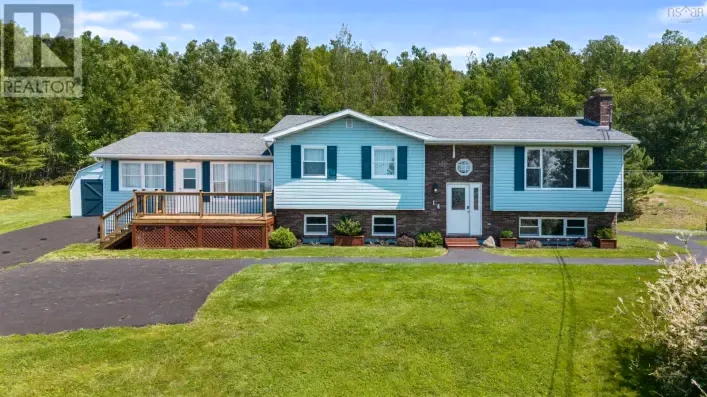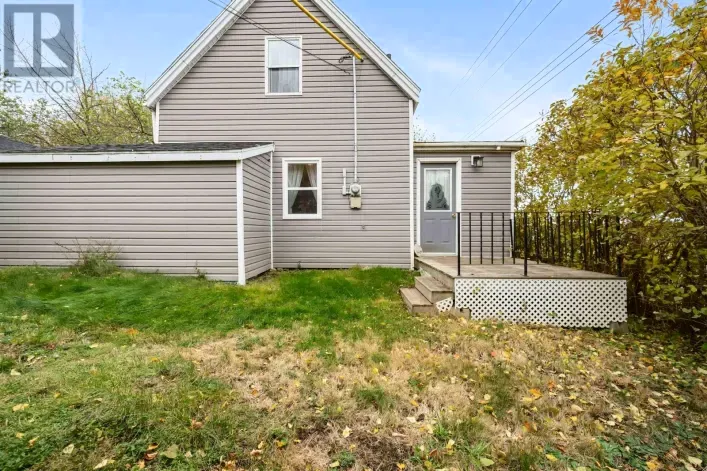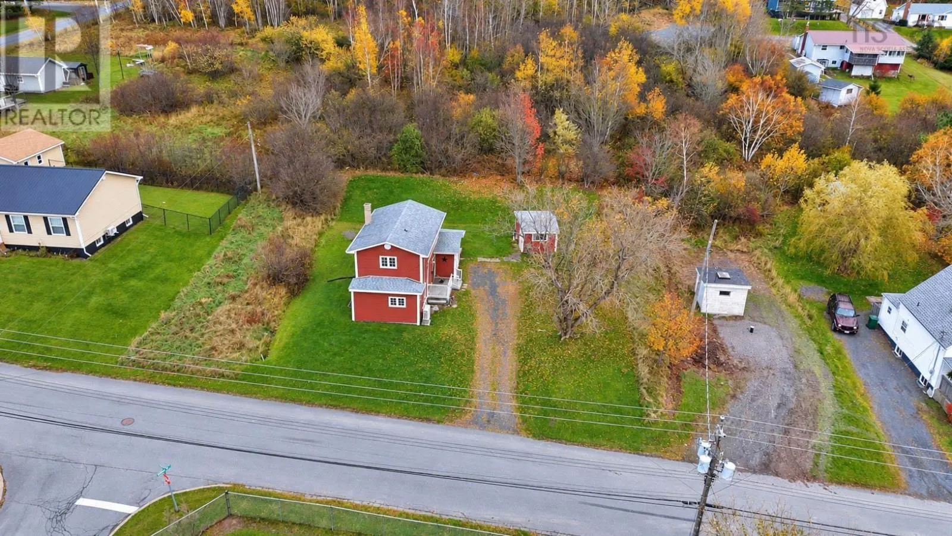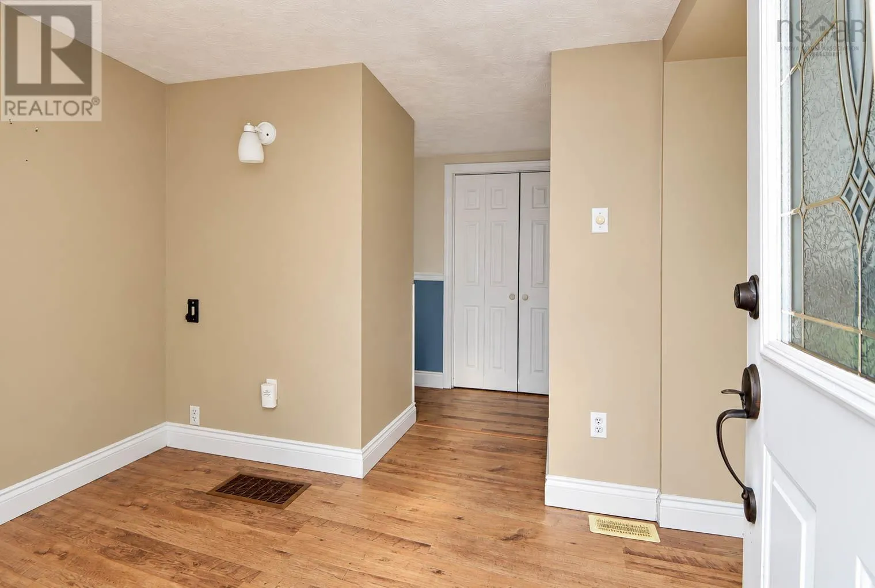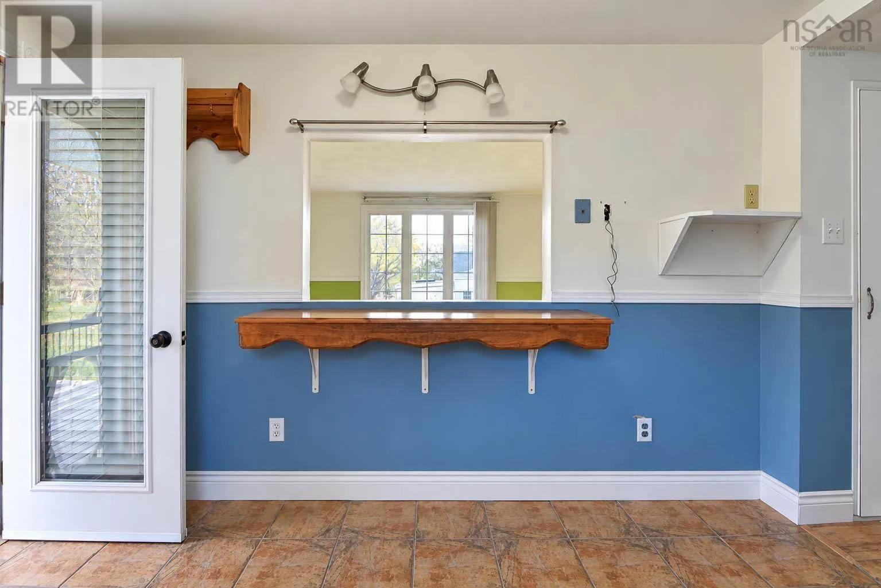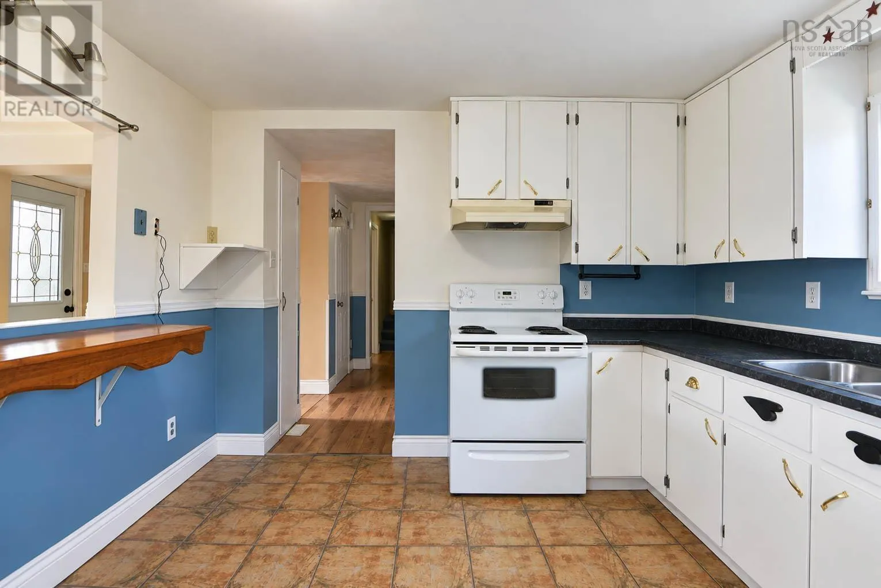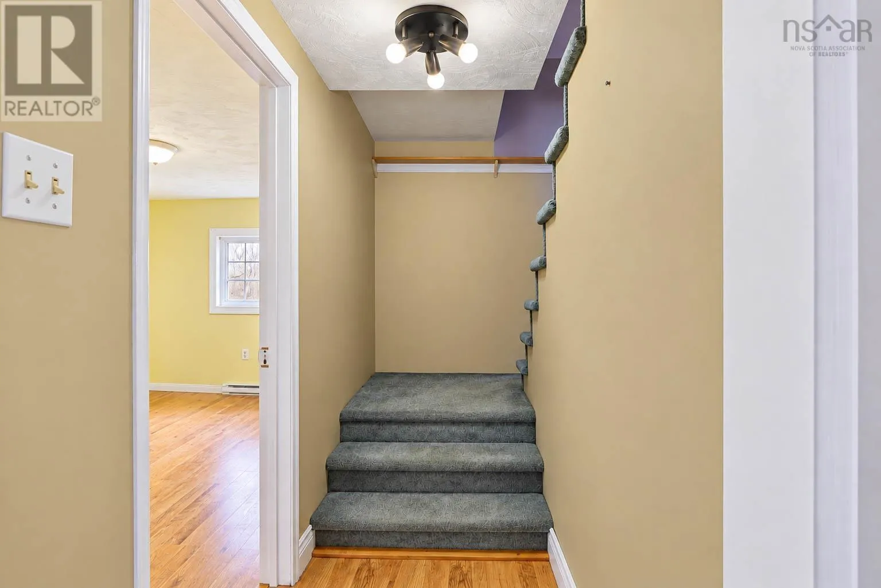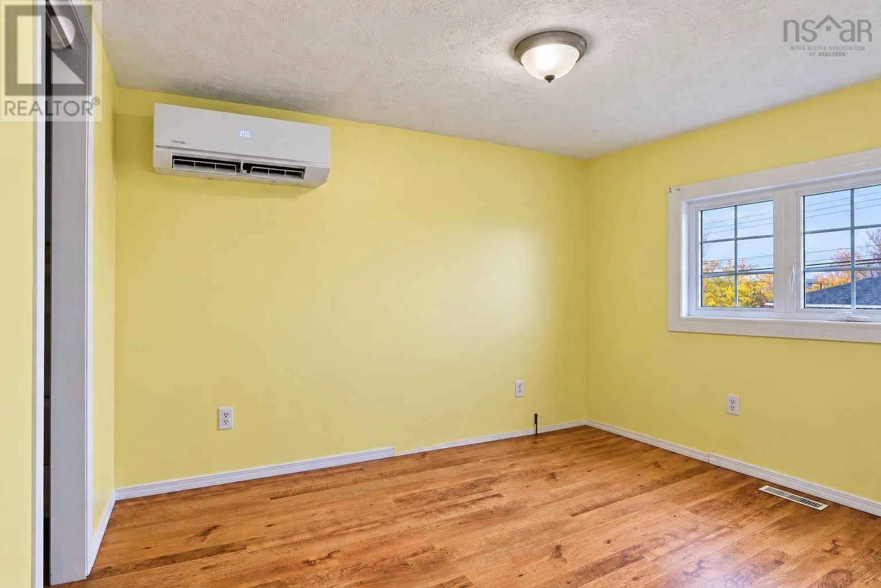
62 Maple Street, Trenton, Nova Scotia B0K 1X0

Listed for:
$189,900
3 beds
2 baths
Listed 9 days ago
House for rent: 62 Maple Street, Trenton, Nova Scotia B0K 1X0

View all 30 photos

About

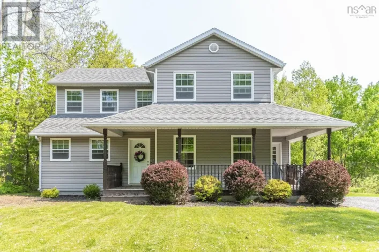
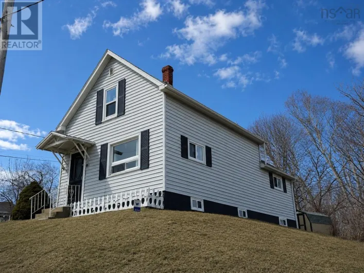
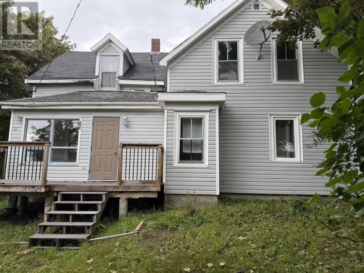
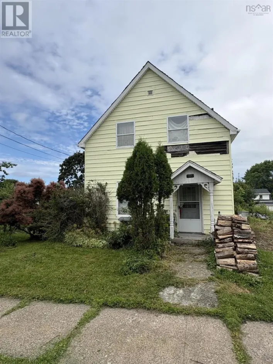
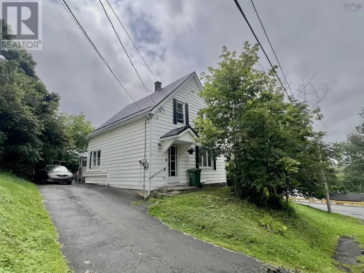
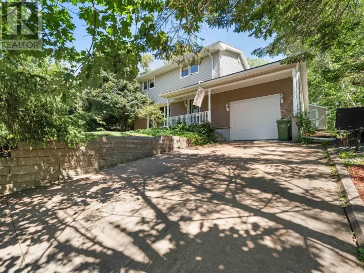
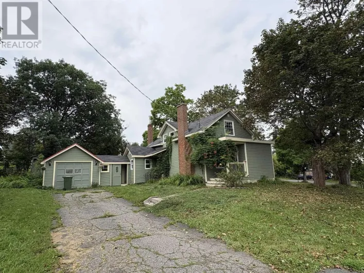
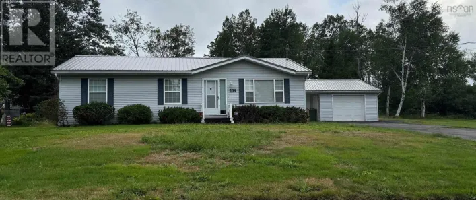
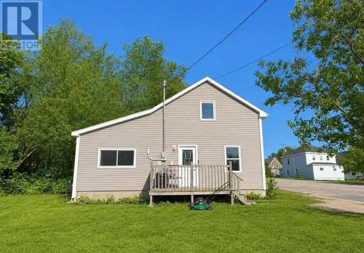
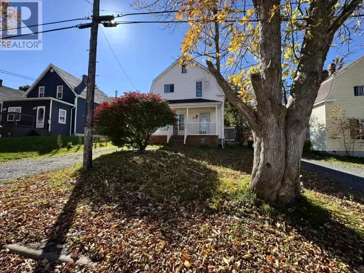
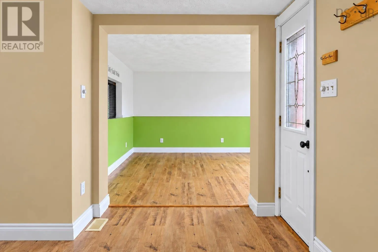
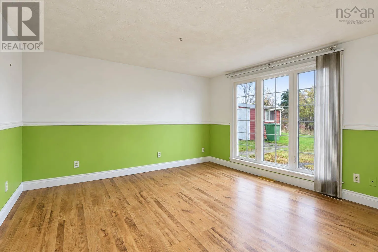
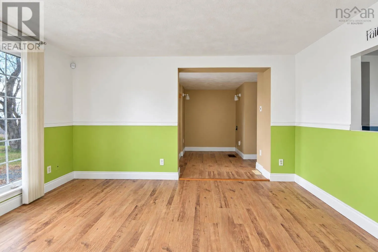
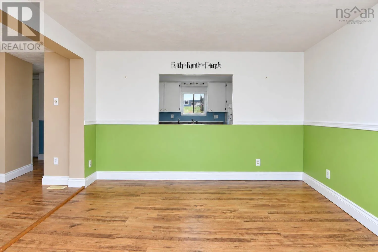
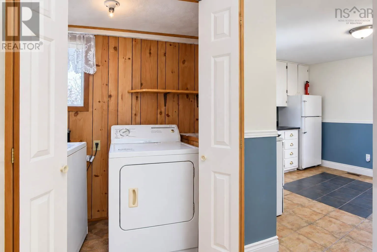
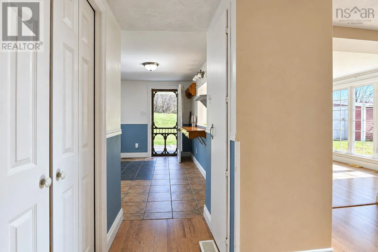
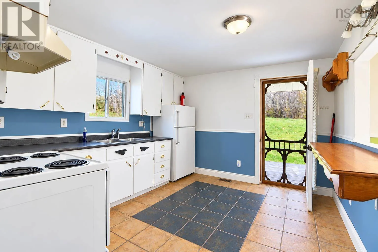
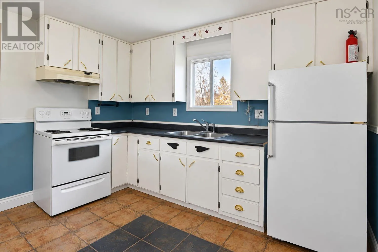
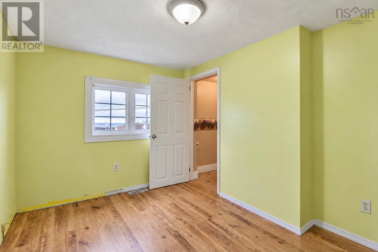
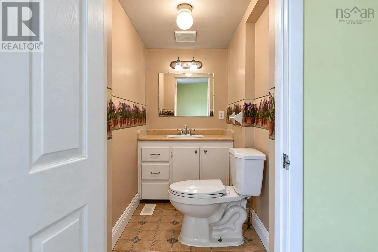
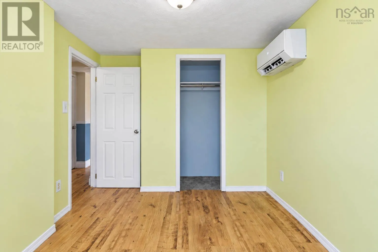
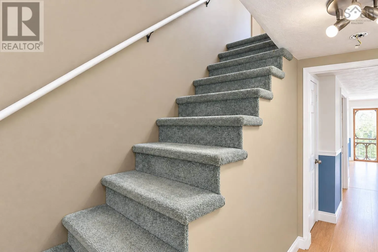
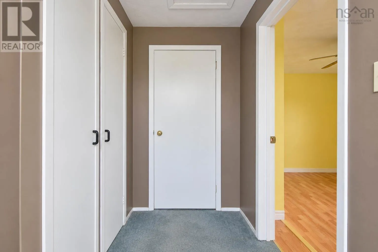
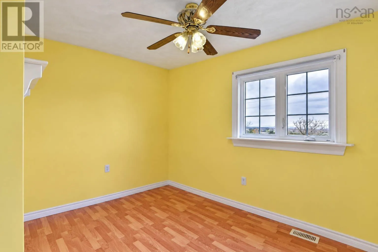
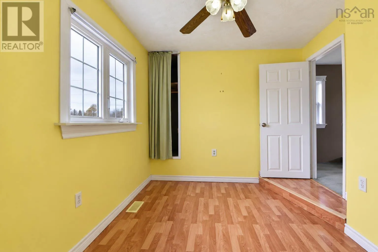
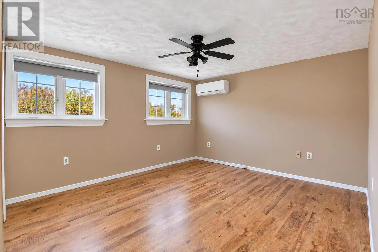
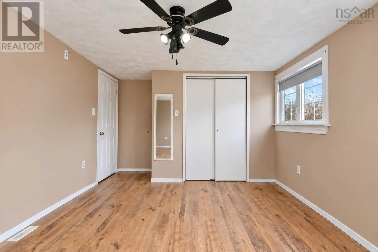
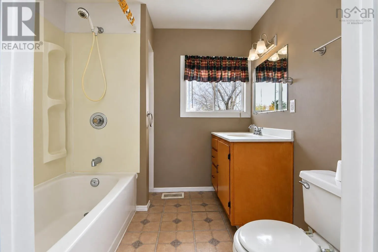
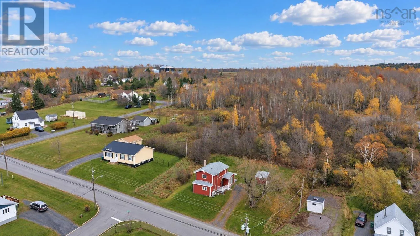
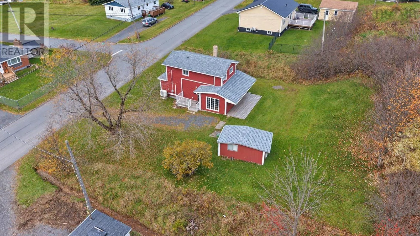
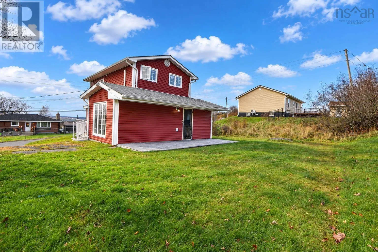
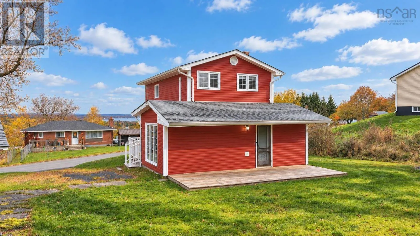
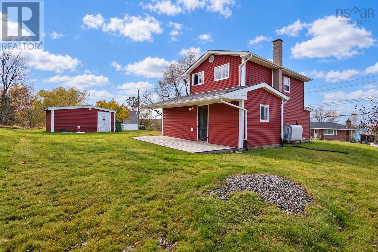
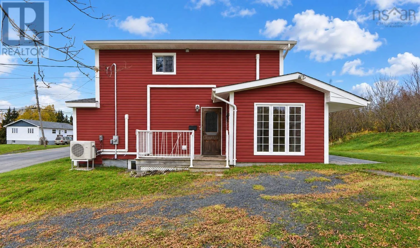
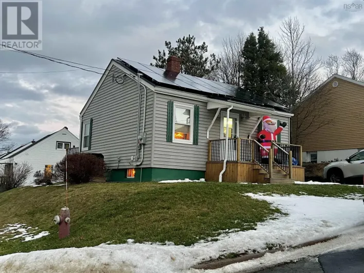
From downtown New Glasgow, follow North Provost Street onto Trenton Road. Continue onto Main Street in Trenton, turn right onto Oak Street, then left onto Maple Street. Continue to civic #62. Property will be on the right. Welcome to 62 Maple Street in Trenton, a charming two-storey home offering three bedrooms, 1.5 bathrooms, and approximately 976 square feet of living space. Situated on a generous 10,293 sq. ft. lot with no homes directly behind the property, this home offers a comfortable layout and plenty of outdoor space. The main floor features a bright living room with large windows, a functional kitchen, convenient main-floor laundry, and a bedroom complete with its own half-bath ensuite. Upstairs, you'll find two additional bedrooms and a full bathroom. Two ductless heat pumps provide efficient heating and cooling, complemented by a forced-air oil furnace. Outside, the property features a spacious yard, a gravel driveway providing off-street parking, and a detached shed for additional storage. Conveniently located near local schools, Trenton Park, and the amenities of New Glasgow, this property presents an appealing opportunity for first-time buyers, small families, or anyone looking for an affordable home with room to make it their own. (id:27476)

Property Highlights

MLS® Number
202627473
Type
Single Family
Community Name
Trenton
Ownership Type
Freehold
Land Size
0.2363 ac

Building

Building Type
House
Storeys
2.00
Square Footage
976 sqft
Bathrooms Total
2
Bedrooms Above Ground
3
Bedrooms Total
3
Amenities
Park, Playground, Public Transit, Place of Worship
Exterior Finish
Vinyl
Fireplace Present
No
Basement Type
Crawl space
Basement Features
Building Heating Type
Forced air, Furnace, Heat Pump, Ductless
Heating Fuel
Electric, Oil
Building Cooling Type
Air Conditioned

Utilities

Water
Municipal water
Utility Sewer
Municipal sewage system

Room Layout

Bedroom
Second level
12. x 8
4pc Bathroom
Second level
12. x 8
Bedroom
Second level
11. x 13
Kitchen
Main level
12. x 11
Living room
Main level
12x 13
Foyer
Main level
10. x 6
Laundry room
Main level
7. x 3
Bedroom
Main level
9. x 11
2pc Ensuite bath
Main level
4. x 7

Location

Learn more about this property
Listing provided by:
Blinkhorn Real Estate Ltd.
MLS® number:
202627473
Agent:
Sahil Brar
*Indicates required field
Name is required
Email is required
Please enter a valid phone number (e.g., 416-111-1111).

Community Spotlight: Homes For sale in Your Neighborhood