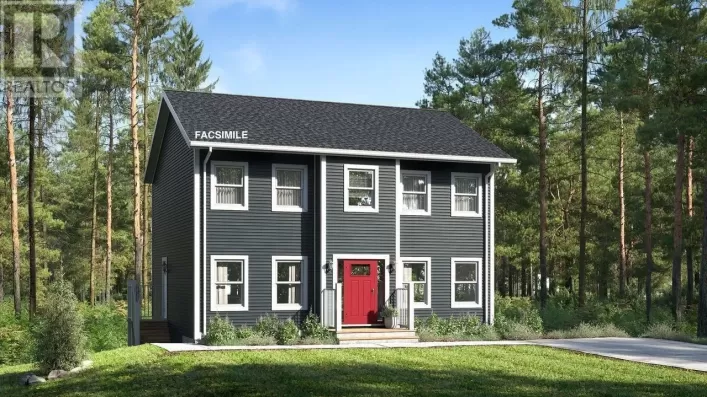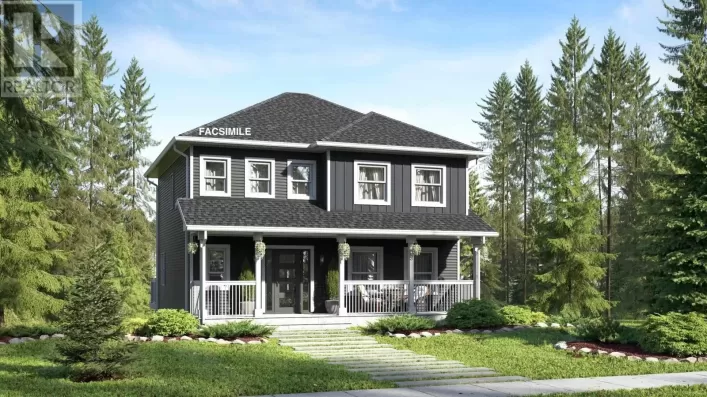
1170 Prince Street, Truro, Nova Scotia B2N 1J2

Listed for:
$320,000
6 beds
2 baths
Listed 1 day ago
Duplex for rent: 1170 Prince Street, Truro, Nova Scotia B2N 1J2

View all 13 photos

About

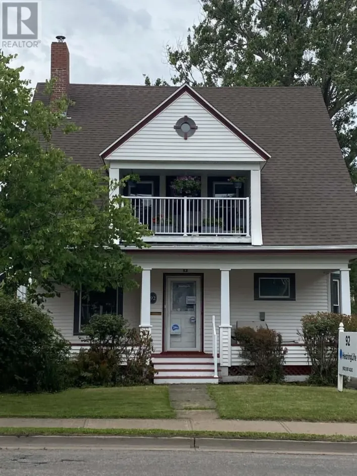
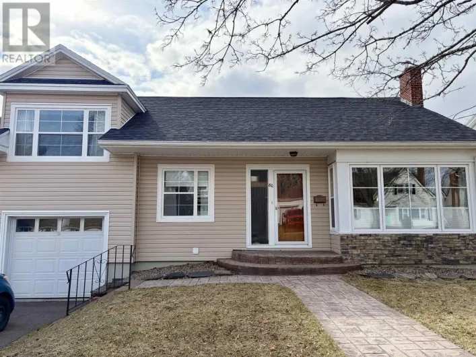
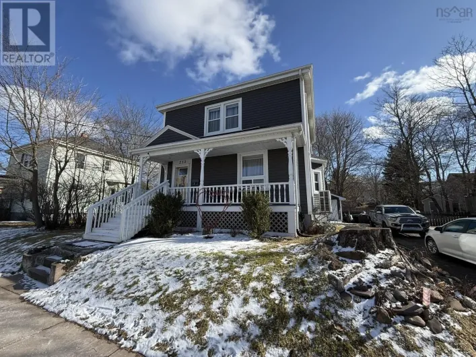
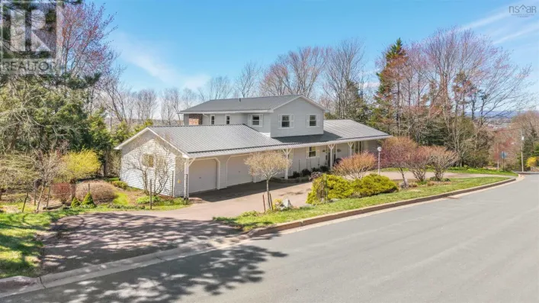
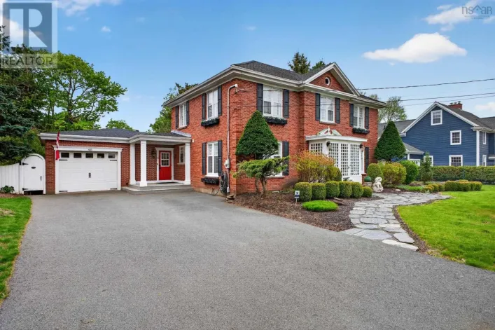
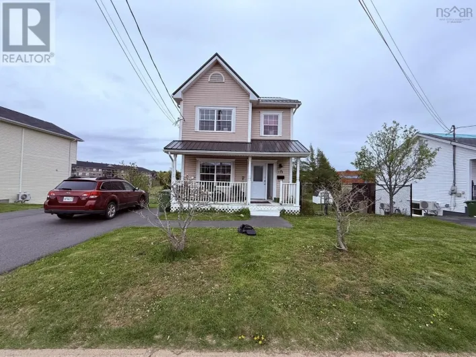
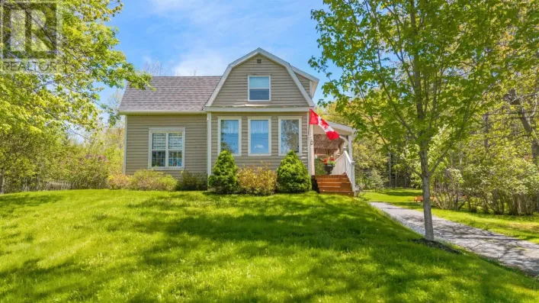
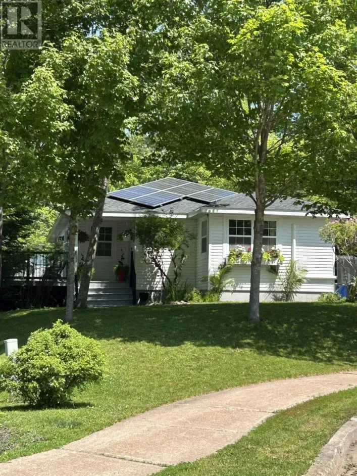
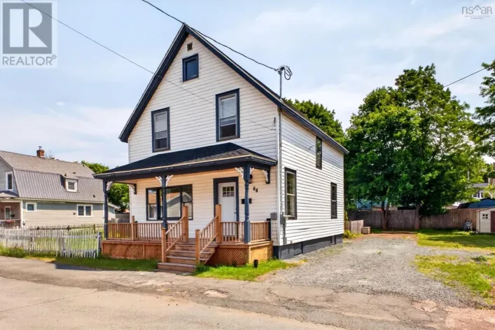
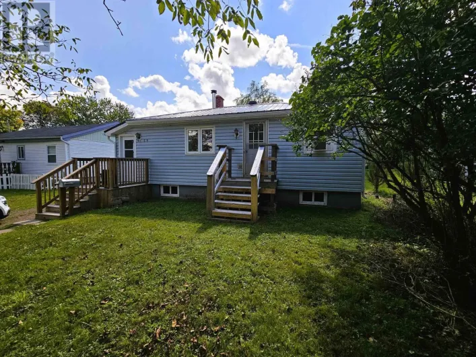
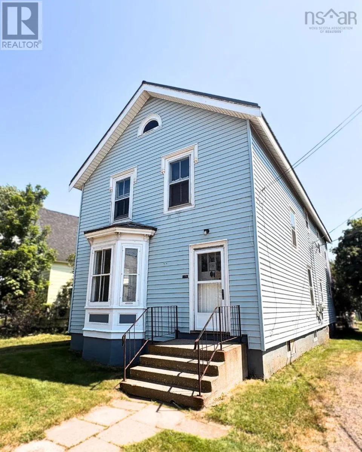
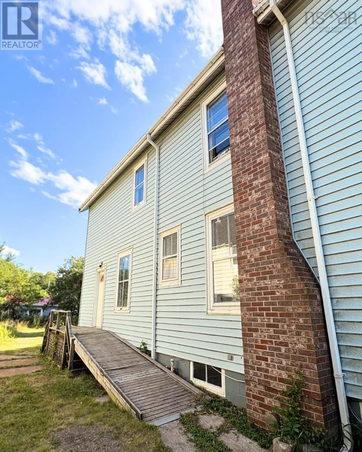
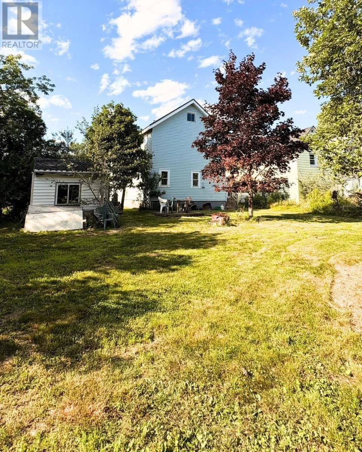
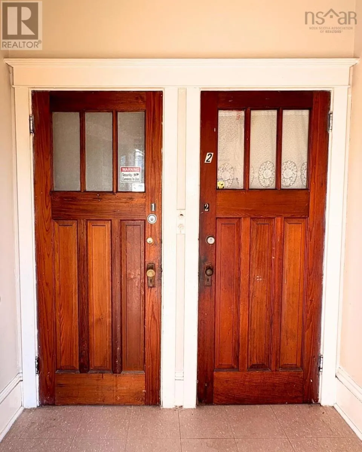
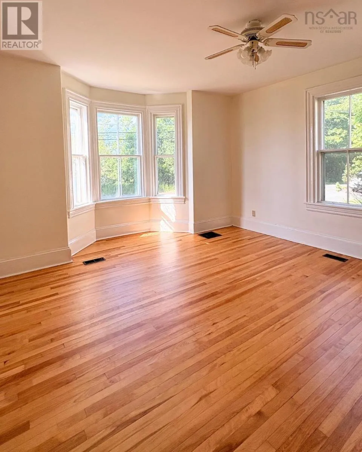
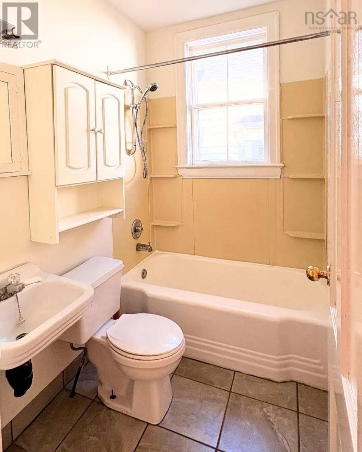
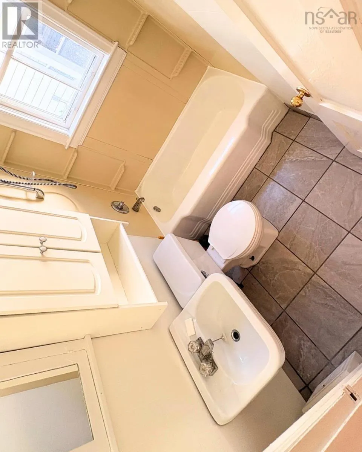
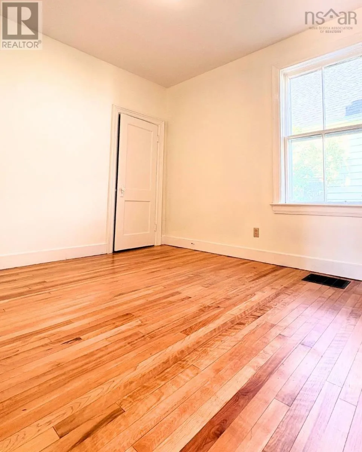
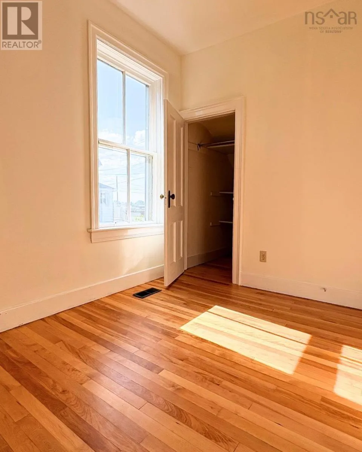
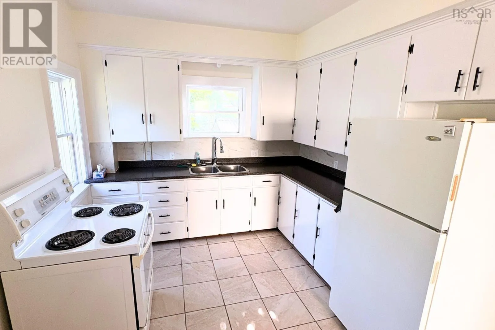
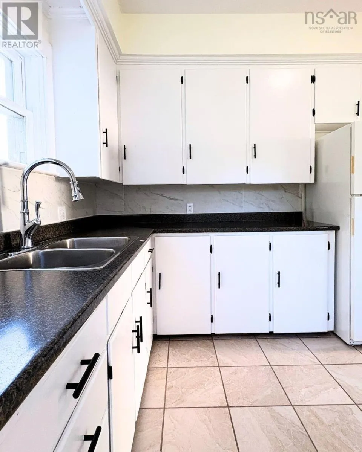
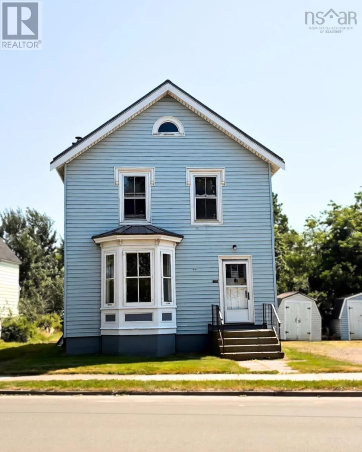
From downtown Truro, travel east on Prince Street. Property is located at 1170 Prince Street on the left-hand side, just past Aberdeen Street. Civic number clearly displayed. Looking for an investment property or a home with rental income? This duplex at 1170 Prince Street is a great opportunity in the heart of Truro. Set on a nice-sized lot with a spacious backyard, the property features two self-contained units. Unit 1 offers three bedrooms, a 4-piece bathroom, dine in kitchen, and its own washer and dryer. Unit 2 also offers three bedrooms, a 4-piece bathroom, kitchen, washer and dryer hookups, and has a long-term tenant already in place, providing immediate rental income. Outside, you'll find plenty of parking with both a single-lane driveway and a separate double-wide gravel driveway, giving lots of room for tenants and visitors. Whether you're adding to your investment portfolio or looking for a property that can help offset your mortgage, this duplex is one worth a look. (id:27476)

Property Highlights

MLS® Number
202617795
Type
Single Family
Community Name
Truro
Ownership Type
Freehold
Land Size
0.2594 ac

Building

Building Type
Duplex
Storeys
2.00
Square Footage
1685 sqft
Bathrooms Total
2
Bedrooms Above Ground
6
Bedrooms Total
6
Exterior Finish
Vinyl
Fireplace Present
No
Basement Type
Full
Basement Features
Building Heating Type
Forced air, Furnace
Heating Fuel
Oil
Building Cooling Type

Utilities

Water
Municipal water
Utility Sewer
Municipal sewage system

Room Layout

Other
Second level
9x10.4
Bedroom
Second level
8.11x8.8
Bedroom
Second level
13.7x11.9
Living room
Second level
11.4x13.1
Kitchen
Second level
8.10x9.4
Dining room
Second level
8.8x11.5 +jog
Bedroom
Second level
11.9x8.9 -jog
Bath (# pieces 1-6)
Second level
7.10x8.2
Other
Third level
51.3x20.4
Other
Basement
5.4x8.16
Other
Basement
7.6x5.4
Other
Basement
9.9x3.4
Other
Basement
9.11x26.6
Other
Basement
9.9x15
Other
Basement
9.9x18.9
Other
Basement
9.5x9.9
Foyer
Main level
6.10 x 4.10
Family room
Main level
13.5x13.5 +jog -jog
Bedroom
Main level
7.6x9.8 -jog
Bedroom
Main level
9.7x10.11
Bedroom
Main level
10x10.10
Bath (# pieces 1-6)
Main level
4.9x6.11
Laundry room
Main level
6.3x4.9
Eat in kitchen
Main level
14.5x9.9
Mud room
Main level
3.9x6.6

Location

Learn more about this property
Listing provided by:
EXP Realty of Canada Inc.
MLS® number:
202617795
Agent:
Rebecca Dennis
*Indicates required field
Name is required
Email is required
Please enter a valid phone number (e.g., 416-111-1111).

Community Spotlight: Homes For sale in Your Neighborhood