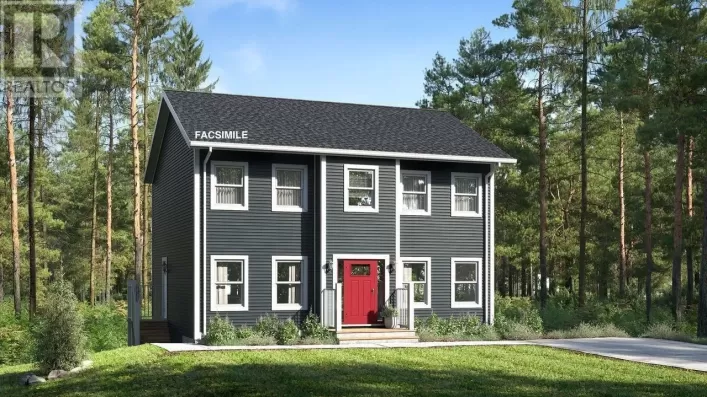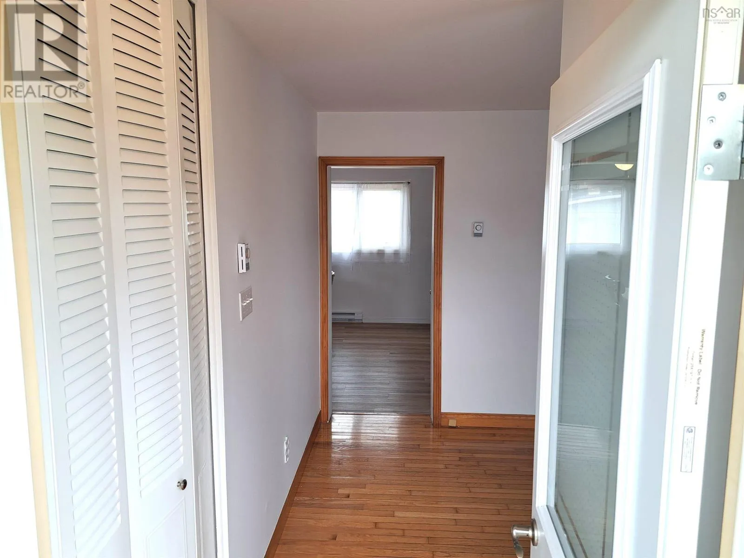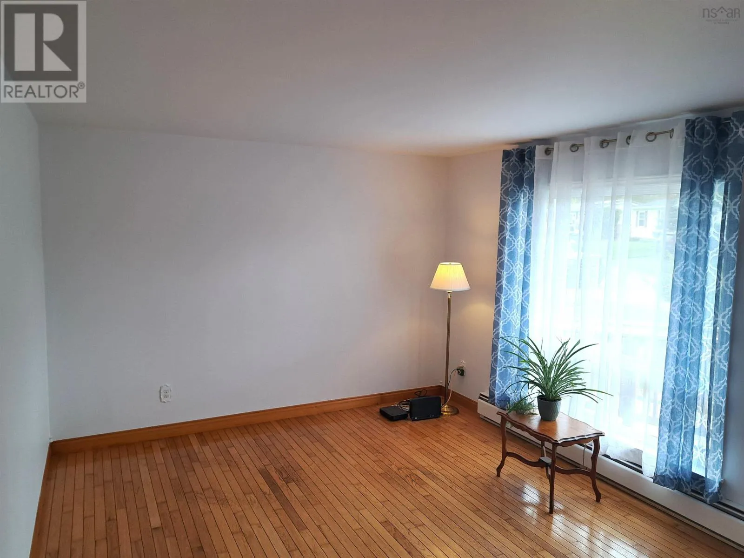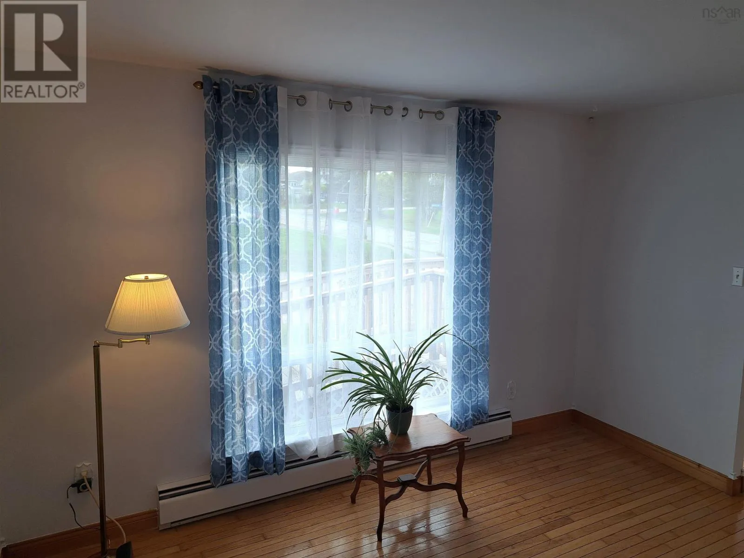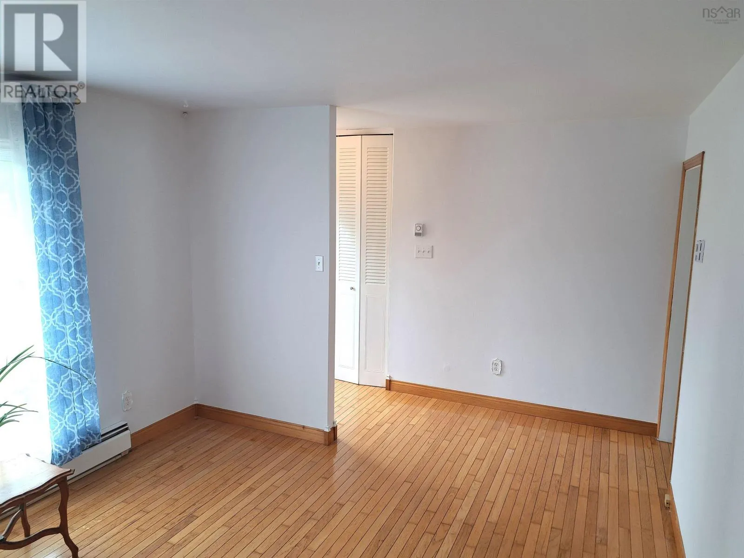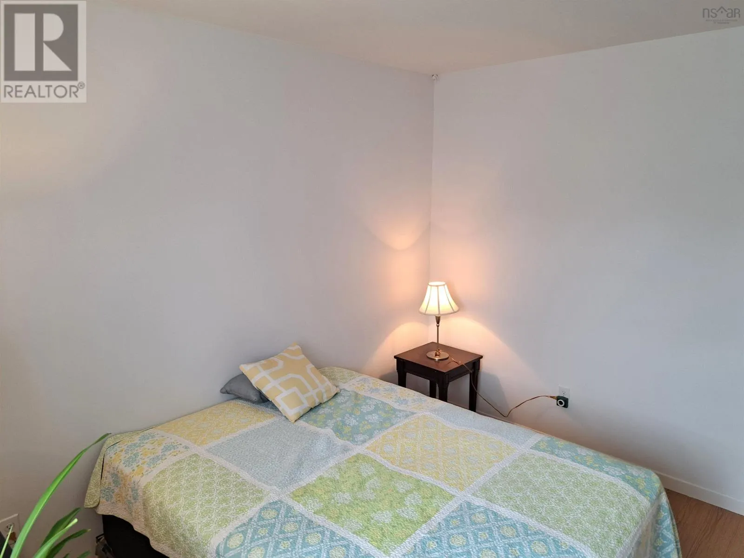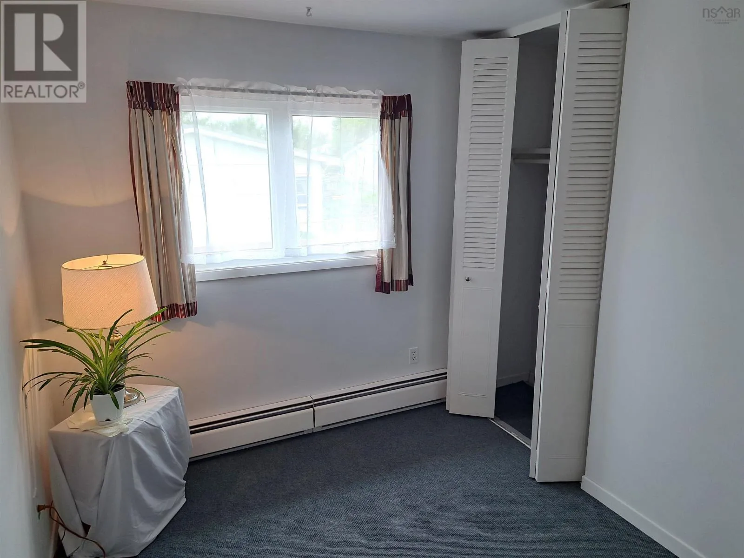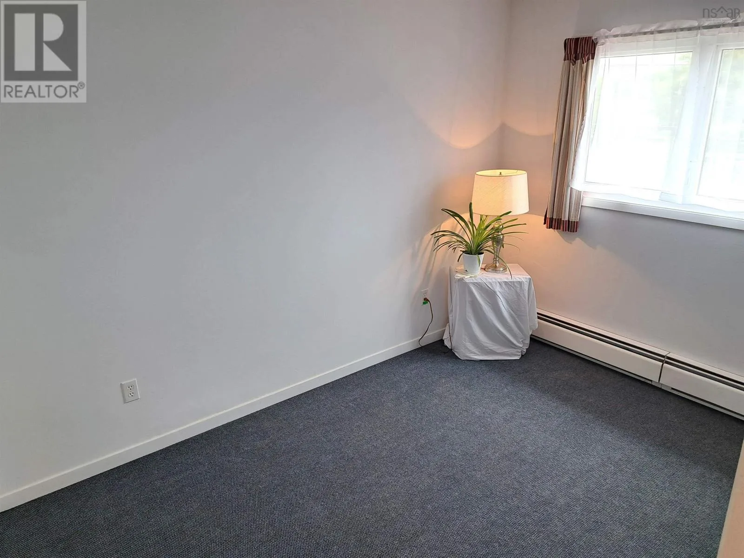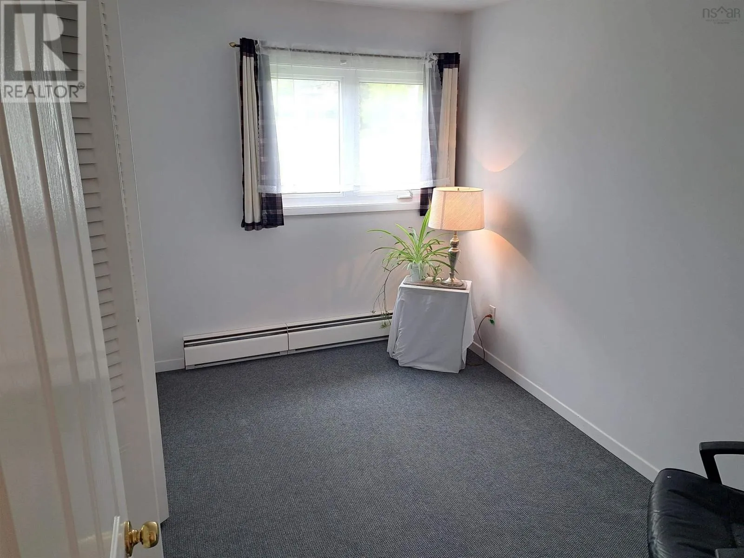
3 Robertson Crescent, Truro, Nova Scotia B2N 5P4

Listed for:
$317,888
3 beds
1 baths
Listed Today
House for rent: 3 Robertson Crescent, Truro, Nova Scotia B2N 5P4

View all 35 photos

About

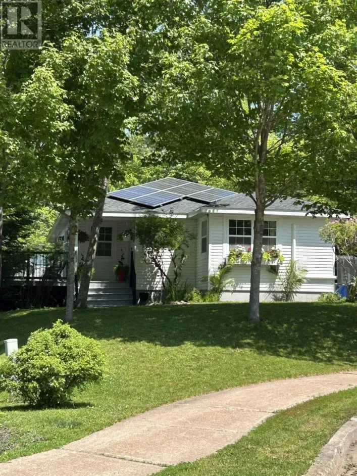
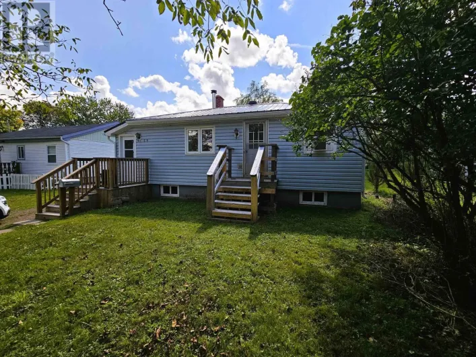
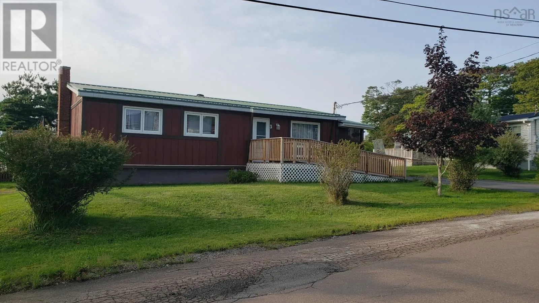
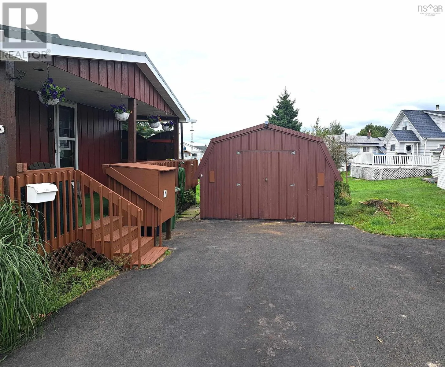
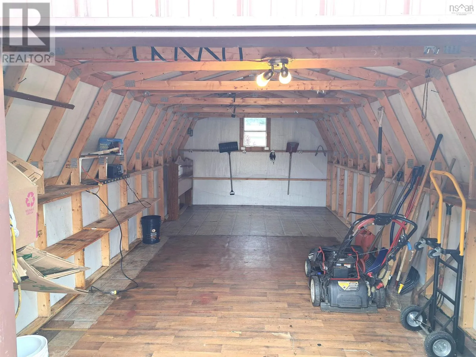
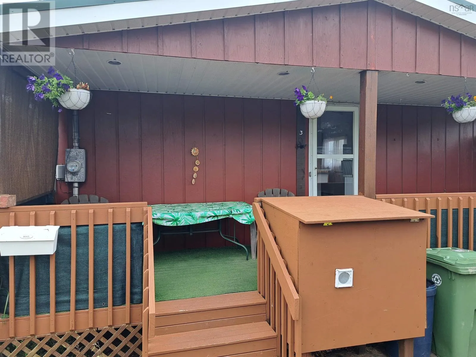
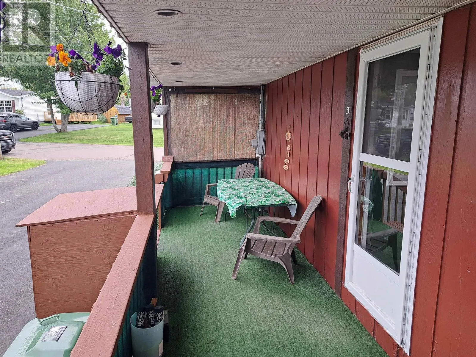
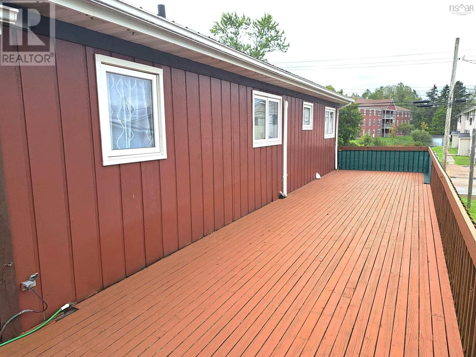
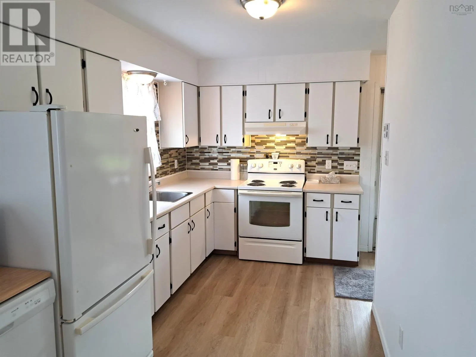
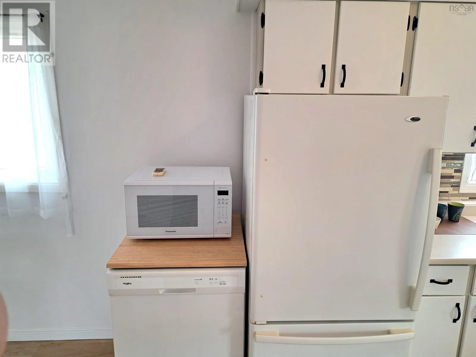
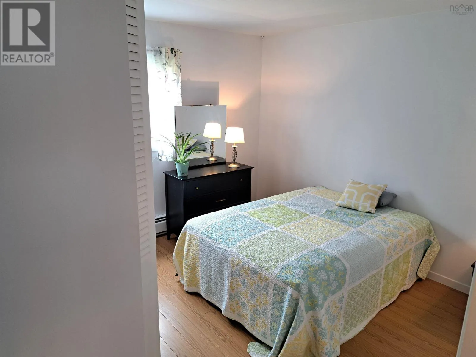
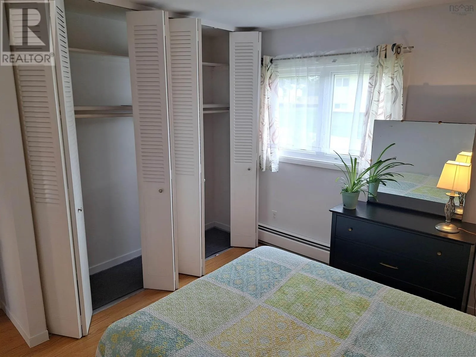
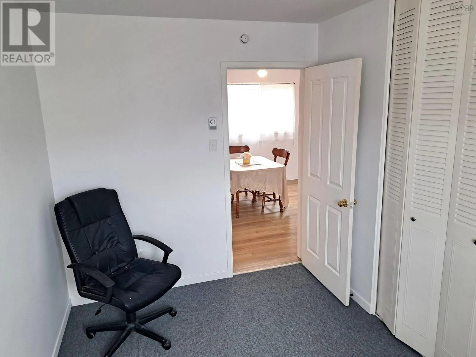
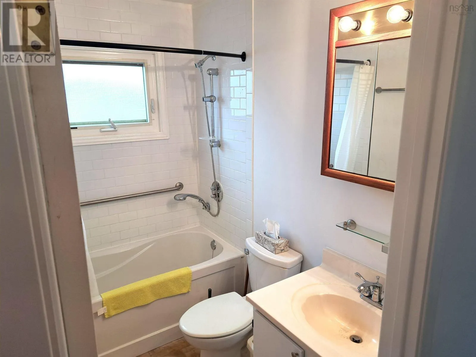
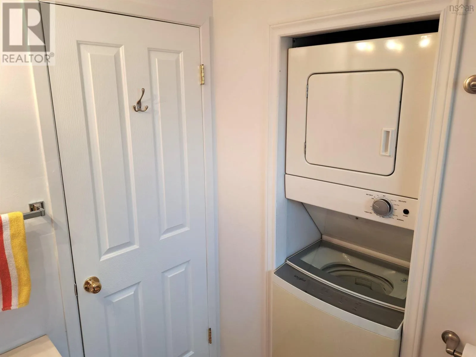
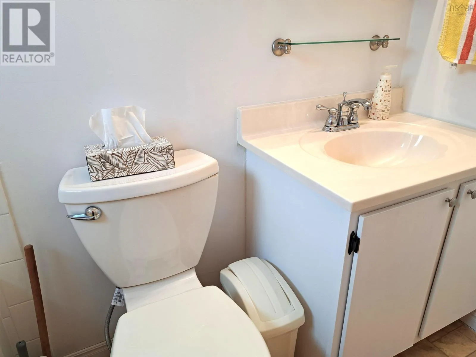
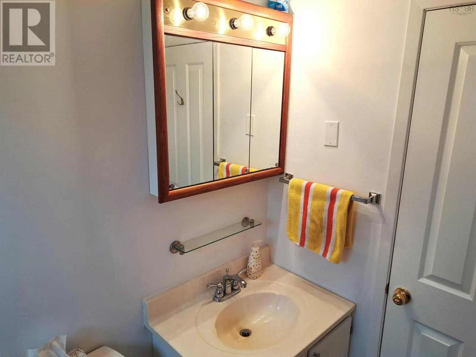
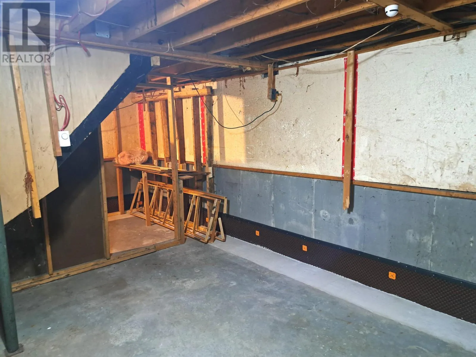
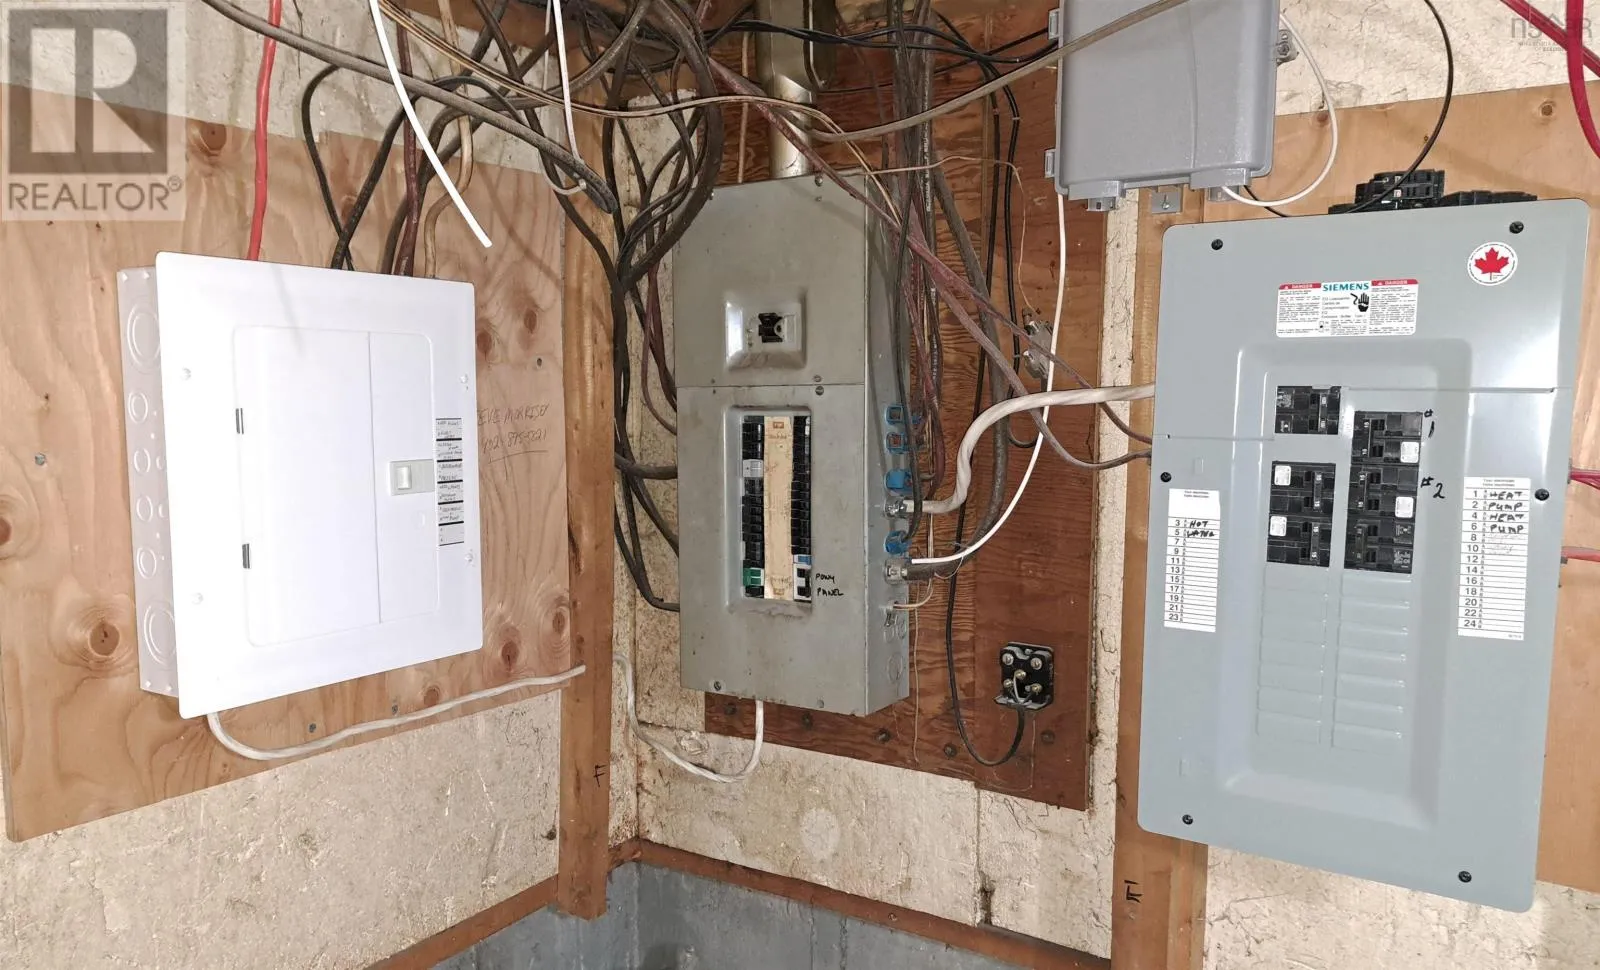
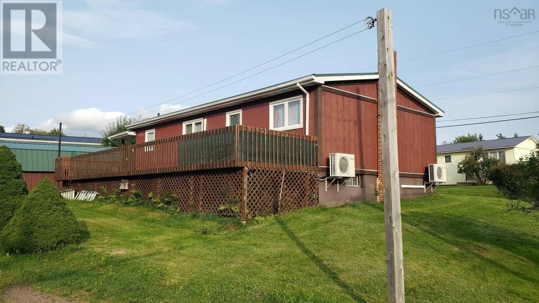
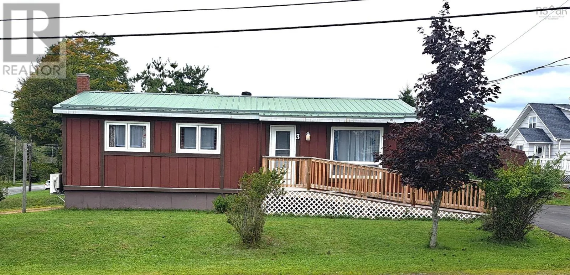
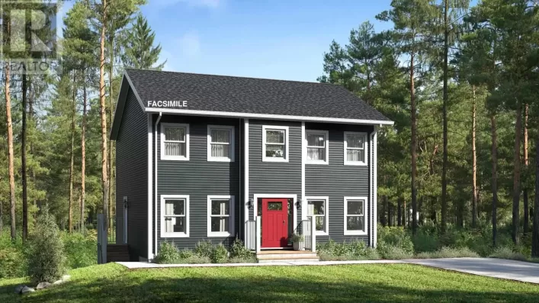
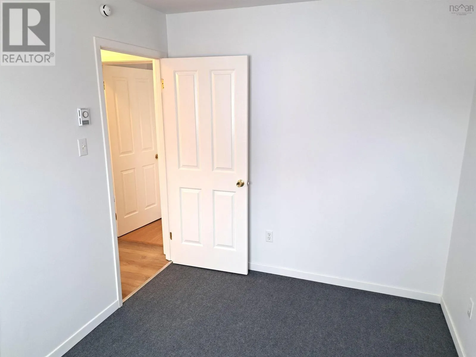
Lower Truro Rd to Robertson Cr. Welcome to this charming 3-bedroom, 1-bath bungalow, thoughtfully freshened up and ready for its new owners. Nestled in a quiet neighborhood, this inviting home offers the perfect opportunity for first-time buyers, young families, or anyone looking for comfortable one-level living. Fresh updates and new upgrades throughout give the home a bright, renewed feel while adding everyday convenience. The three-bedroom layout provides plenty of flexibility for family, guests, a home office, or future needs. Step outside and enjoy the large, private deckan ideal spot for morning coffee, summer gatherings, or relaxing at the end of the day. A wheelchair ramp provides convenient access to the home, adding another practical feature to this welcoming property, along with a Generator hook-up panel providing added peace of mind and convenient backup power when you need it most. Close to shopping, schools, recreation, amenities, and Highway 102, the location makes daily life easy and convenient. Charming, comfortable, and move-in ready, this bungalow is waiting to welcome its next chapter. (id:27476)

Property Highlights

MLS® Number
202622872
Type
Single Family
Community Name
Truro
Ownership Type
Freehold
Land Size
0.1806 ac

Building

Building Type
House
Storeys
1.00
Square Footage
973 sqft
Bathrooms Total
1
Bedrooms Above Ground
3
Bedrooms Total
3
Exterior Finish
Wood siding
Fireplace Present
No
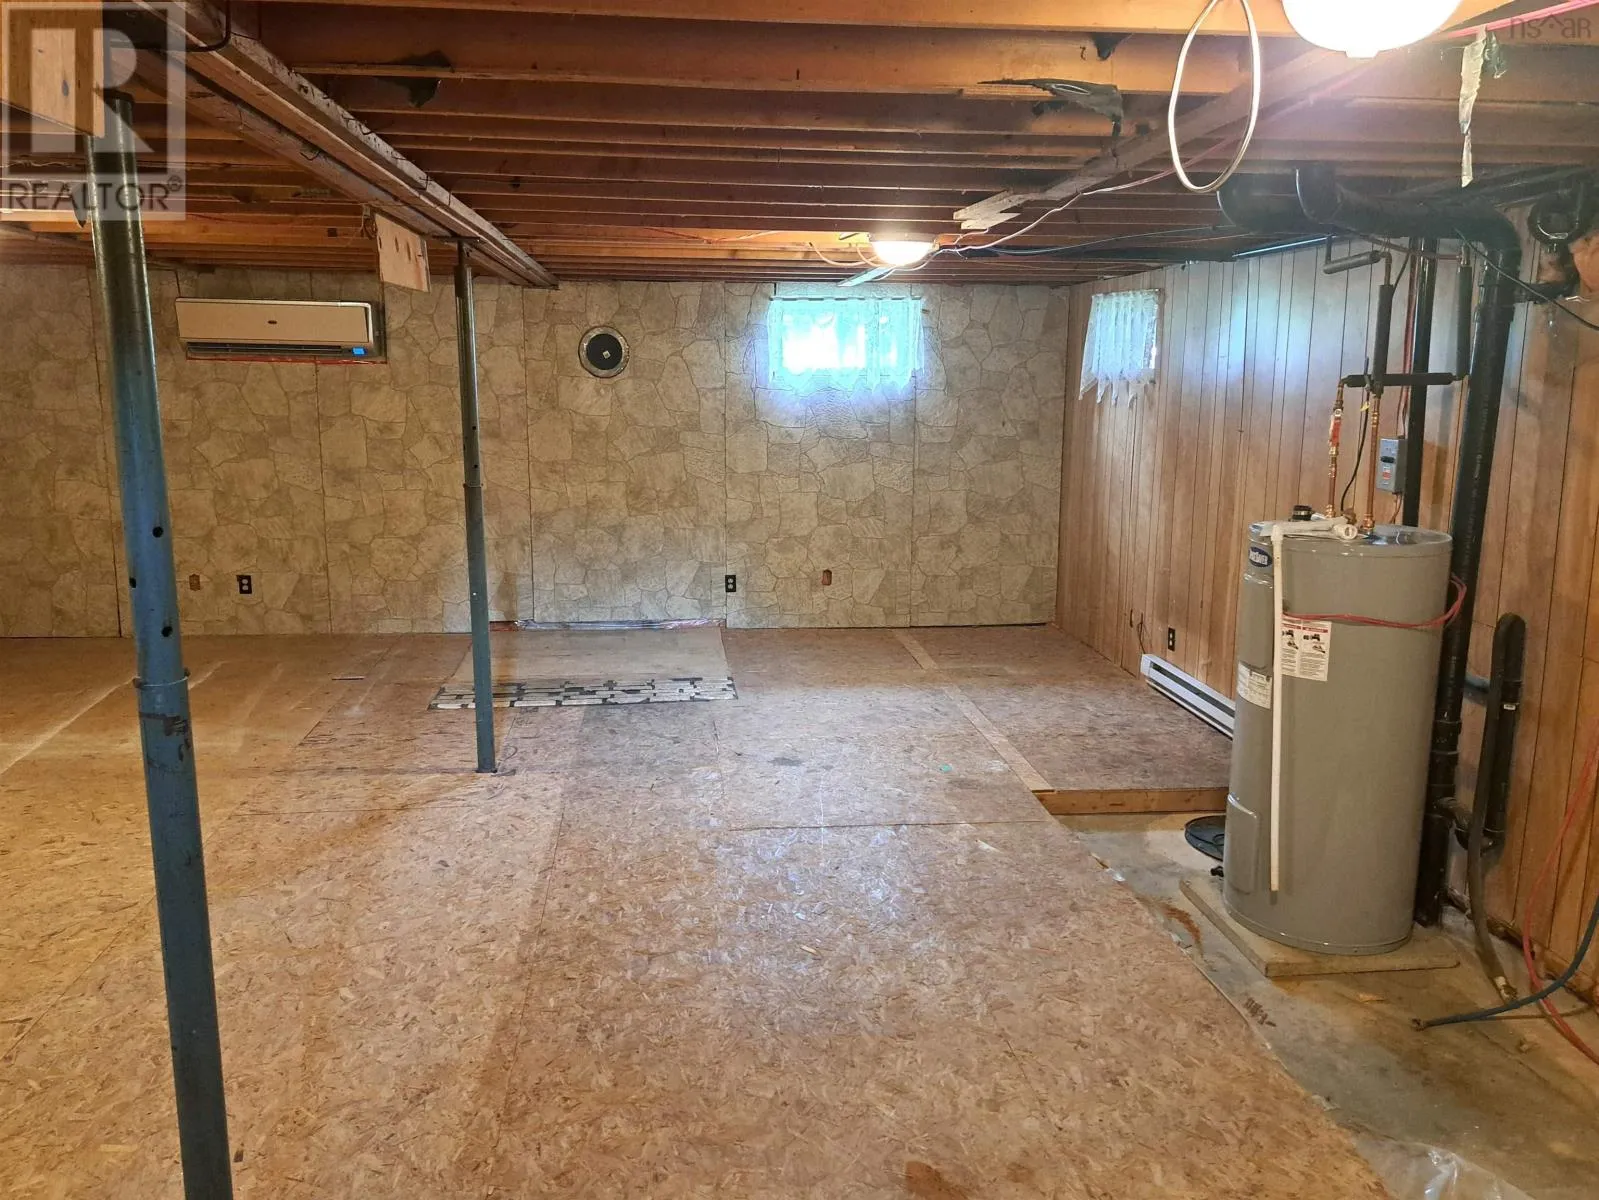
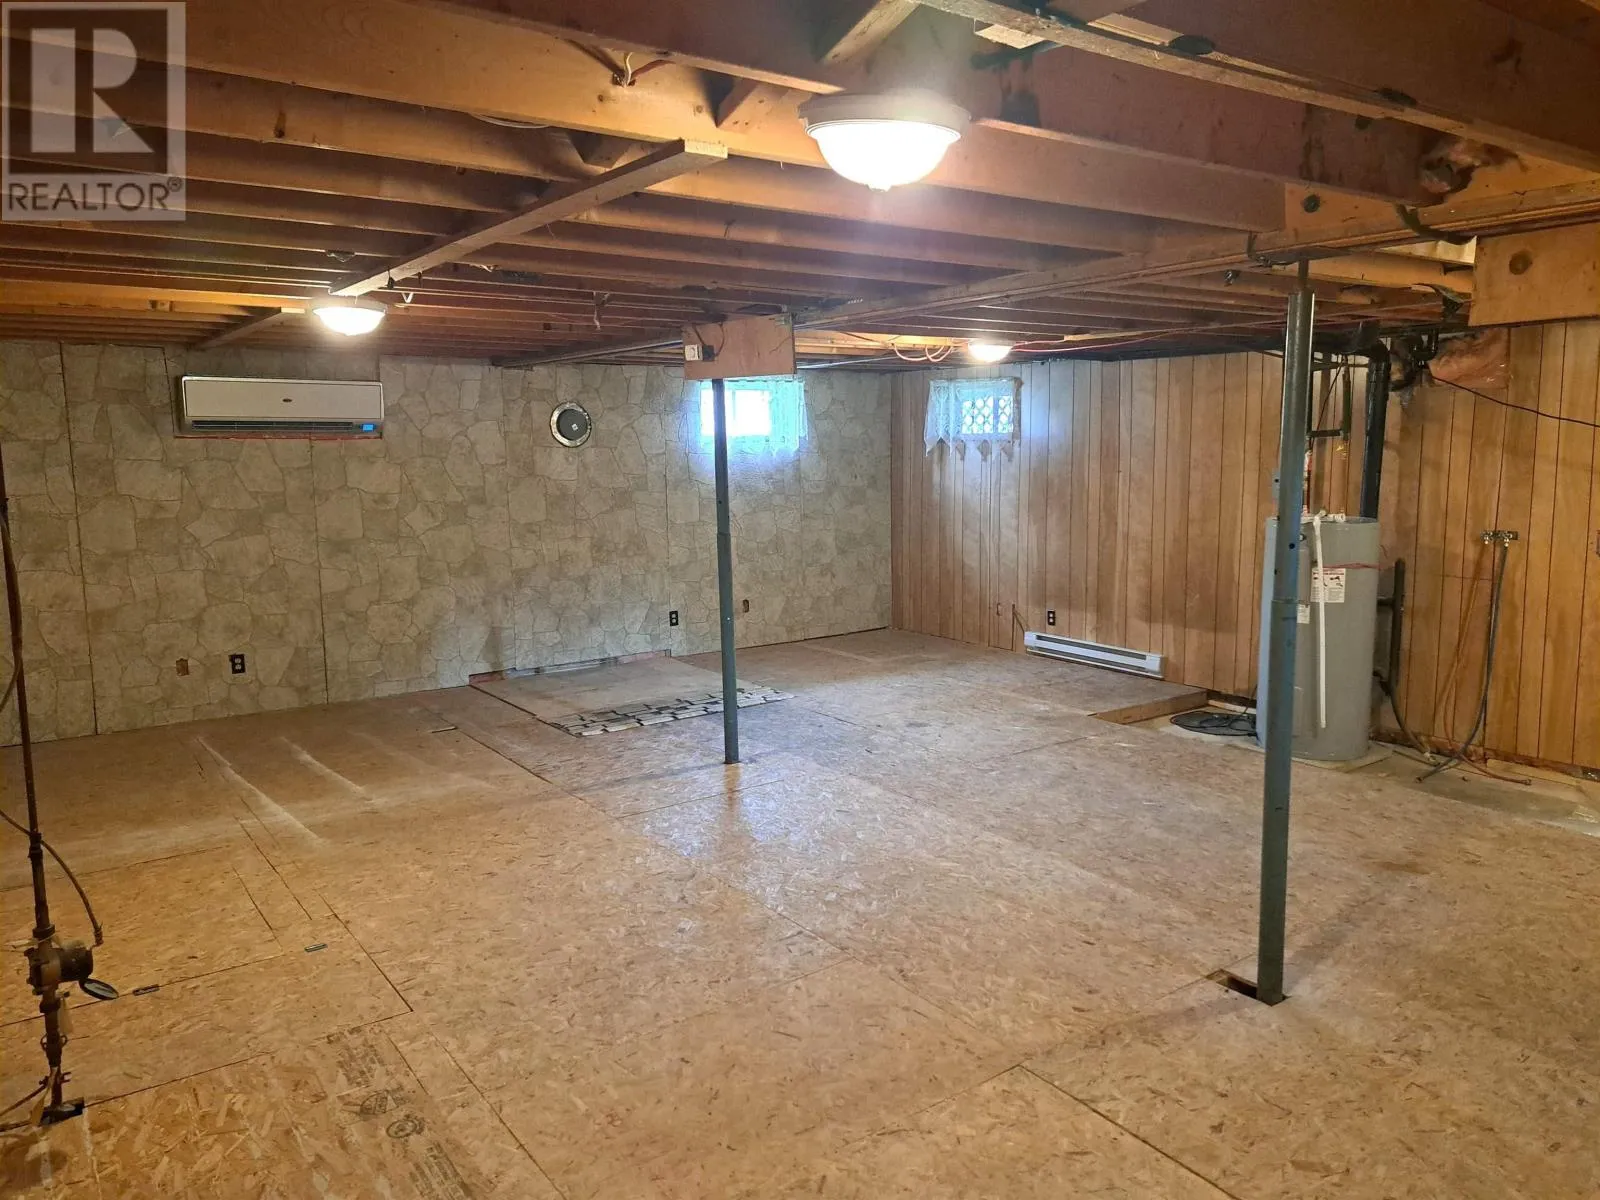
Basement Type
Full (Unfinished)
Basement Features
Building Heating Type
Baseboard heaters, Heat Pump, Ductless
Heating Fuel
Electric
Building Cooling Type
Air Conditioned

Utilities

Water
Municipal water
Utility Sewer
Municipal sewage system

Room Layout

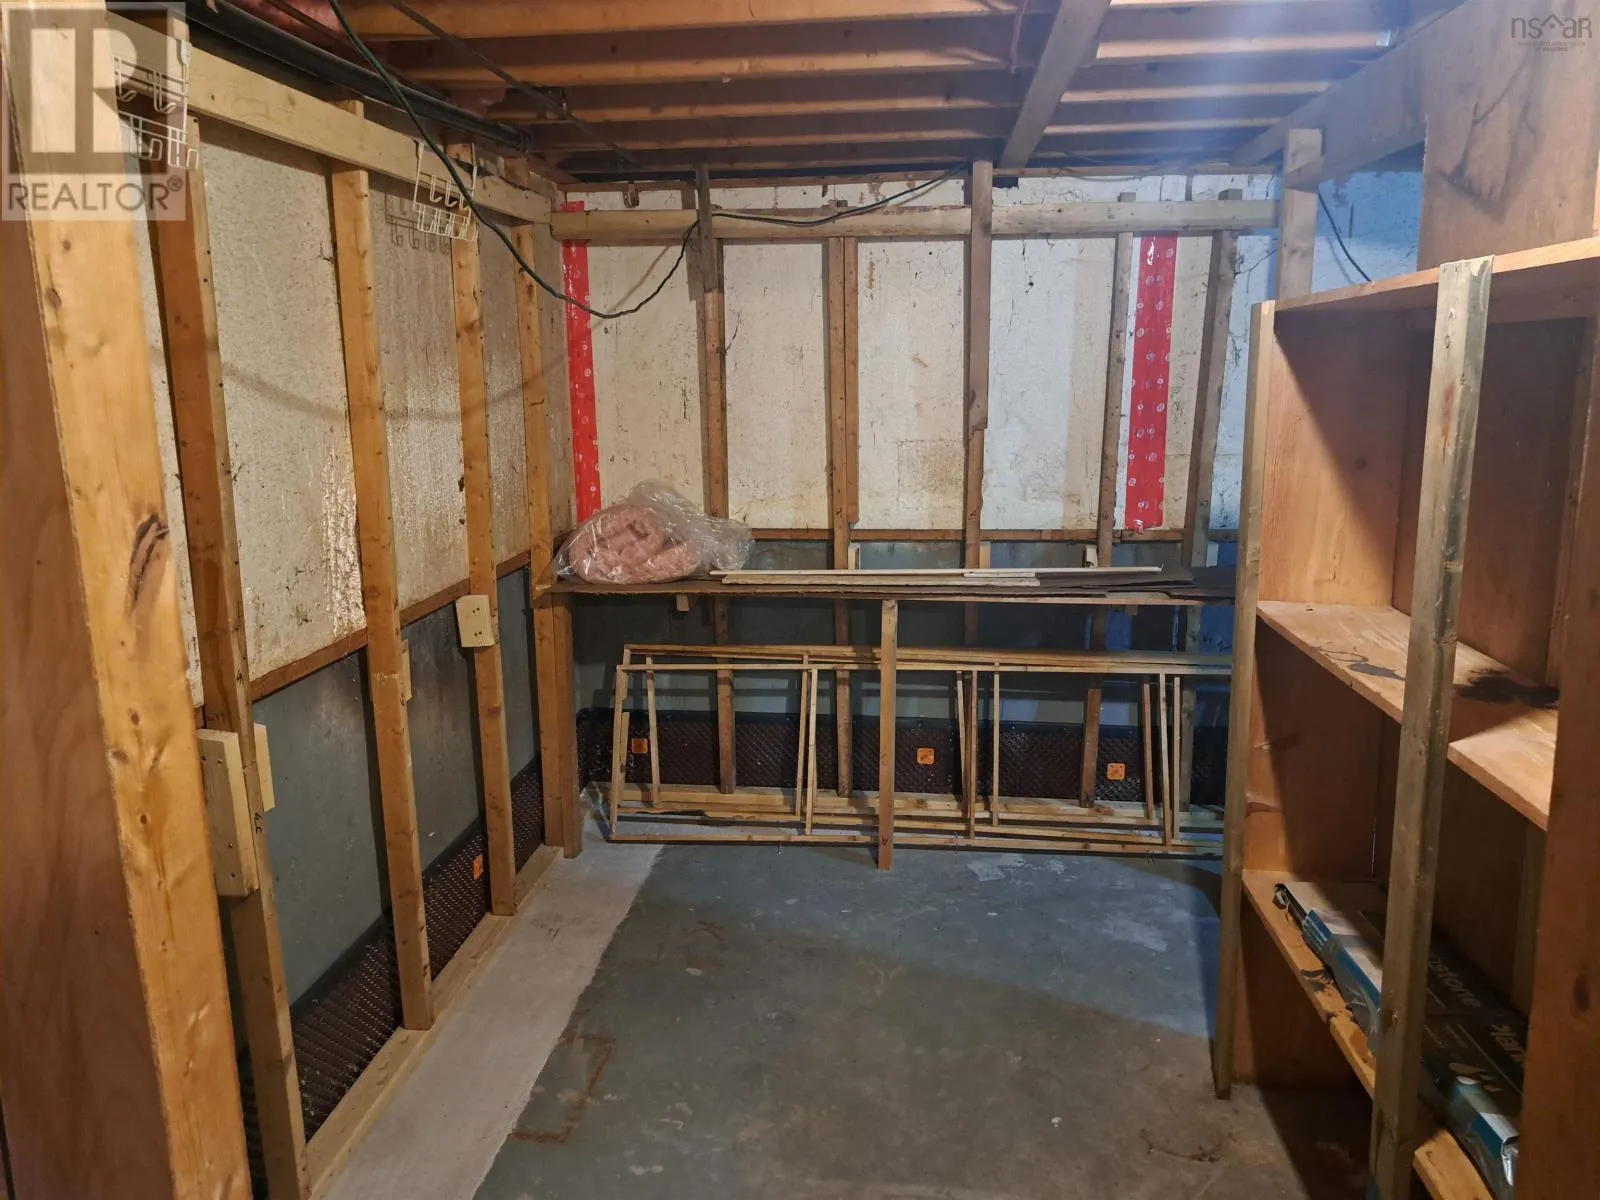
Workshop
Basement
11.8 x 22.8
Other
Basement
26.4 x 21.9
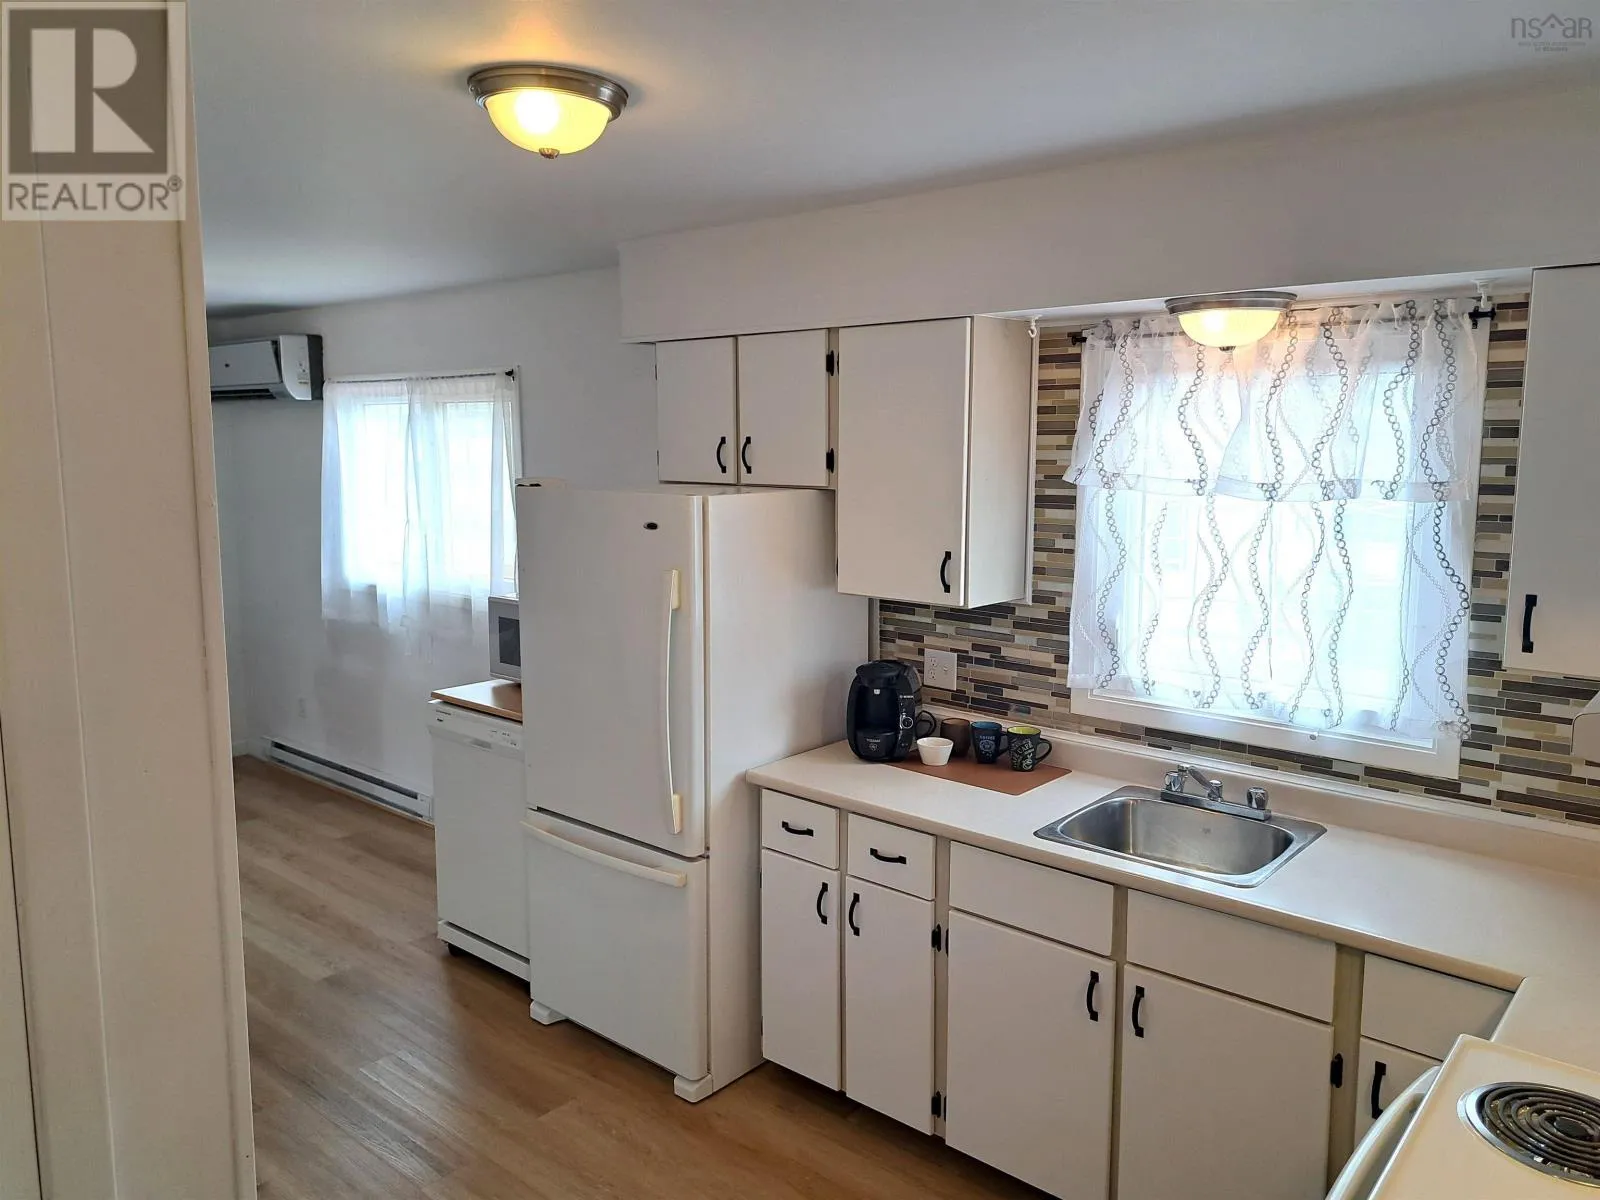
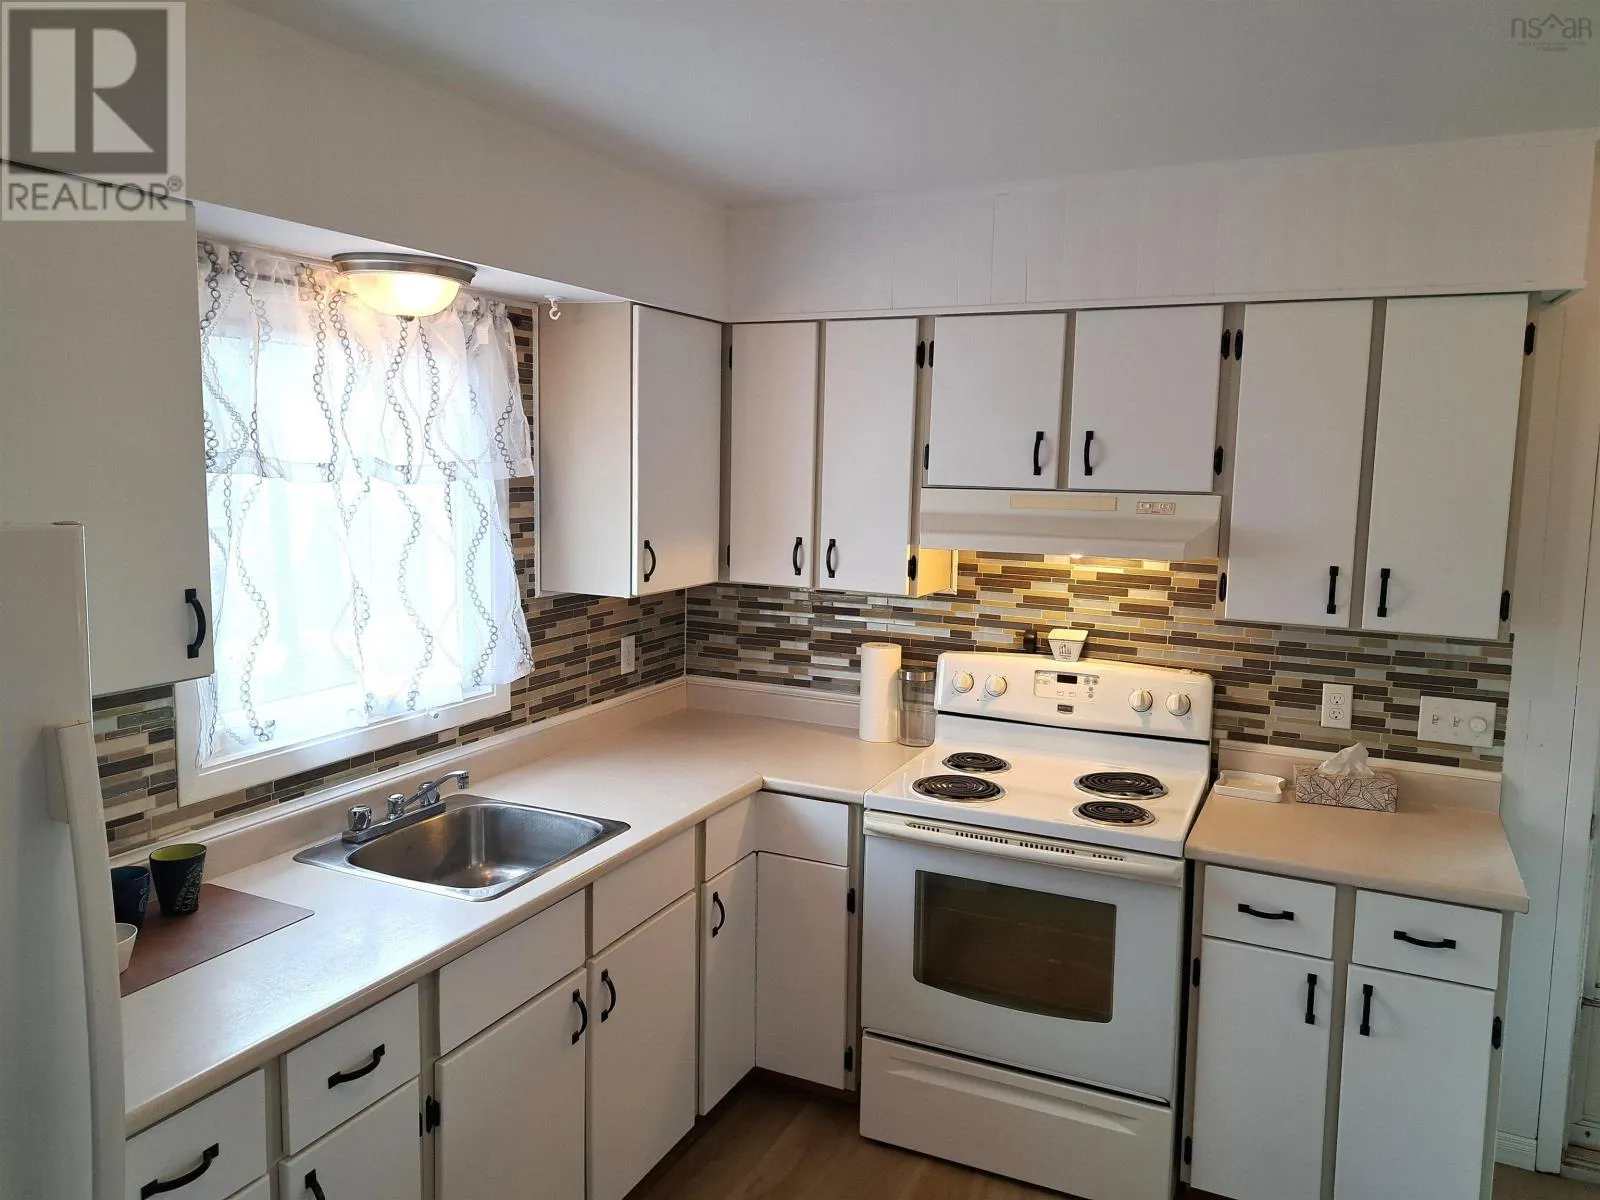
Kitchen
Main level
12.6 x 7.9
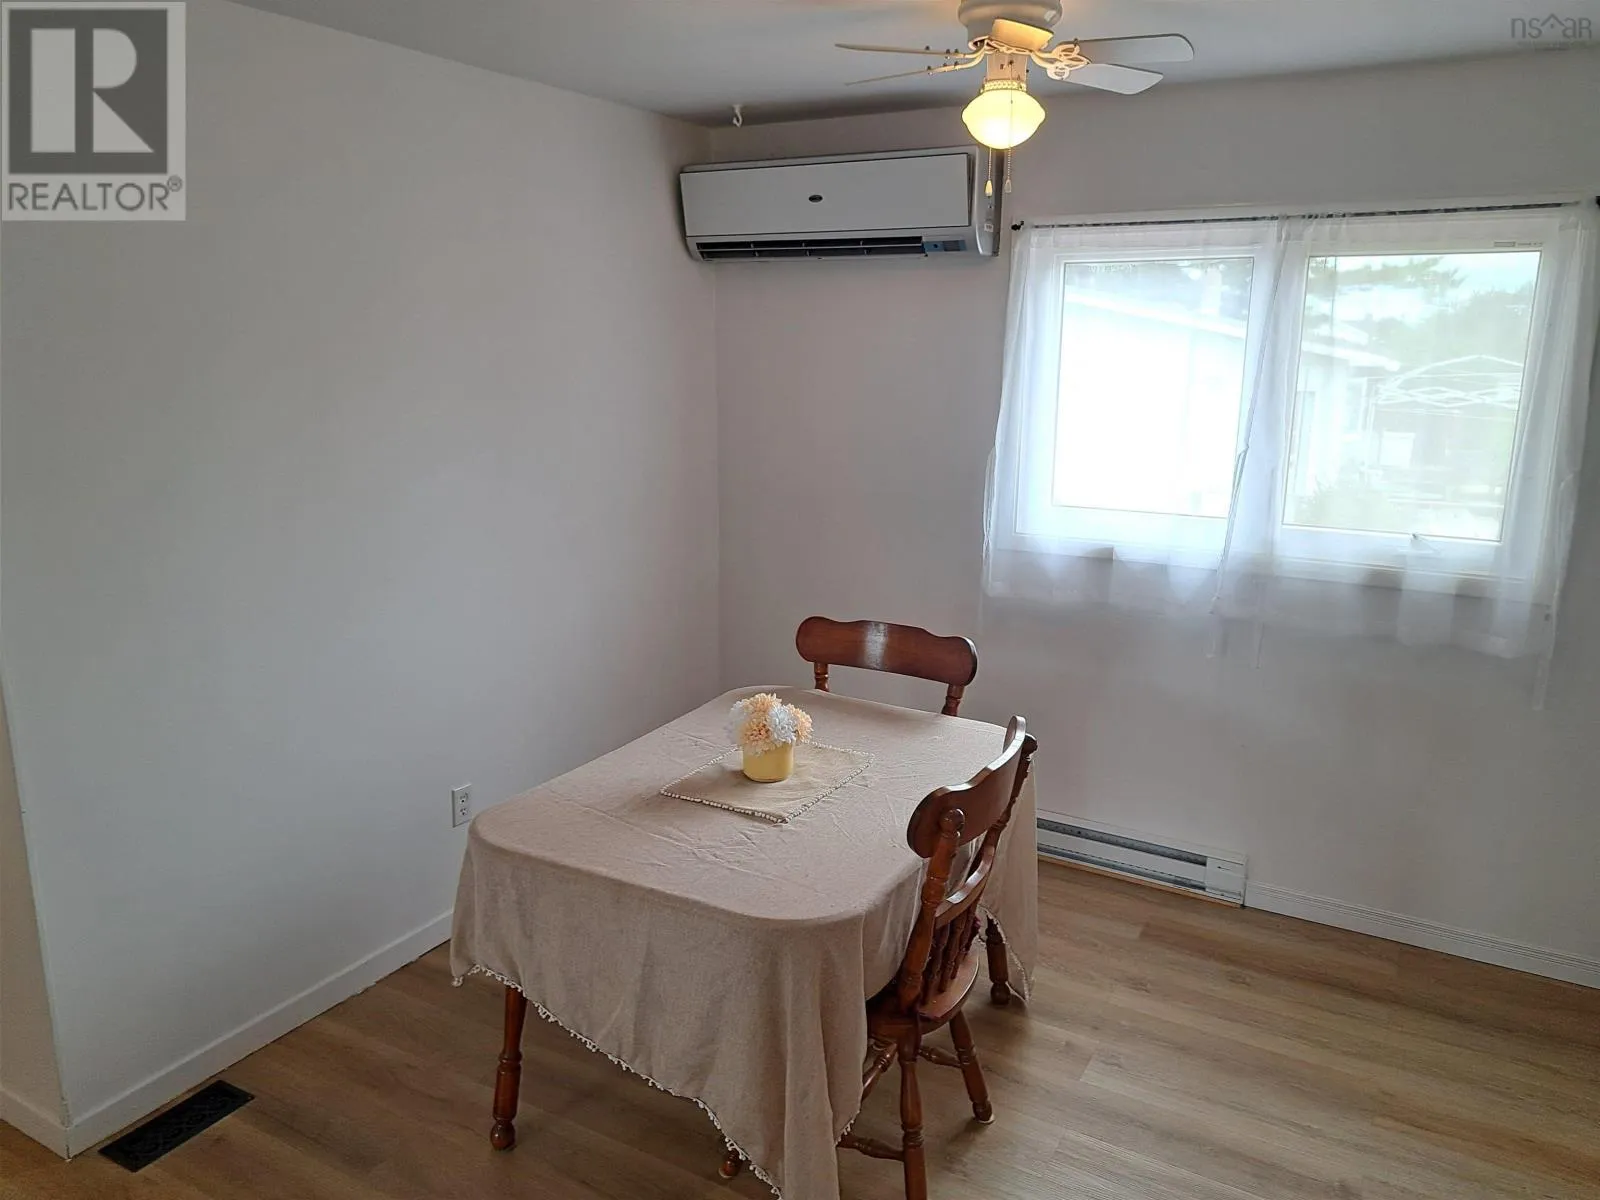
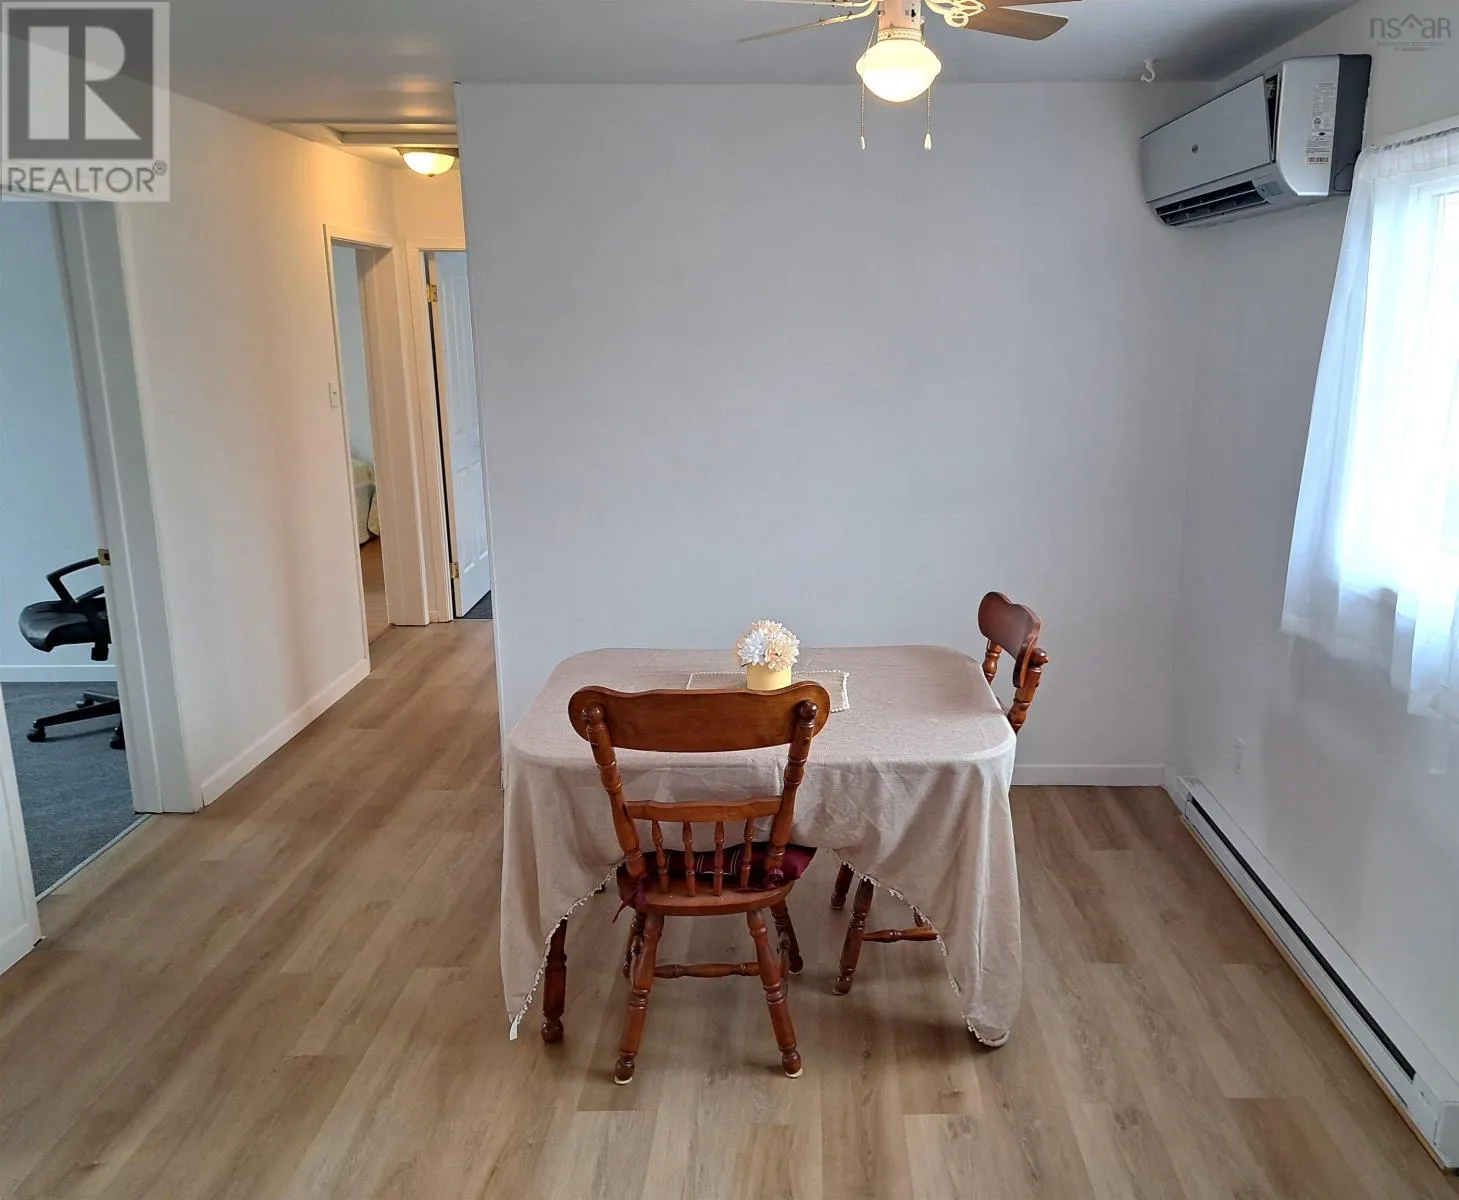
Dining room
Main level
7.9 x 11.5
Primary Bedroom
Main level
11.5 x 9.5
Bedroom
Main level
8.3 x 11.4
Bedroom
Main level
11.5 x 7.10
4pc Bathroom
Main level
7.9 x 5
Living room
Main level
16.9 x 11.5

Location

Learn more about this property
Listing provided by:
Royal LePage Truro Real Estate
MLS® number:
202622872
Agent:
Tim Shea
*Indicates required field
Name is required
Email is required
Please enter a valid phone number (e.g., 416-111-1111).

Community Spotlight: Homes For sale in Your Neighborhood