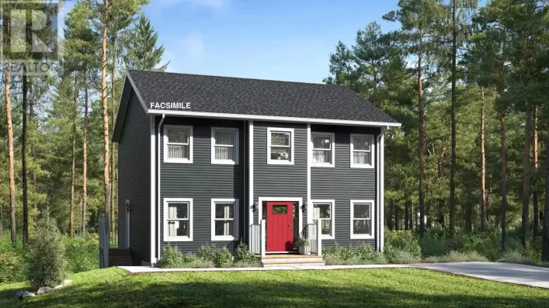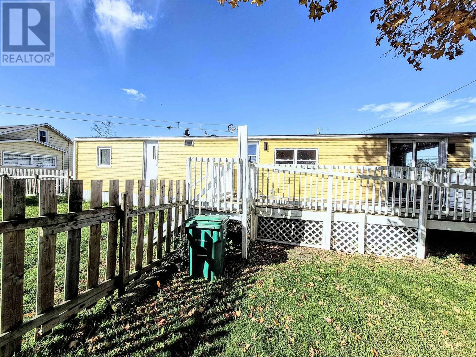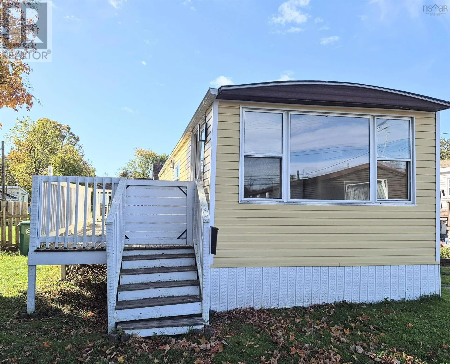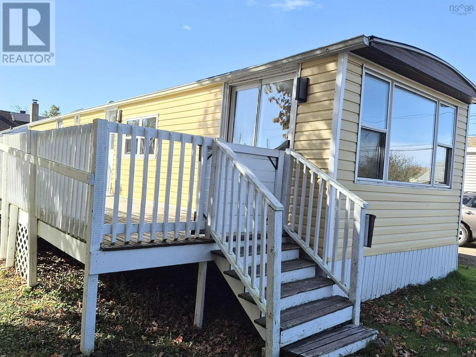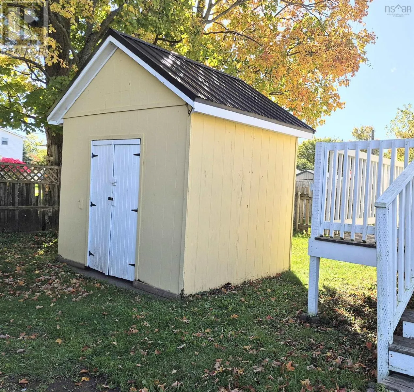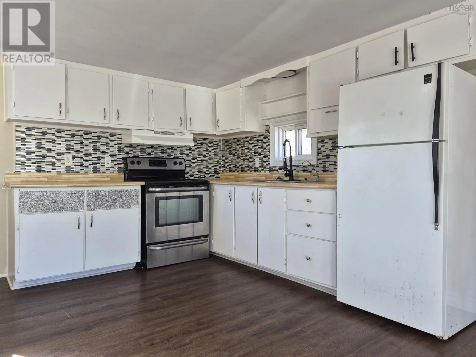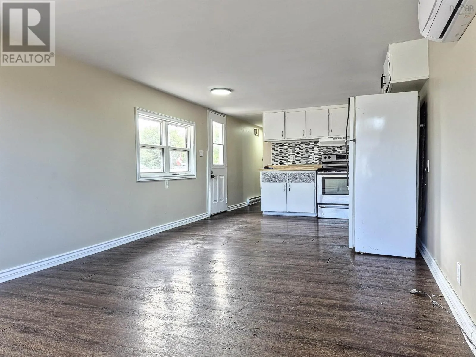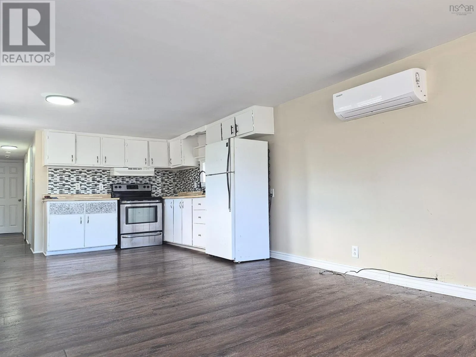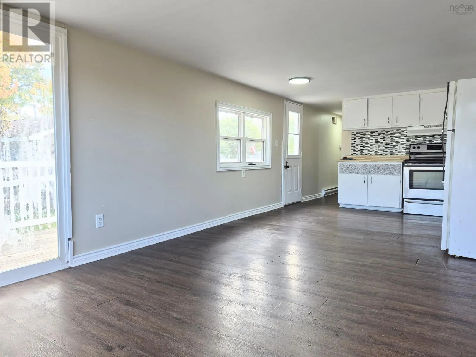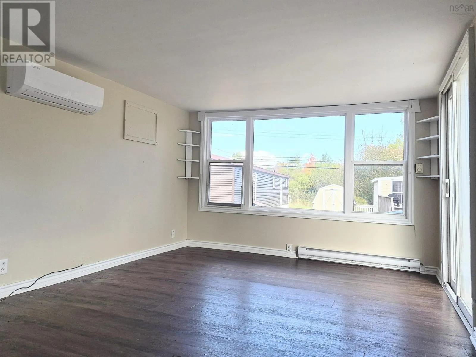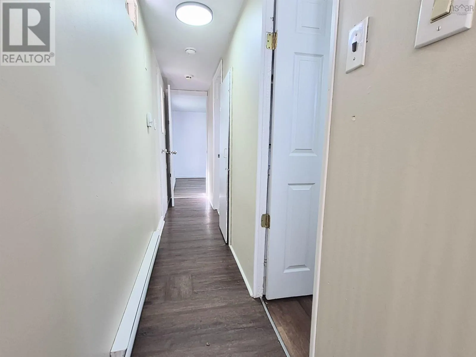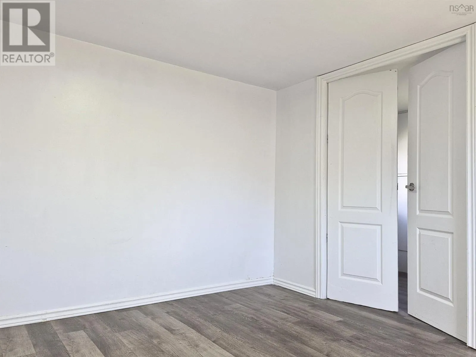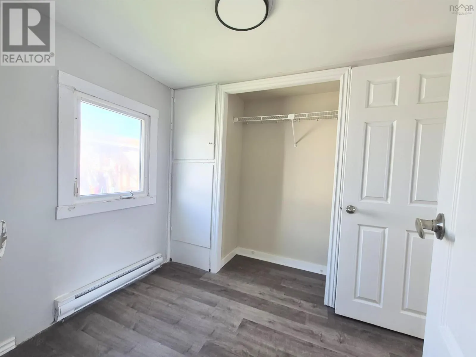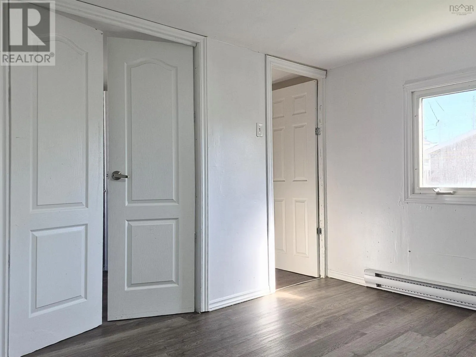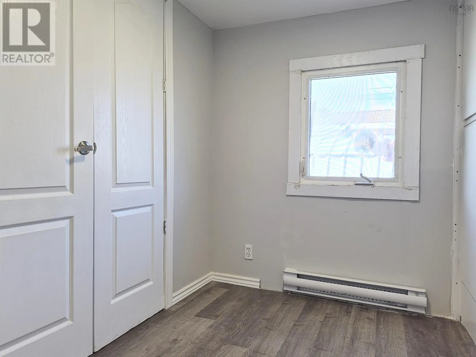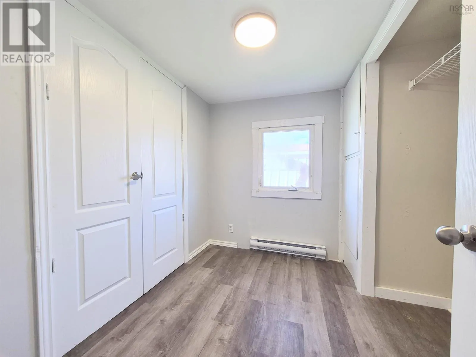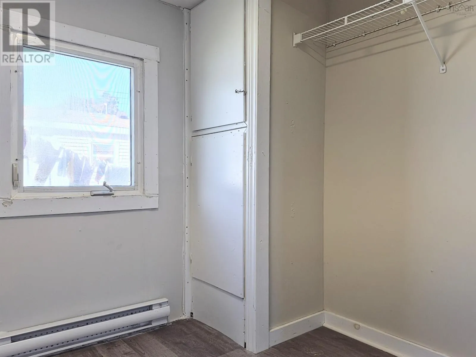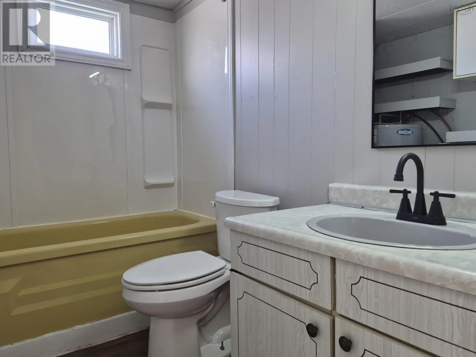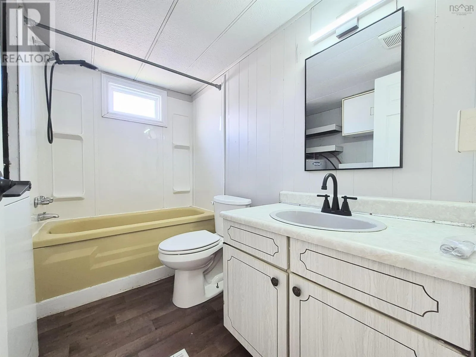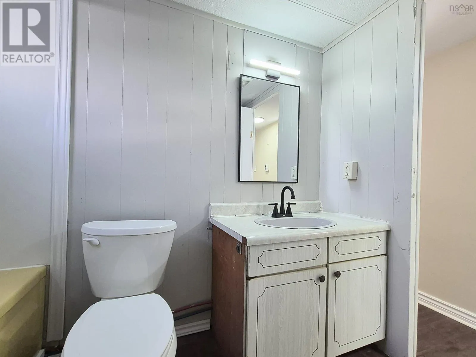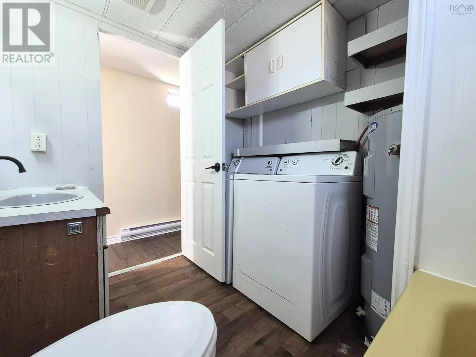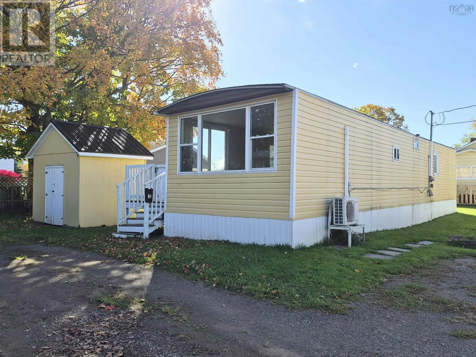
From Queen Street, turn right onto Moore Street, property on left down the lane. This lovely two bedroom mini home, ideally located at the end of the street in a quiet pet friendly park and offering comfort, convenience, and plenty of natural light. Inside, you will find a nice sized primary bedroom with doors opening into the smaller second bedroom, making it an ideal space for a nursery, home office, or hobby room. The home features a great-sized eat-in kitchen, perfect for family meals, and an open living area filled with natural light, creating a bright and welcoming atmosphere. The full bathroom includes laundry, and the appliances are included for added convenience. Outside, enjoy the fenced yard, a deck perfect for relaxing or entertaining, and a large shed providing plenty of extra storage. Conveniently located just a short distance from local schools and downtown Truro, this property offers easy access to everyday amenities. Investors take note! Two additional units nearby are also available, offering an exciting opportunity to start or expand your real estate portfolio. Whether youre a first time homebuyer, downsizing, or looking for your next investment, this charming mini home is worth a look! (id:27476)