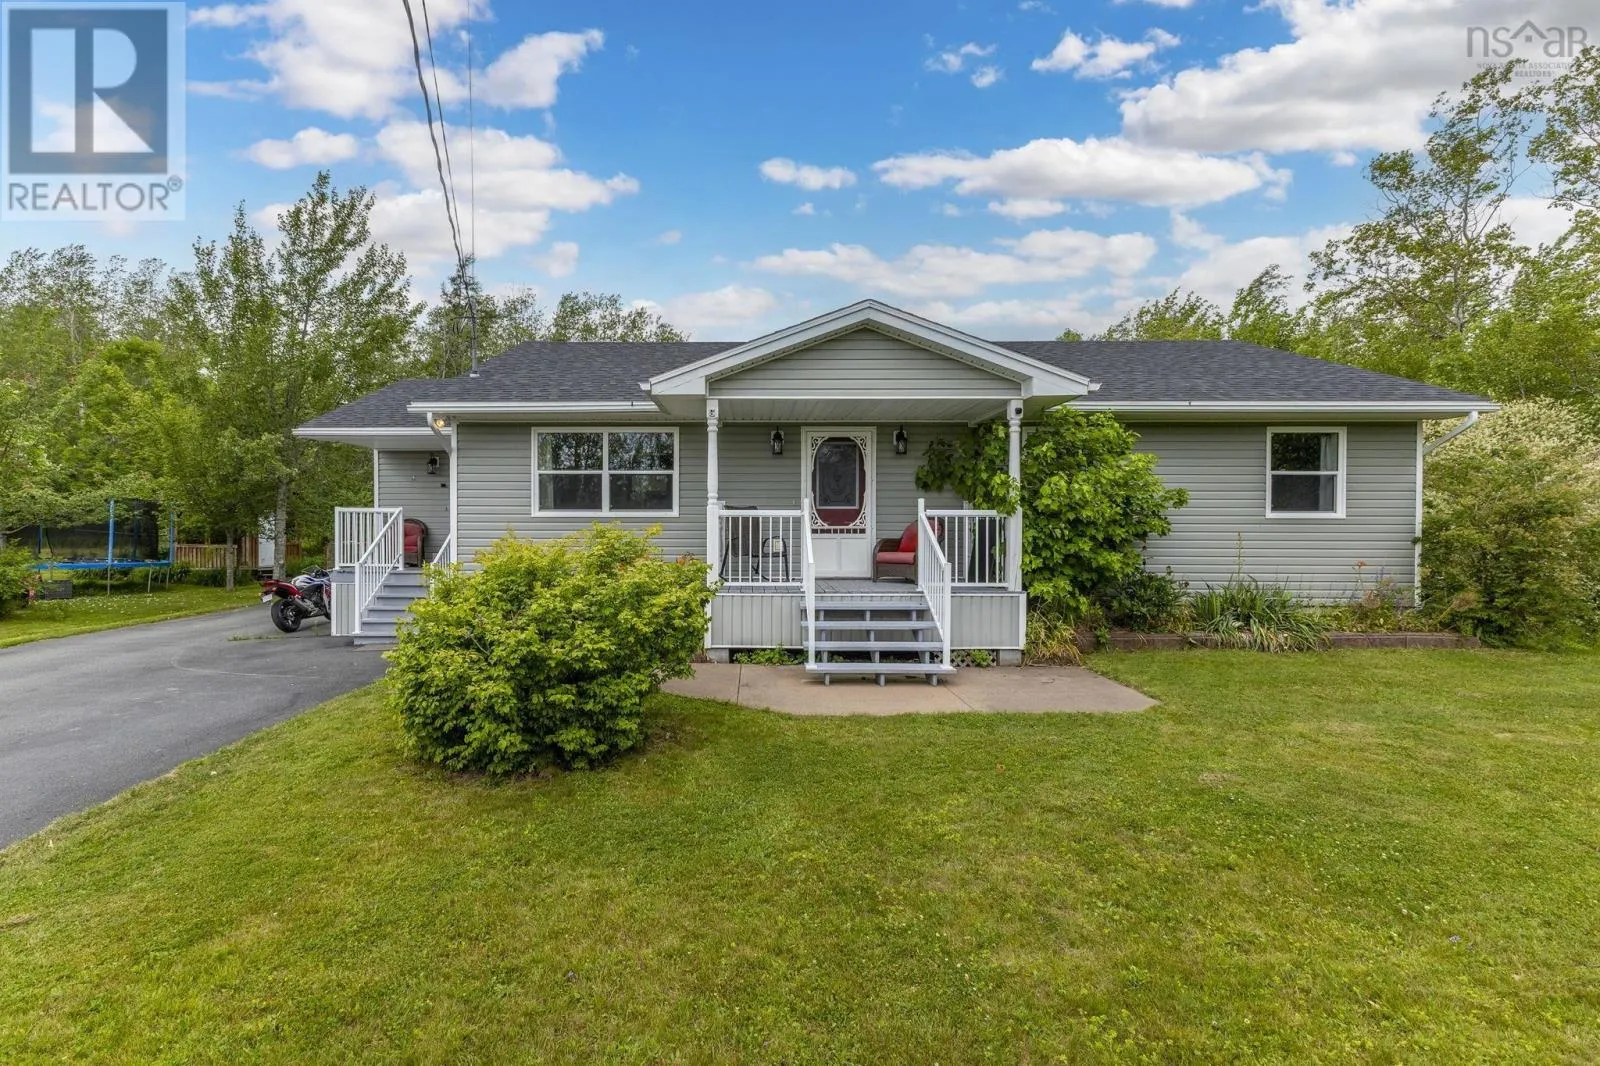
1636 Porter's Lane, Westville, Nova Scotia B0K 2A0

Listed for:
$419,999
5 beds
3 baths
Listed 30 days ago
House for rent: 1636 Porter's Lane, Westville, Nova Scotia B0K 2A0

View all 39 photos

About

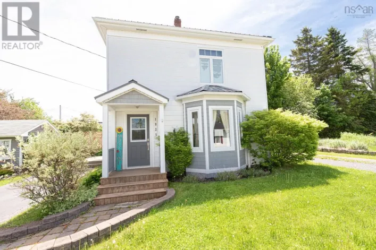
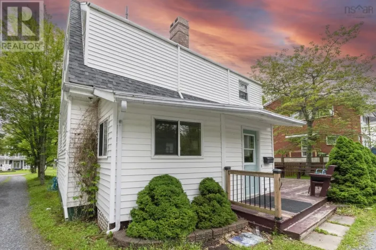
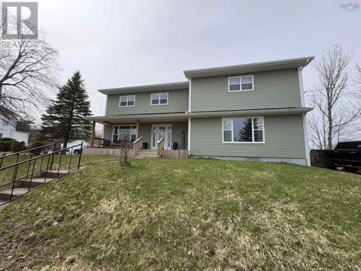
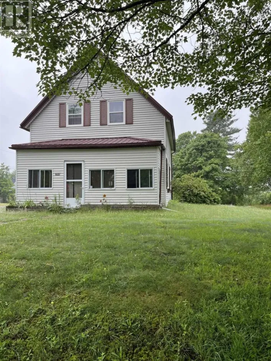
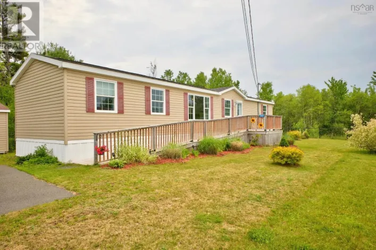
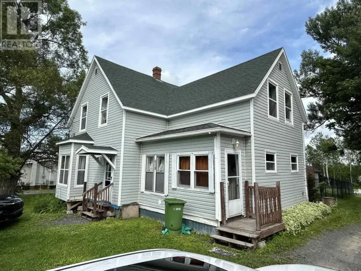
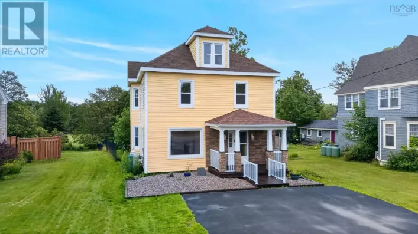
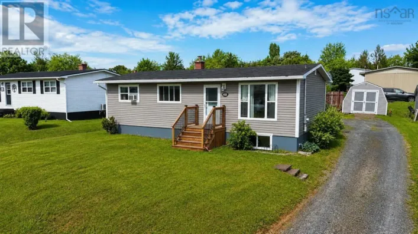
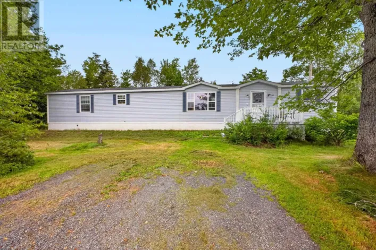
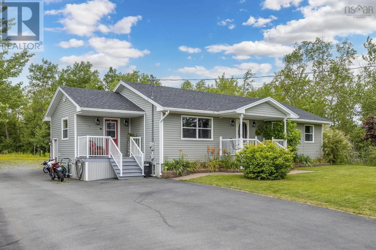
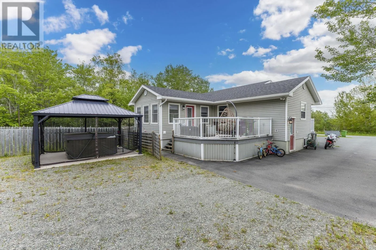
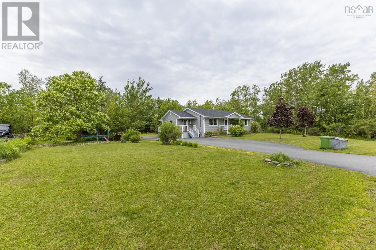
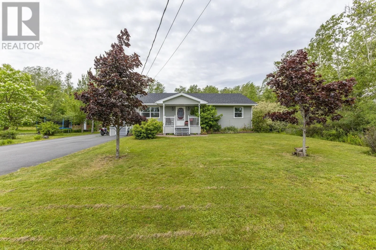
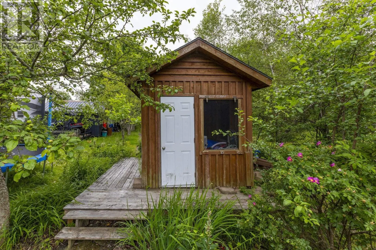
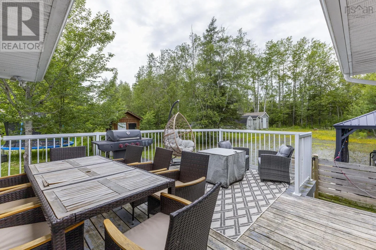
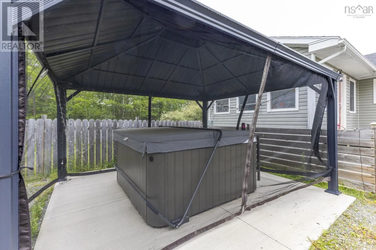
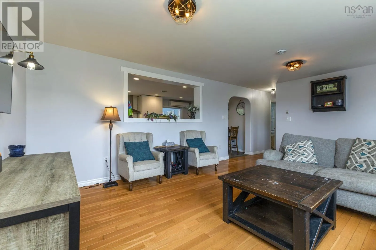
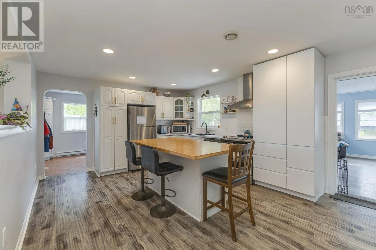
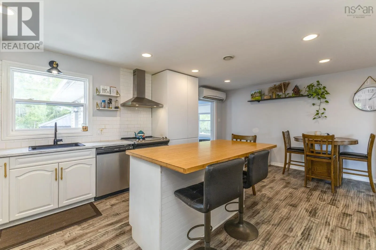
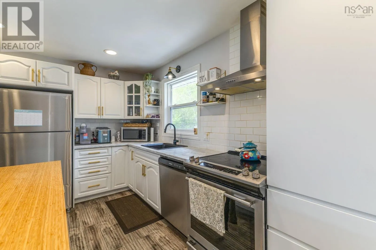
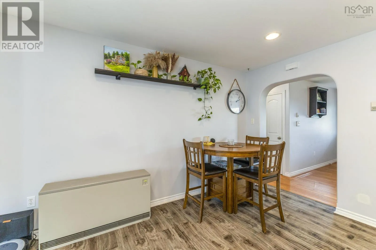
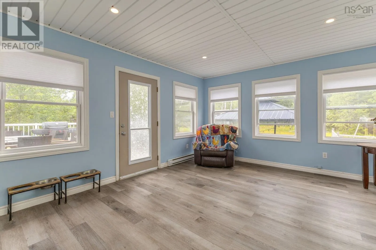
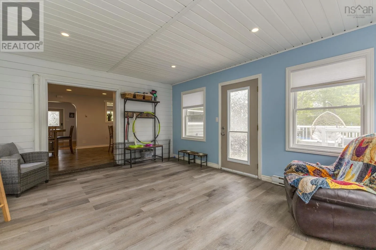
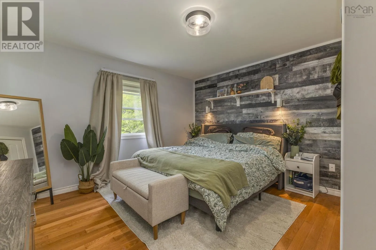

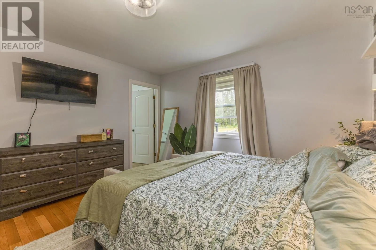
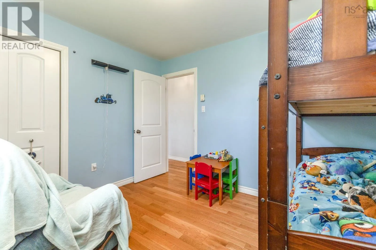
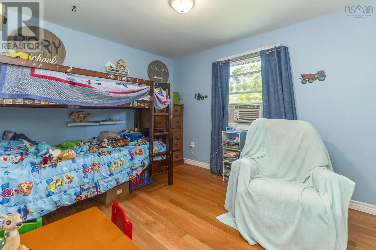
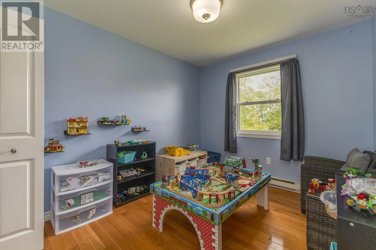
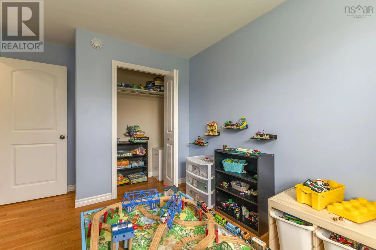
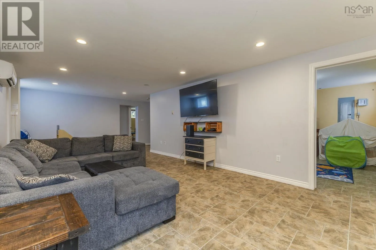
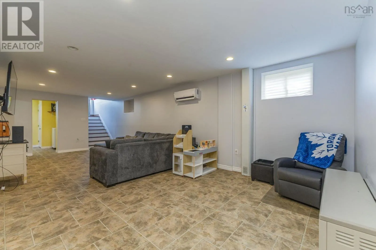
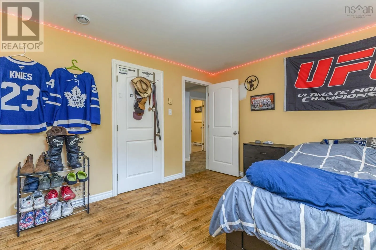
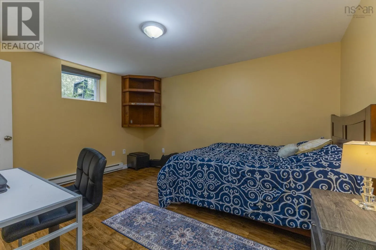
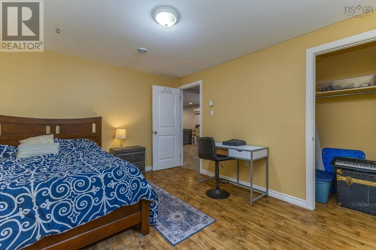
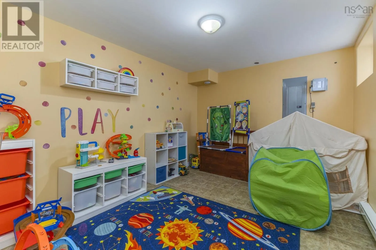

https://maps.apple/p/aHzxmJPRjzN5L- This spacious 5-bedroom, 2.5-bath home set on a private 1.47-acre lot on a quiet lane, offering the perfect blend of comfort, space, and convenience. Just minutes from the local elementary school, this property is ideally located for families seeking a peaceful setting without sacrificing everyday accessibility. Inside, you'll find generously sized bedrooms, a large updated kitchen with plenty of room for cooking and gathering, and a bright, inviting sunroom that's perfect for enjoying your morning coffee or relaxing year-round. The fully finished basement provides exceptional additional living space, ideal for a family room, home office, gym, or recreation area. Step outside and unwind in the hot tub while taking in the peaceful surroundings of your expansive property. With plenty of room to entertain, grow, and enjoy both indoor and outdoor living, this home offers the space and lifestyle you've been searching for. Don't miss your opportunity to make this exceptional property your own! (id:27476)

Property Highlights

MLS® Number
202618070
Type
Single Family
Community Name
Westville
Ownership Type
Freehold
Land Size
1.4706 ac

Building

Building Type
House
Storeys
1.00
Square Footage
2913 sqft
Bathrooms Total
3
Bedrooms Above Ground
3
Bedrooms Total
5
Amenities
Park, Playground, Place of Worship
Exterior Finish
Vinyl
Fireplace Present
No
Basement Type
Basement Features
Building Heating Type
Baseboard heaters, Heat Pump, Ductless
Heating Fuel
Electric
Building Cooling Type
Air Conditioned

Utilities

Water
Municipal water
Utility Sewer
Municipal sewage system

Room Layout

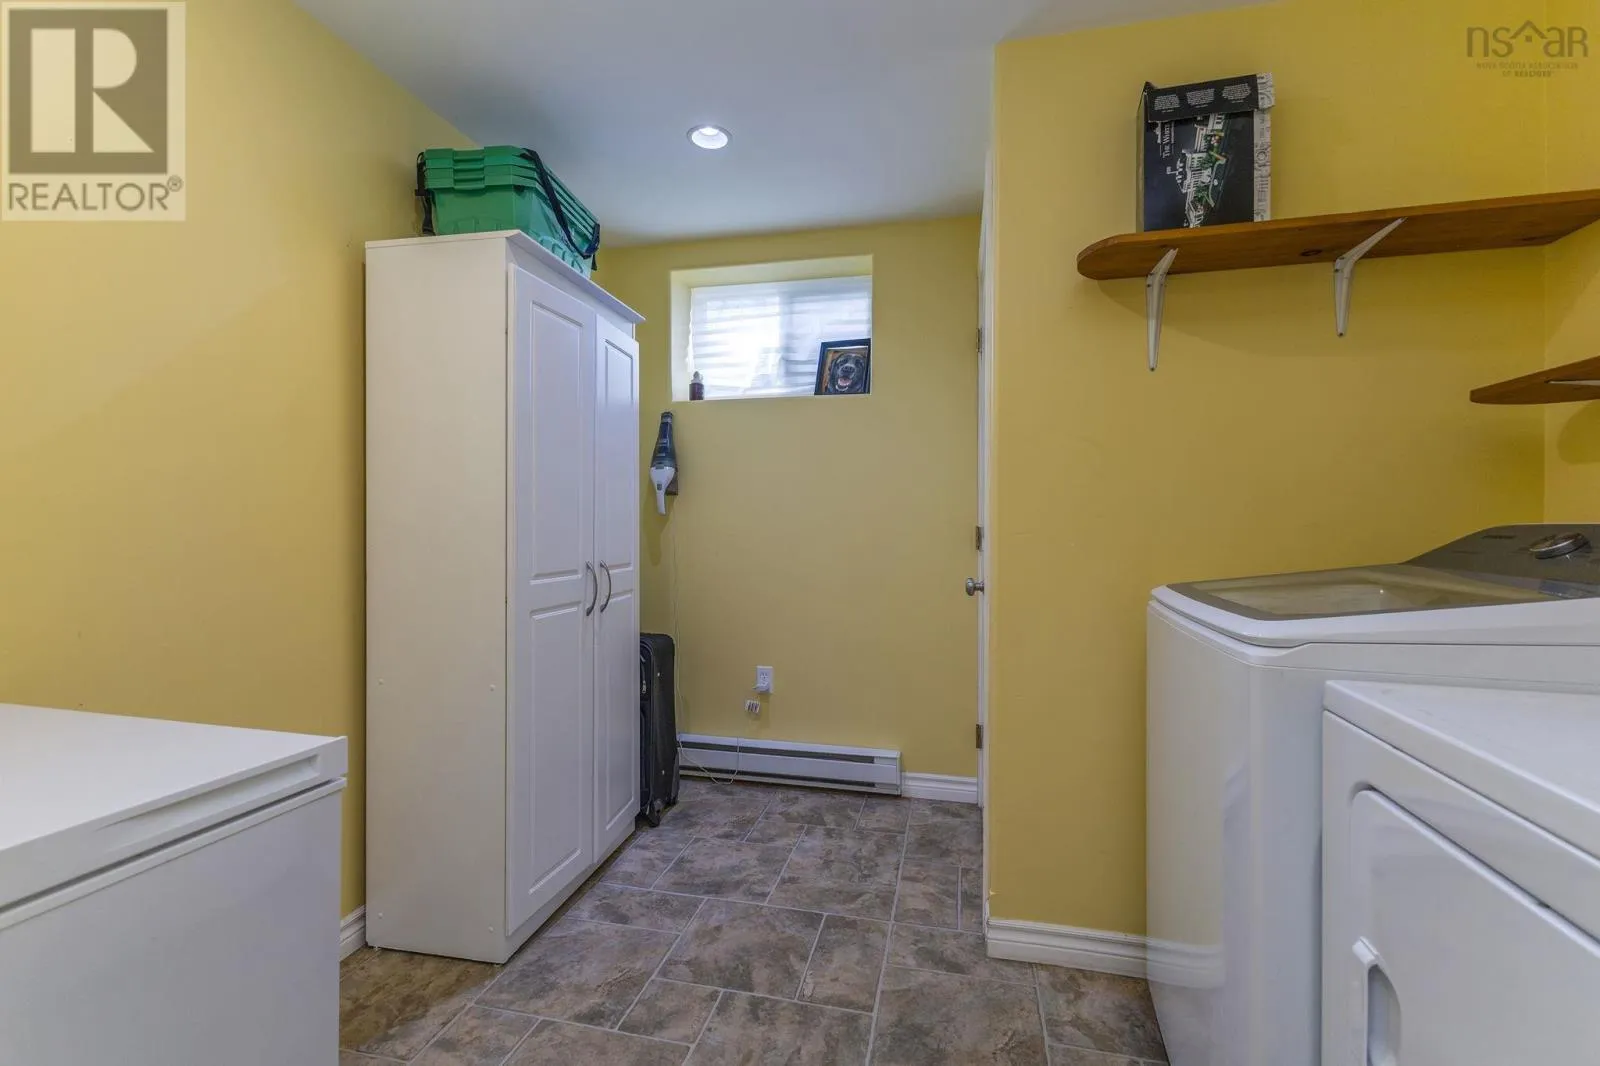
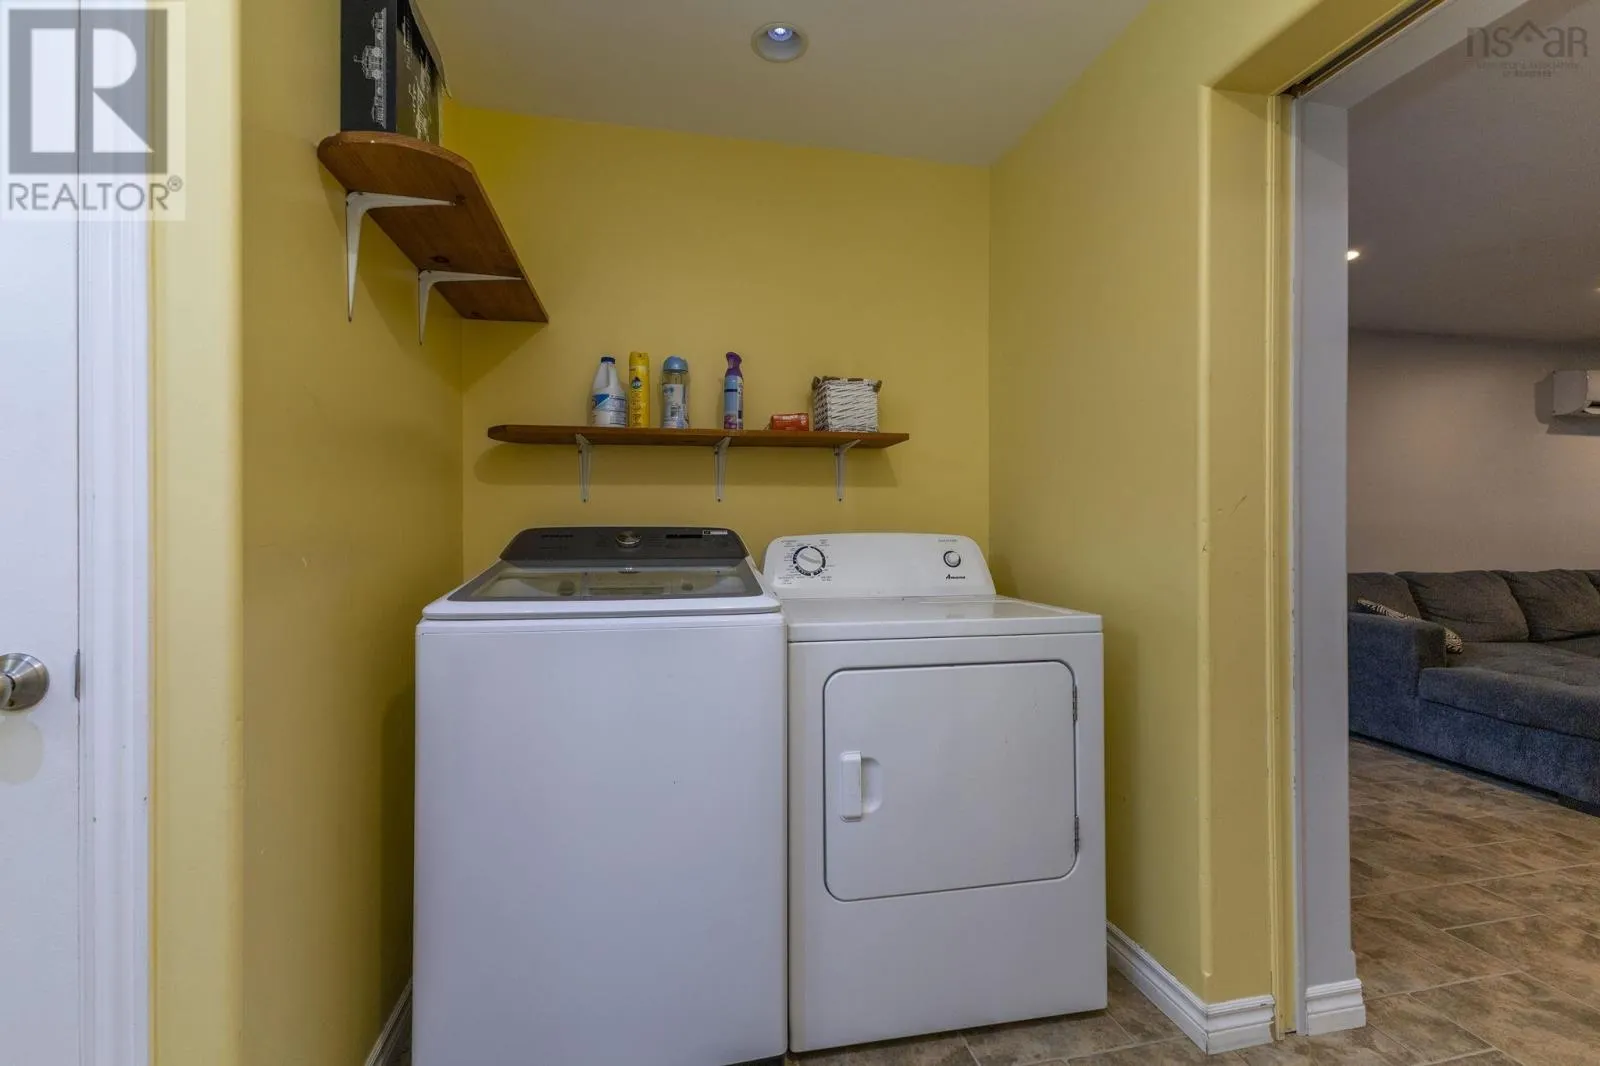
Laundry room
Basement
8.10x9.6
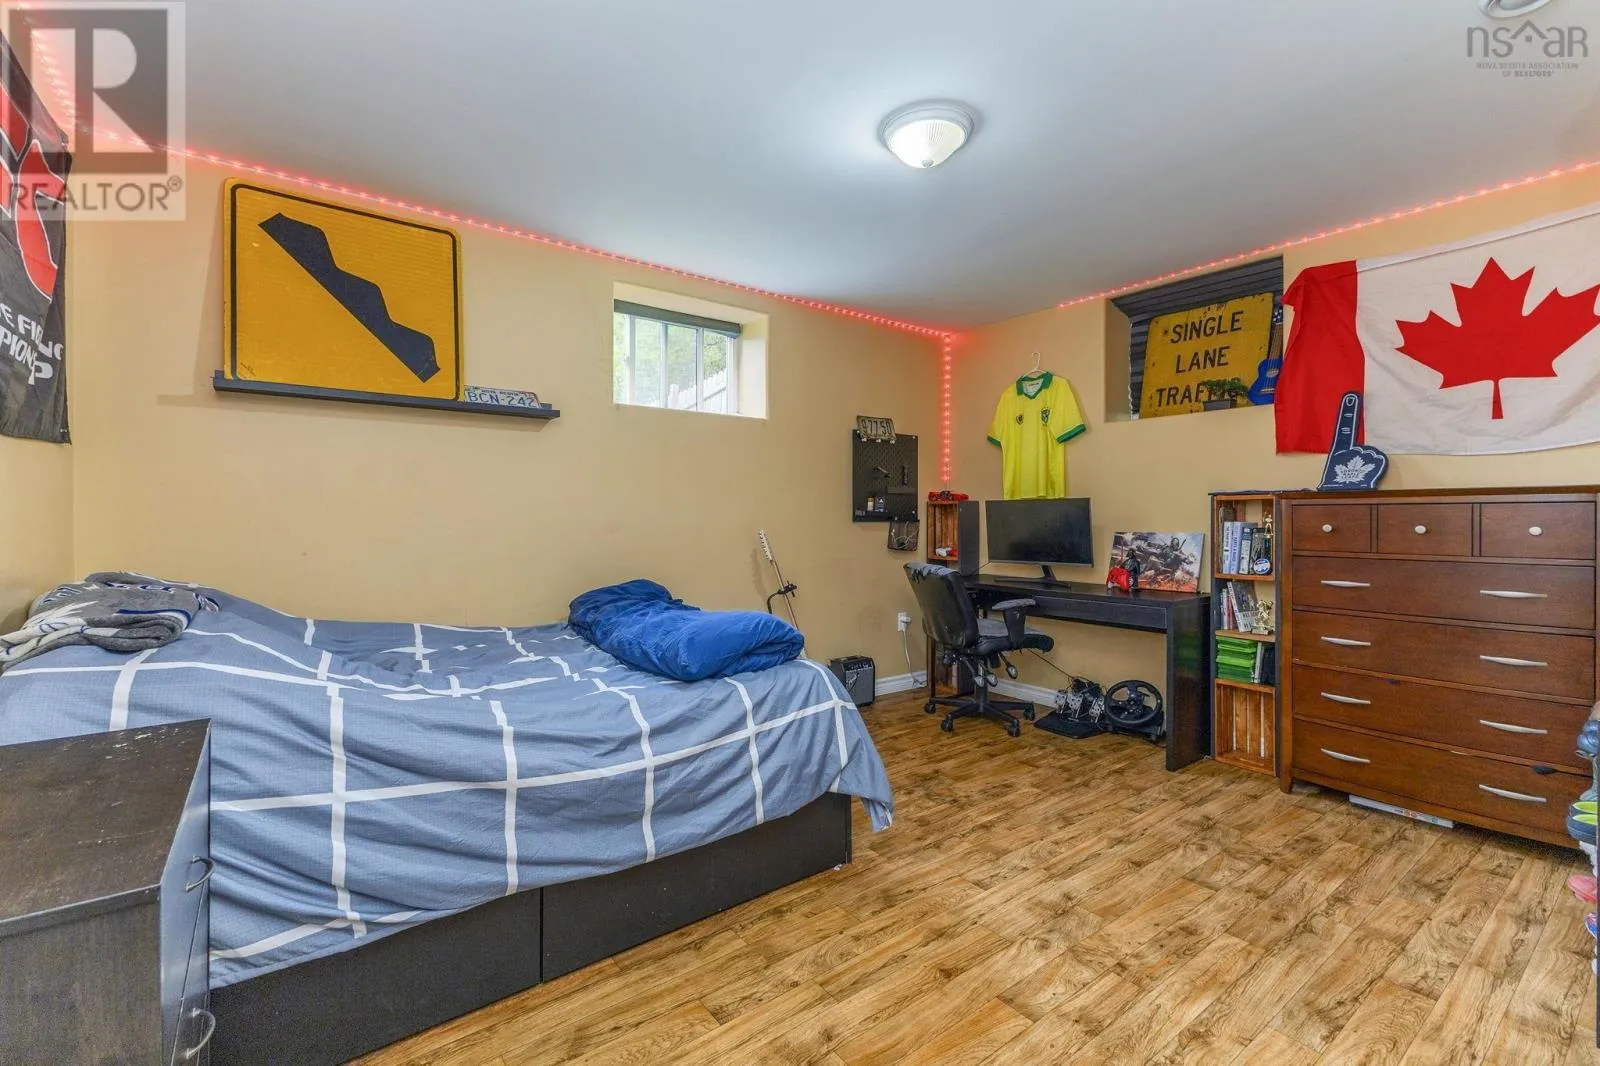
Bedroom
Basement
13.6x11
Bedroom
Basement
13.6x11
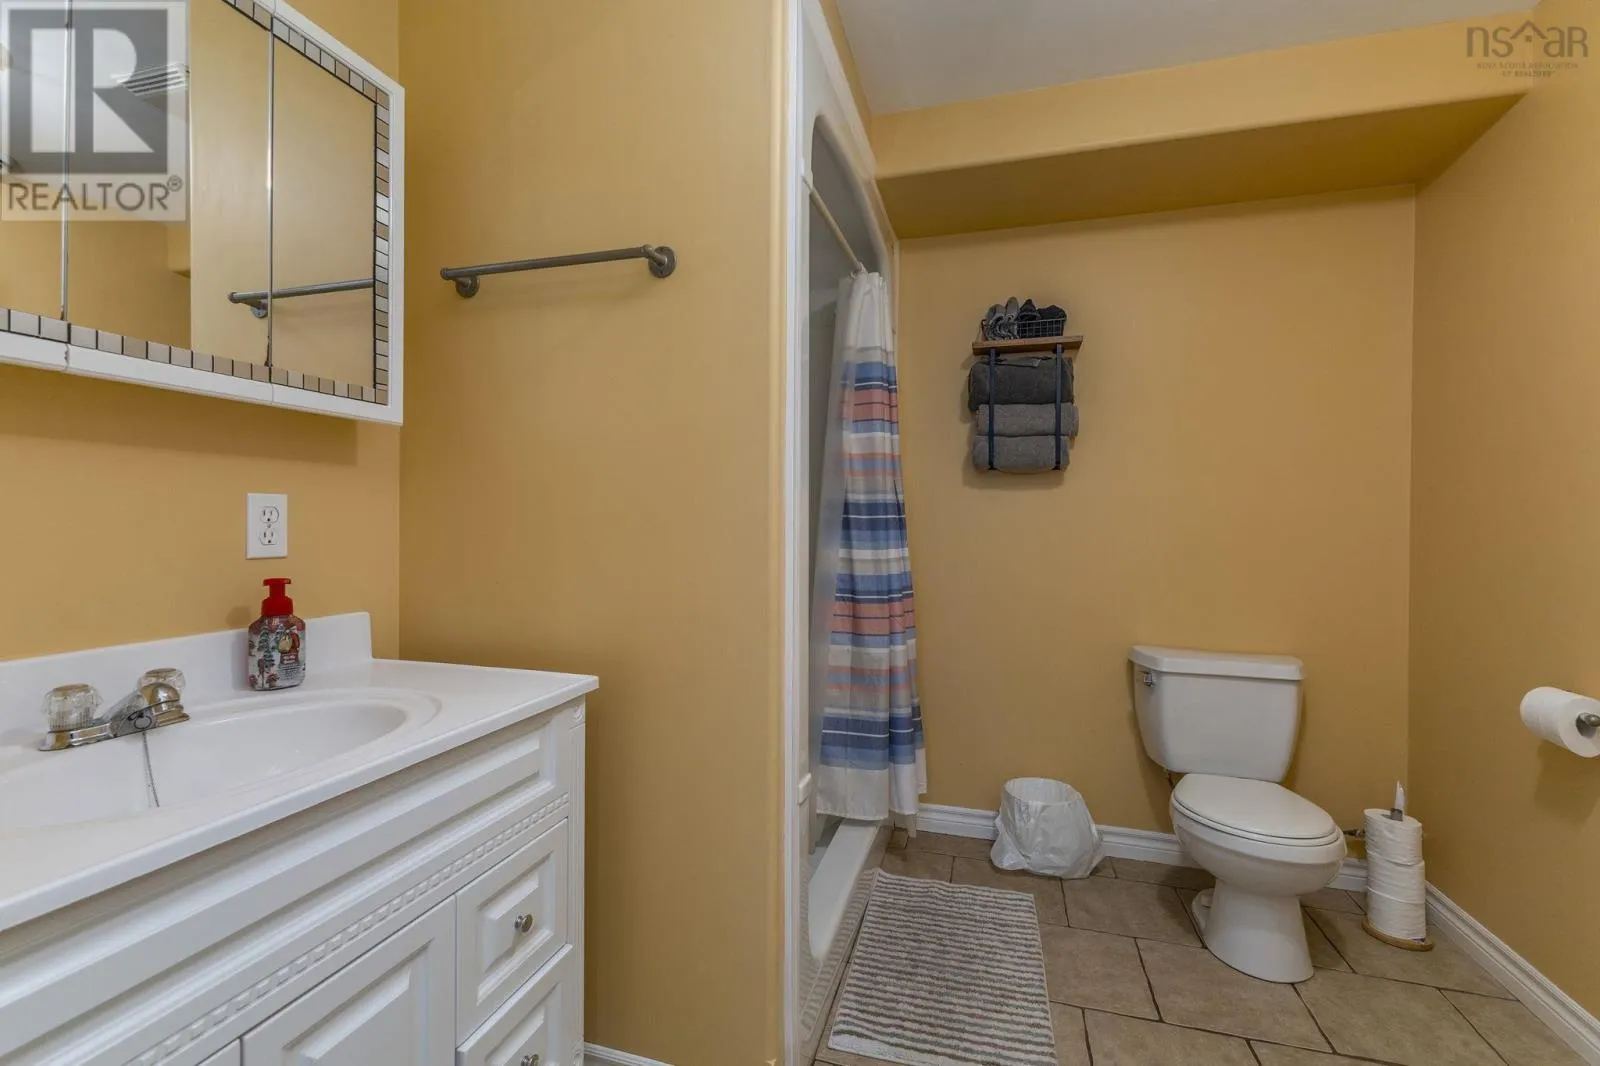

3pc Bathroom
Basement
7.9x8.4
Utility room
Basement
8.10x12.10
Family room
Basement
9.10x12.10
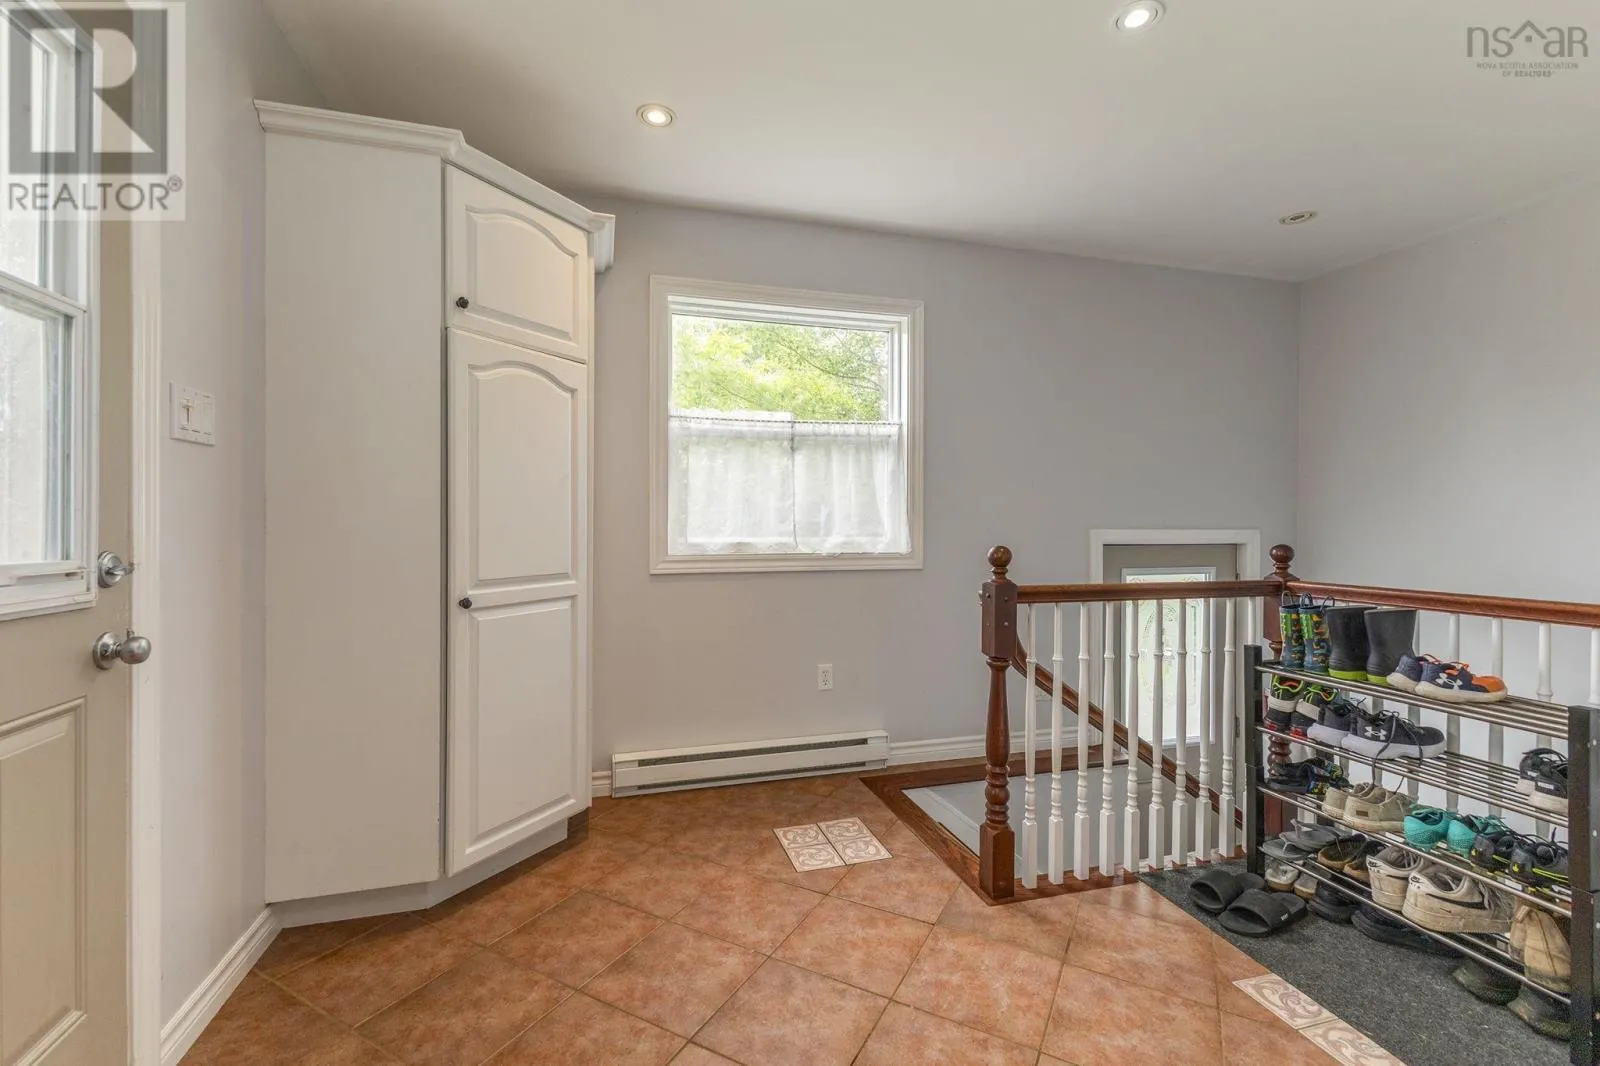
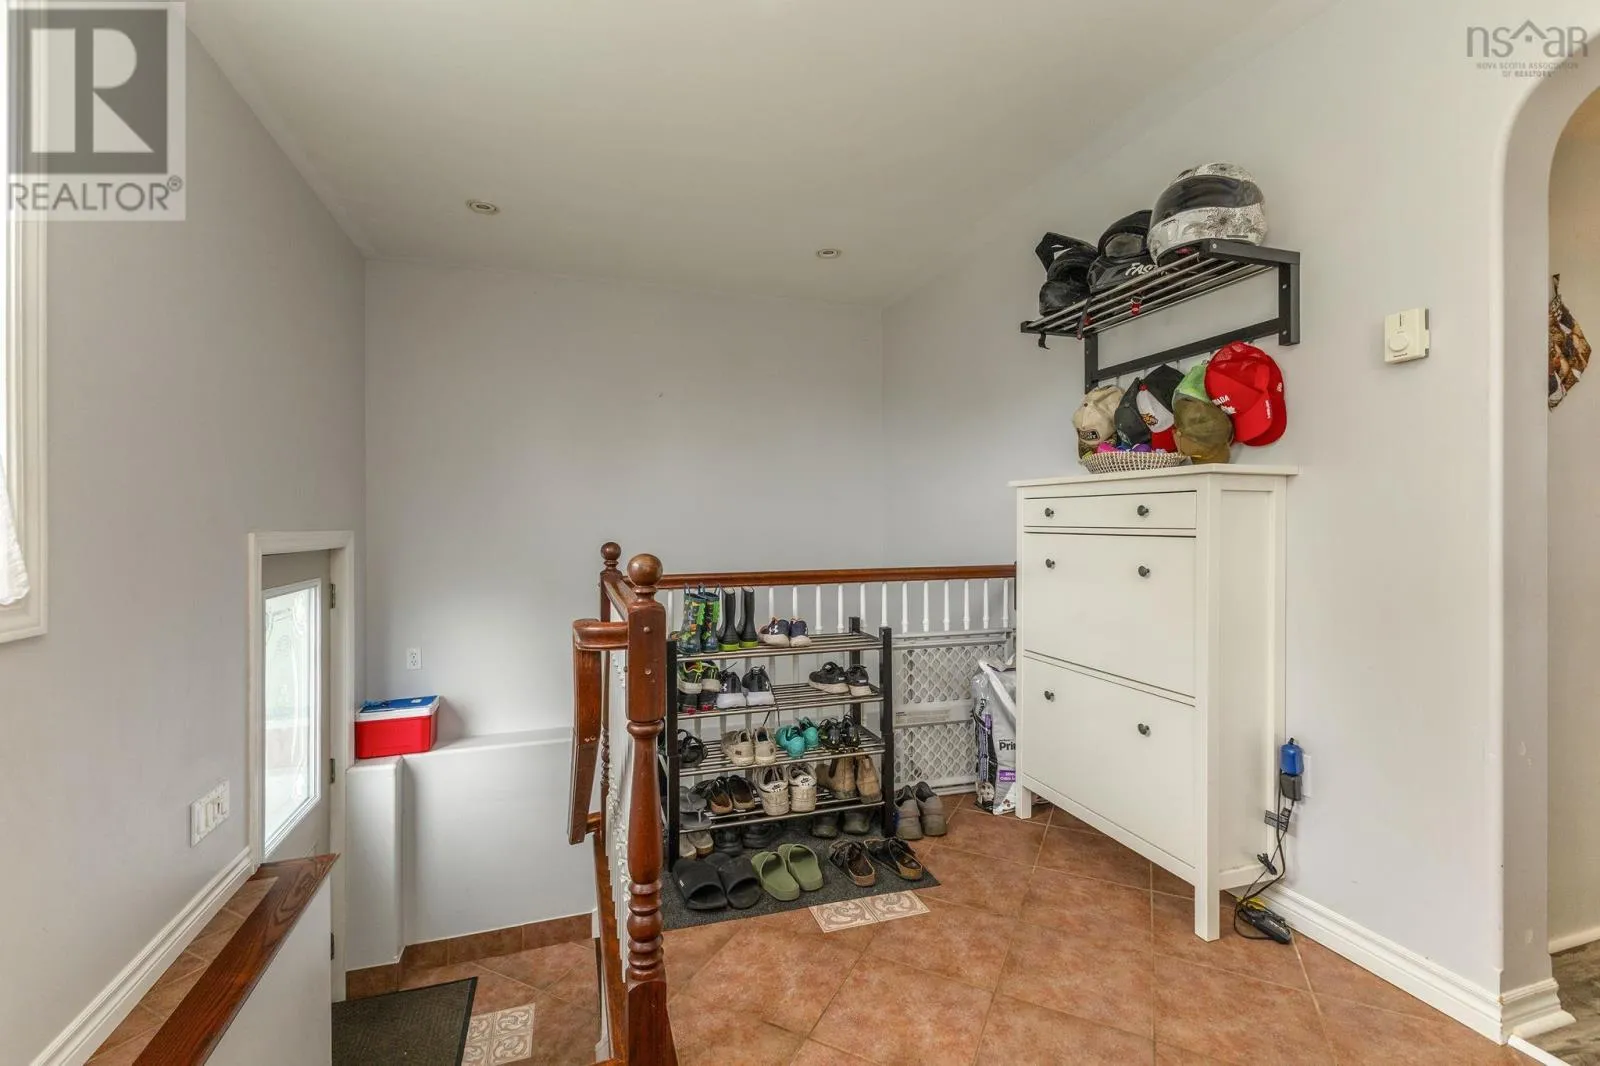
Foyer
Main level
9.8x10.9
Eat in kitchen
Main level
12.1x13.2
Dining nook
Main level
8.8x13.2
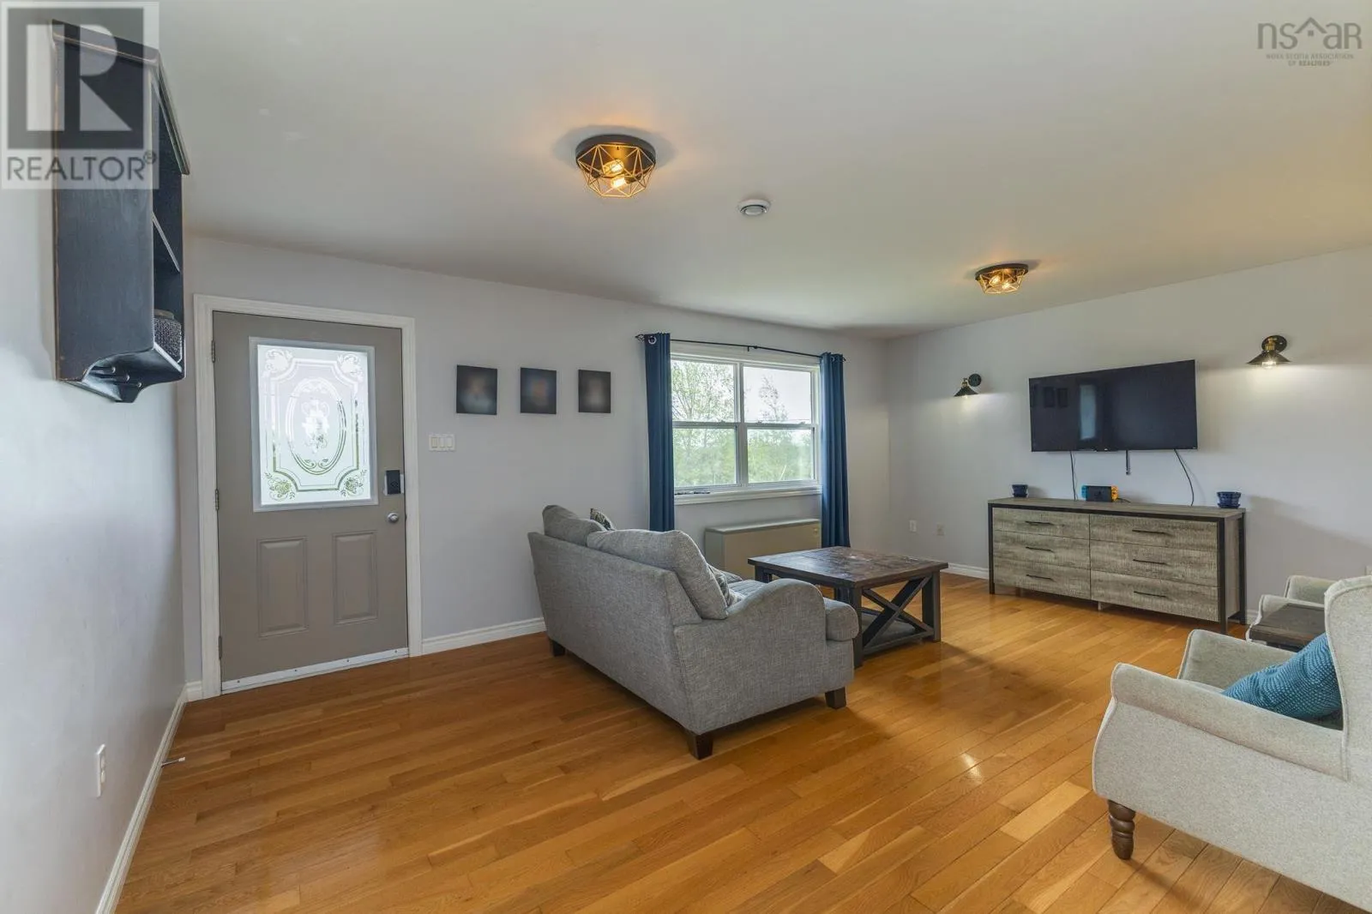
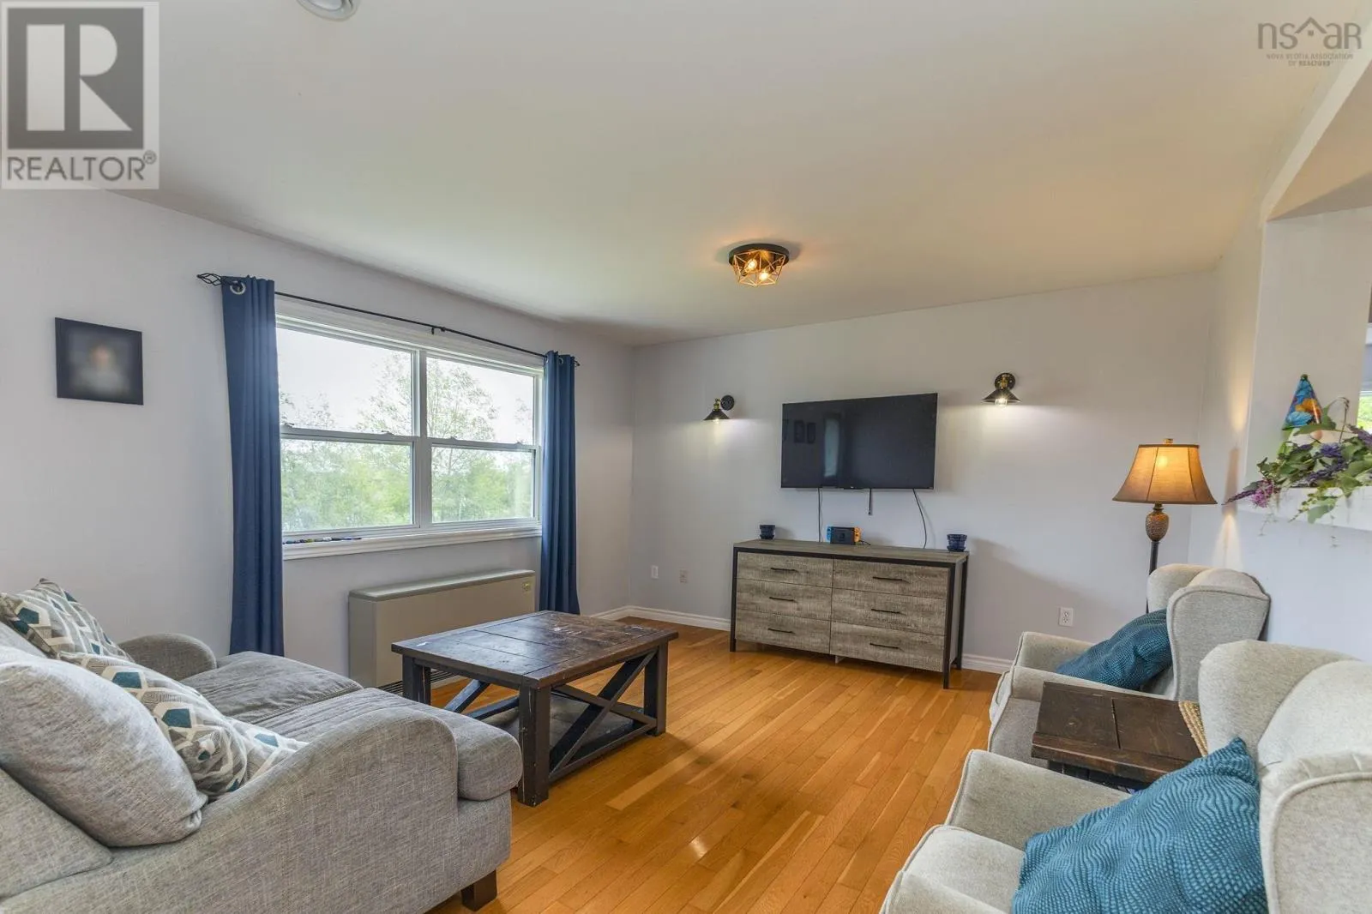
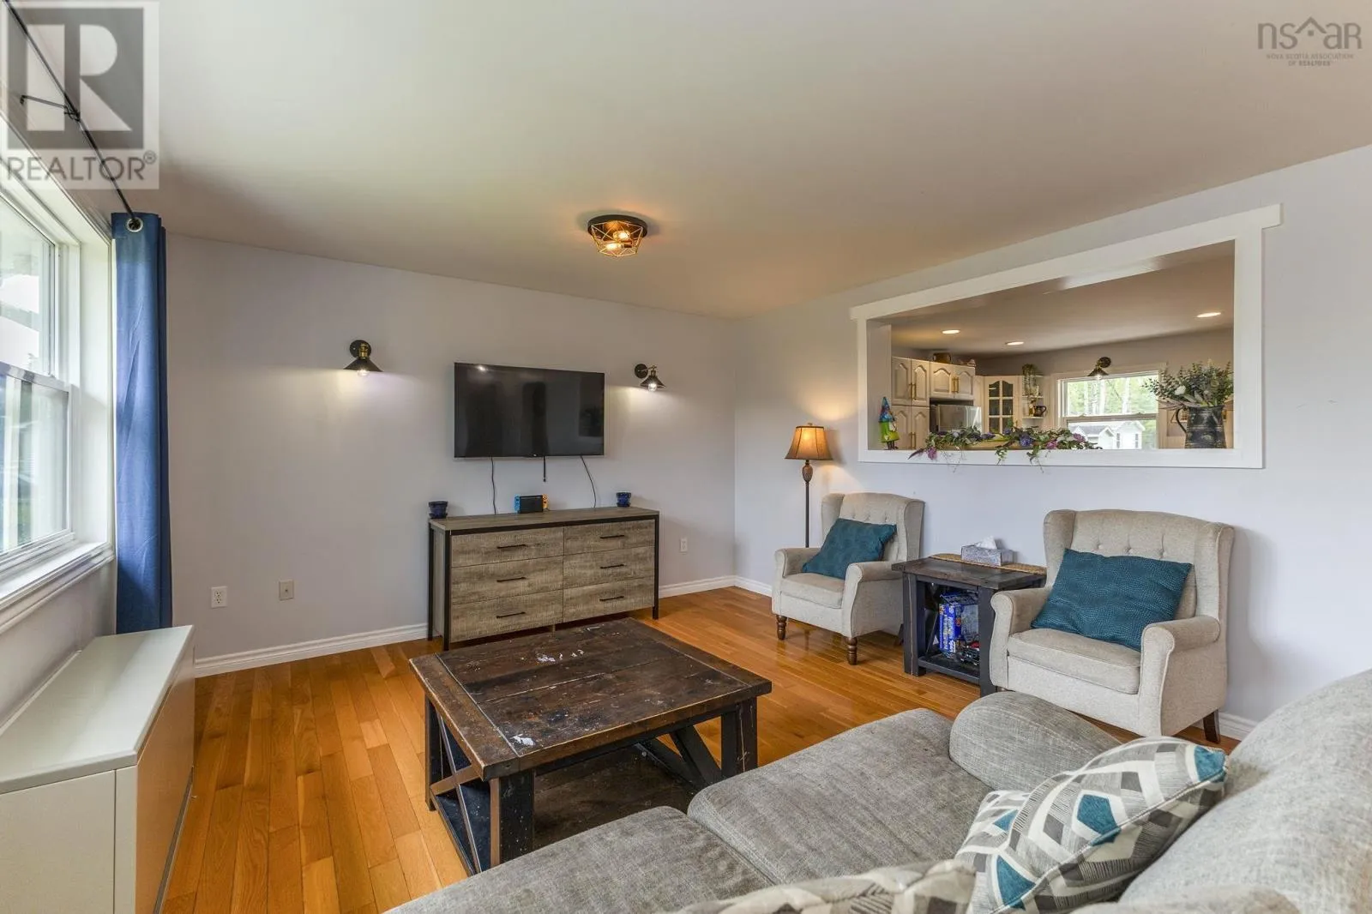
Living room
Main level
19.1x13.6
Sunroom
Main level
13.2x16.1
Primary Bedroom
Main level
12.8x13.2
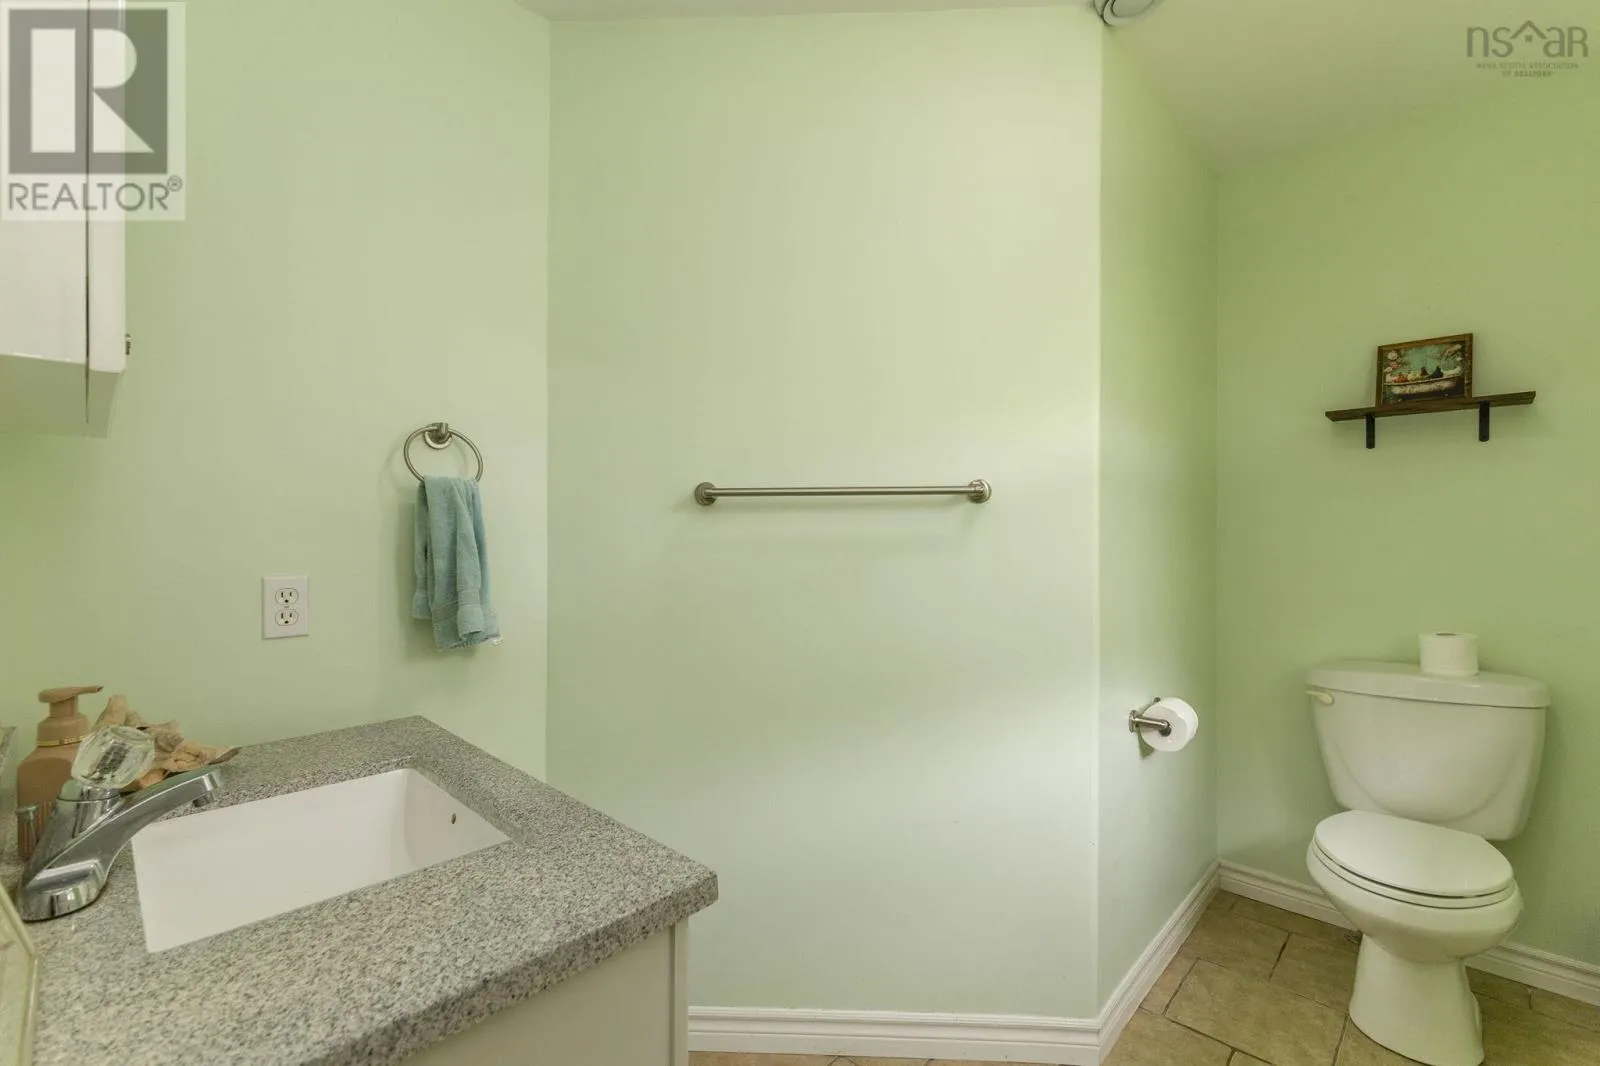
2pc Ensuite bath
Main level
9.10x6.4
4pc Bathroom
Main level
9.11x9.5
Bedroom
Main level
11.9x9.11
Bedroom
Main level
13.6x9
Recreational, Games room
Main level
37.2x17.3

Location

Learn more about this property
Listing provided by:
Royal LePage Atlantic(Stellarton)
MLS® number:
202618070
Agent:
Raylene Garby
*Indicates required field
Name is required
Email is required
Please enter a valid phone number (e.g., 416-111-1111).

Community Spotlight: Homes For sale in Your Neighborhood