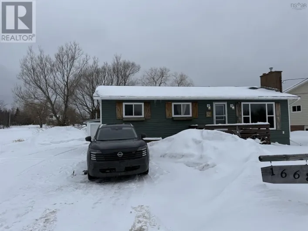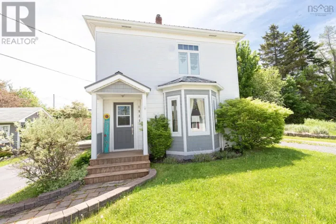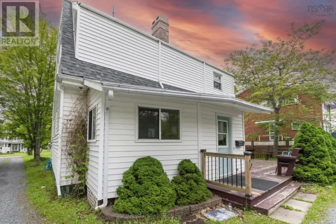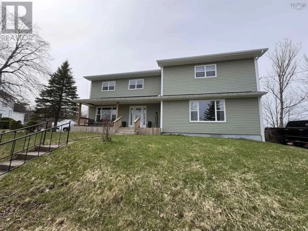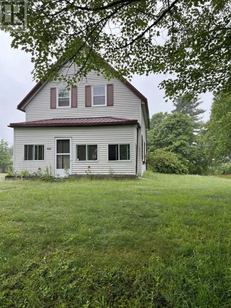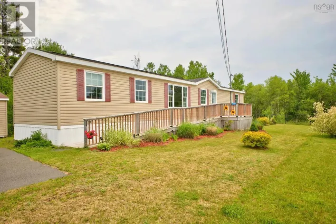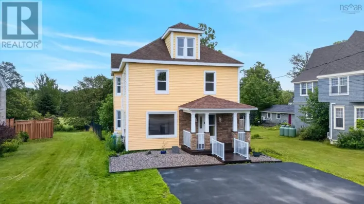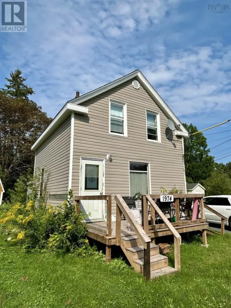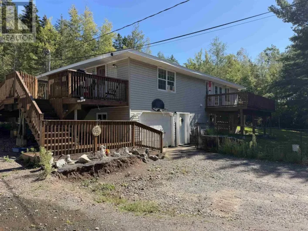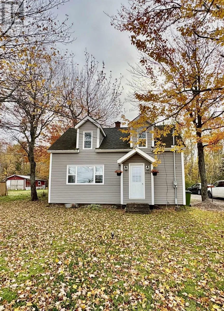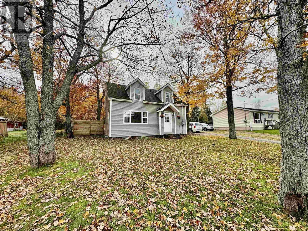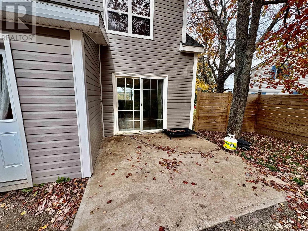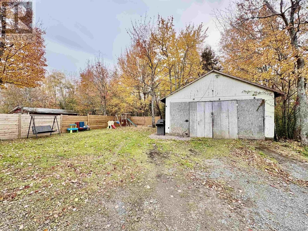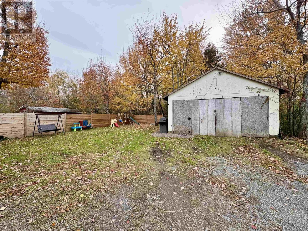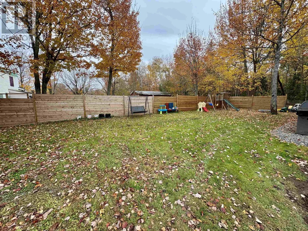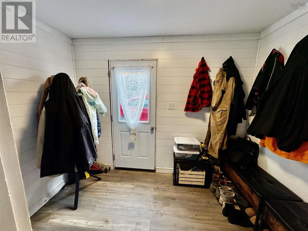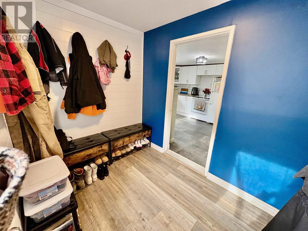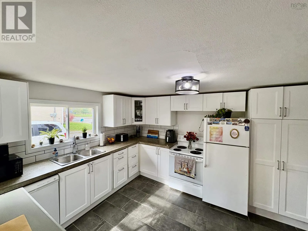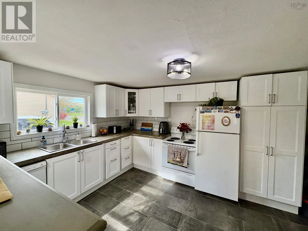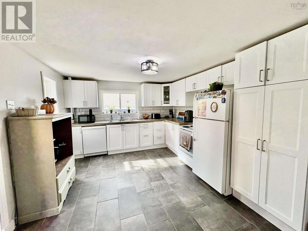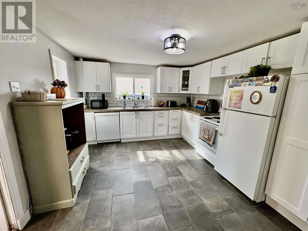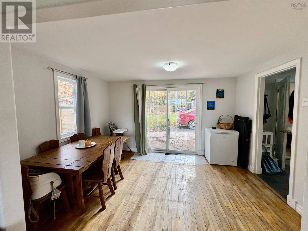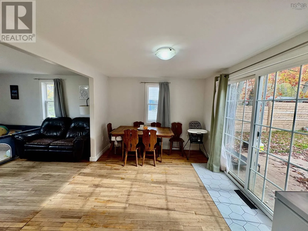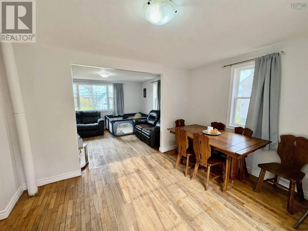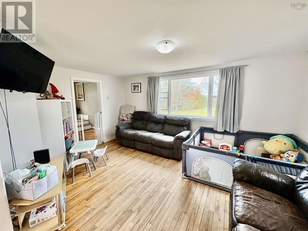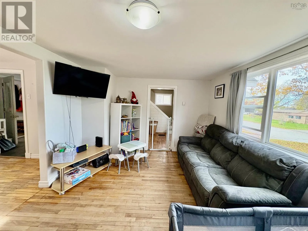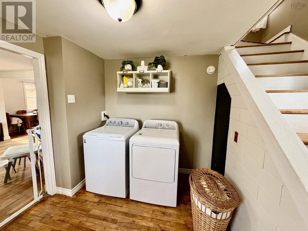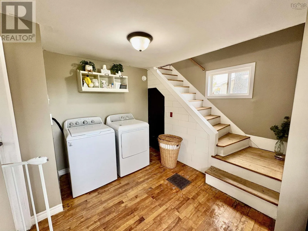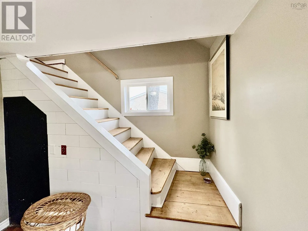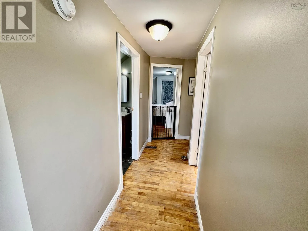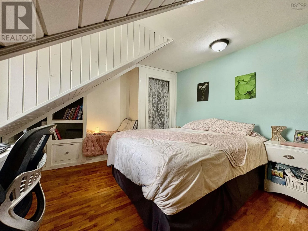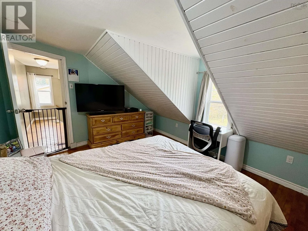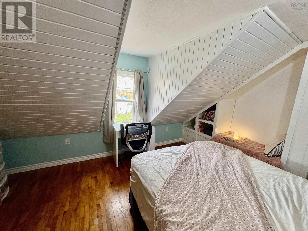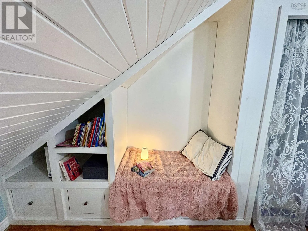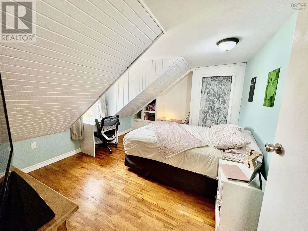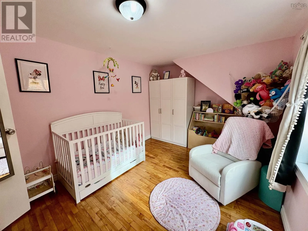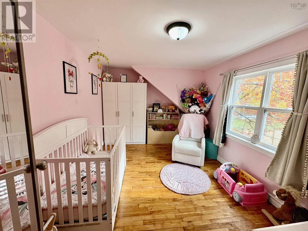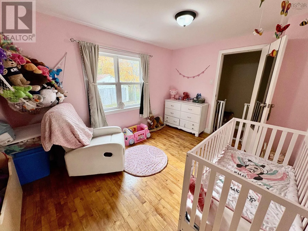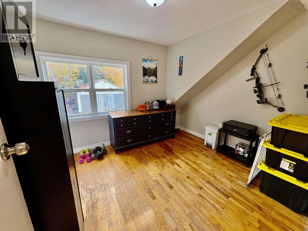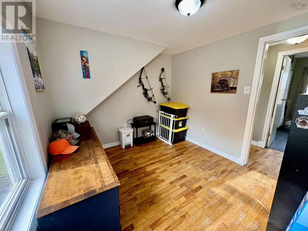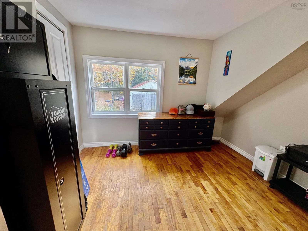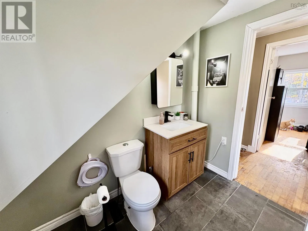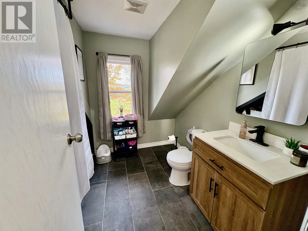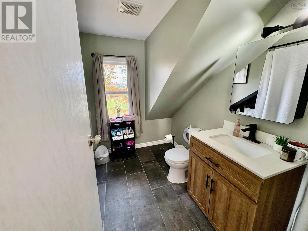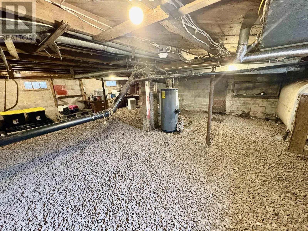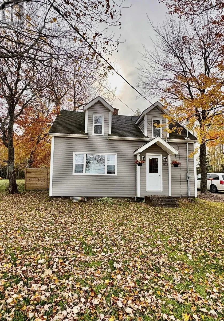
Exit 23, Right onto Westville Rd, Right onto Spring Garden Rd, House on the left. Welcome to 2133 Spring Garden Road in Westville! This 3-bedroom, 1-bathroom home offers an impressive list of updates, a spacious single-car garage, and a great yard with a poured concrete patiocreating a wonderful combination of comfort, functionality, and outdoor enjoyment. Significant renovations throughout the home include a fully renovated kitchen in 2024, an updated bathroom in 2023, new insulation, vapour barrier and drywall throughout, plus additional attic insulation. The electrical system has been fully rewired with an upgraded 200-amp panel. Exterior improvements include new siding completed in 20222023, new windows and exterior doors installed between 2021 and 2024, and roof work completed in 2019 and 2021. A porch addition in 2022 adds further appeal, while the fenced yard, completed in 20252026, and concrete patio installed in 2024 provide inviting outdoor space to enjoy. With three bedrooms, practical living space, extensive improvements, and the added convenience of a large single-car garage, this property offers plenty to appreciate. If youre looking for a home in Westville with major updates already completed and outdoor space to make your own, 2133 Spring Garden Road is well worth a look! (id:27476)