61 Krista Drive, Wilmot, Nova Scotia B0P 1W0

Listed for:
$549,900
3 beds
2 baths
Listed 38 days ago
House for rent: 61 Krista Drive, Wilmot, Nova Scotia B0P 1W0

View all 3 photos

About

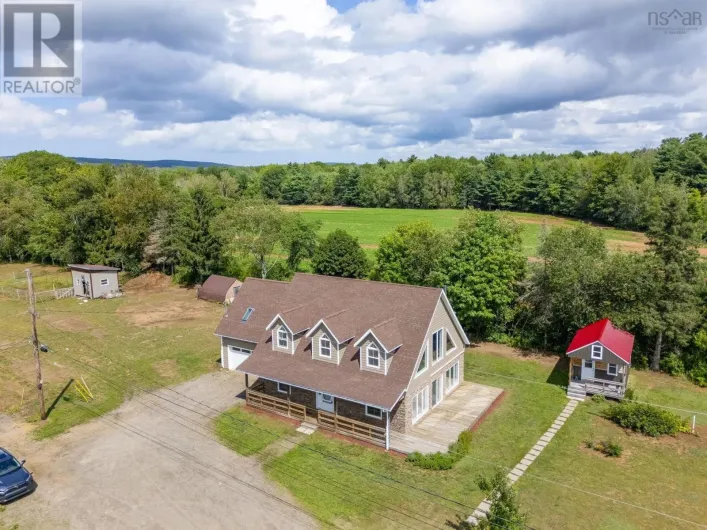
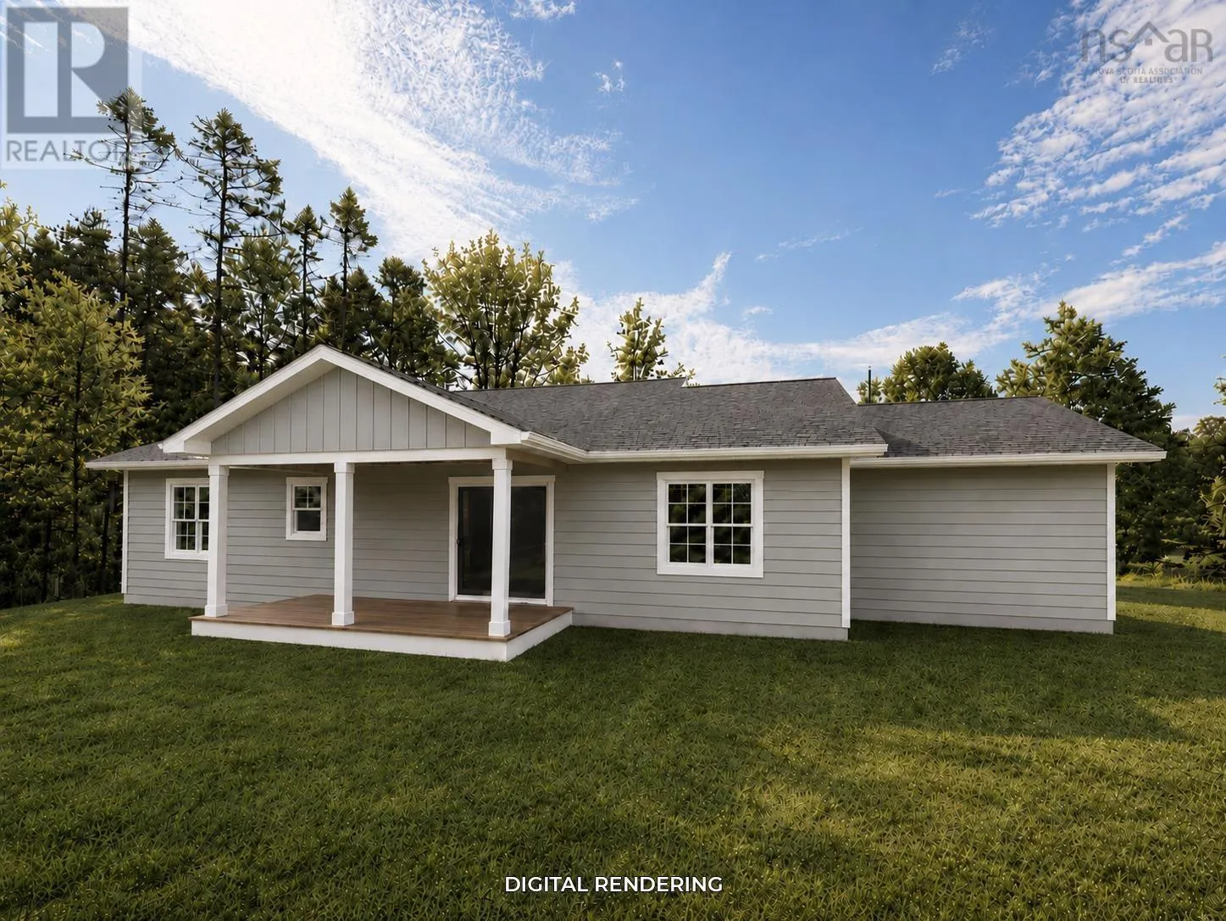
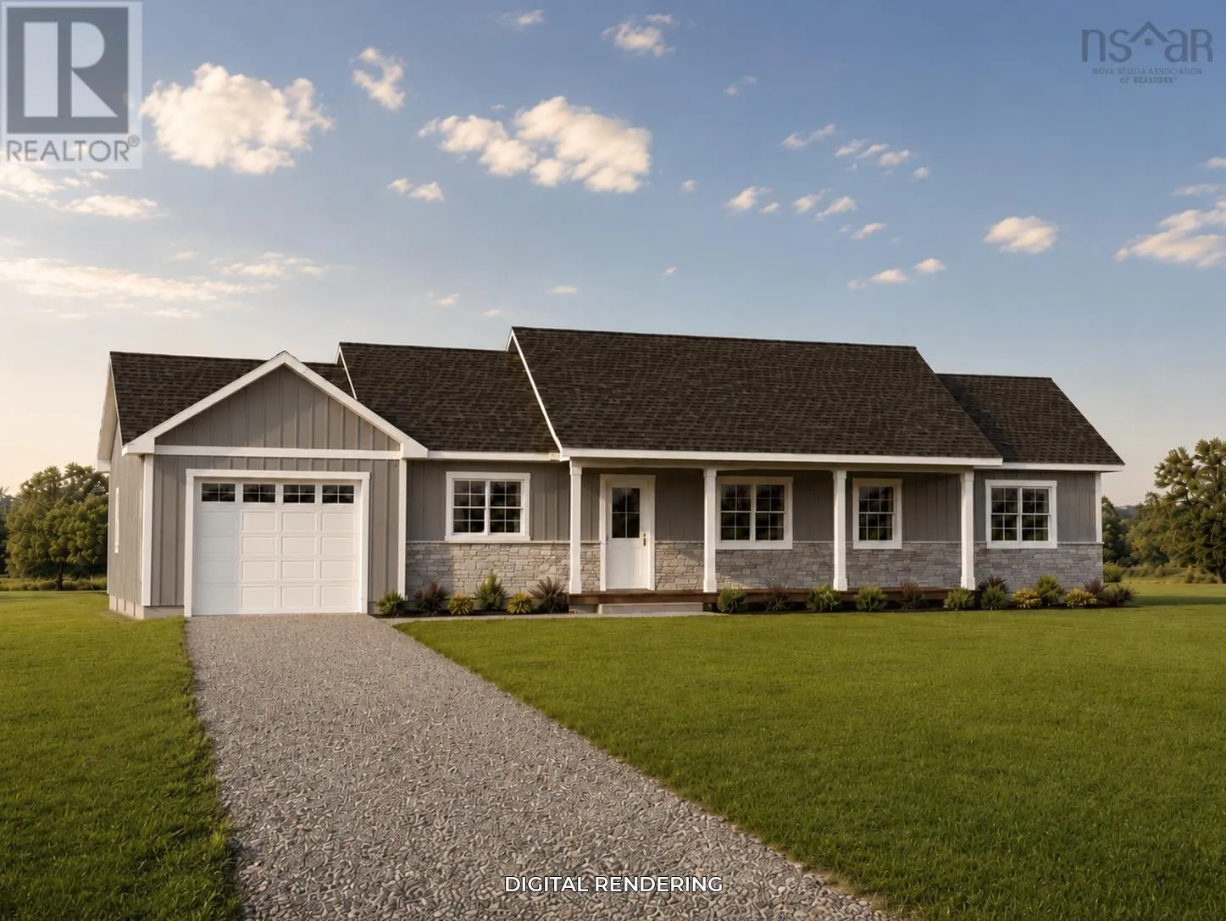
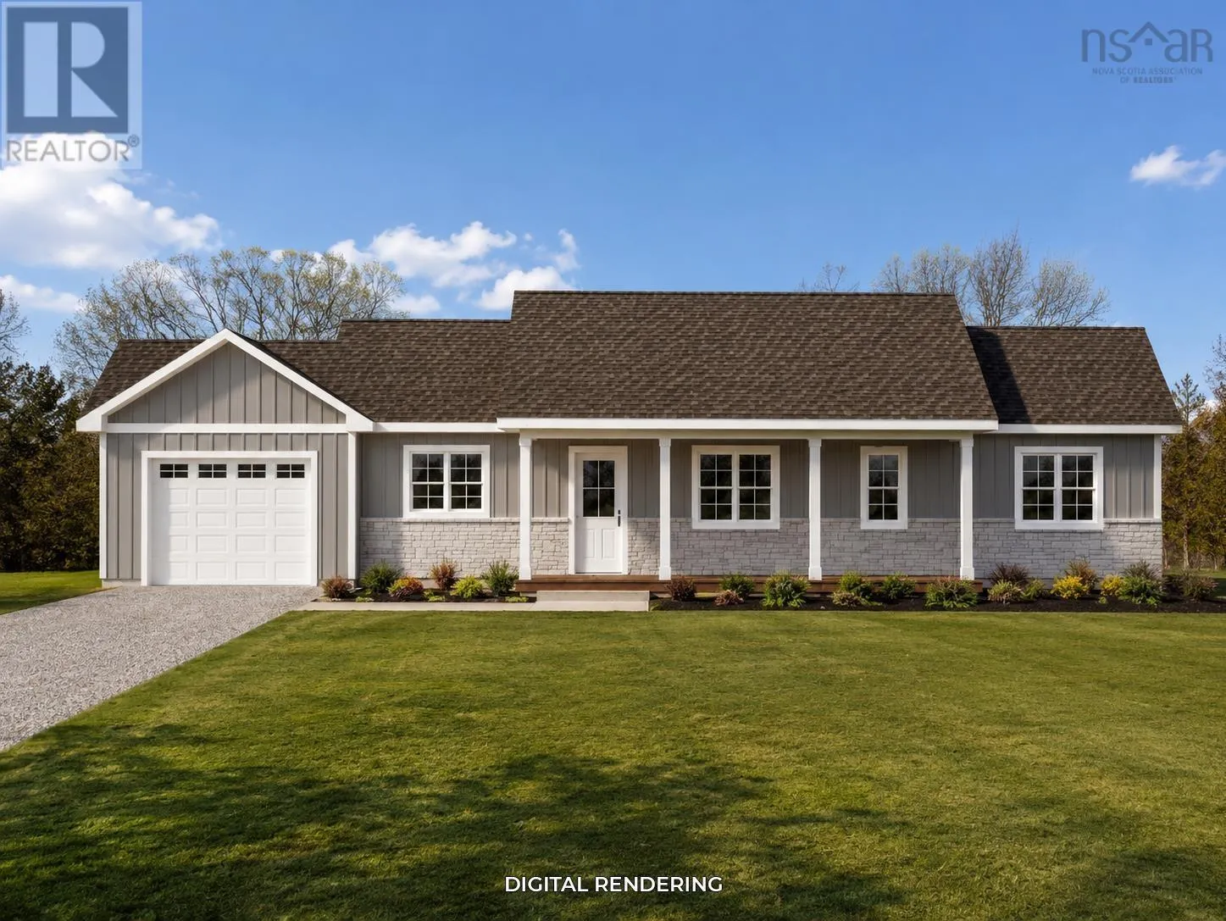
From Highway 1, turn on Didge Road, then right onto Krista Drive, look for civic/sign on the left hand side. A wonderful opportunity to buy brand new in an established and well-maintained subdivision called Shady Rest in the heart of Wilmot. Within 10 minutes to CFB Greenwood and town amenities, this property is centrally located and built with care in mind. The home is approx. 1,500 sq ft with 3 bedrooms, including the primary, which is located on the opposite side of the home, perfect for privacy. The primary bedroom includes ample closet space and a beautiful ensuite bathroom. Built on slab for easy one-level living. The main living space is open-concept, all with the same vinyl plank flooring throughout for a nice easy feel. The kitchen will be spacious with ample cabinet space and a modern design, with all-white cabinetry, a wood-style island, and solid surface countertops. A designated laundry room is perfect for storage, along with an attached single-car garage. There will be a lovely covered back veranda to enjoy the private backyard. Nice gravel driveway with parking spaces and lovely curb appeal from the road. This home is on track for a September completion. Book your viewing today! (id:27476)

Property Highlights

MLS® Number
202617012
Type
Single Family
Community Name
Wilmot
Ownership Type
Freehold
Land Size
0.7158 ac

Building

Building Type
House
Storeys
1.00
Square Footage
1500 sqft
Bathrooms Total
2
Bedrooms Above Ground
3
Bedrooms Total
3
Amenities
Public Transit, Shopping, Place of Worship
Exterior Finish
Vinyl
Fireplace Present
Yes
Basement Type
None
Basement Features
Building Heating Type
Baseboard heaters, Heat Pump, Ductless
Heating Fuel
Electric
Building Cooling Type
Air Conditioned

Utilities

Water
Drilled Well
Utility Sewer
Septic System

Room Layout

Kitchen
Main level
12. 3 x 11.5
Dining room
Main level
9.1 x 13
4pc Bathroom
Main level
9. x 6.1
Living room
Main level
12.5 x 17.6
Bedroom
Main level
13.3 x 11
Bedroom
Main level
13.3 x 11
Primary Bedroom
Main level
13.5 x 13
3pc Ensuite bath
Main level
13.5 x 13
Storage
Main level
8. x 6
Laundry room
Main level
8.9 x 7

Location

Learn more about this property
Listing provided by:
Exit Realty Town & Country
MLS® number:
202617012
Agent:
Kyla Stanick
*Indicates required field
Name is required
Email is required
Please enter a valid phone number (e.g., 416-111-1111).

Community Spotlight: Homes For sale in Your Neighborhood