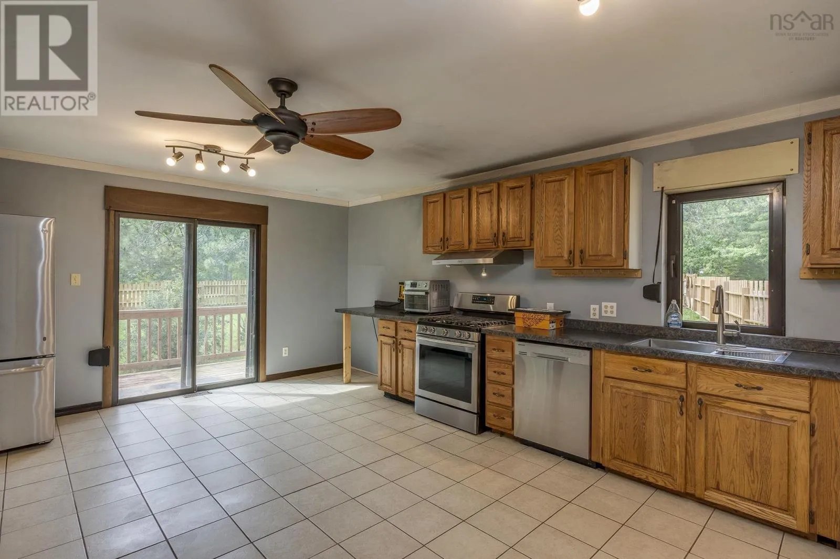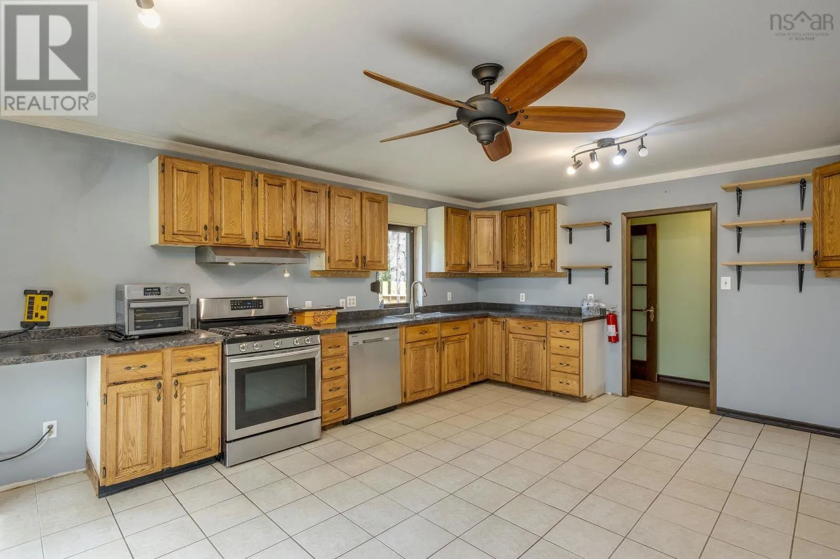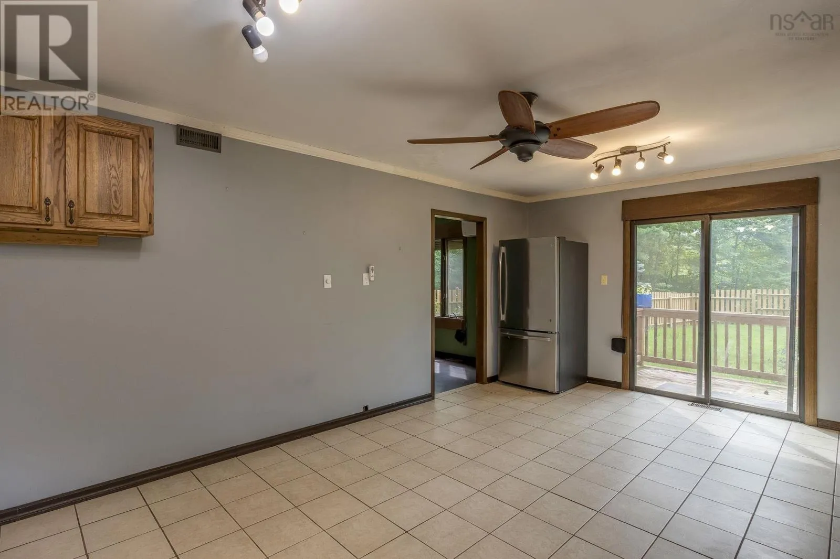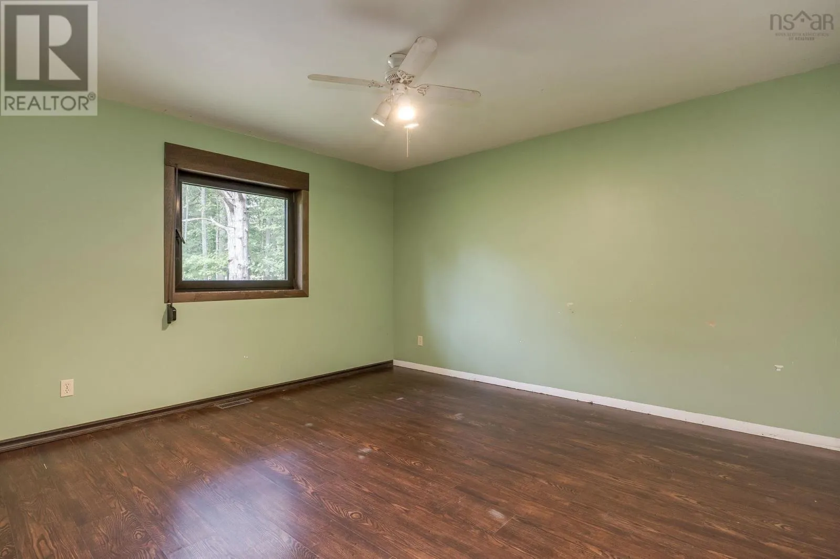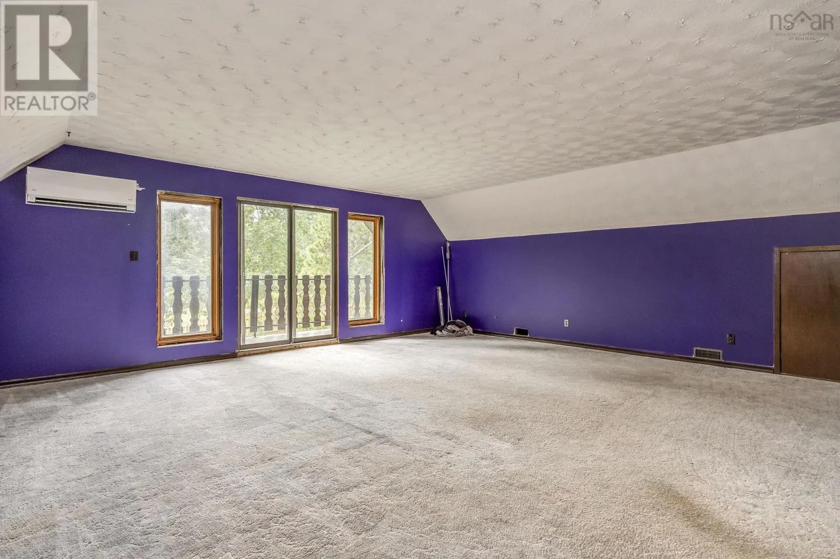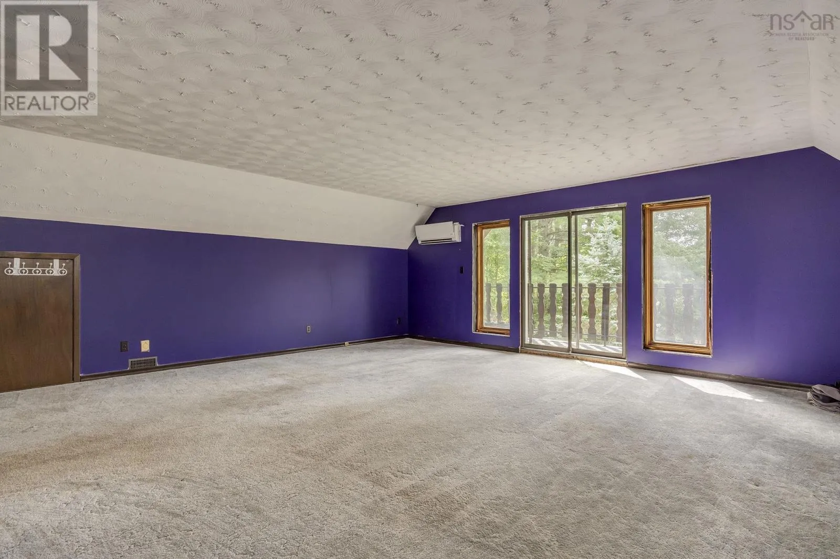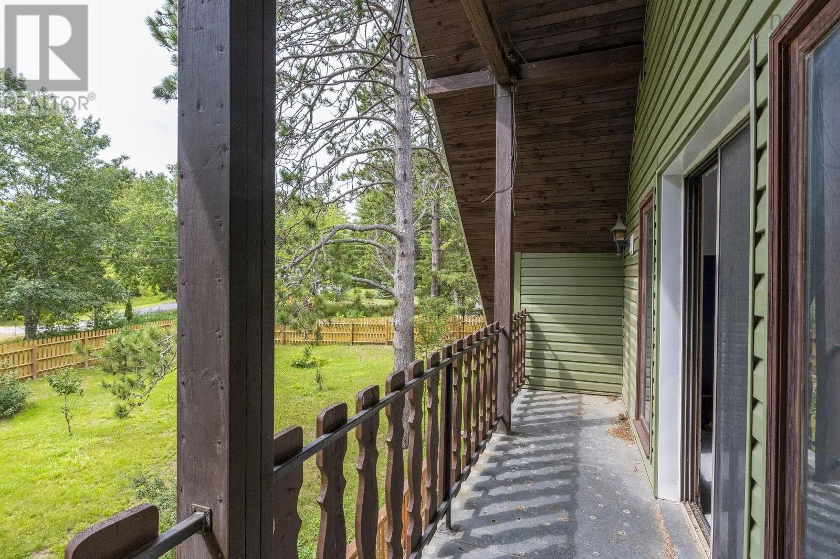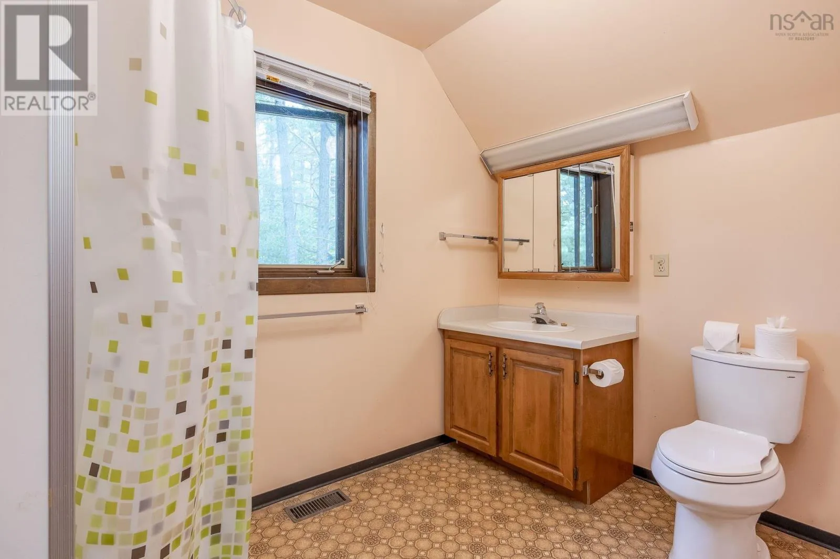
186 Brookside Drive, Wilmot, Nova Scotia B0P 1R0

Listed for:
$350,000
3 beds
3 baths
Listed 15 days ago
House for rent: 186 Brookside Drive, Wilmot, Nova Scotia B0P 1R0

View all 38 photos

About

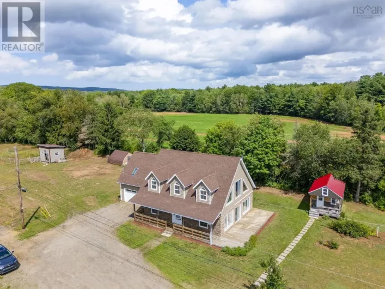
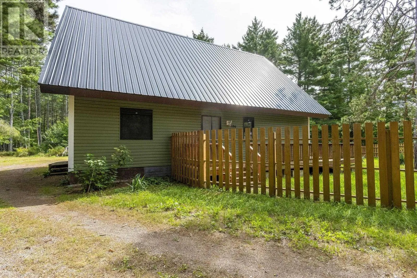
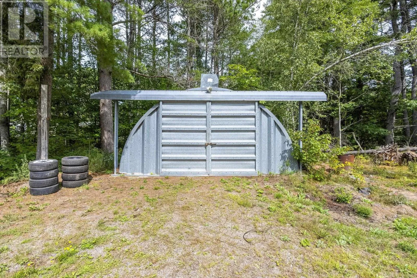
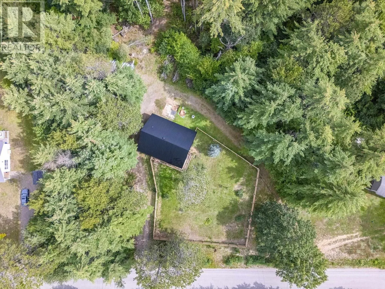
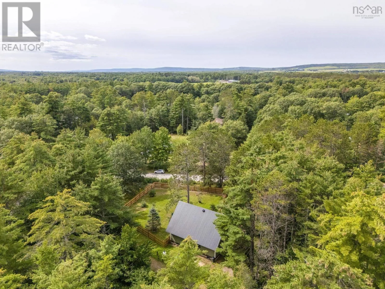
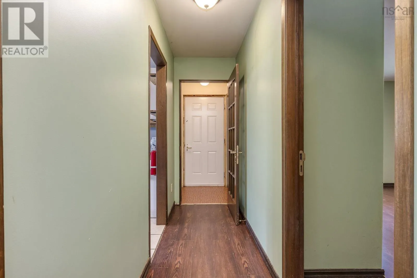
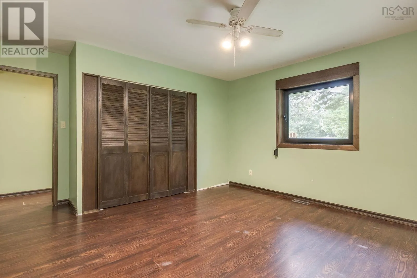
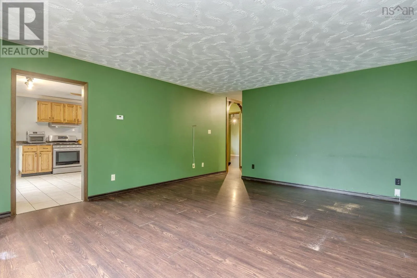
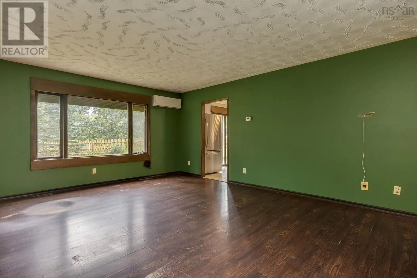
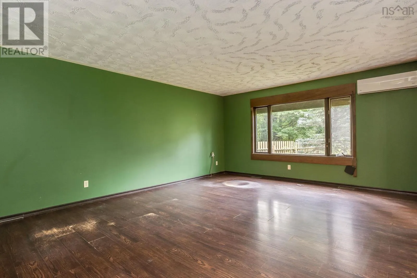
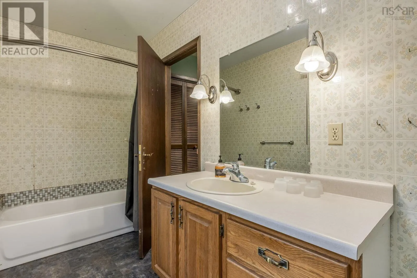
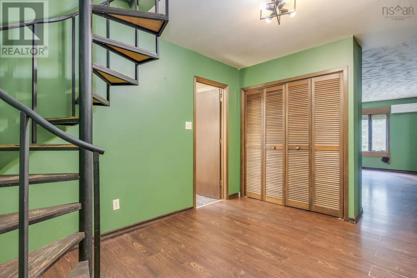
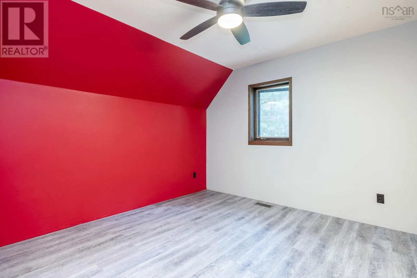
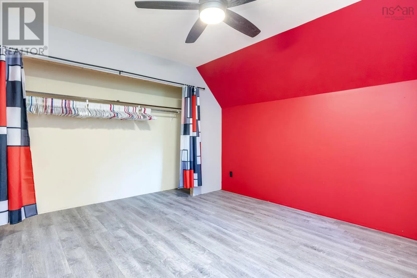
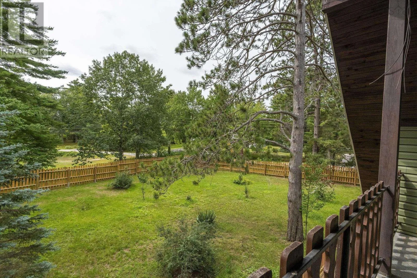
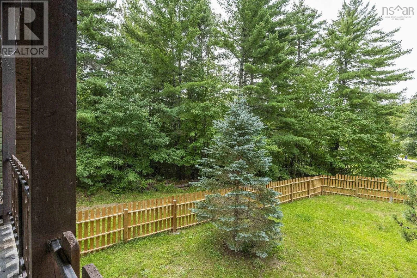
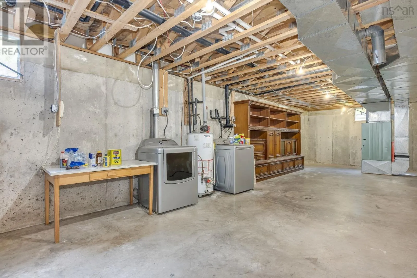
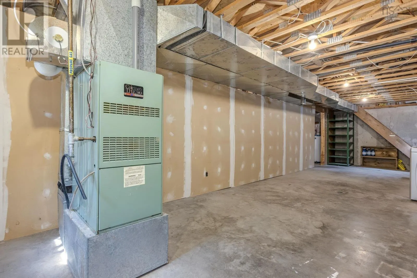
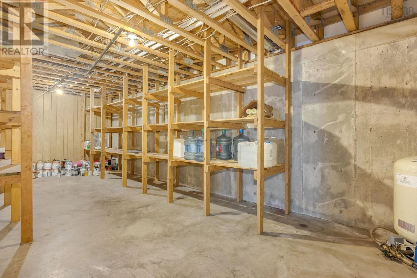
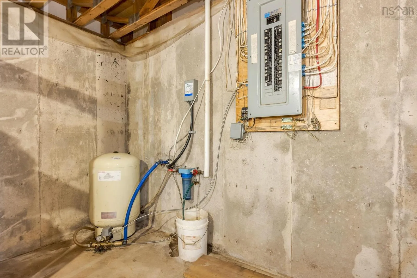
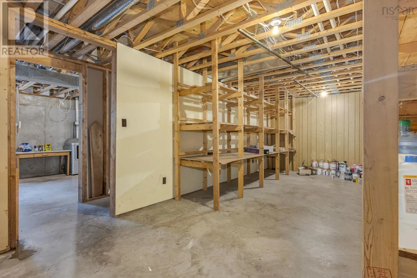
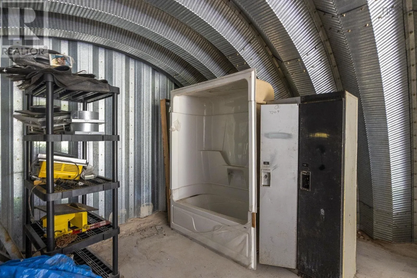
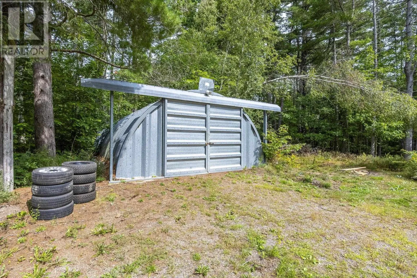
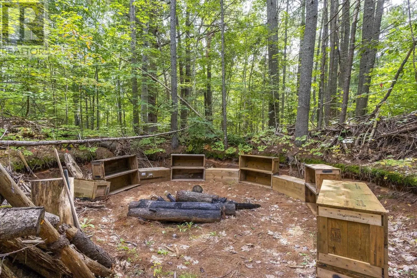
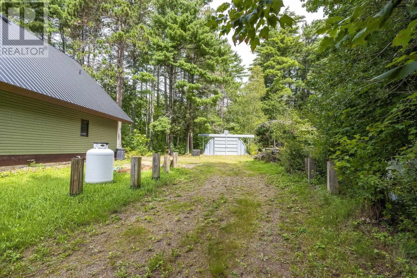
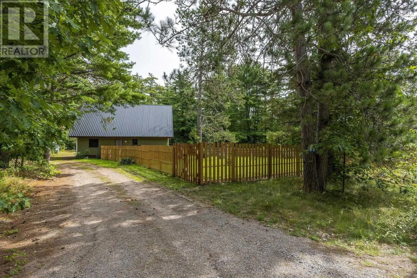
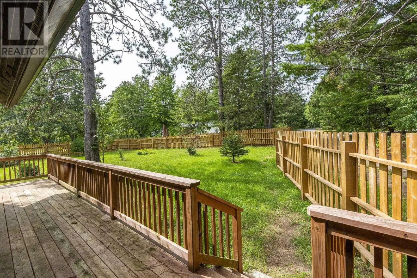
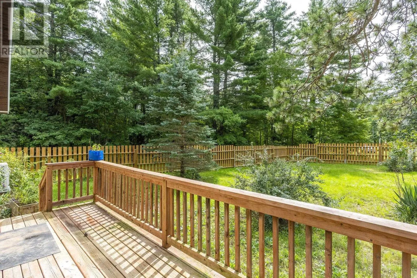
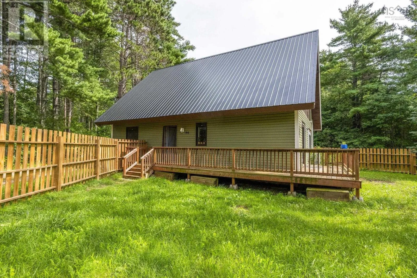
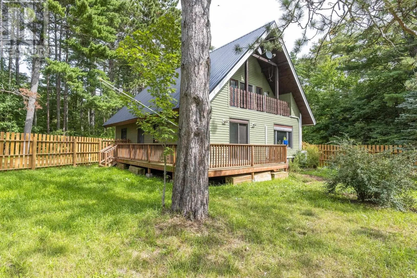
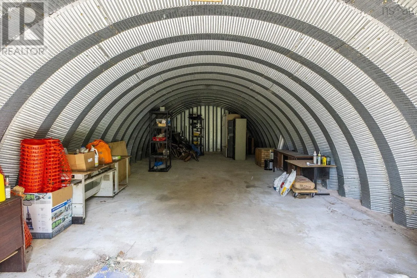
West on Highway 1 from Kingston to left on Brookside Drive just past Paragon Golf Course to civic on left Opportunity awaits in this 1800 sq ft home, thoughtfully priced at $350,000. With the major upgrades already completed, you can move in and apply your personal style at your own pace. The roof, siding, and deck were all new in 2020, followed by a new fence in 2025. Offering 3 bedrooms and 2.5 baths, this homes European-inspired design provides a unique and functional living space with solid construction. Efficiently heated with a propane furnace and two heat pumps. The basement is a blank canvas, ready for your finishing touches, and a new tub surround is included for a future bathroom update. The 36,000 sq ft lot features an amazing firepit area and a versatile quonset hut for storage or hobbies. Located just seconds from Paragon Golf Course and minutes from Kingston and 14 Wing Greenwood, this is a fantastic chance to build equity in a great location. Book your viewing today. (id:27476)

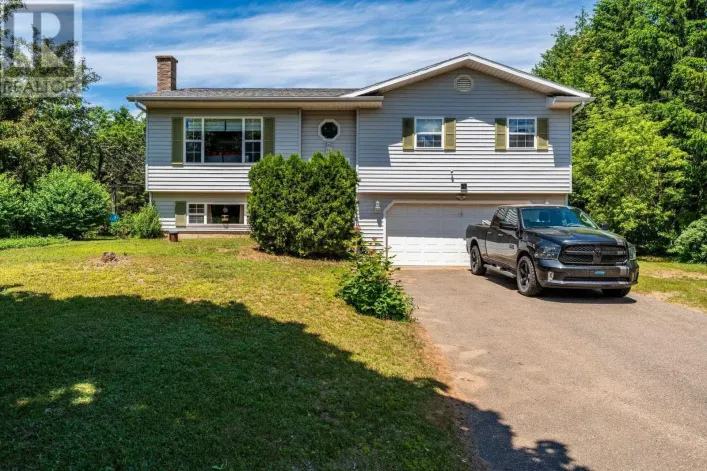
Property Highlights

MLS® Number
202623293
Type
Single Family
Community Name
Wilmot
Ownership Type
Freehold
Land Size
0.8298 ac

Building

Building Type
House
Storeys
2.00
Square Footage
1876 sqft
Bathrooms Total
3
Bedrooms Above Ground
3
Bedrooms Total
3
Amenities
Golf Course
Exterior Finish
Vinyl
Fireplace Present
No
Basement Type
Full (Unfinished)
Basement Features
Building Heating Type
Forced air, Furnace, Heat Pump, Ductless
Heating Fuel
Electric, Propane
Building Cooling Type
Air Conditioned

Utilities

Water
Drilled Well
Utility Sewer
Septic System

Room Layout

Bedroom
Second level
26.2 x 12.8
Bedroom
Second level
11.5 x 11.4
3pc Bathroom
Second level
6.10 x 9.2
Living room
Main level
20.0 x 14.4
Kitchen
Main level
20.0 x 13.7
Foyer
Main level
3.5 x 3.7
4pc Bathroom
Main level
16.8 x 5.1
2pc Bathroom
Main level
3.4 x 5.7
Primary Bedroom
Main level
14.8x13.7

Location

Learn more about this property
Listing provided by:
Royal LePage Atlantic (Greenwood)
MLS® number:
202623293
Agent:
Karen Macphee-mofford
*Indicates required field
Name is required
Email is required
Please enter a valid phone number (e.g., 416-111-1111).

Community Spotlight: Homes For sale in Your Neighborhood