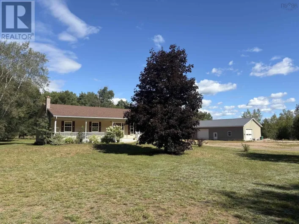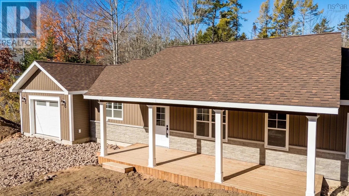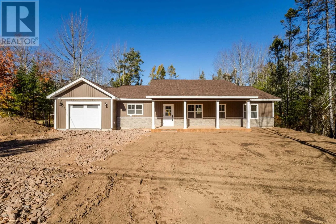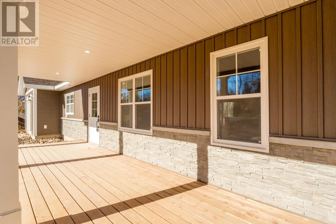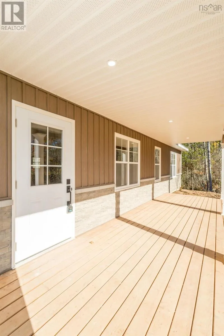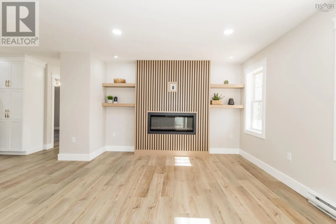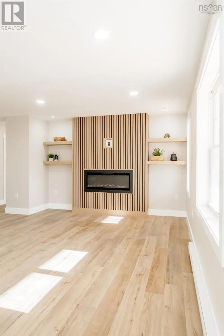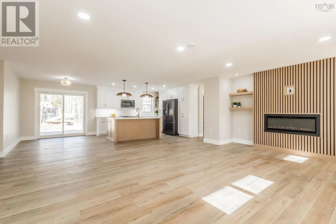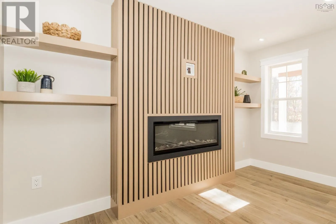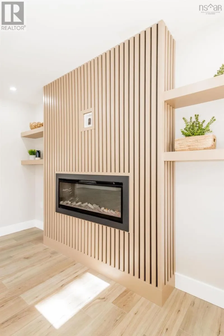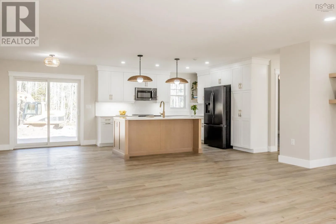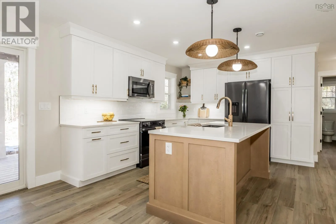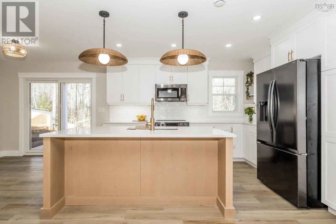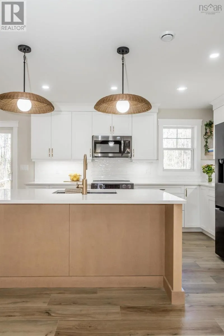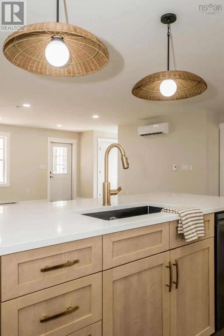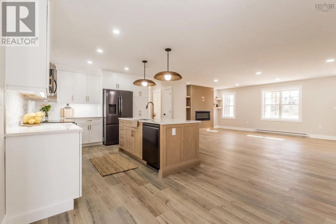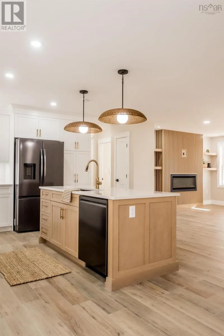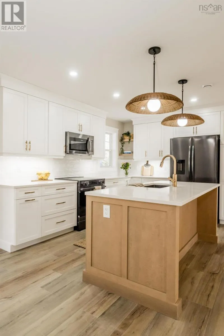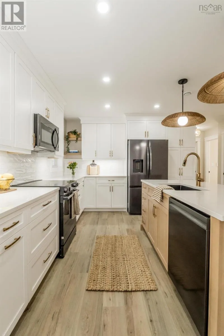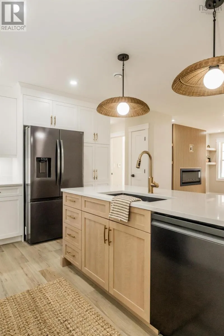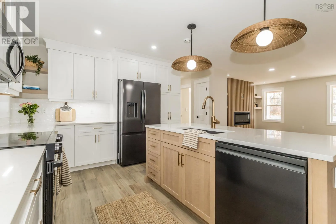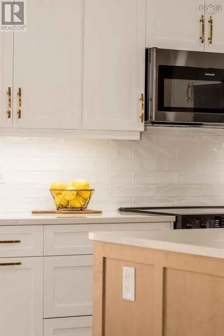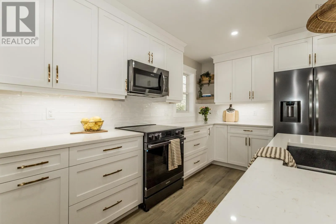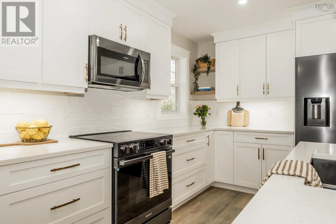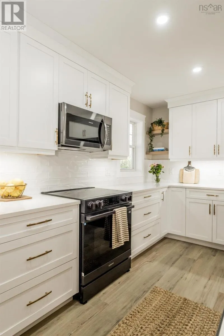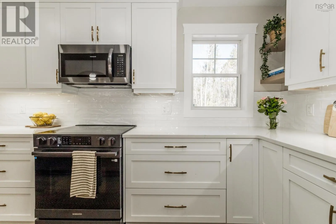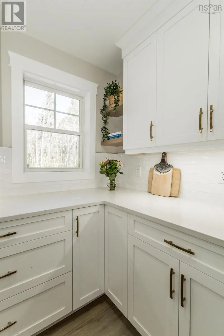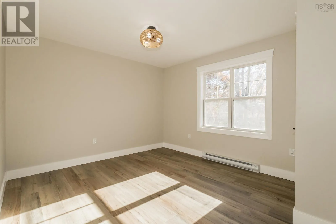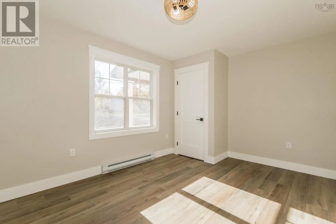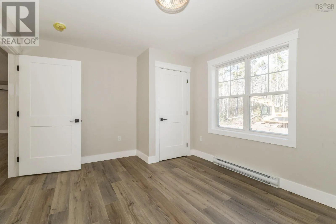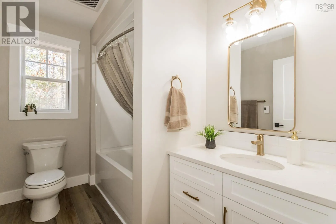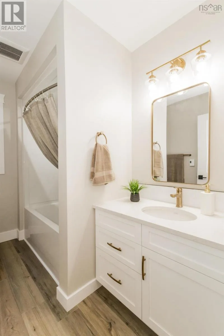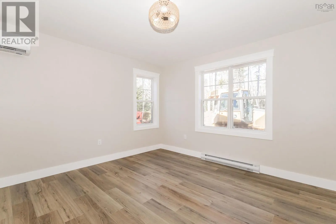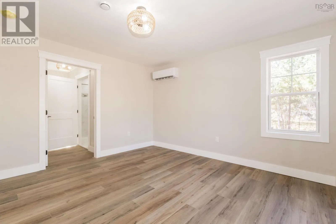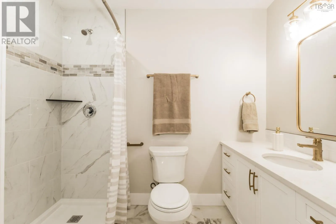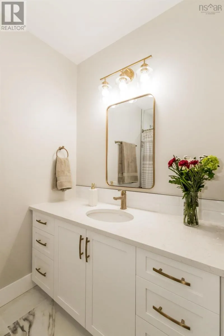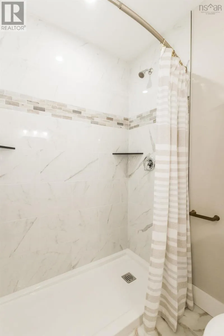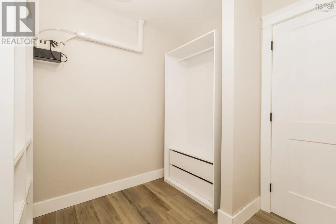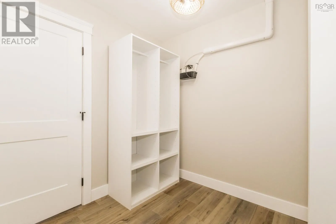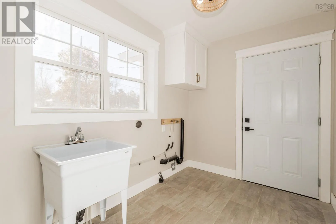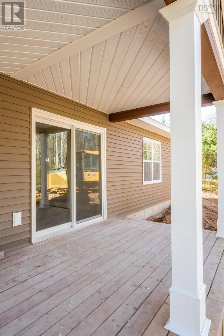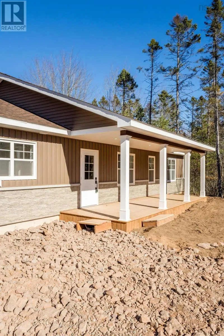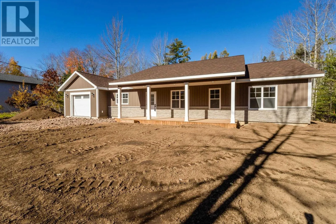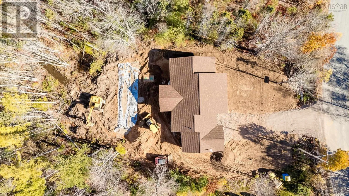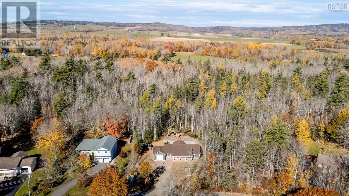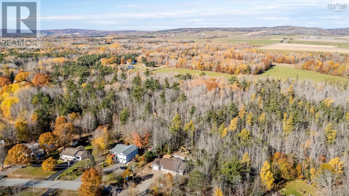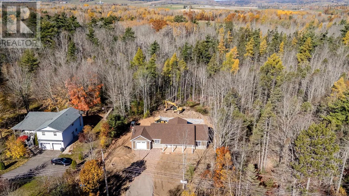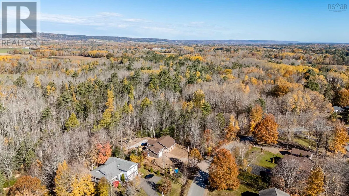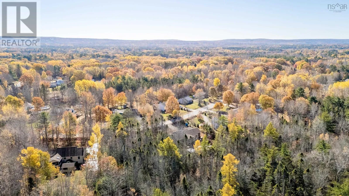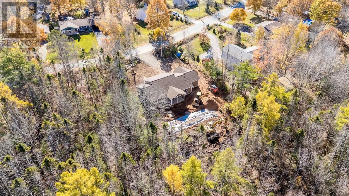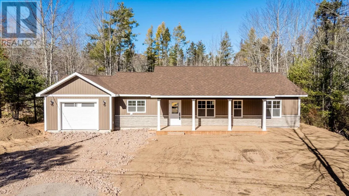
From Highway 1 turn on Dodge Road, then right onto Krista Drive, Look for civic/sign on LHS. Beautiful turnkey bungalow on slab located in Shady Rest subdivision in the heart of Wilmot, within 10 minutes of CFB Greenwood military base and all town amenities. This property is situated on over a 1/2-acre lot with a beautiful private backyard, set back nicely from the road and amongst well-kept and welcoming neighbours. Inside you will find 1,500 sq. ft. of lovely living space featuring an open-concept main living area with a statement electric fireplace, wood batten accent wall and convenient shelving. Vinyl plank flooring throughout and neutral, trendy colour tones. The kitchen is one to be admired with soft-close cabinetry, high-end appliances included, quartz countertops, ceramic backsplash and an oversized island with undermount sink. Three good-sized bedrooms, including the primary, which offers its own heat pump, walk-in closet area and ensuite bath with a walk-in tiled shower. The main bath is a 4-piece with tub and nice fixtures. A separate laundry/mudroom leads to the attached wired single-car garage. The home offers covered front and back verandas, perfect for a peaceful place to enjoy your morning coffee. Included is an 8-year LUX warranty, and the home is built with care in mind. Stylish fixtures and a modern design throughout make for a smart investment. Ready for immediate occupancy with no detail overlooked. Book your viewing today! (id:27476)