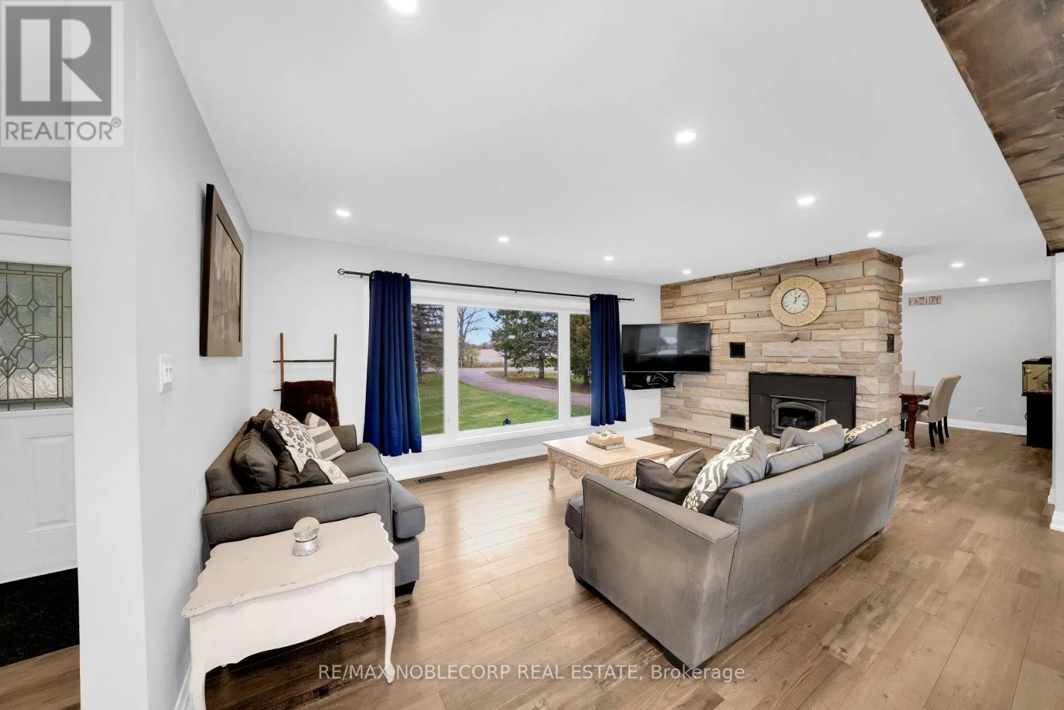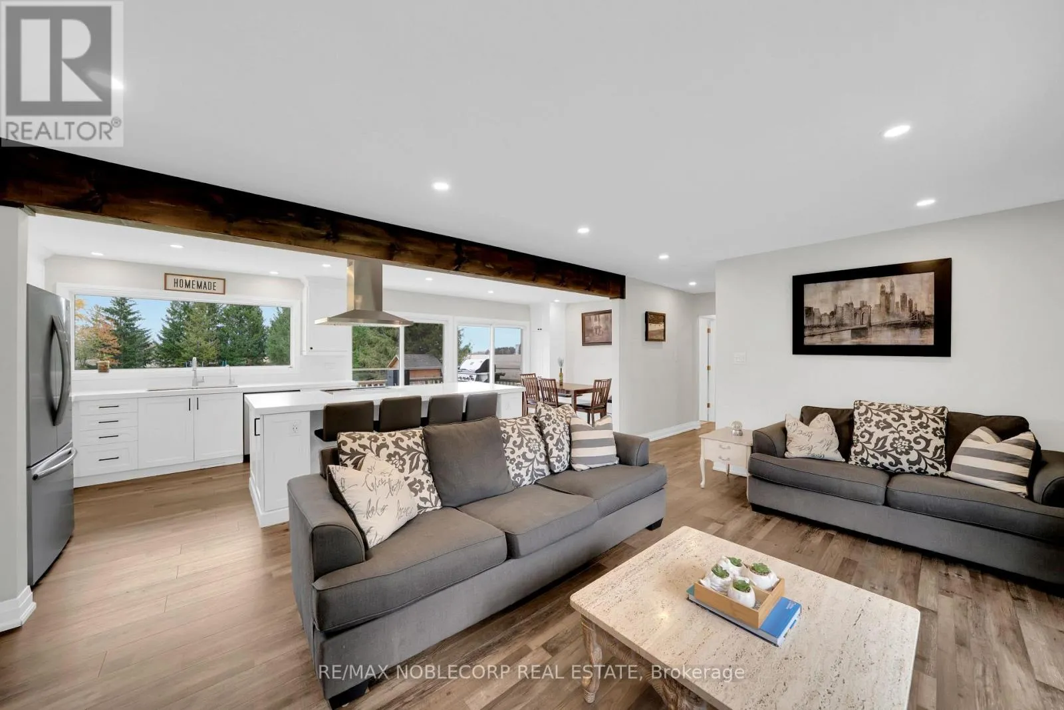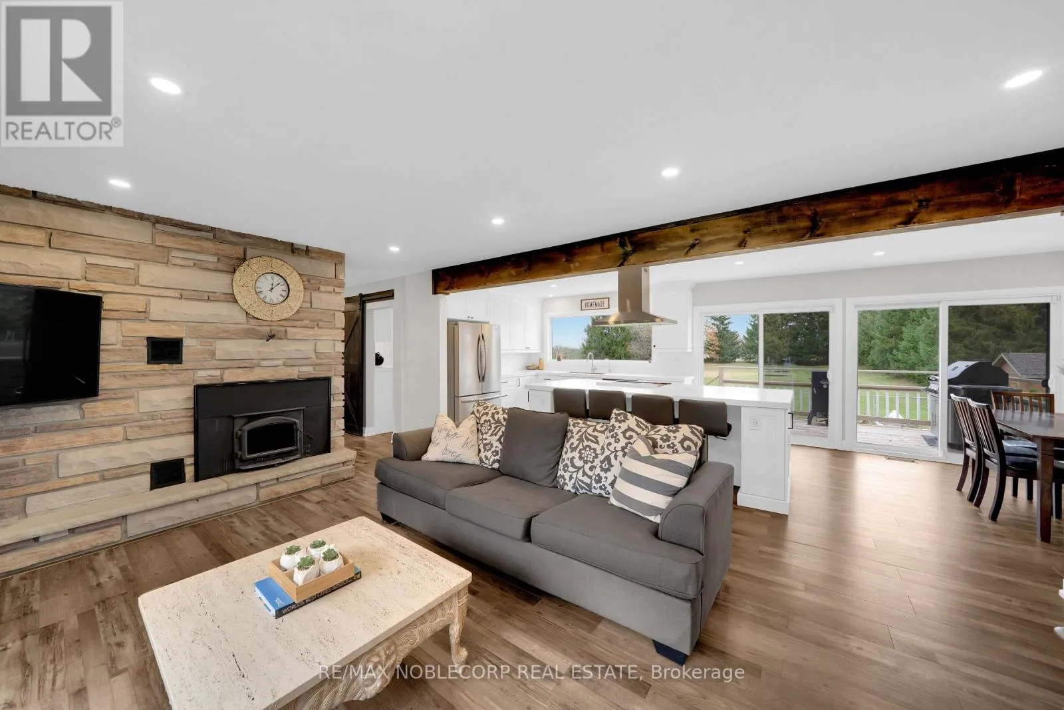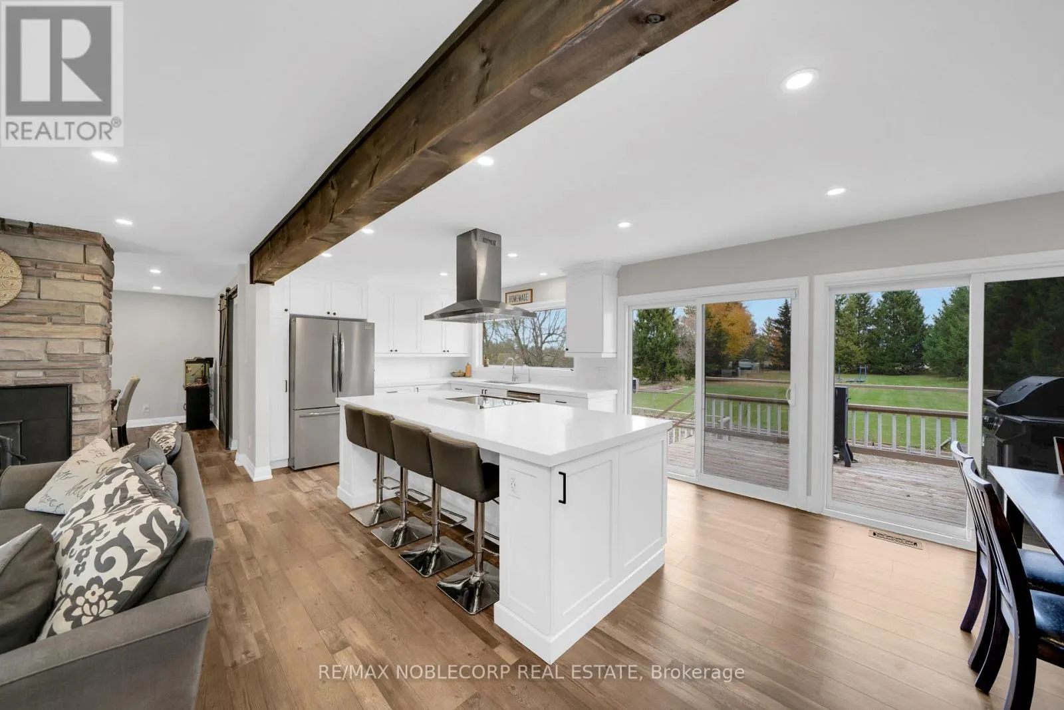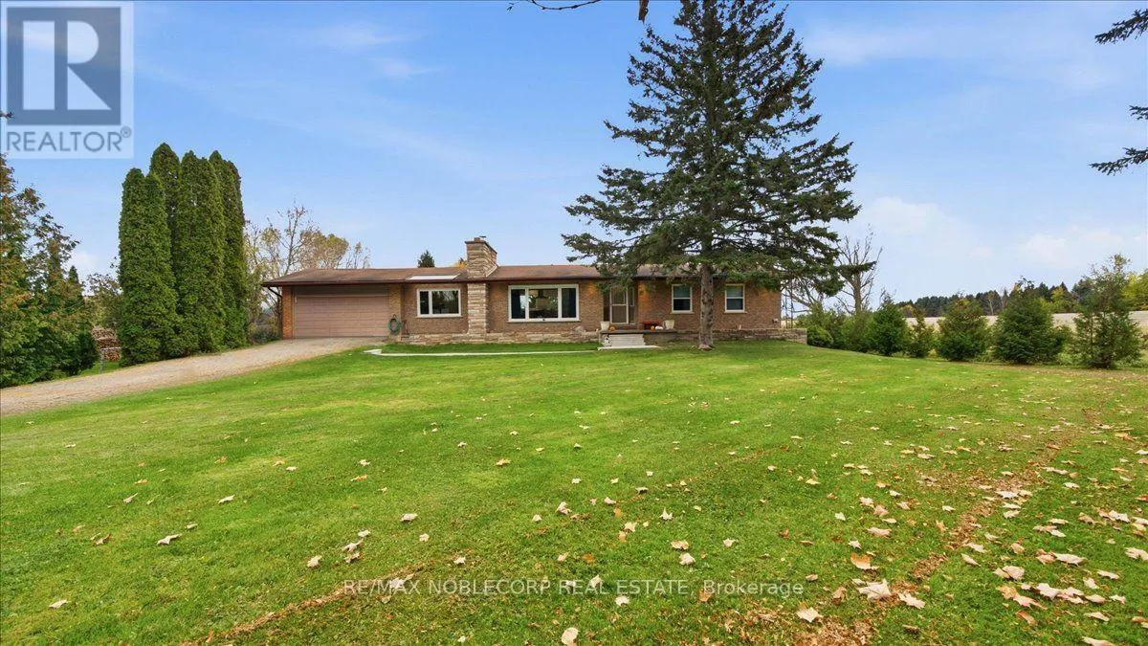
5 - 3119 Concession Road, Adjala-Tosorontio, Ontario L0G 1L0

Listed for:
$1,175,000
5 beds
4 baths
Listed 18 days ago
House for rent: 5 - 3119 Concession Road, Adjala-Tosorontio, Ontario L0G 1L0

View all 45 photos

About

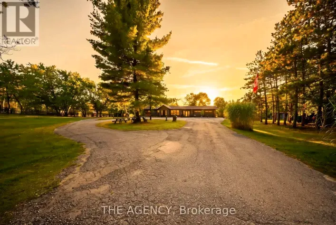
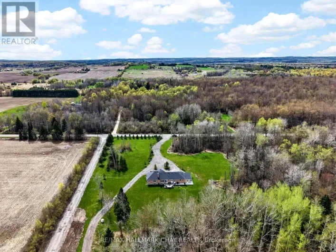
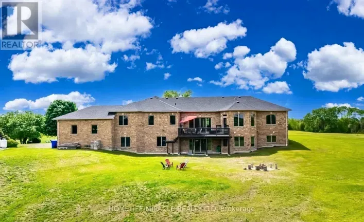
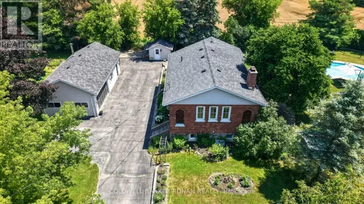
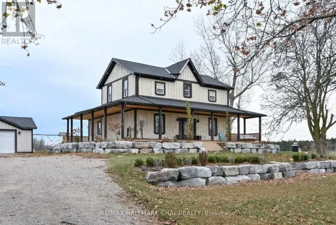
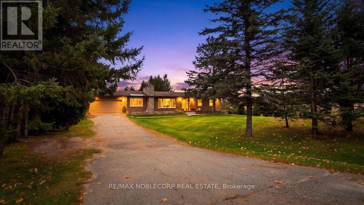
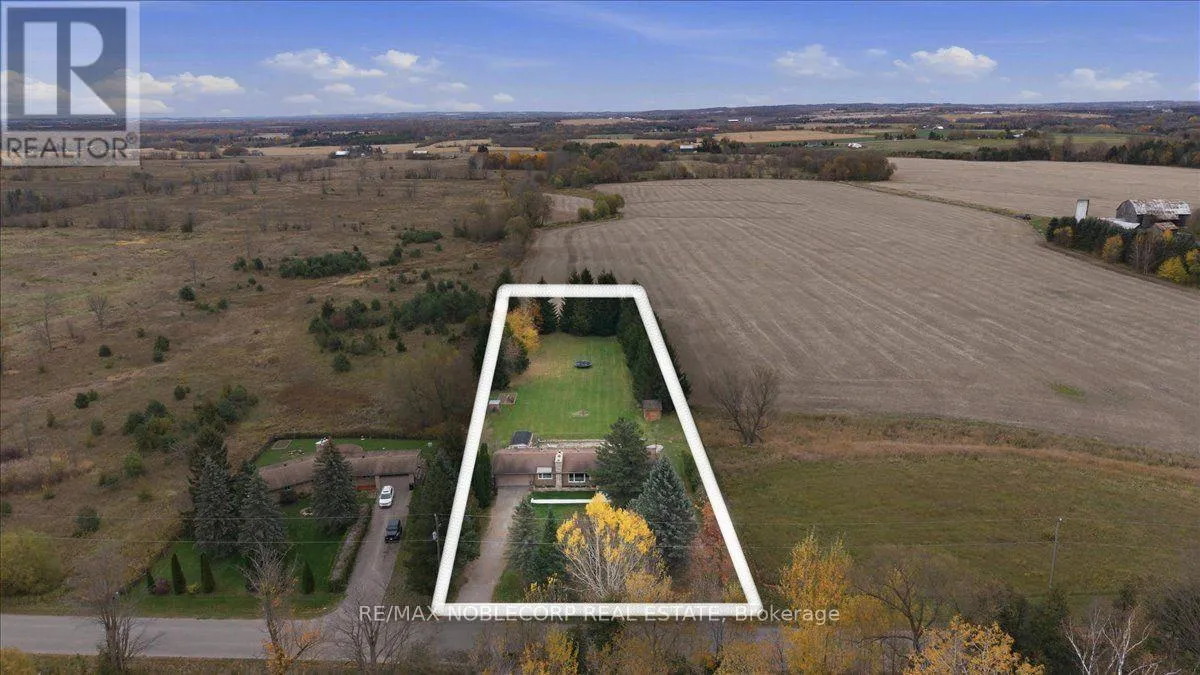
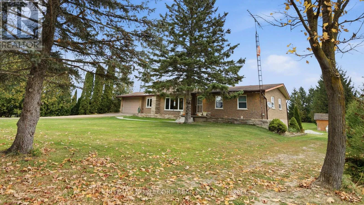
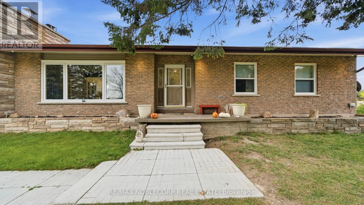
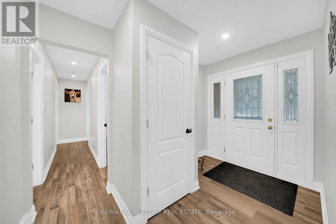
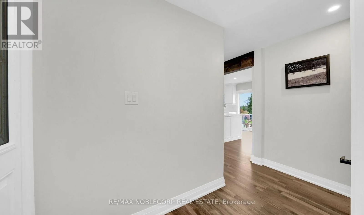
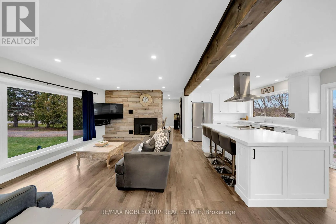
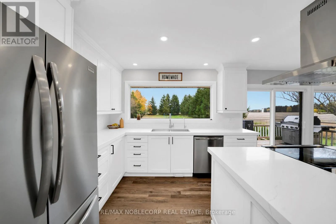
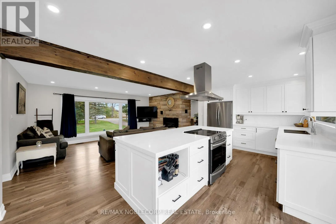
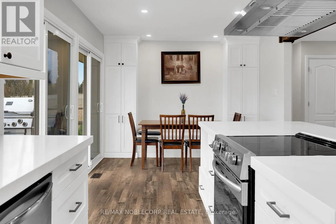
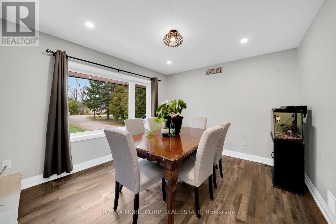
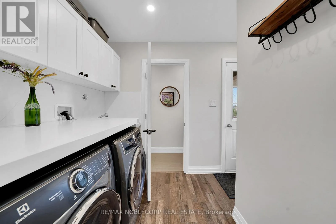
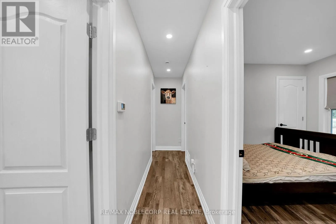
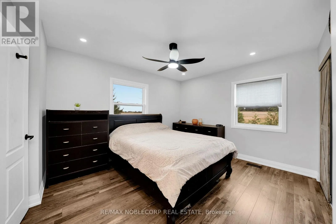
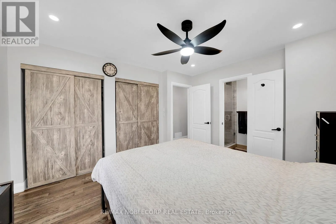
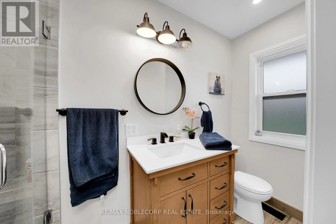
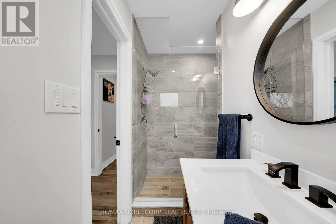
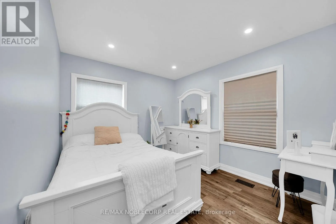
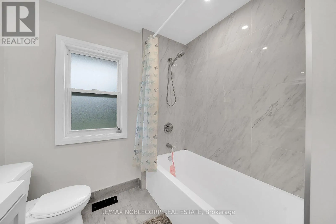
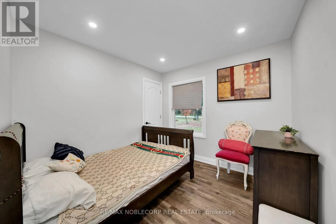
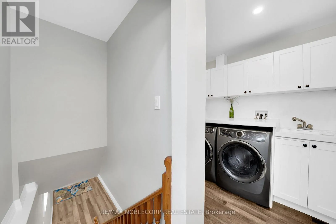
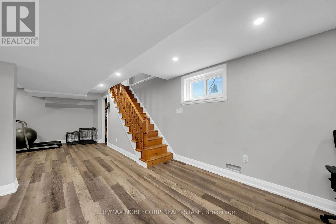
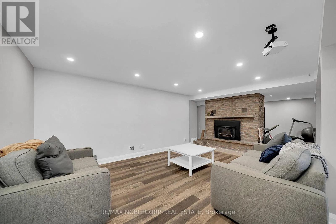
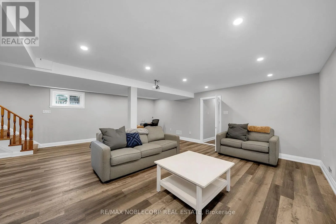
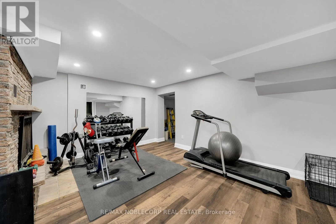
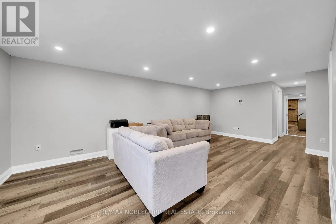
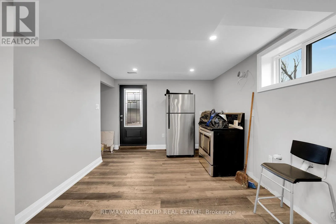
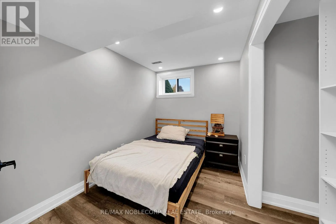
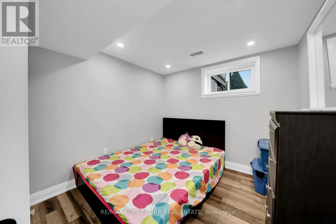
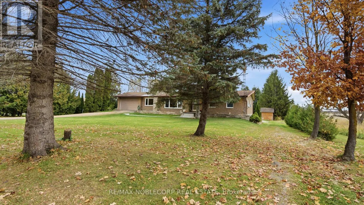
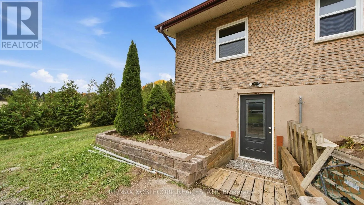
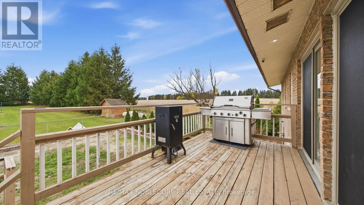
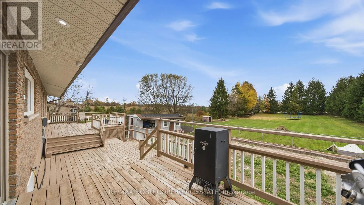
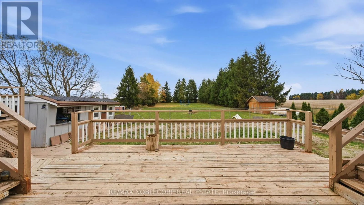
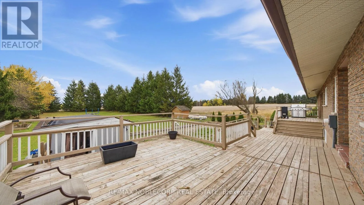
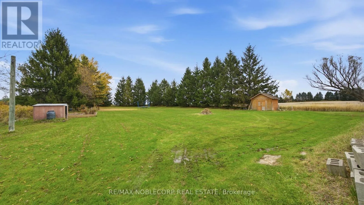
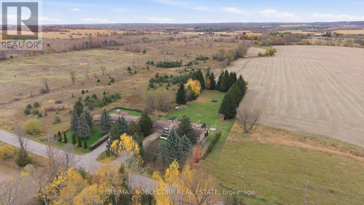
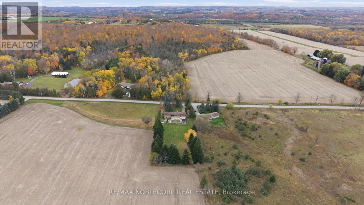
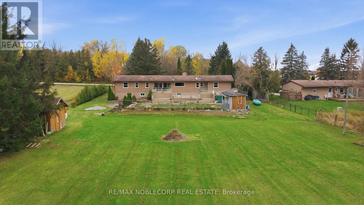
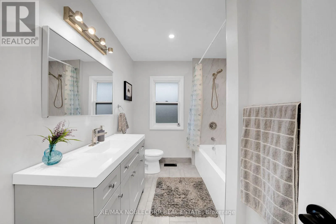
Hwy 50 & Simcoe County 1 Welcome to this beautifully renovated 1,543 sq. ft. ranch-style bungalow, situated on an impressive 1.2-acre property in the peaceful community of Loretto, Ontario. Freshly renovated throughout, this spacious home offers a wonderful blend of modern updates, comfort, and country charm. The main level features three bedrooms and three bathrooms, providing ample space for family living. The home is also fire- and soundproofed throughout, offering added comfort, privacy, and peace of mind. Fiber high-speed internet is available, making it ideal for those working remotely while enjoying the tranquility of country living. The partially finished basement includes two additional bedrooms, a fourth bathroom, and a rough-in for a future kitchen, offering excellent potential for additional living space, an in-law suite, or a recreation area. Complete with a two-car garage and a generous 1.2-acre lot offering plenty of outdoor space and possibilities, this property is an excellent opportunity to enjoy the privacy and tranquility of country living. With its fresh renovations, functional layout, fire- and soundproof construction, available fiber high-speed internet, and expansive property, this Loretto bungalow is one you won't want to miss! (id:27476)

Property Highlights

MLS® Number
N14124964
Type
Single Family
Community Name
Rural Adjala-Tosorontio
Ownership Type
Freehold
Land Size
125 x 422.6 FT
Parking Space Total
12

Building

Building Type
House
Storeys
1.00
Square Footage
1500 - 2000 sqft
Bathrooms Total
4
Bedrooms Above Ground
3
Bedrooms Total
5
Exterior Finish
Brick
Fireplace Present
Yes
Basement Type
N/A, N/A (Partially finished)
Basement Features
Separate entrance
Building Heating Type
Forced air
Heating Fuel
Propane
Building Cooling Type
Central air conditioning

Utilities

Utility Sewer
Septic System

Room Layout

Family room
Basement
6.62 m x 6.87 m
Recreational, Games room
Basement
9.83 m x 6.91 m
Bedroom 4
Basement
2.75 m x 3.56 m
Bedroom 5
Basement
2.15 m x 3.16 m
Kitchen
Main level
4.68 m x 3.26 m
Eating area
Main level
2.98 m x 3.26 m
Living room
Main level
6.32 m x 3.89 m
Dining room
Main level
3.68 m x 3.3 m
Primary Bedroom
Main level
3.85 m x 3.39 m
Bedroom 2
Main level
3.85 m x 2.88 m
Bedroom 3
Main level
2.85 m x 2.88 m

Location

Learn more about this property
Listing provided by:
RE/MAX NOBLECORP REAL ESTATE
MLS® number:
N14124964
Agent:
Joseph Destro
*Indicates required field
Name is required
Email is required
Please enter a valid phone number (e.g., 416-111-1111).

Street Spotlight - For sale