1438 Concession 3 Road, Adjala-Tosorontio, Ontario L0N 1P0

Listed for:
$1,370,000
4 beds
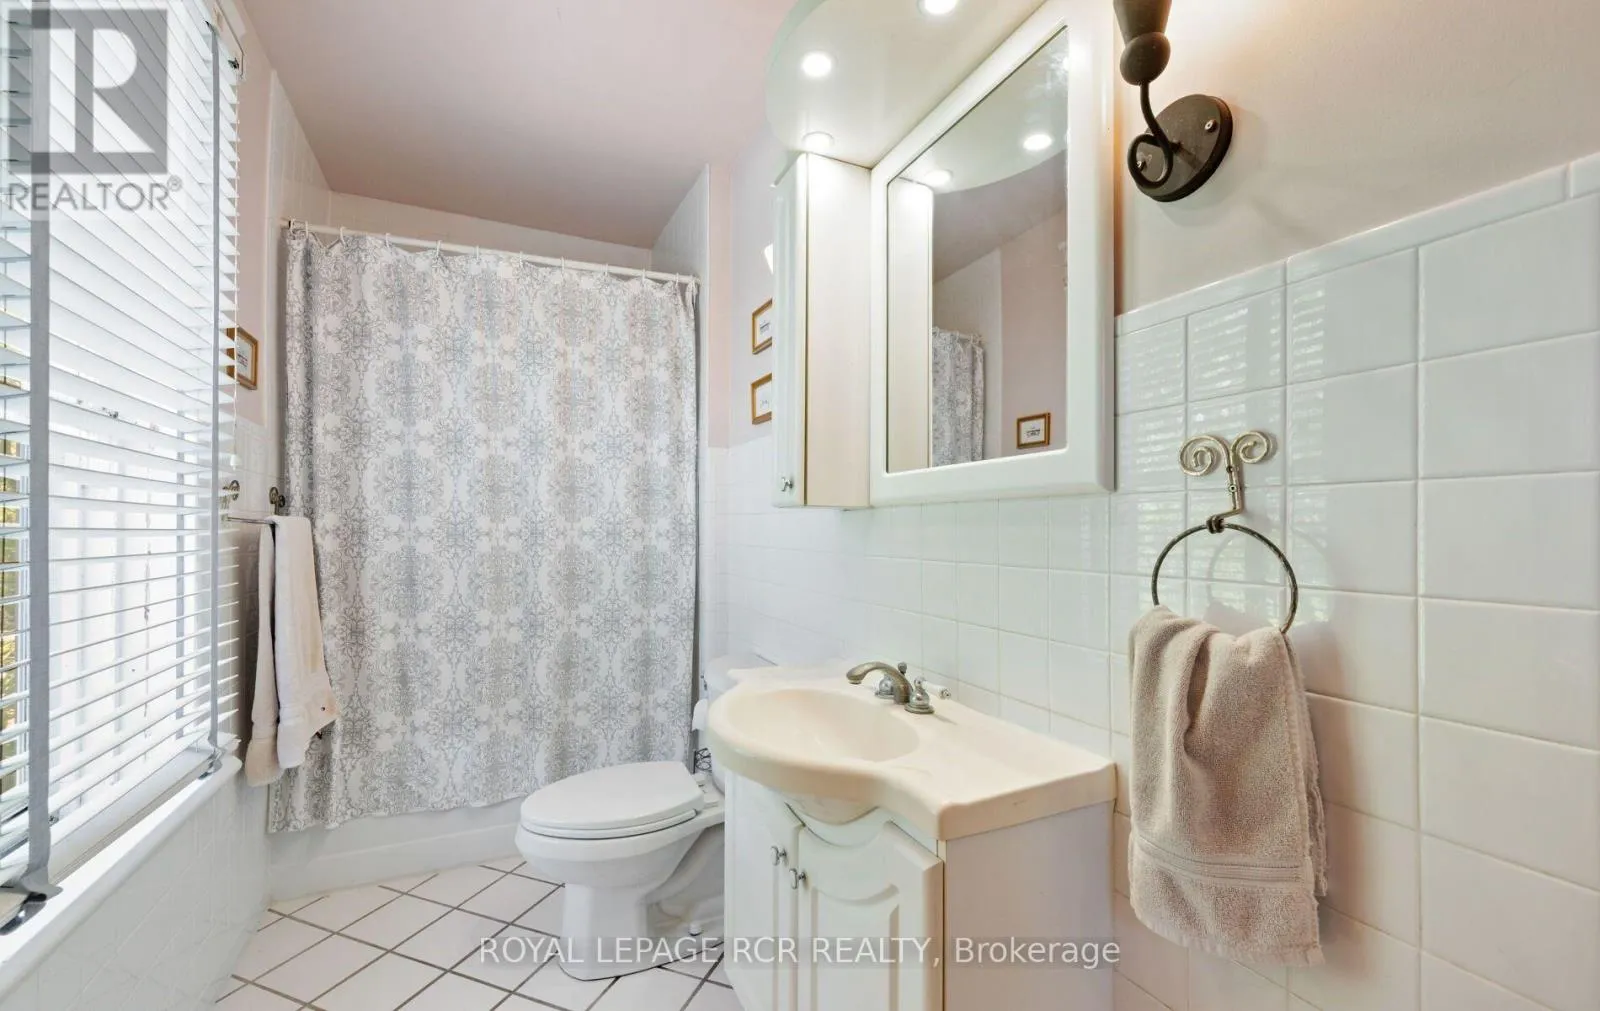
1 baths
Listed 2 days ago
House for rent: 1438 Concession 3 Road, Adjala-Tosorontio, Ontario L0N 1P0

View all 50 photos

About

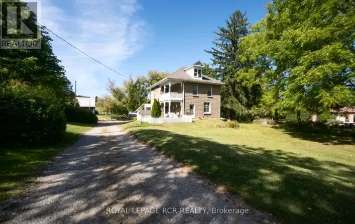
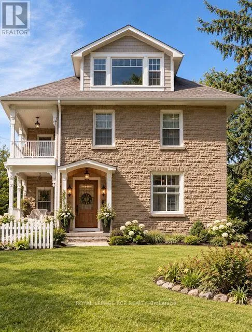
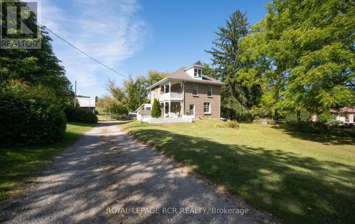
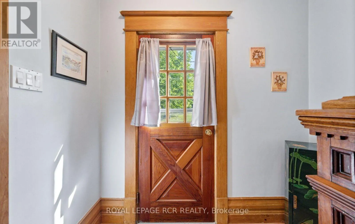
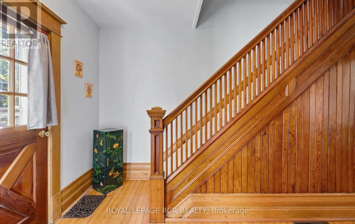
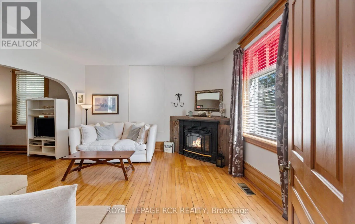
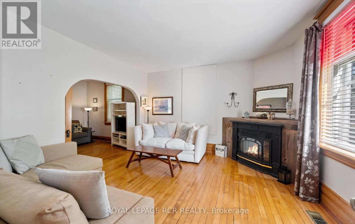
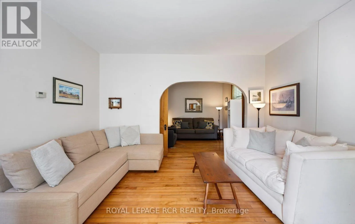
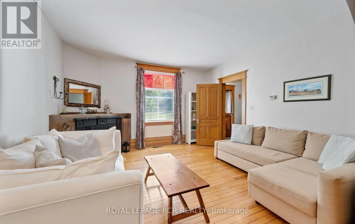
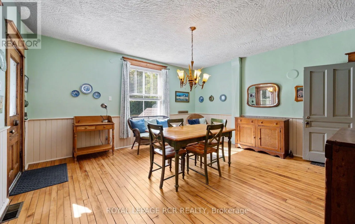
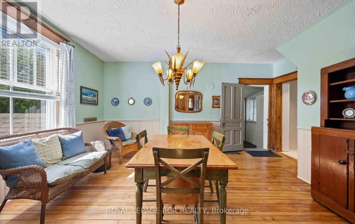
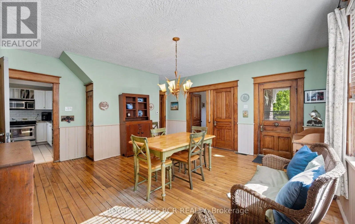
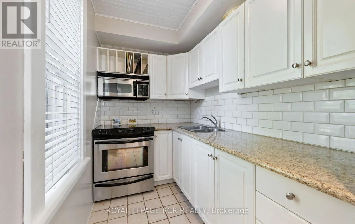
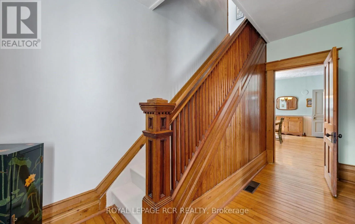
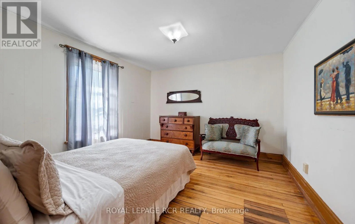
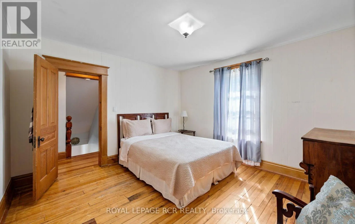
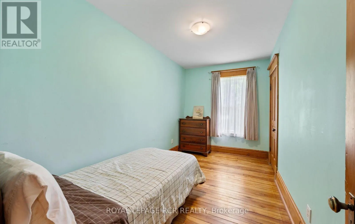
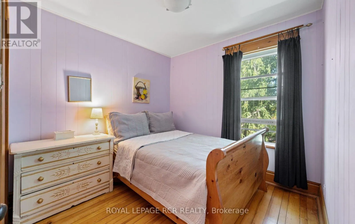
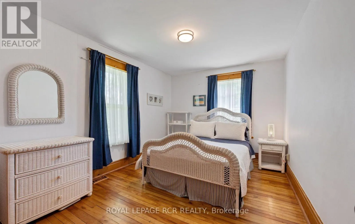
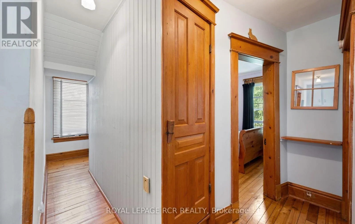
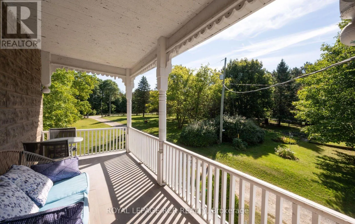
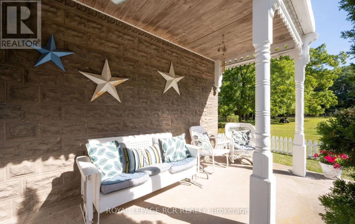
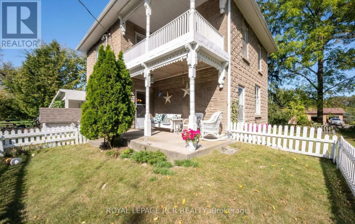
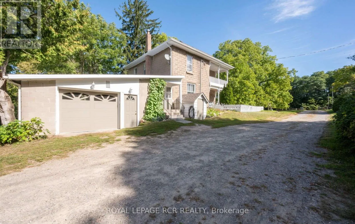
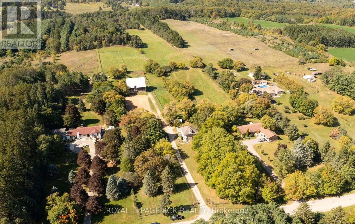
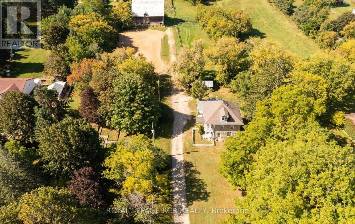
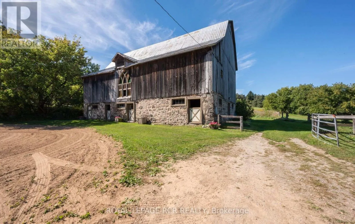
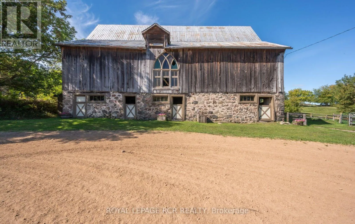
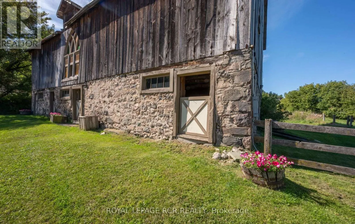
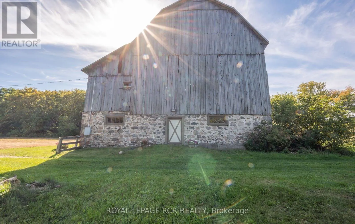
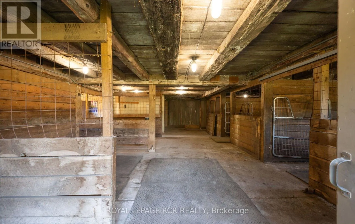
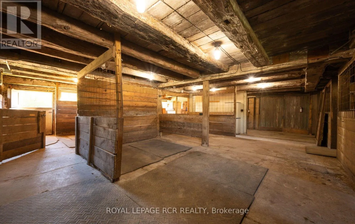
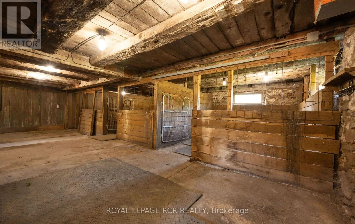
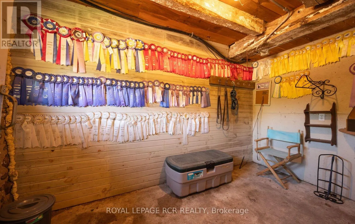
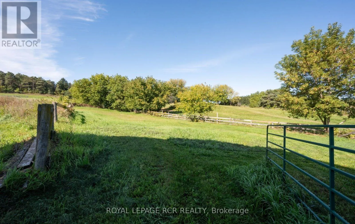
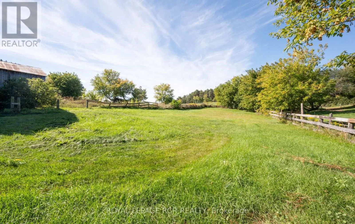
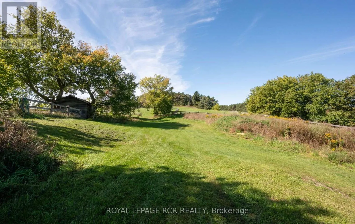
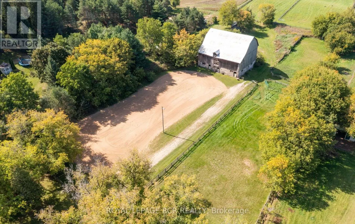
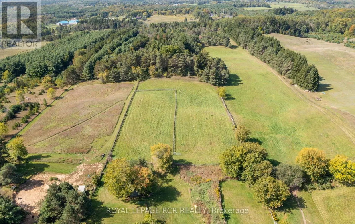
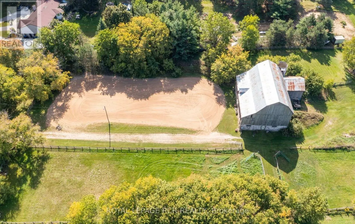
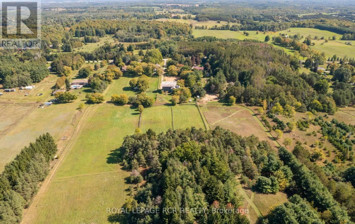
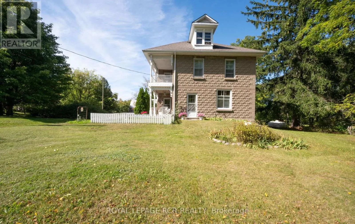
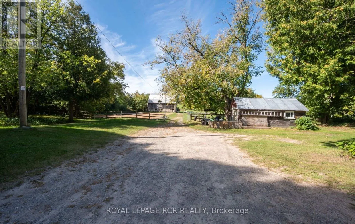
Cross Streets: Hwy 9 and Con 3. ** Directions: Highway 9- North on Con Rd 3. Set on 10 acres in South Adjala, minutes from HWY 9, this 1909 farmhouse presents an exceptional opportunity to create a property tailored to your vision. Offering four bedrooms, the home retains the character and generous proportions of a traditional farmhouse, with endless potential to renovate, reimagine and make it your own. The property features established equestrian facilities, including a substantial bank barn with up to nine rubber-matted stalls, tack room and 100-amp electrical service, multiple paddocks and an impressive 100' x 200' riding arena. The home offers 200-amp electrical service. Whether your plans include an equestrian operation, hobby farm, private country estate or something entirely your own, the possibilities are endless with 10 acres to work with. Ideally located near Caledon Equestrian Park and within convenient reach of Palgrave, Orangeville and Tottenham, including local schools, shopping and everyday amenities. (id:27476)

Property Highlights

MLS® Number
N14196126
Type
Single Family
Community Name
Rural Adjala-Tosorontio
Ownership Type
Freehold
Land Size
230 x 2231.6 FT|10 - 24.99 acres
Parking Space Total
11

Building

Building Type
House
Storeys
2.00
Square Footage
1500 - 2000 sqft
Bathrooms Total
1
Bedrooms Above Ground
4
Bedrooms Total
4
Amenities
Fireplace(s)
Exterior Finish
Concrete Block
Fireplace Present
Yes
Basement Type
Partial
Basement Features
Building Heating Type
Forced air
Heating Fuel
Propane
Building Cooling Type
None

Utilities

Utility Sewer
Septic System

Room Layout

Bedroom
Second level
3.57 m x 3.8 m
Bedroom
Second level
4.06 m x 2.24 m
Bedroom
Second level
4.01 m x 3.16 m
Bedroom
Second level
2.74 m x 2.57 m
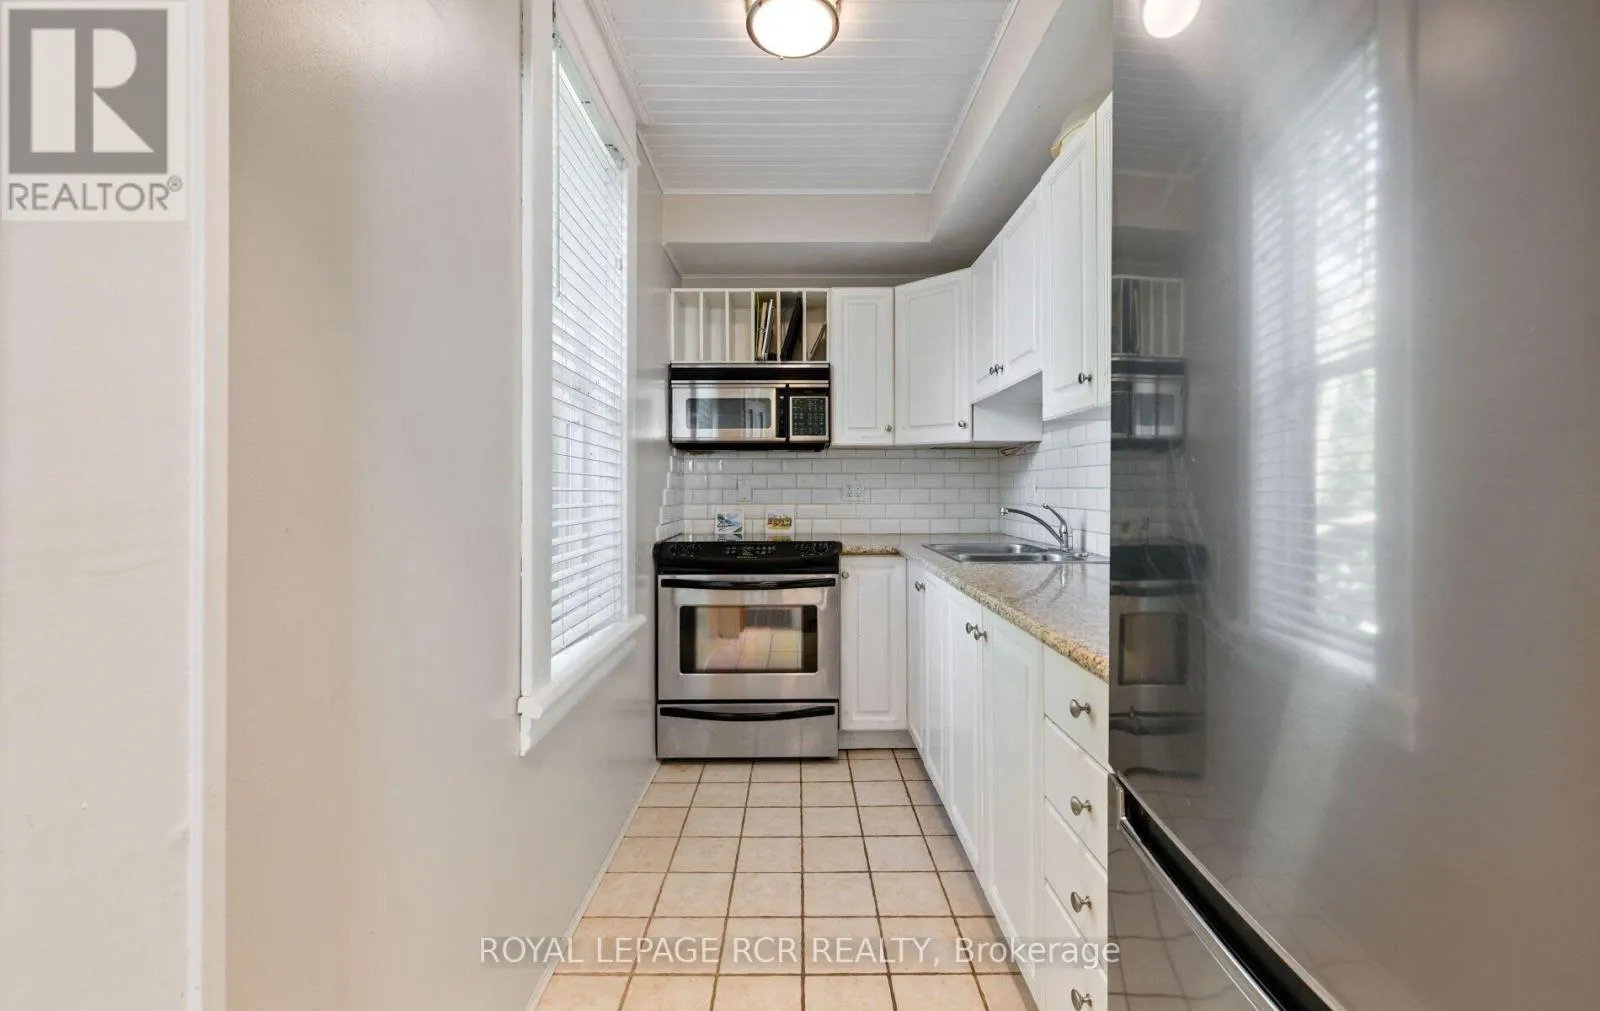
Kitchen
Main level
2.82 m x 1.68 m
Dining room
Main level
4.91 m x 4.36 m
Living room
Main level
4.15 m x 4.22 m
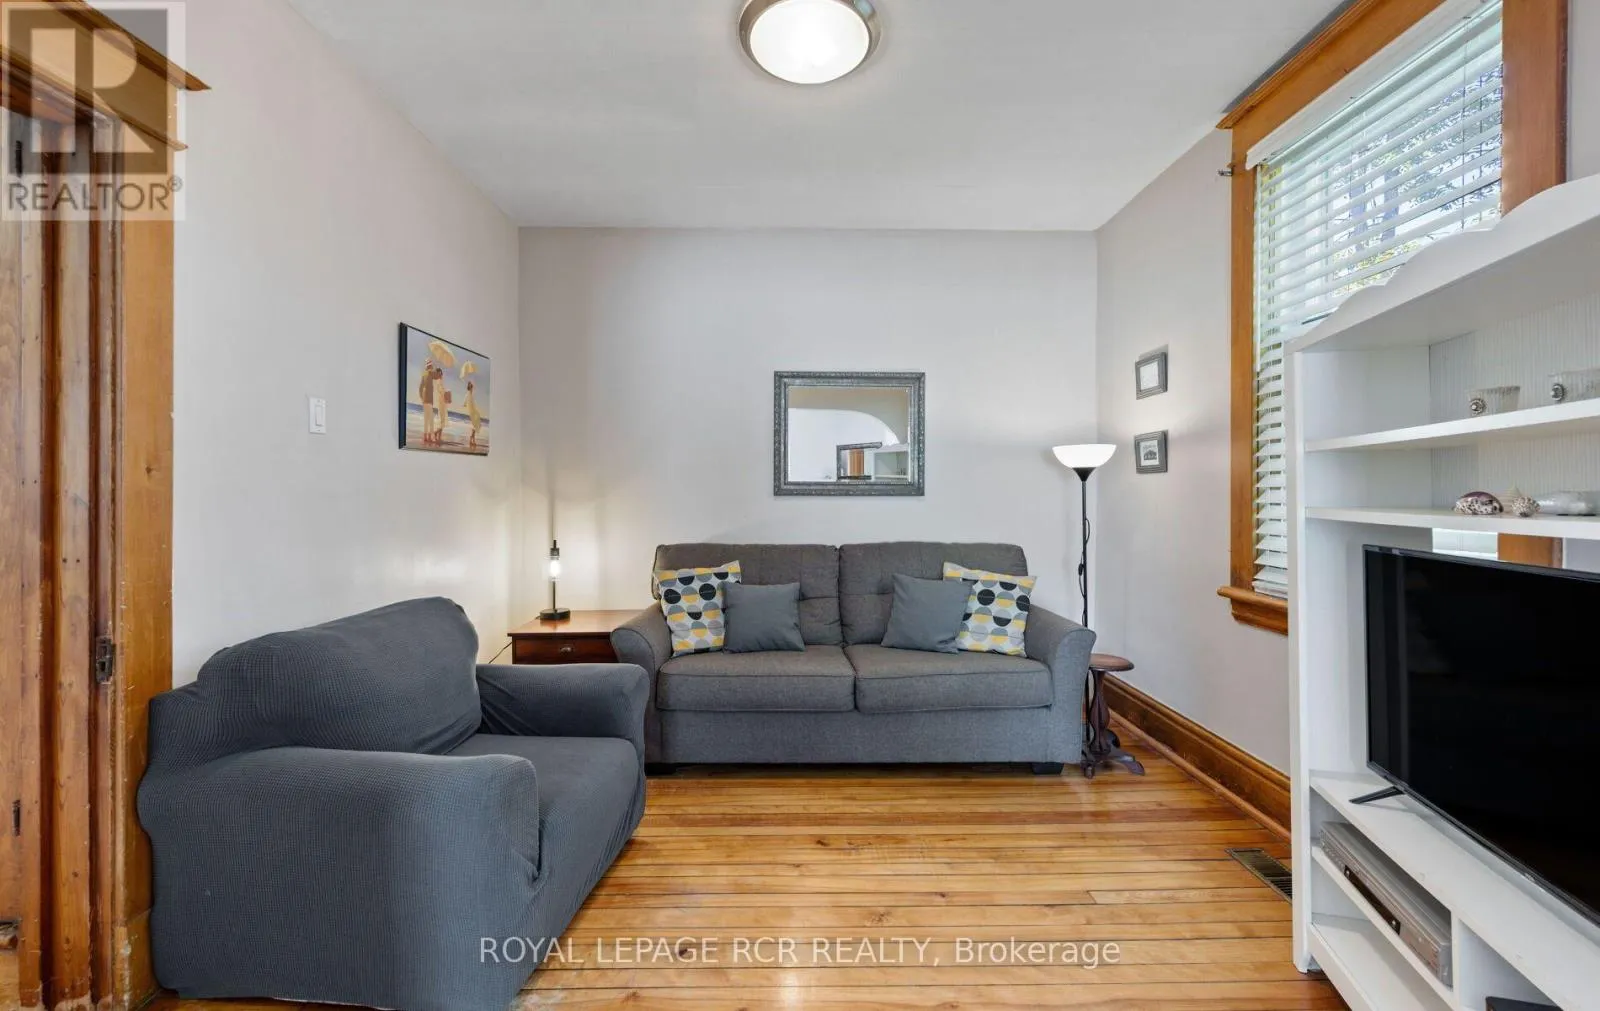
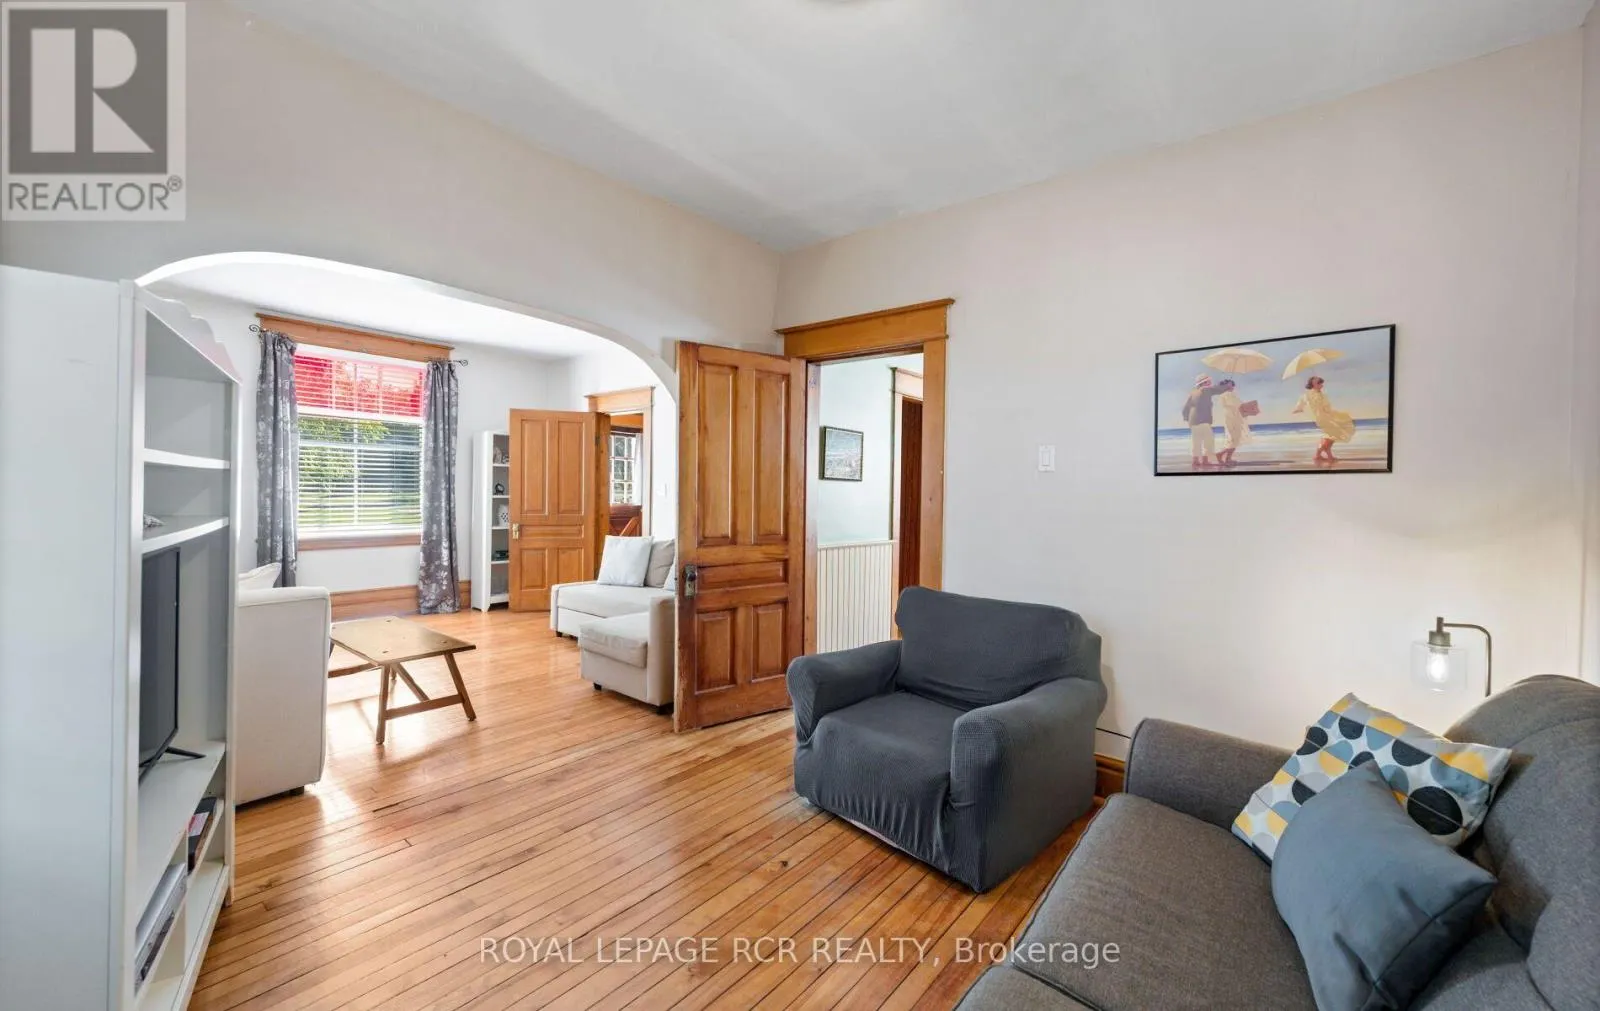
Family room
Main level
3.29 m x 3.51 m

Location

Learn more about this property
Listing provided by:
ROYAL LEPAGE RCR REALTY
MLS® number:
N14196126
Agent:
Julie Mcdonell
*Indicates required field
Name is required
Email is required
Please enter a valid phone number (e.g., 416-111-1111).