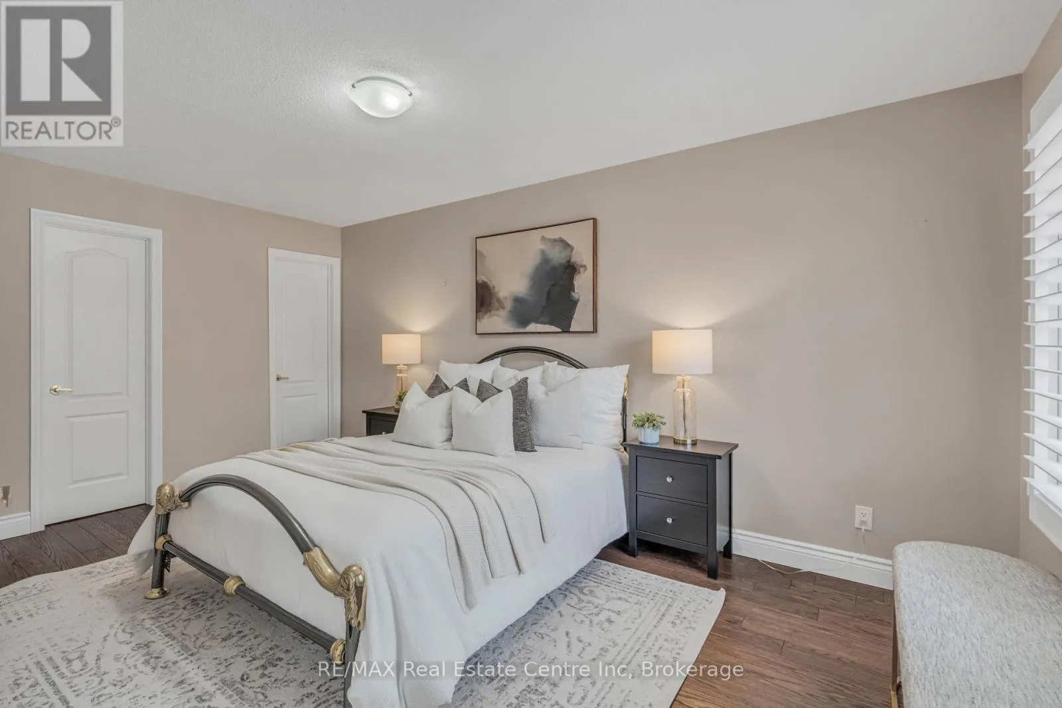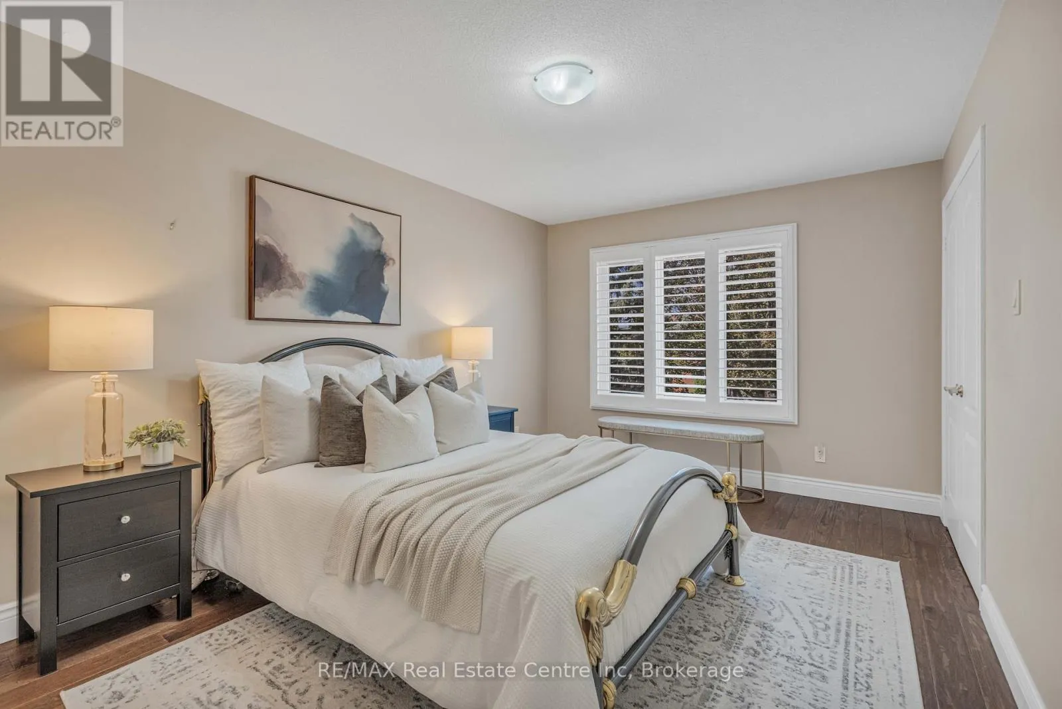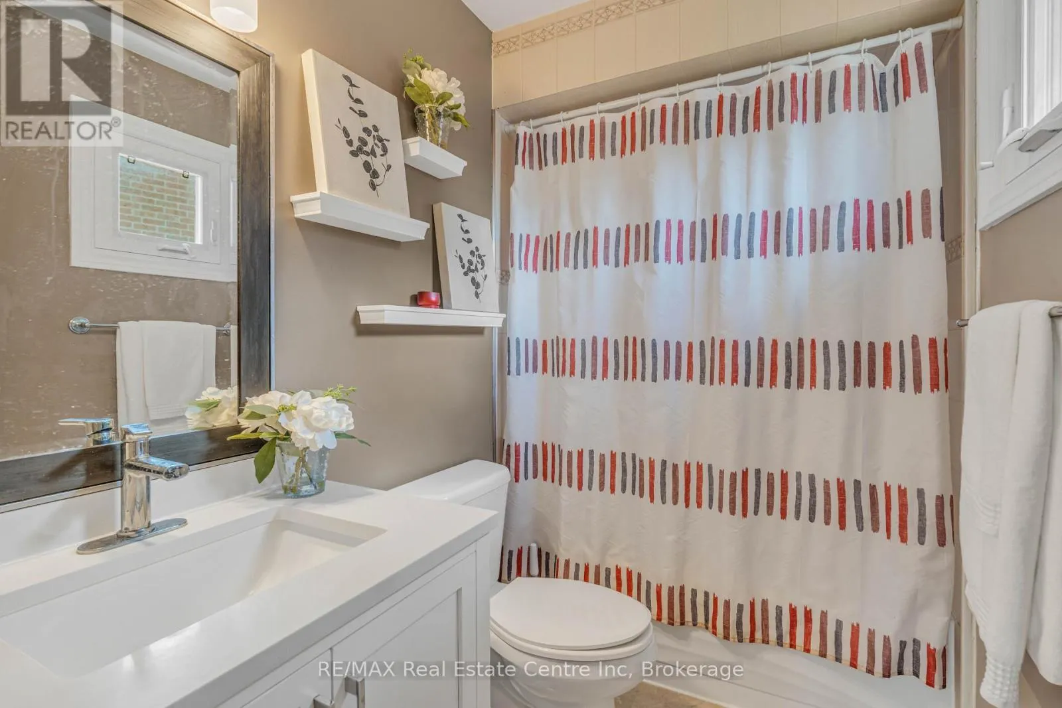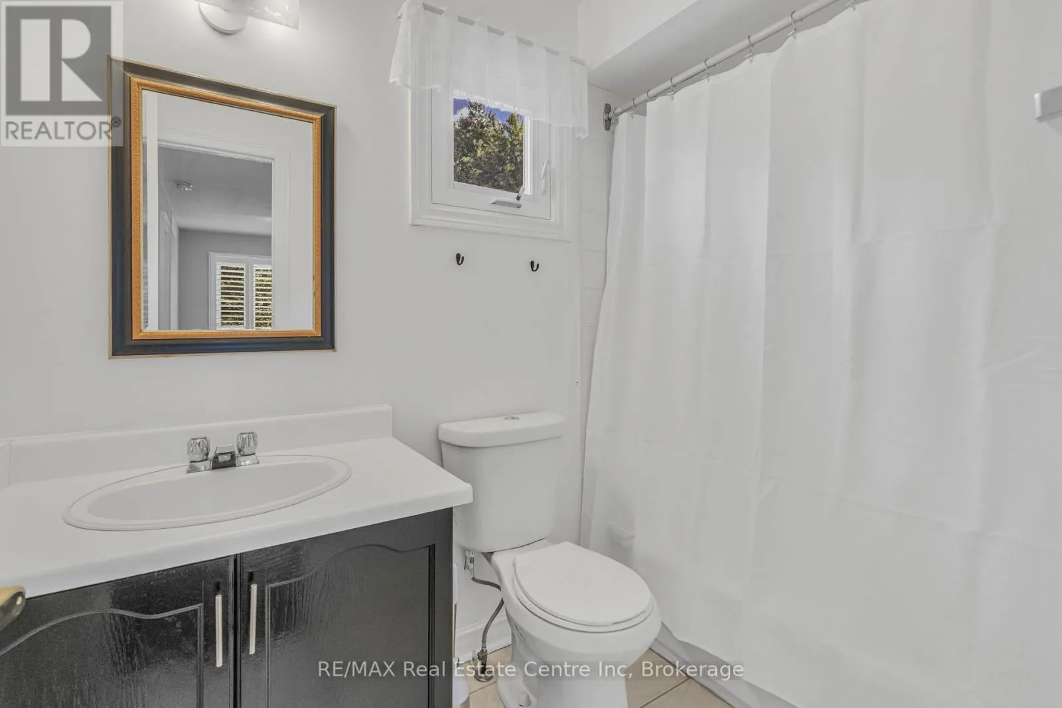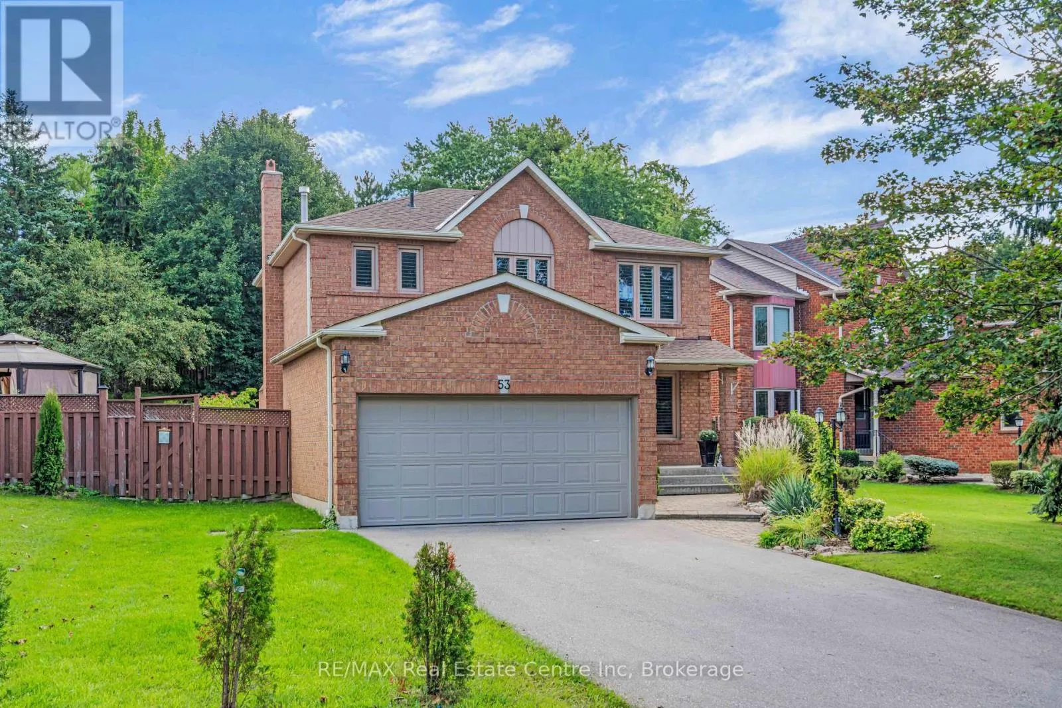
53 Meekings Drive, Ajax, Ontario L1T 3N2

Listed for:
$999,900
4 beds
4 baths
Listed 16 days ago
House for rent: 53 Meekings Drive, Ajax, Ontario L1T 3N2

View all 40 photos

About

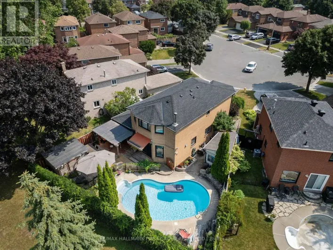
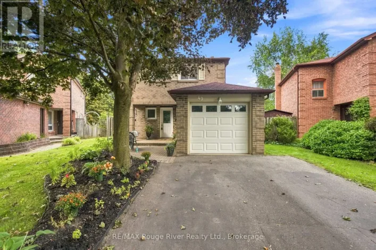
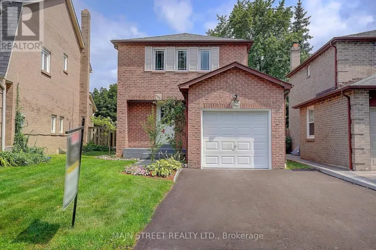
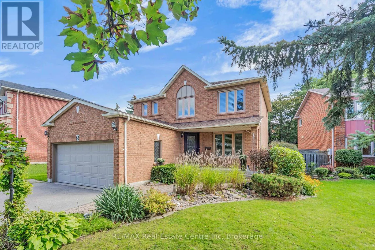
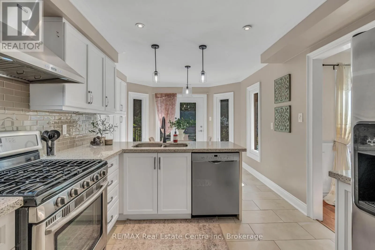
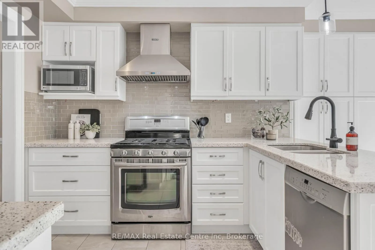
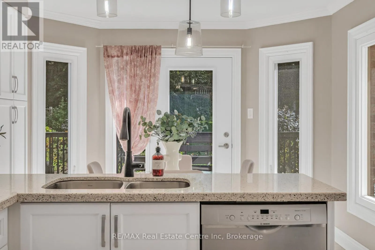
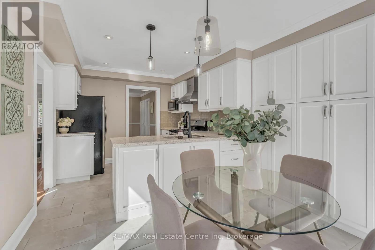
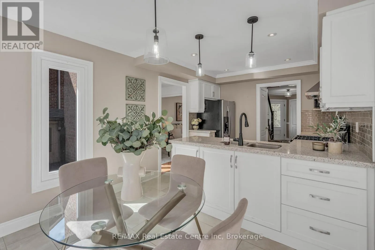
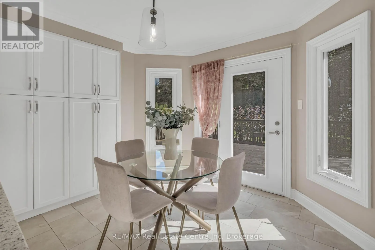
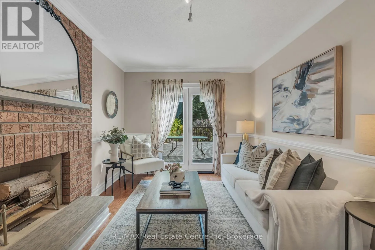
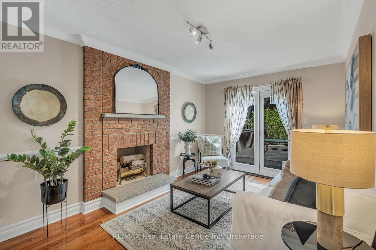
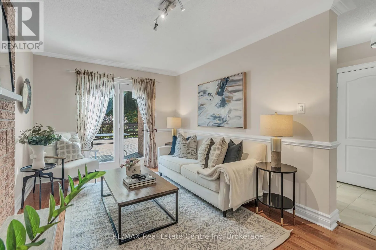
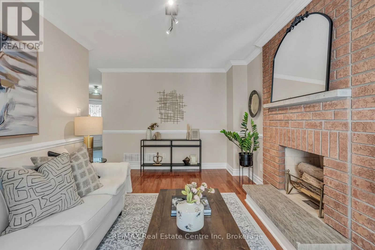
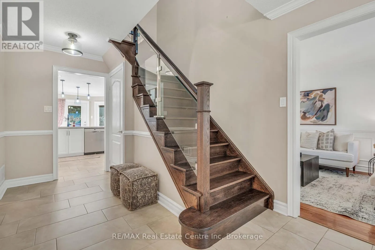
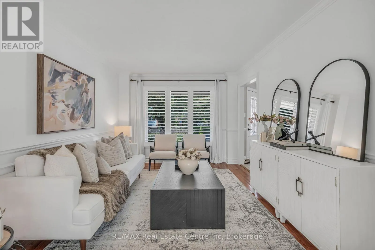
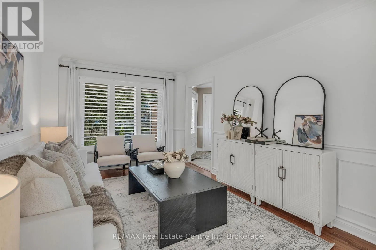
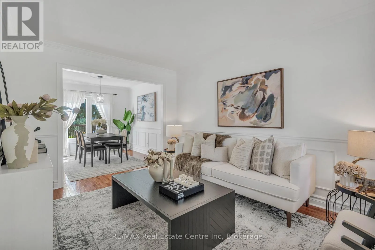
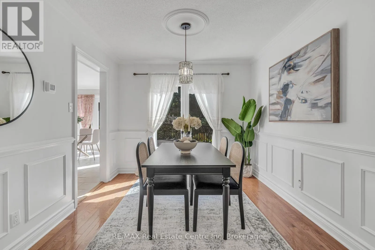
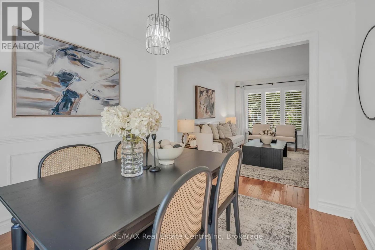
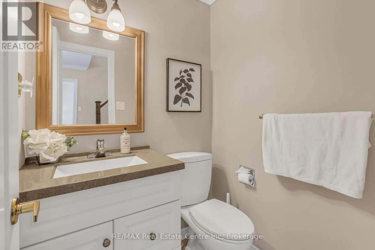
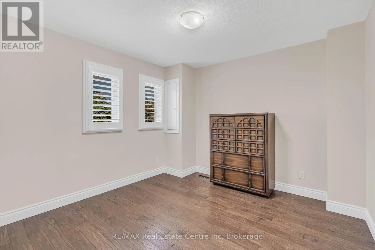
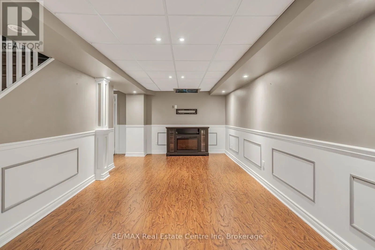
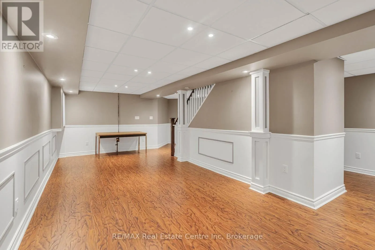
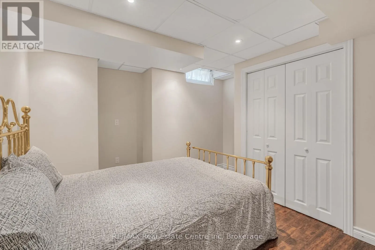
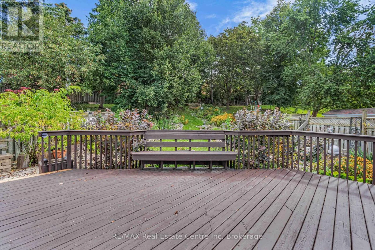
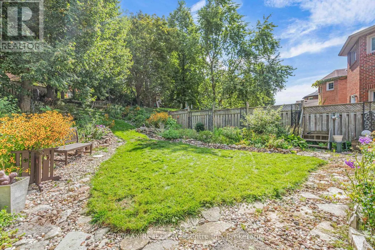
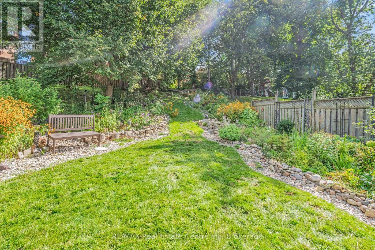
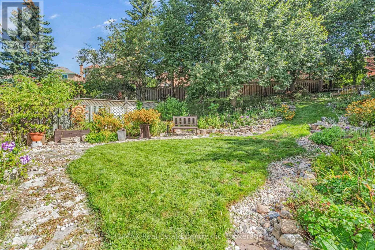
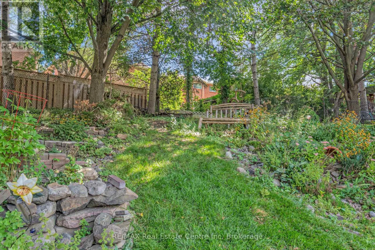
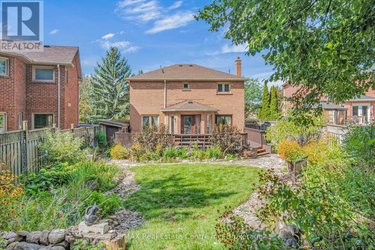
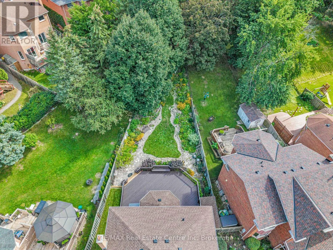
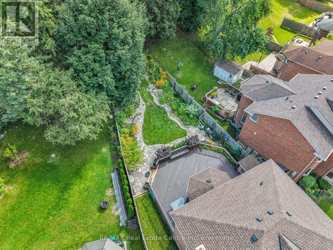
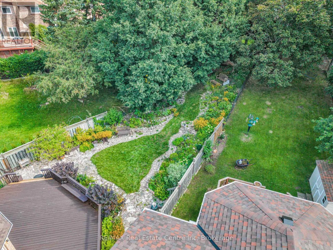
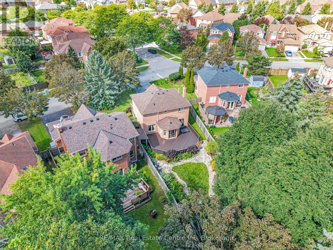
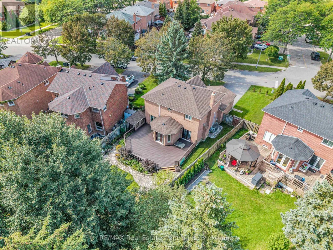
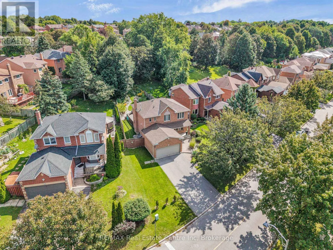
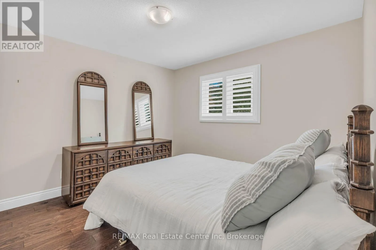
Cross Streets: Mapson Cresc & Meekings Drive. ** Directions: Church Street North turn onto Meekings Drive. Welcome to 53 Meekings Avenue: a beautifully maintained and thoughtfully updated home offering 3+1 bedrooms and 3+1 bathrooms, with plenty of space for families, first-time buyers, or those looking for additional living space. The main level offers a warm and functional layout with an updated kitchen, providing a fresh and modern space for everyday living and entertaining. Upstairs, you'll find primary bedroom with an ensuite and walk in closet and 2 additional bedrooms with a full bathroom. The fully finished basement adds excellent versatility with a separate bedroom and full bathroom, making it ideal for guests, home office space or extended family. 2-car attached garage. Step outside and enjoy a generous deck overlooking the beautifully landscaped yard. Mature gardens and thoughtfully planted greenery create a private and peaceful outdoor setting, perfect for summer entertaining, morning coffee, or relaxing with family. A wonderful opportunity to own a move-in-ready home with a great combination of updated interior spaces, a finished basement, and an exceptional backyard setting. (id:27476)

Property Highlights

MLS® Number
E13778478
Type
Single Family
Community Name
Central West
Ownership Type
Freehold
Land Size
65.2 x 99.7 FT
Parking Space Total
4

Building

Building Type
House
Storeys
2.00
Square Footage
1500 - 2000 sqft
Bathrooms Total
4
Bedrooms Above Ground
3
Bedrooms Total
4
Amenities
Fireplace(s)
Exterior Finish
Brick
Fireplace Present
Yes
Basement Type
Full (Finished)
Basement Features
Building Heating Type
Forced air
Heating Fuel
Natural gas
Building Cooling Type
Central air conditioning

Utilities

Water
Municipal water
Utility Sewer
Sanitary sewer

Room Layout

Primary Bedroom
Second level
3.18 m x 4.93 m
Recreational, Games room
Second level
5.79 m x 8.18 m
Bathroom
Second level
2.49 m x 1.52 m
Bathroom
Second level
1.5 m x 2.41 m
Bedroom
Second level
3.33 m x 3.33 m
Bedroom
Second level
3.33 m x 3.28 m
Bathroom
Basement
1.63 m x 2.24 m
Bedroom
Basement
3.53 m x 3.53 m
Bathroom
Main level
1.35 m x 1.5 m
Eating area
Main level
3.35 m x 2.77 m
Dining room
Main level
2.92 m x 3.02 m
Family room
Main level
2.97 m x 4.7 m
Kitchen
Main level
3.05 m x 2.87 m
Living room
Main level
3.18 m x 4.29 m

Location

Learn more about this property
Listing provided by:
RE/MAX Real Estate Centre Inc
MLS® number:
E13778478
Agent:
Kristin Nagy
*Indicates required field
Name is required
Email is required
Please enter a valid phone number (e.g., 416-111-1111).

Community Spotlight: Homes For sale in Your Neighborhood