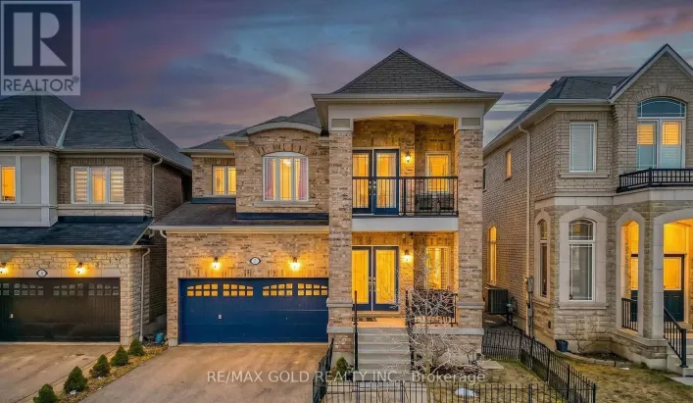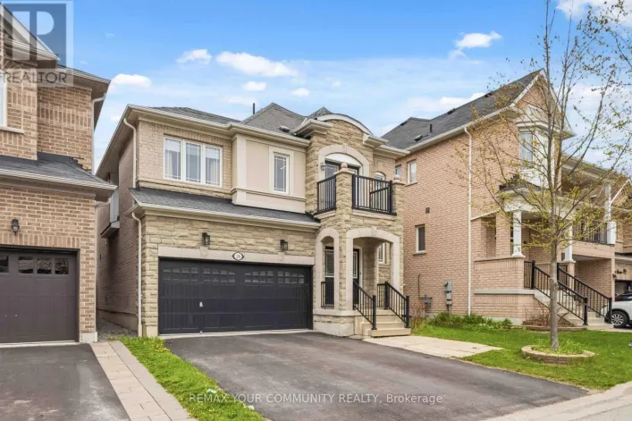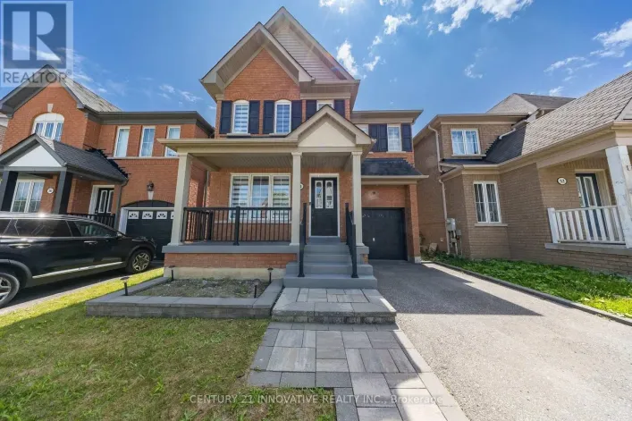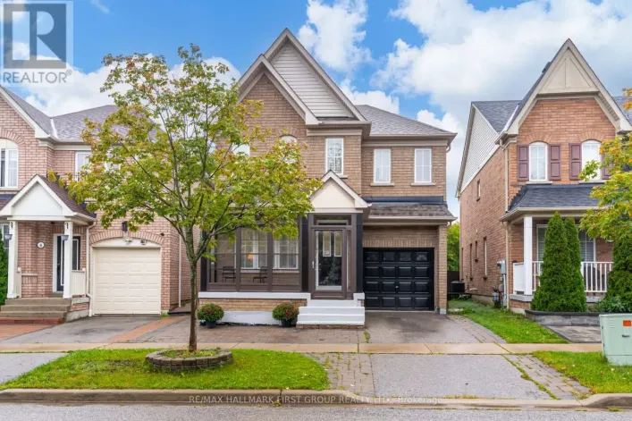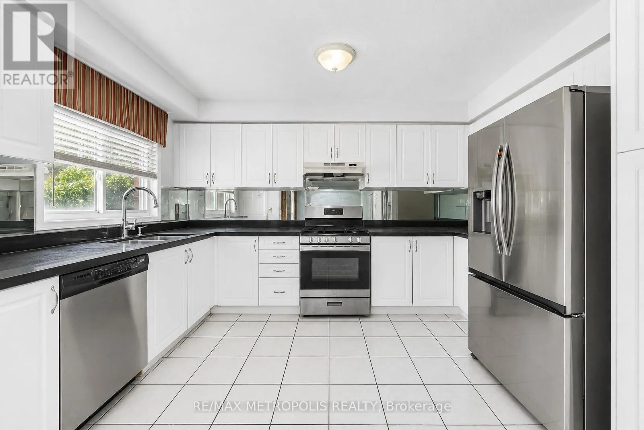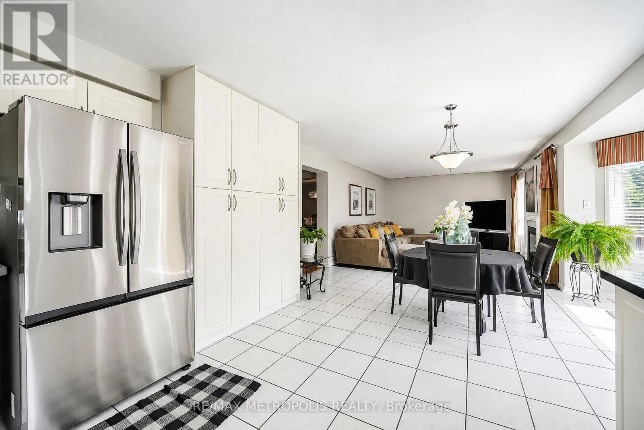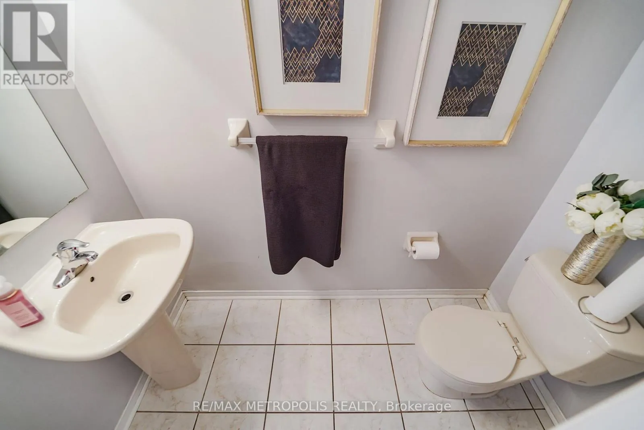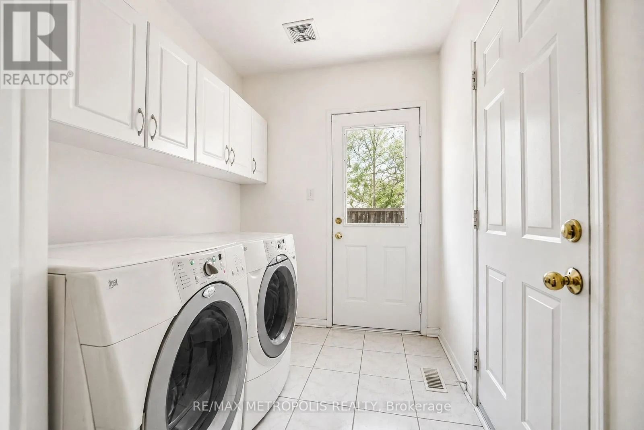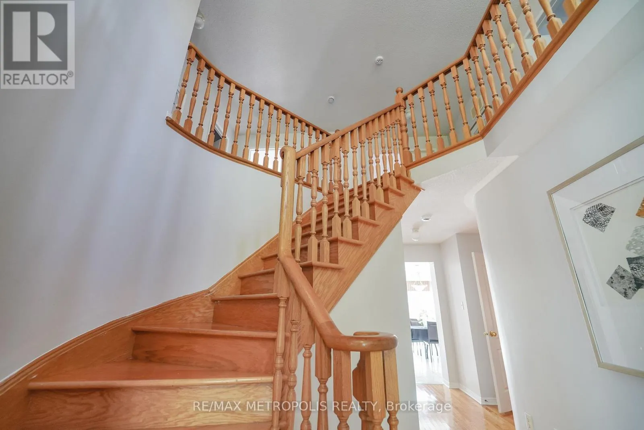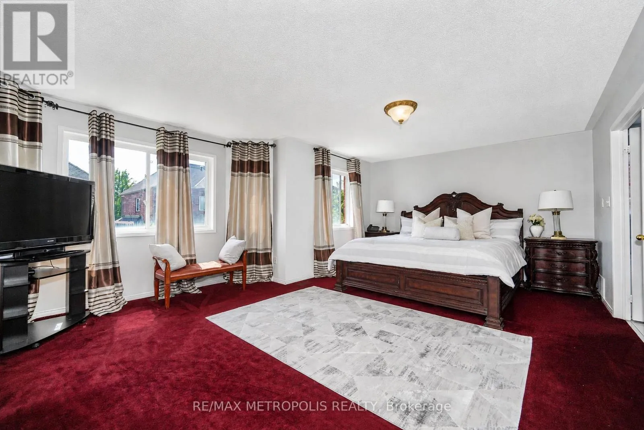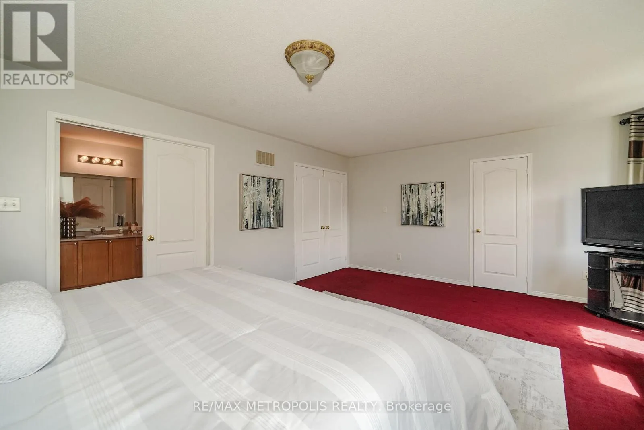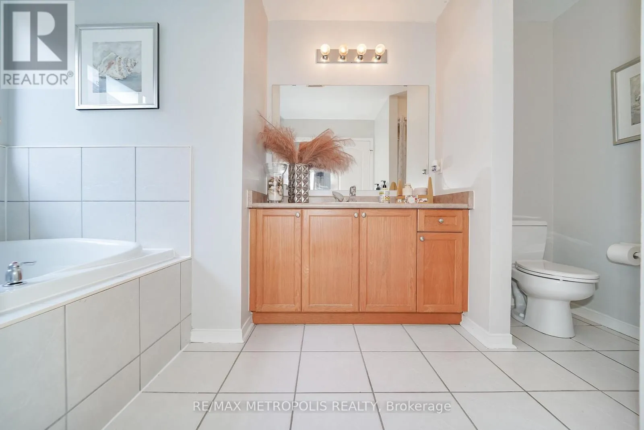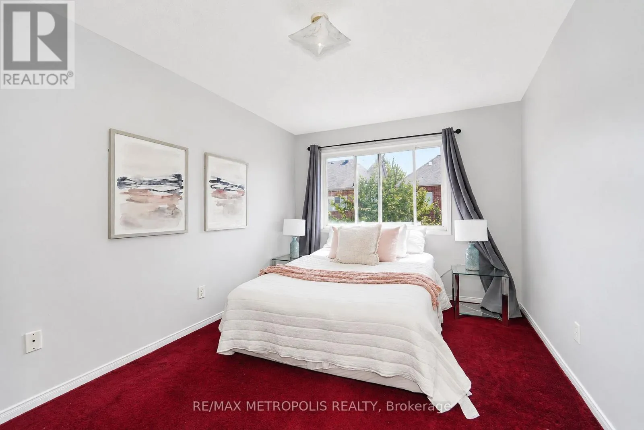
58 Dunwell Crescent, Ajax, Ontario L1T 0A7

Listed for:
$999,000
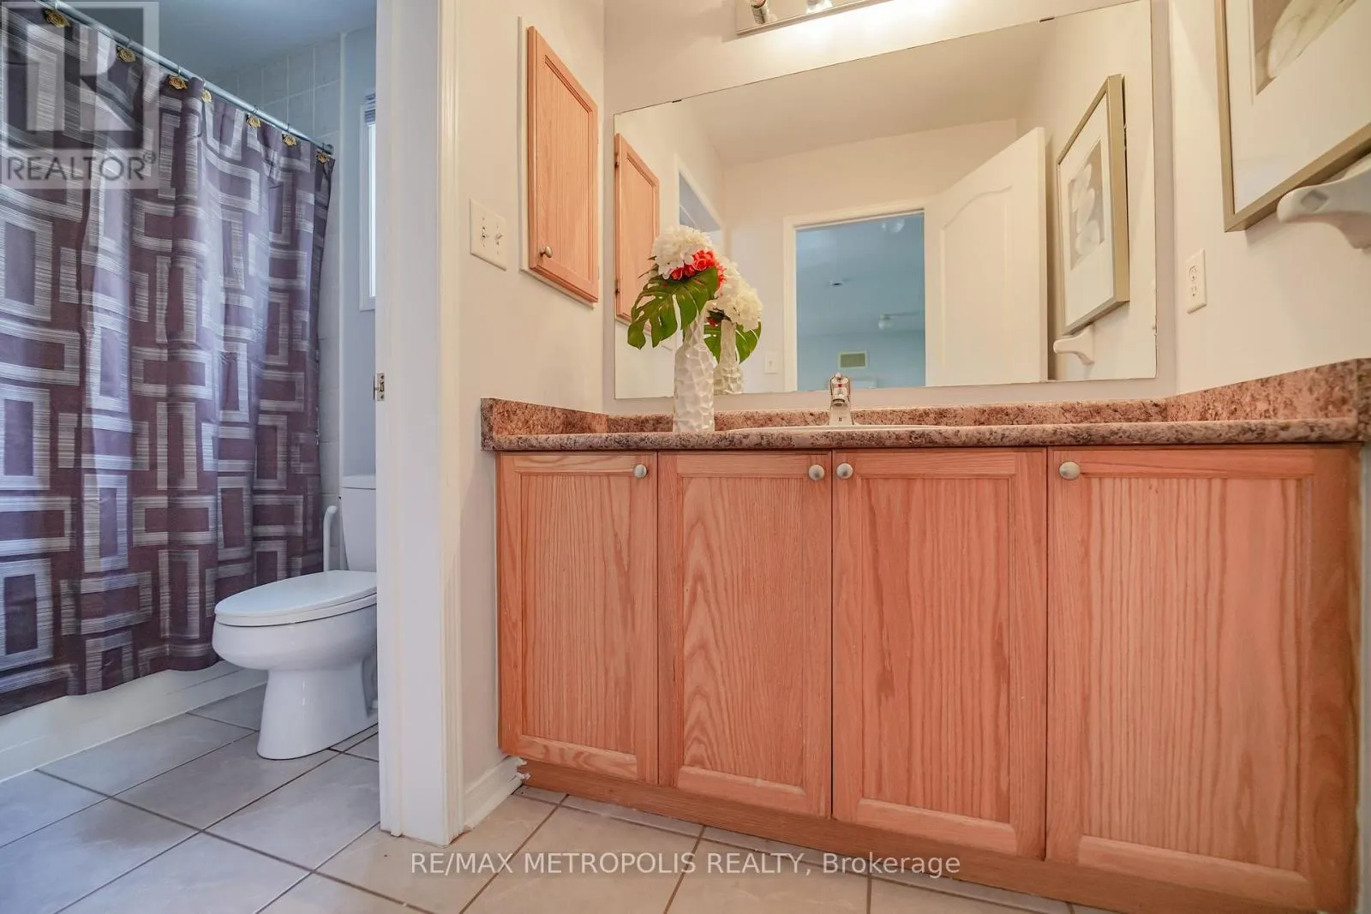
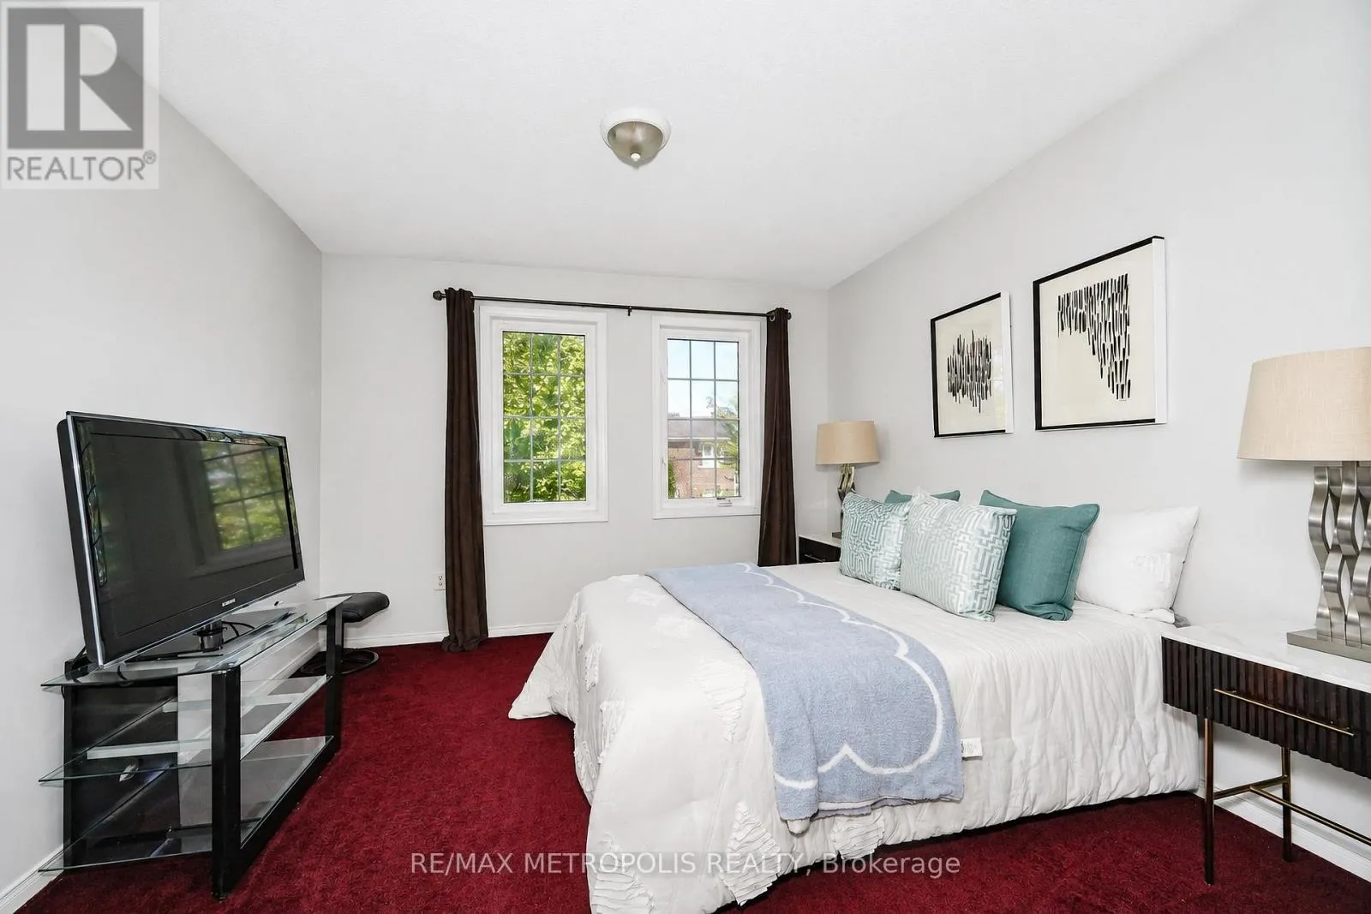
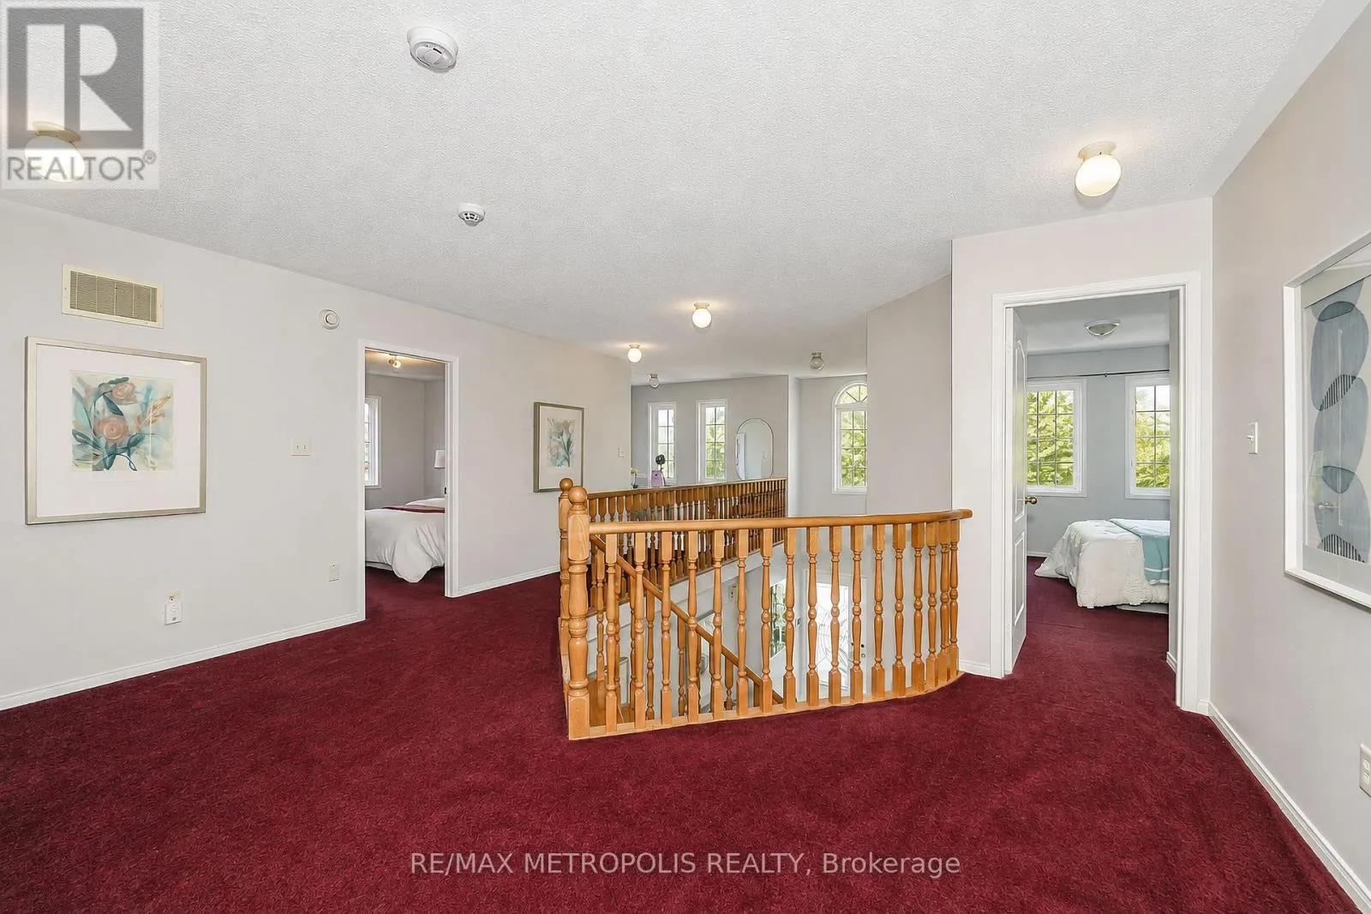
5 beds
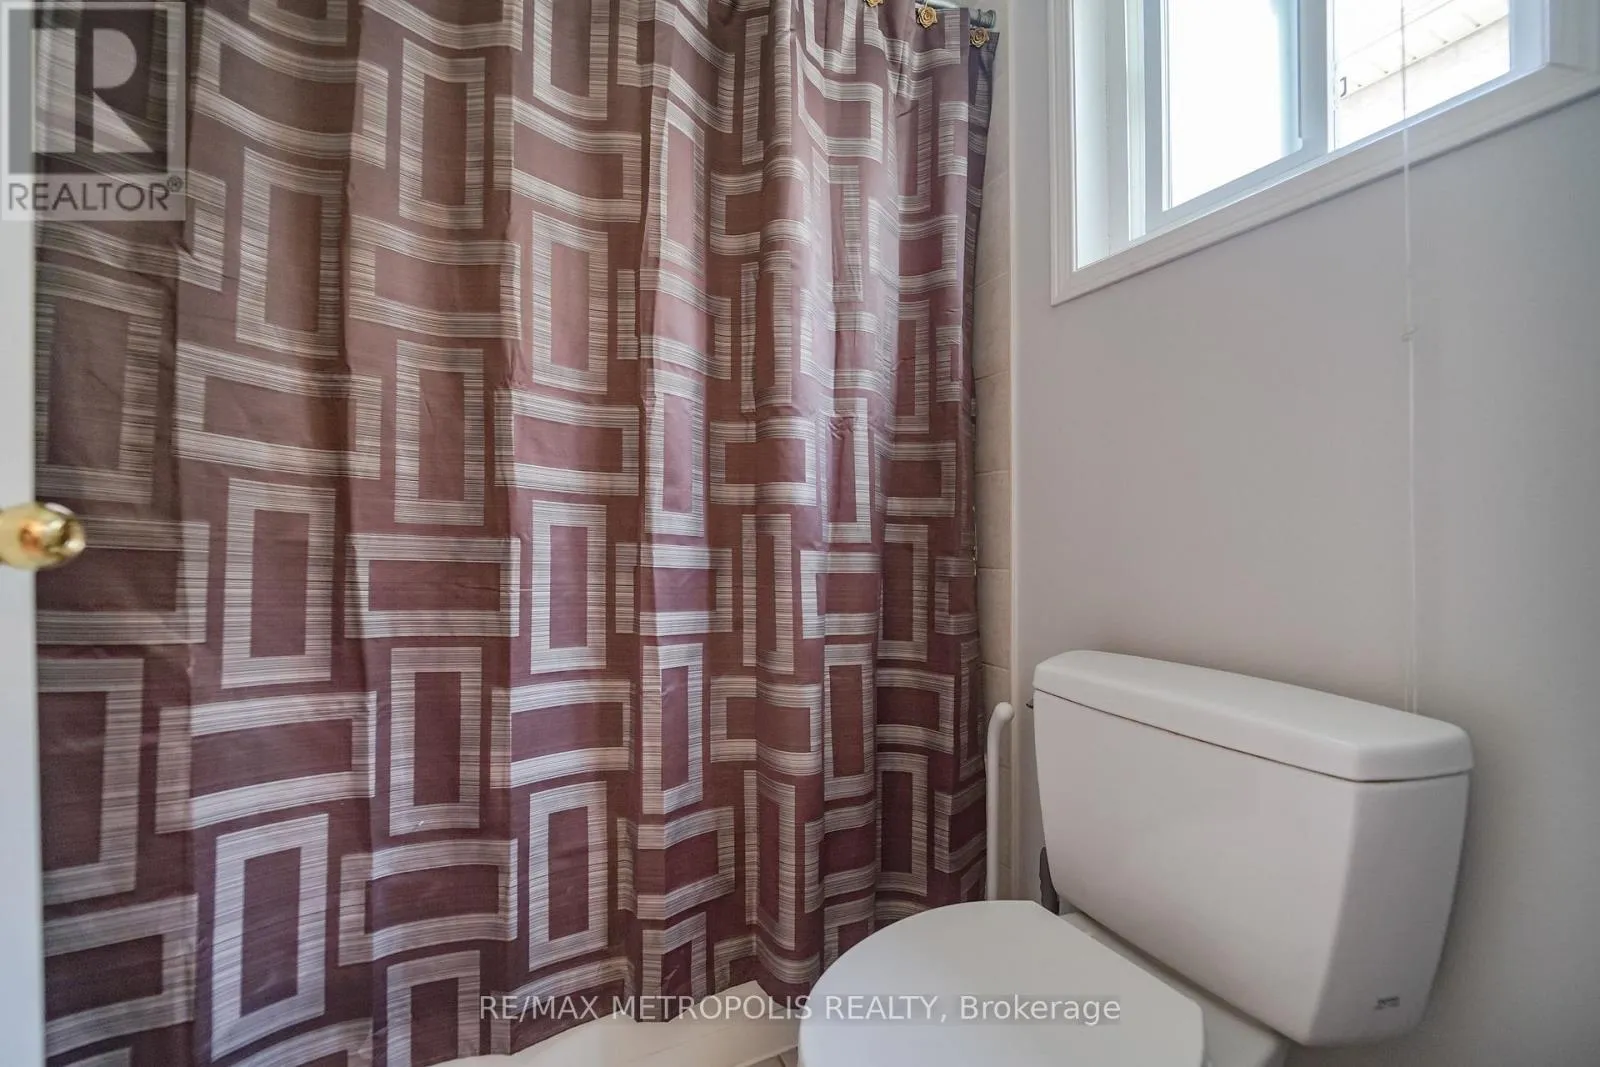
3 baths
Listed 5 days ago
House for rent: 58 Dunwell Crescent, Ajax, Ontario L1T 0A7

View all 50 photos

About

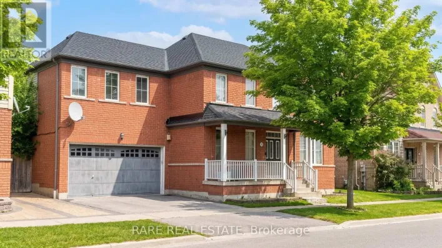
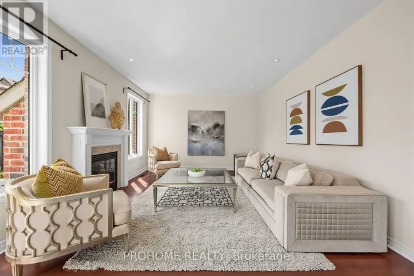
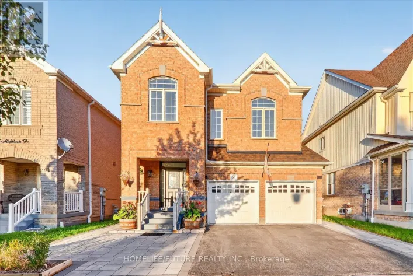
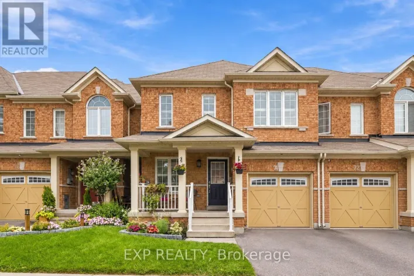
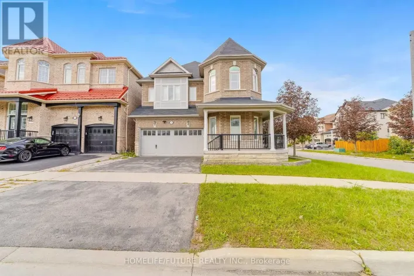
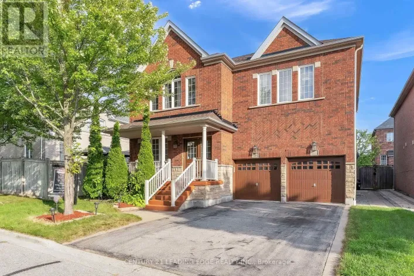
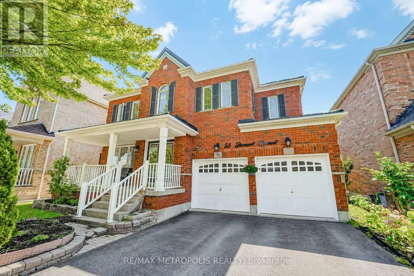
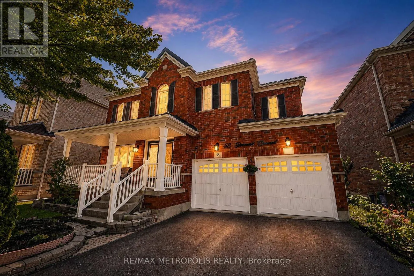
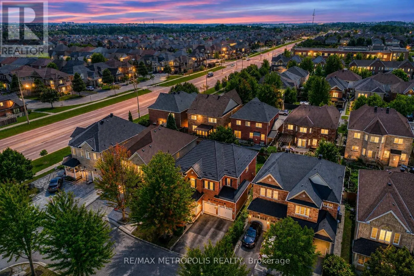
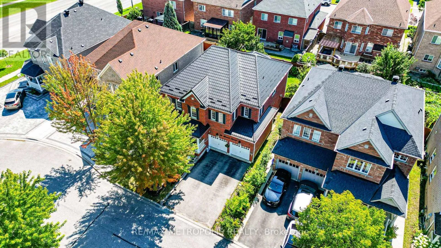
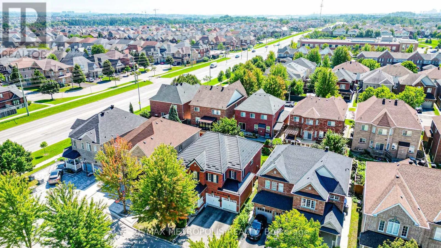
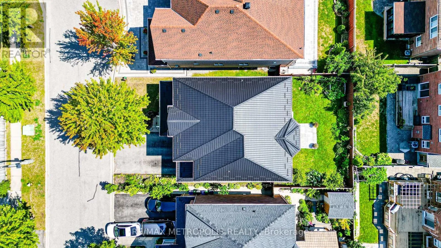
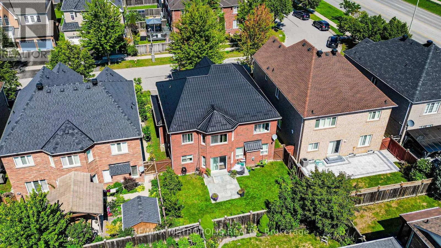
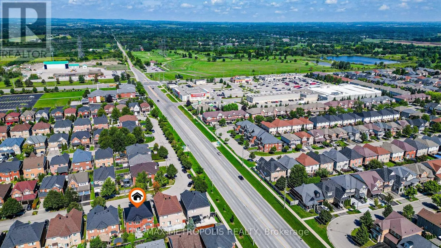
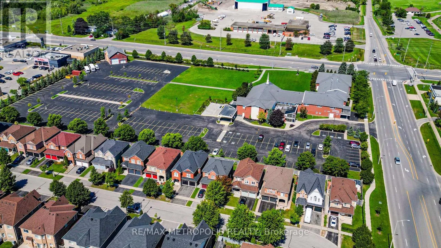
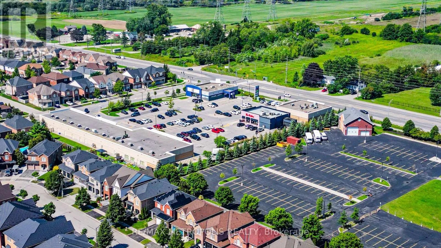
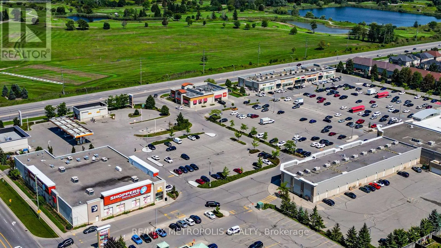
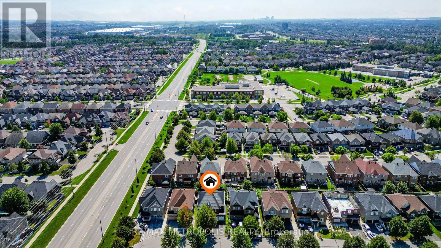
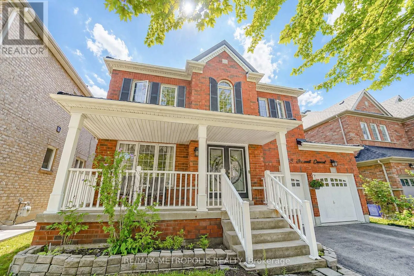
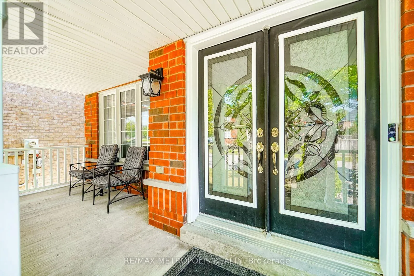
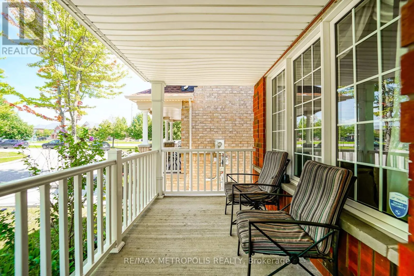
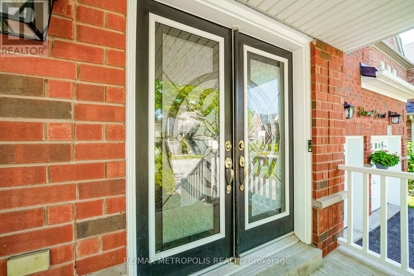
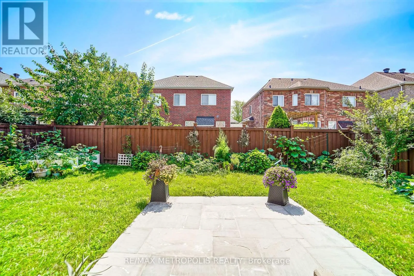
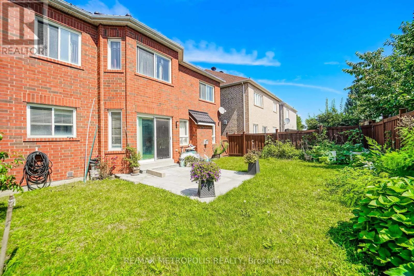
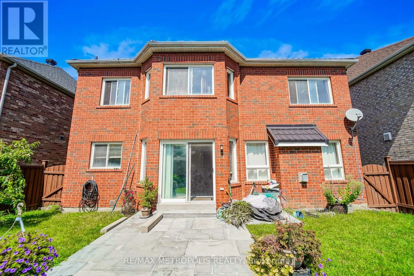
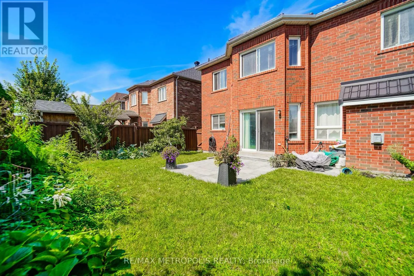
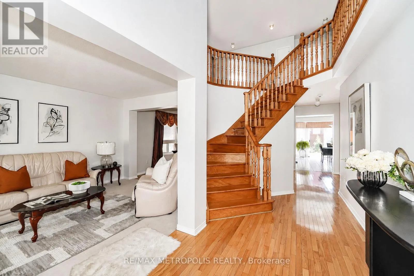
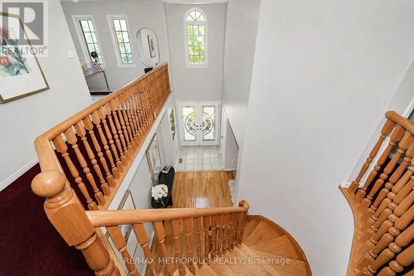
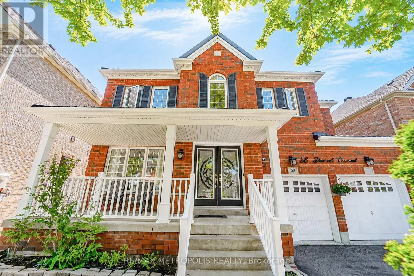
Taunton Rd E/Salem Rd N LOCATION, LOCATION, LOCATION! Welcome to 58 Dunwell Crescent, Ajax - a fantastic opportunity for first-time buyers, families, investors, and anyone looking to secure a property in a highly desirable and convenient location. This home offers the perfect combination of lifestyle and long-term value, with a standout METAL ROOF providing an excellent feature for peace of mind and durability. Situated close to a wide range of everyday amenities, including shopping, schools, restaurants, parks, transit, and major transportation routes, this property puts convenience right at your doorstep. Whether you're looking to make this your next home or add a solid property to your investment portfolio, the possibilities are here. The location makes this an opportunity you won't want to overlook, with everything you need just minutes away. Opportunities like this don't come to market every day - come see the potential, envision your future, and make 58 Dunwell Crescent your next move! Don't wait - properties in sought-after locations can attract strong interest, and this one is ready to impress! (id:27476)

Property Highlights

MLS® Number
E13831022
Type
Single Family
Community Name
Northeast Ajax
Ownership Type
Freehold
Land Size
47.1 x 90.3 FT
Parking Space Total
4

Building

Building Type
House
Storeys
2.00
Square Footage
2500 - 3000 sqft
Bathrooms Total
3
Bedrooms Above Ground
4
Bedrooms Total
5
Exterior Finish
Brick
Fireplace Present
Yes
Basement Type
N/A (Unfinished)
Basement Features
Building Heating Type
Forced air
Heating Fuel
Natural gas
Building Cooling Type
Central air conditioning

Utilities

Water
Municipal water
Utility Sewer
Sanitary sewer

Room Layout

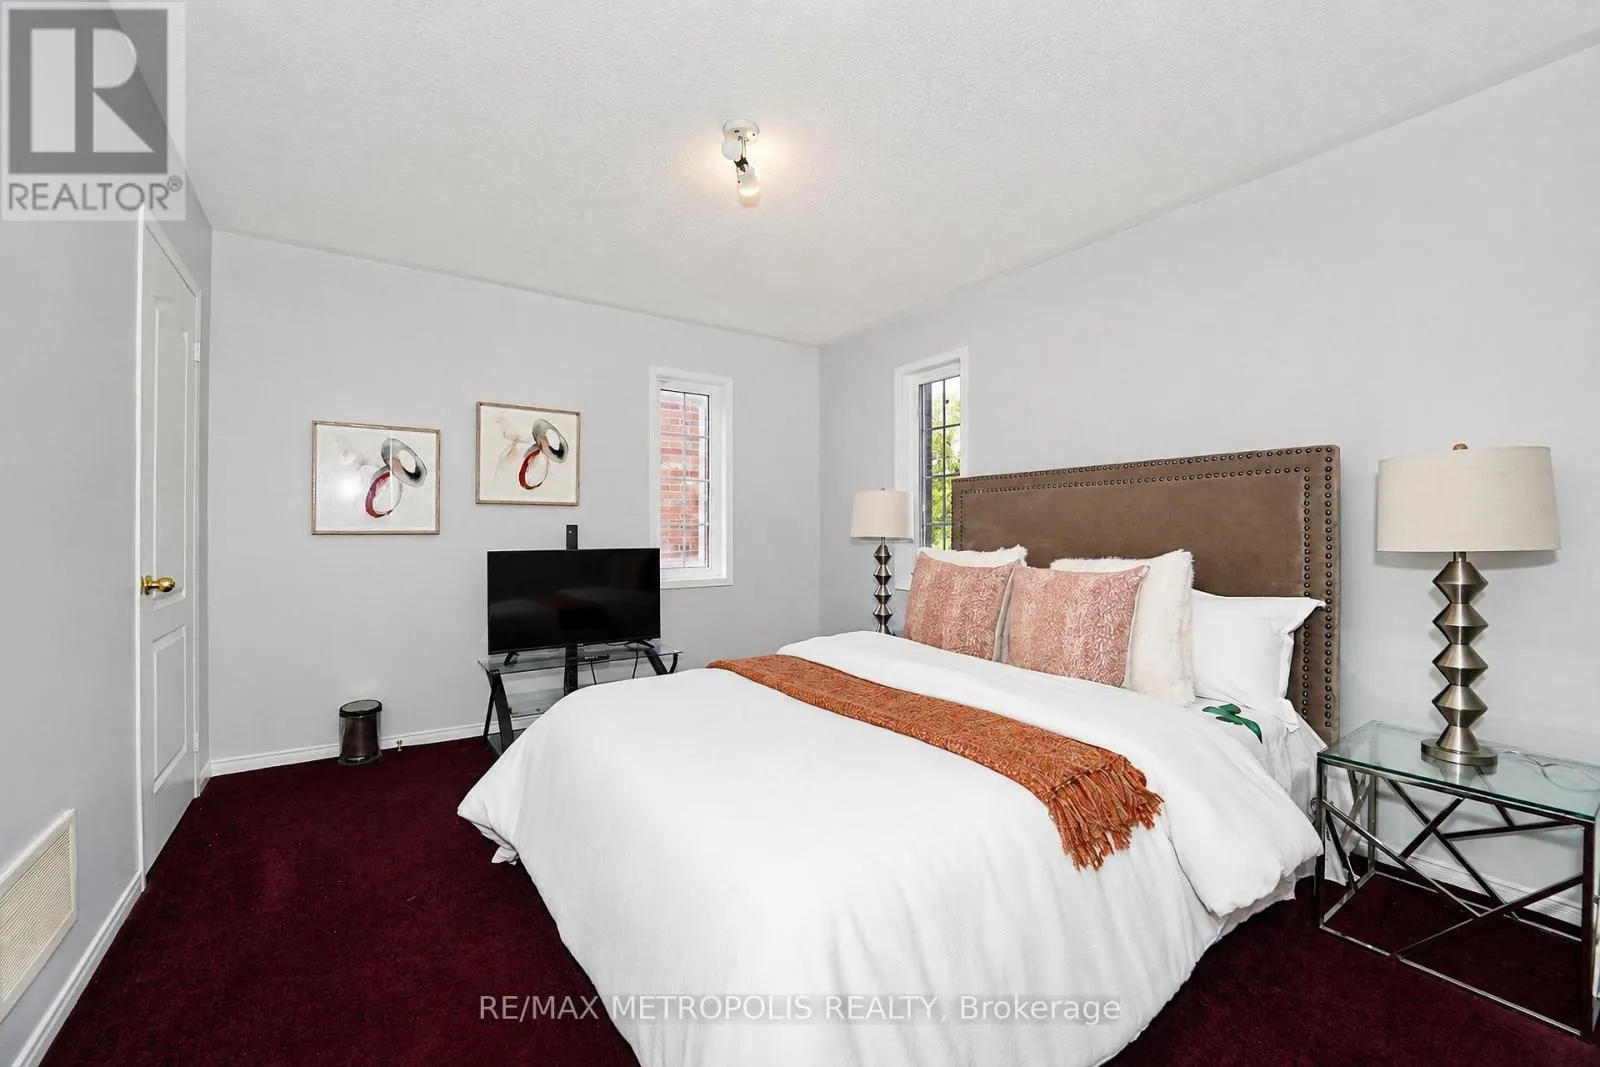
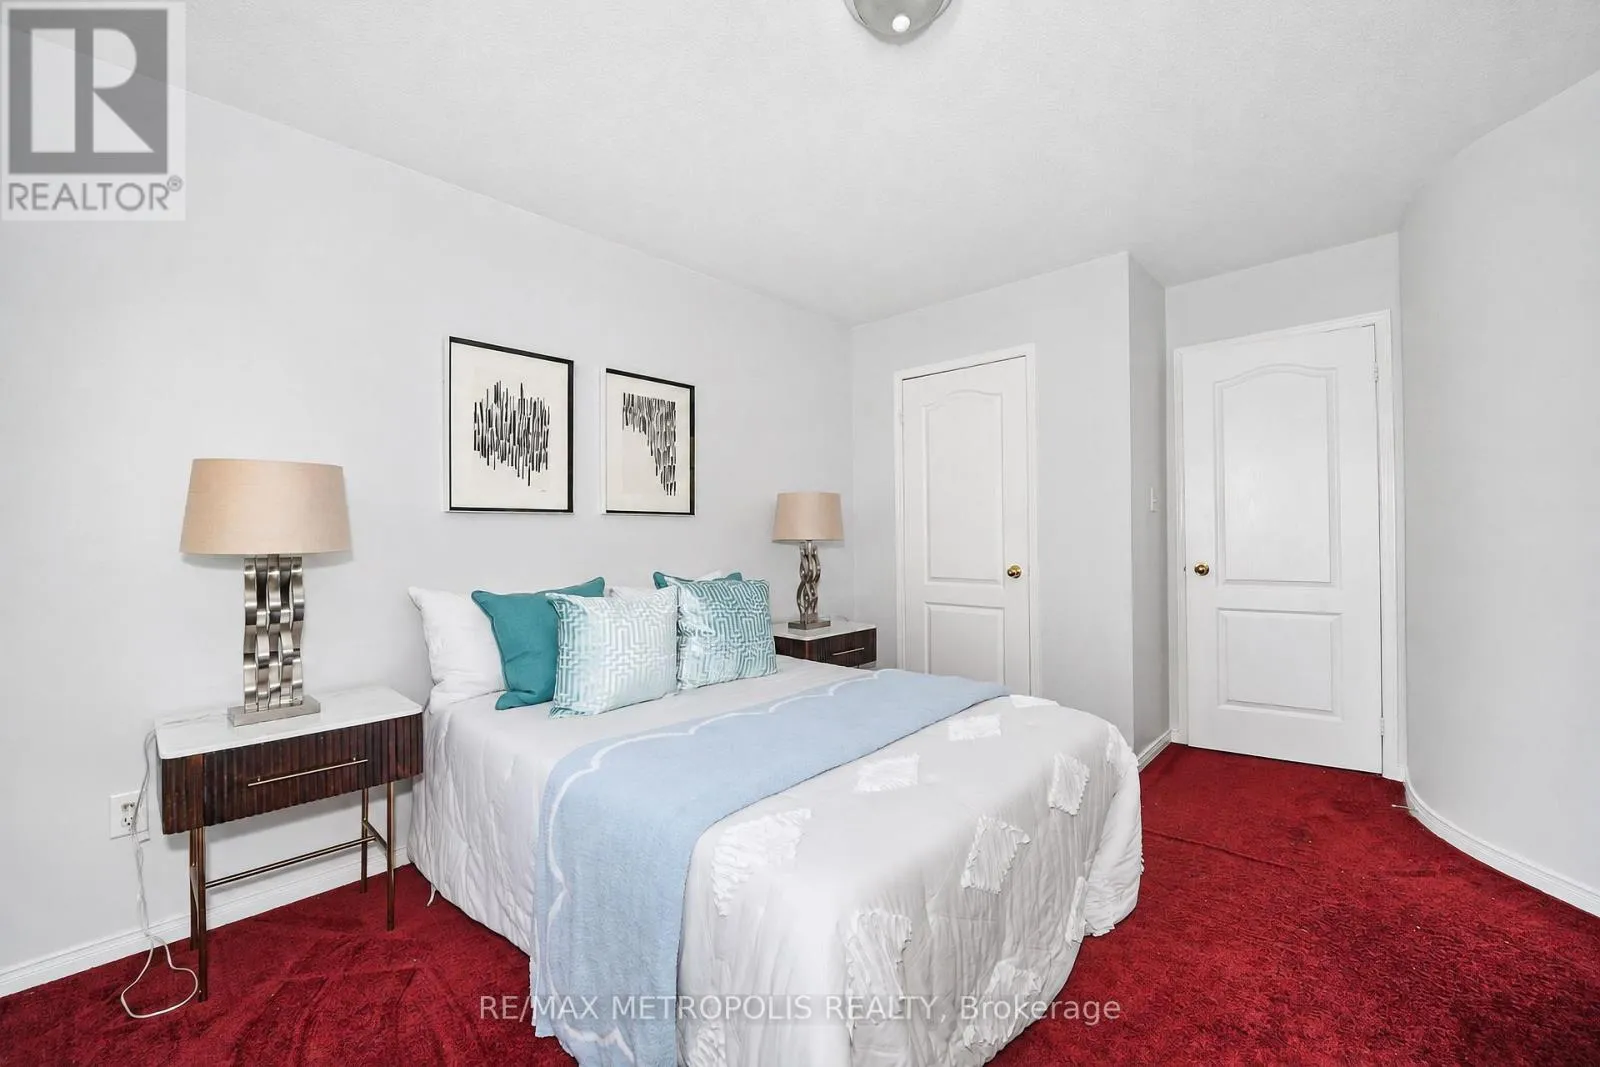
Primary Bedroom
Second level
6.1 m x 3.81 m
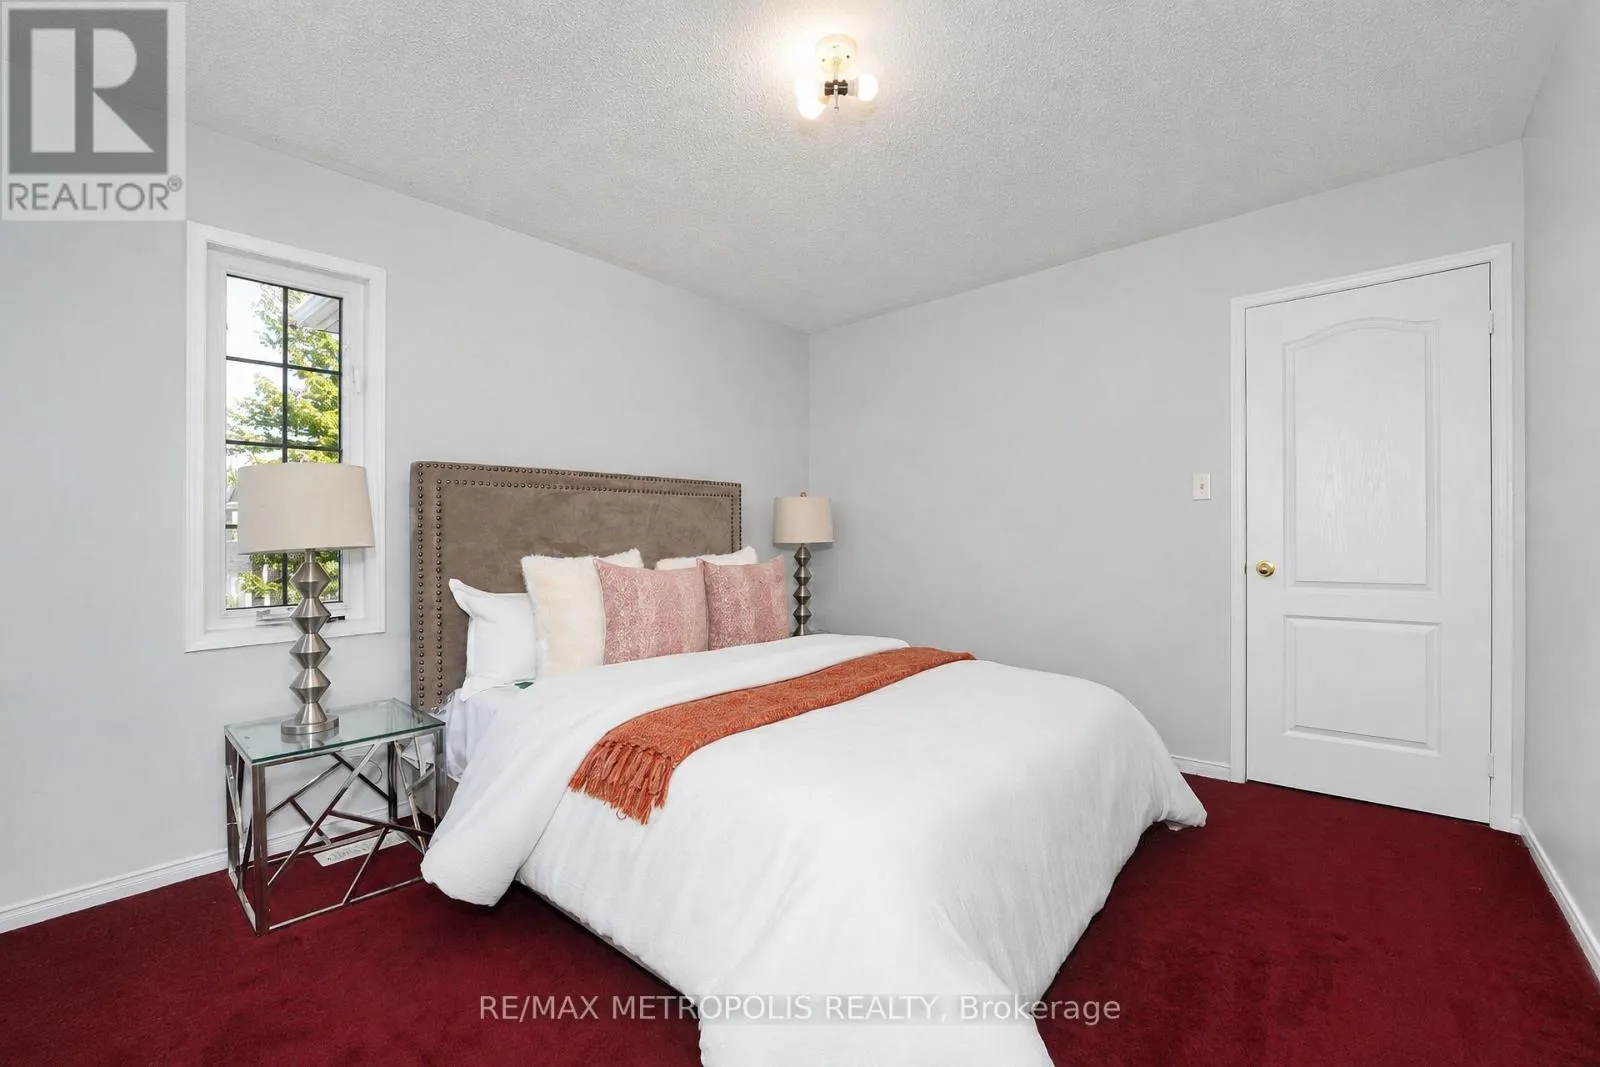
Bedroom 2
Second level
4.27 m x 3.36 m
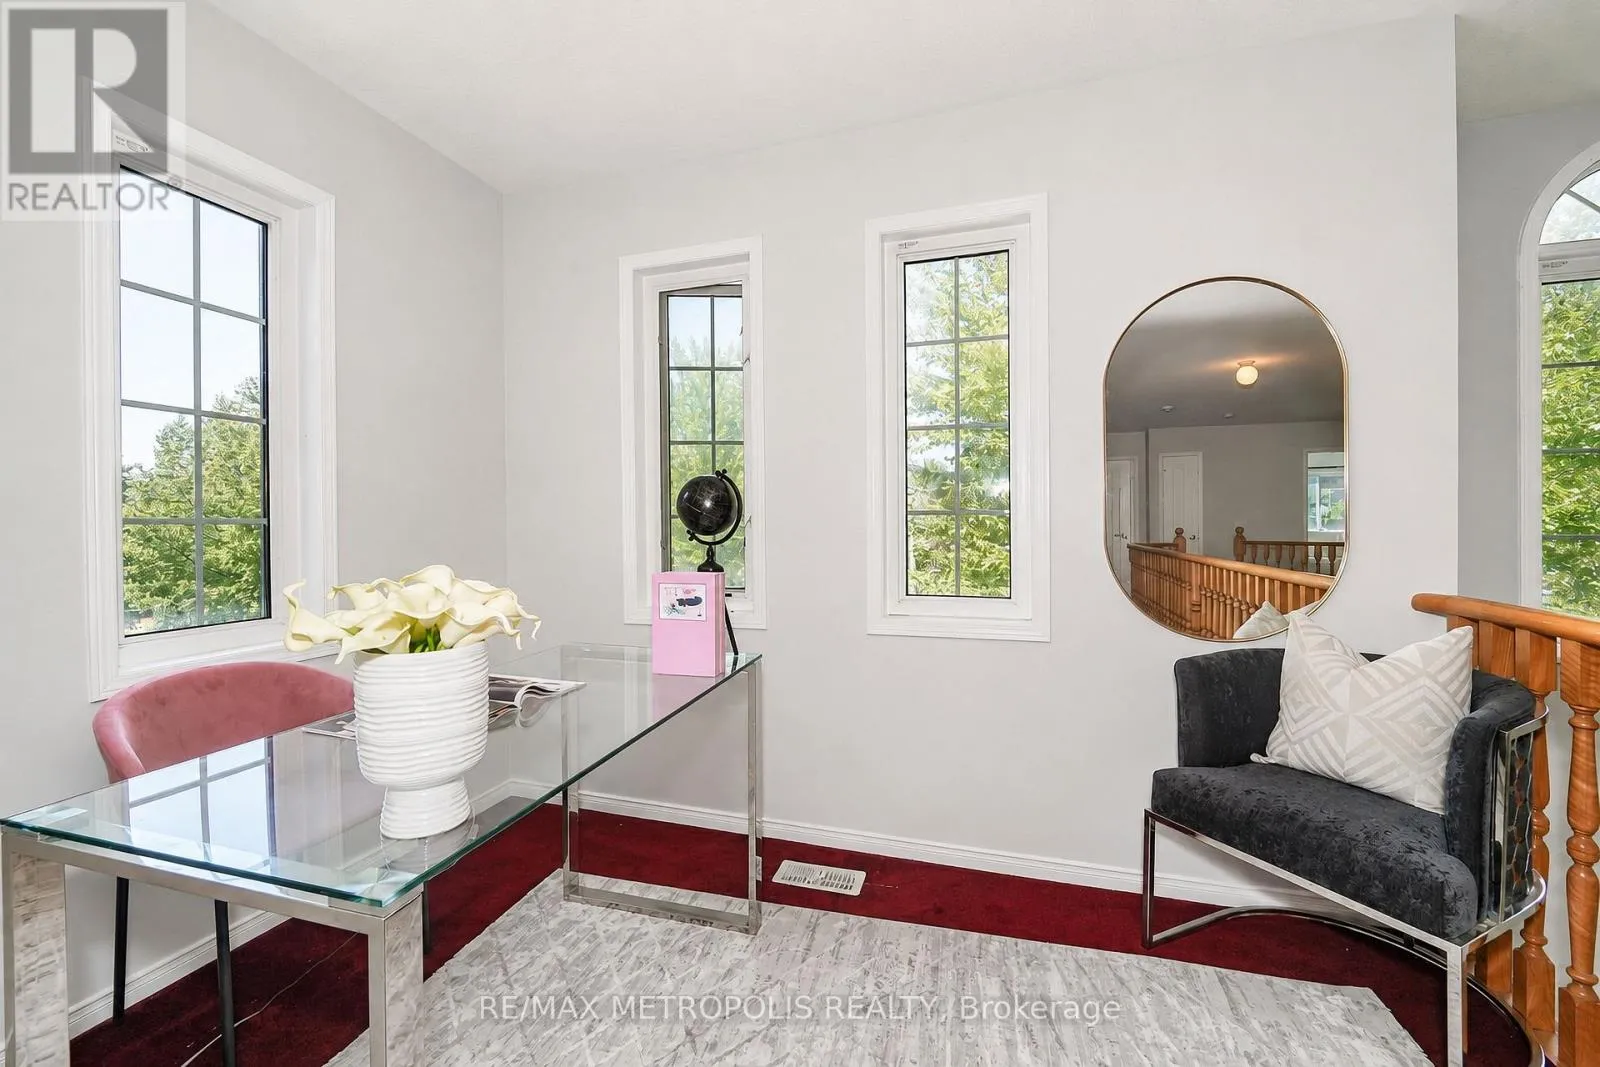
Office
Second level
1.75 m x 2.13 m
Bedroom 3
Second level
4.16 m x 3.05 m
Bedroom 4
Second level
3.43 m x 4.38 m
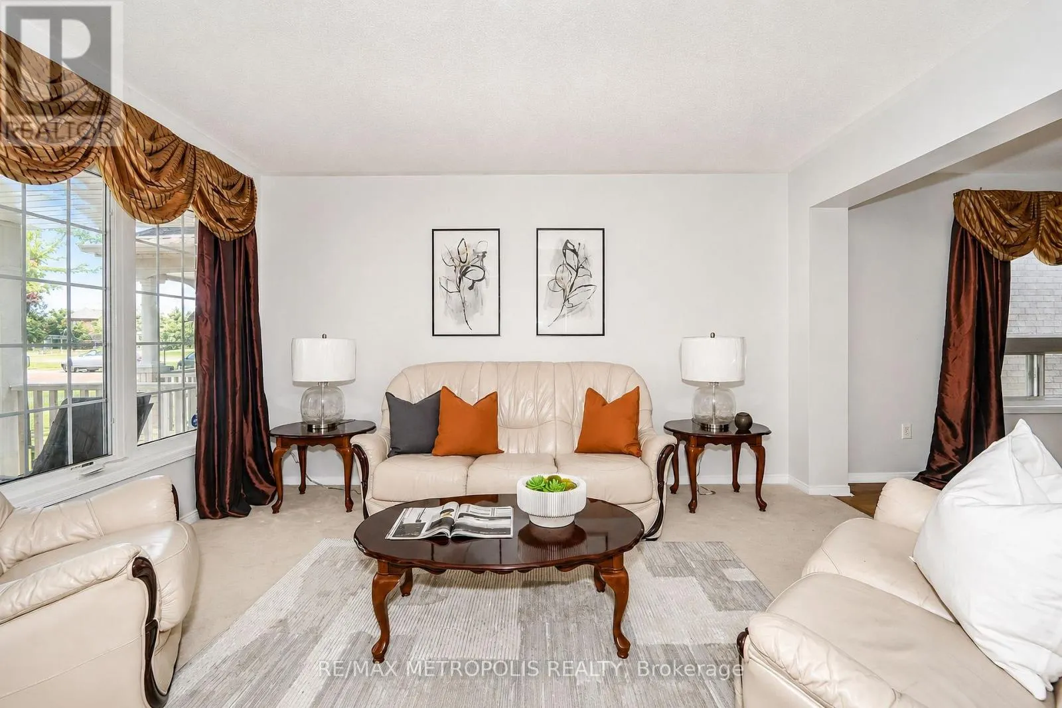
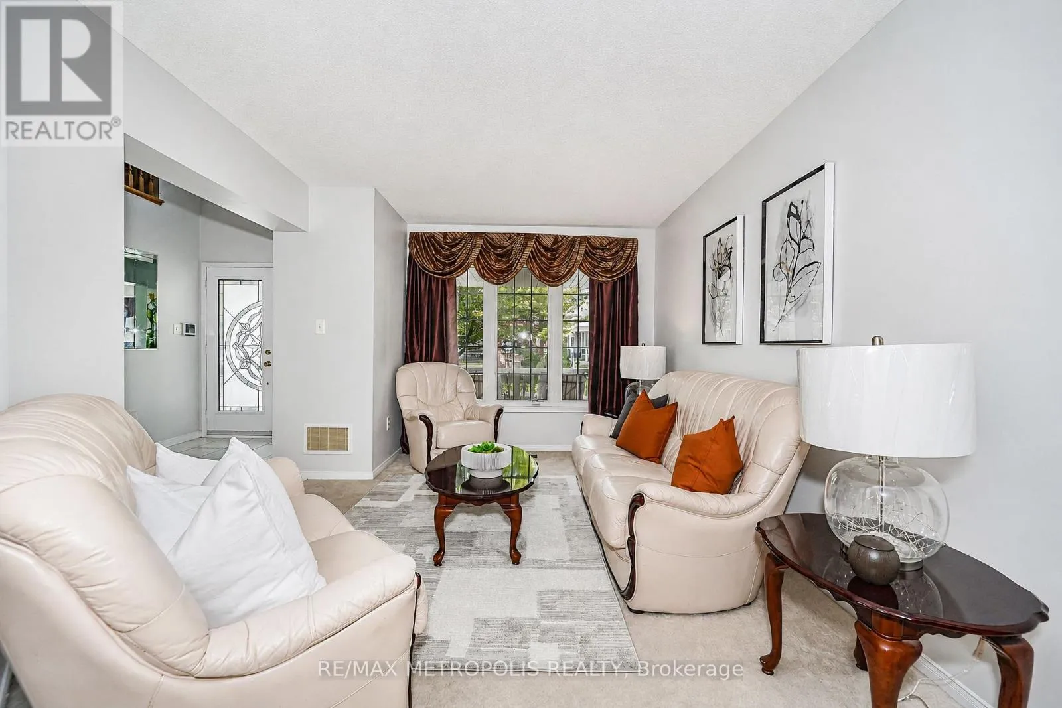
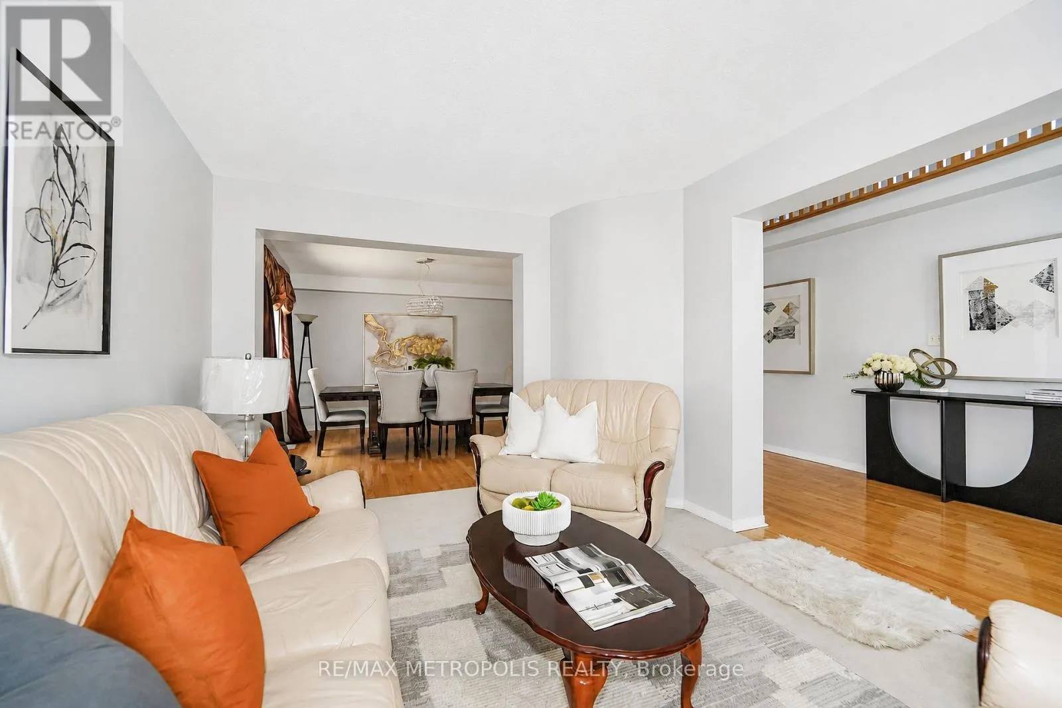
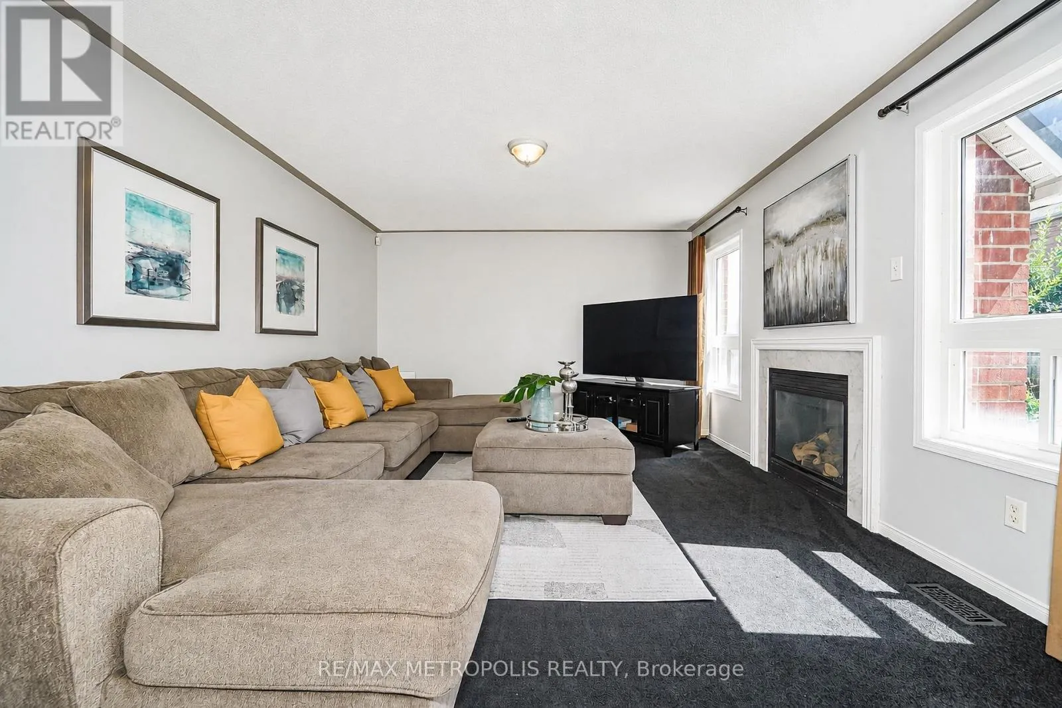
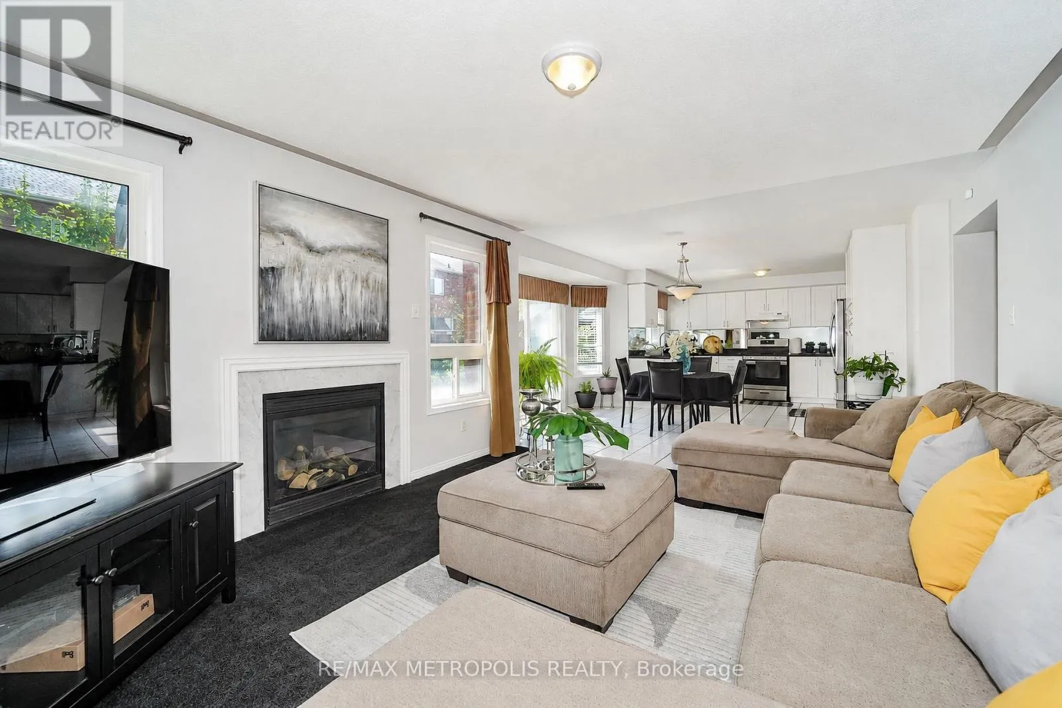
Living room
Main level
3.99 m x 3.25 m
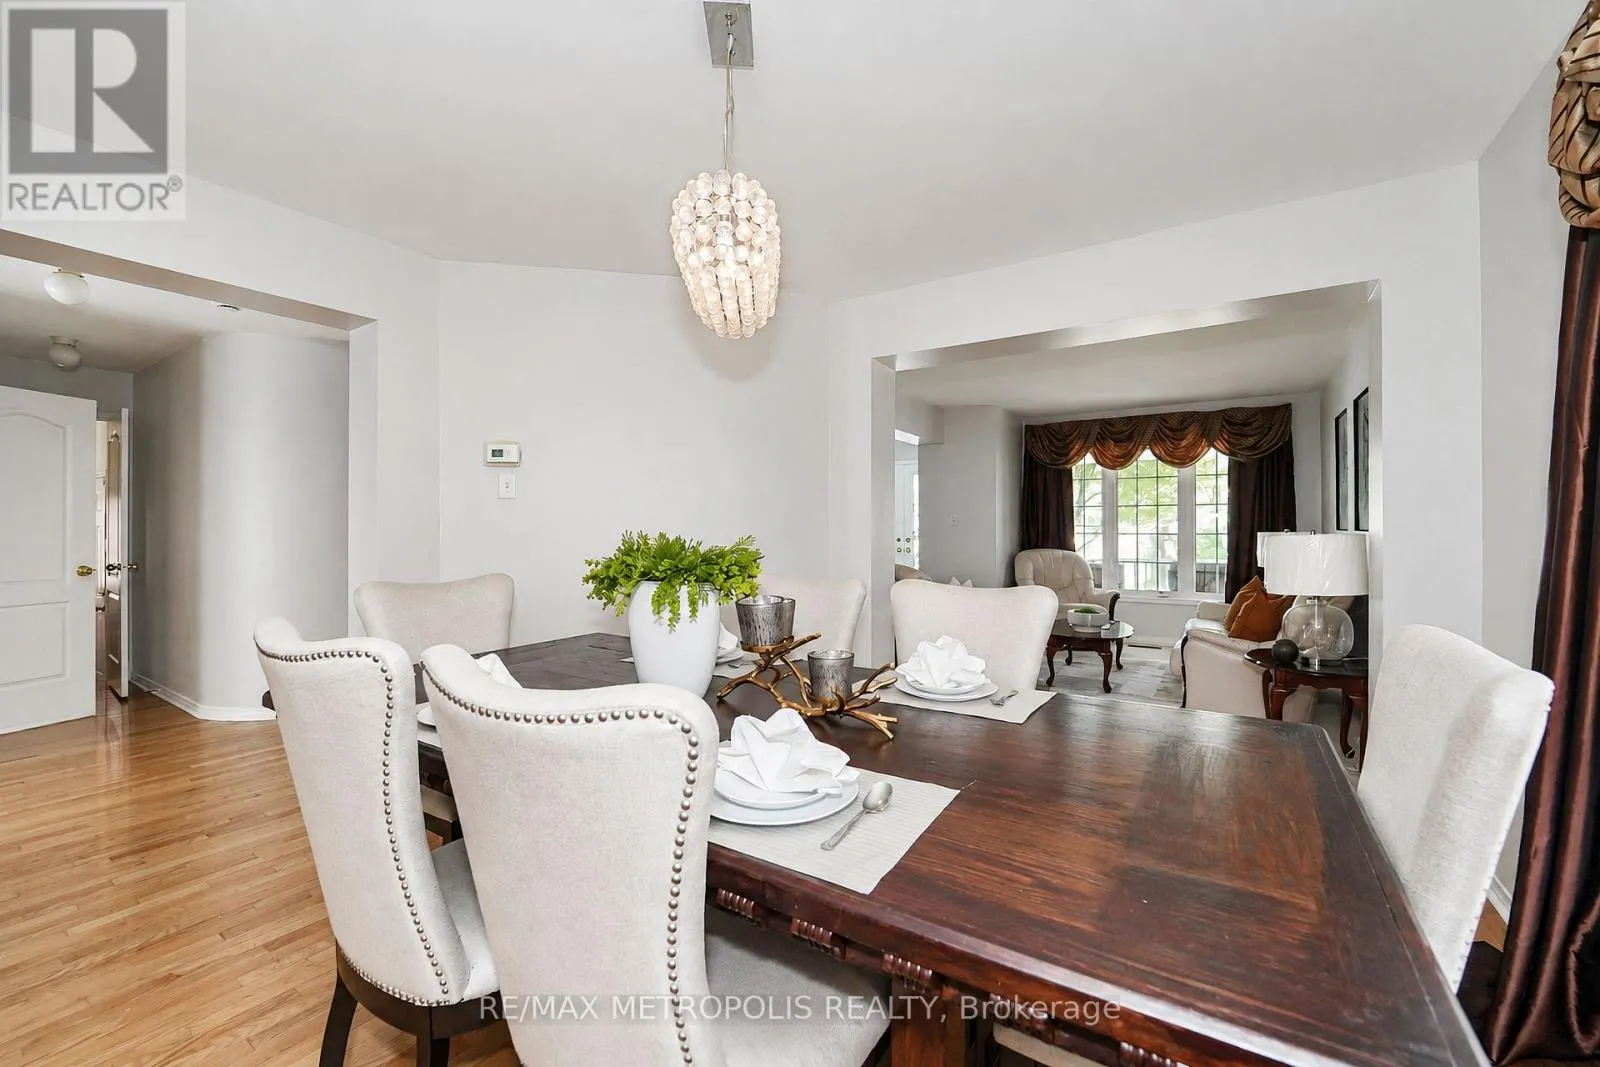
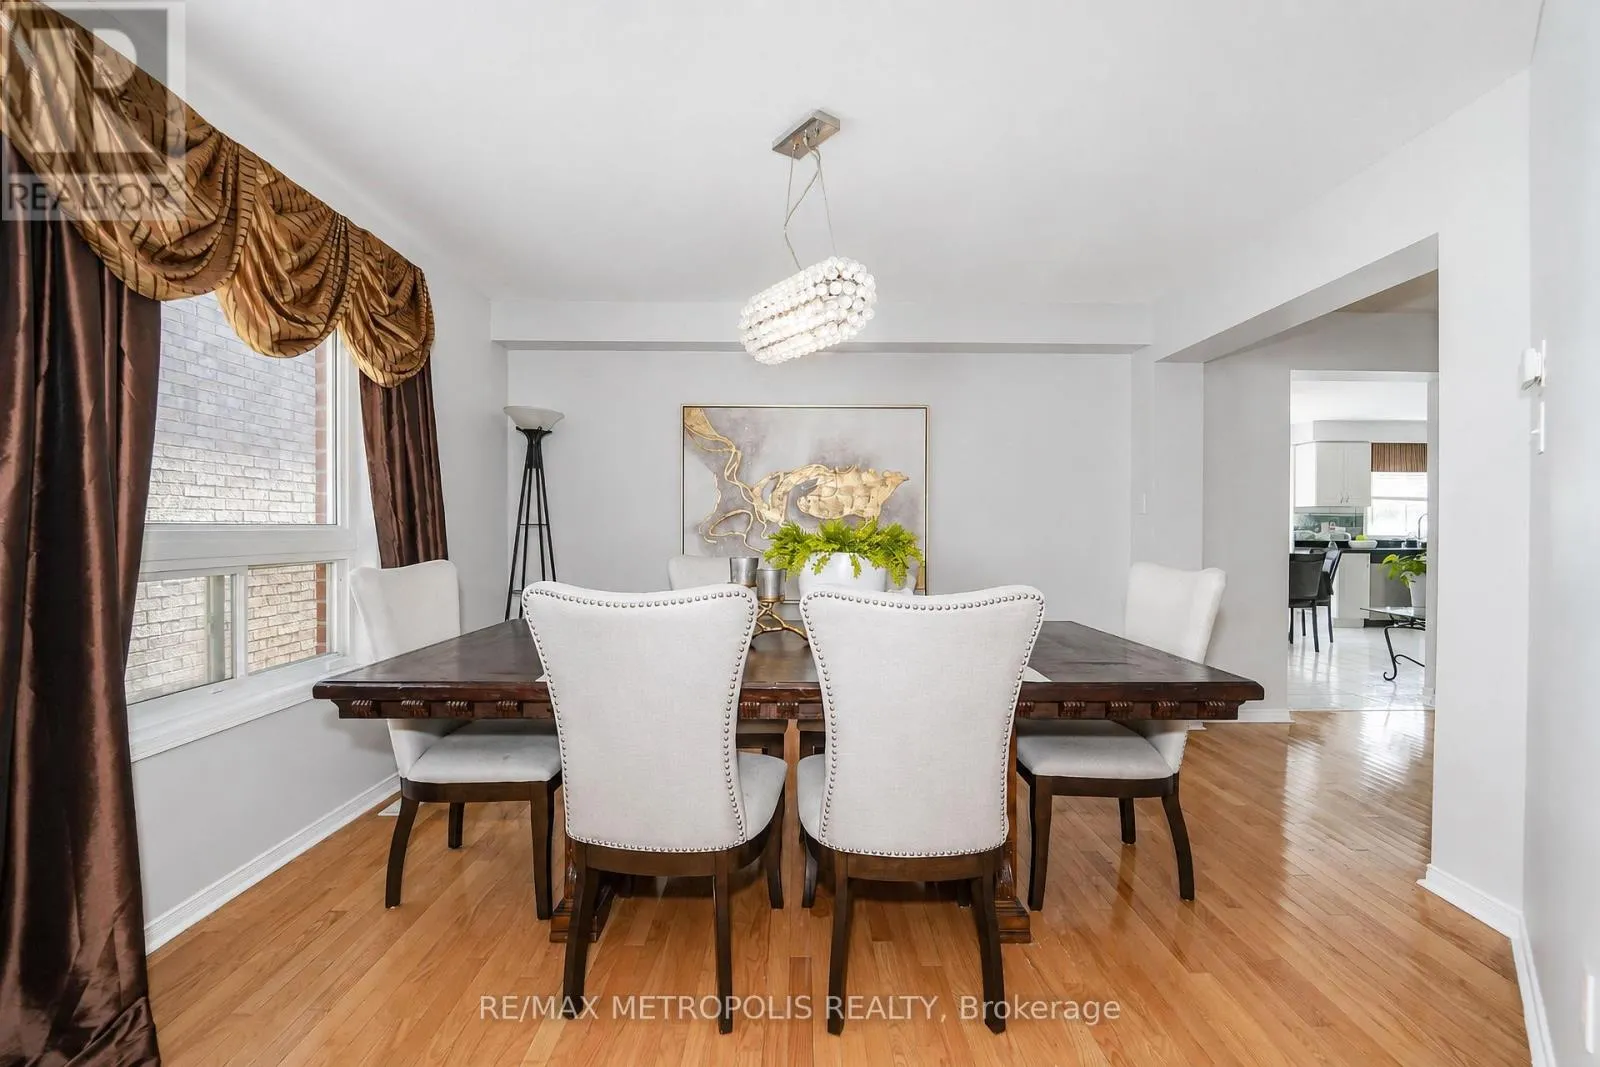
Dining room
Main level
3.66 m x 3.69 m
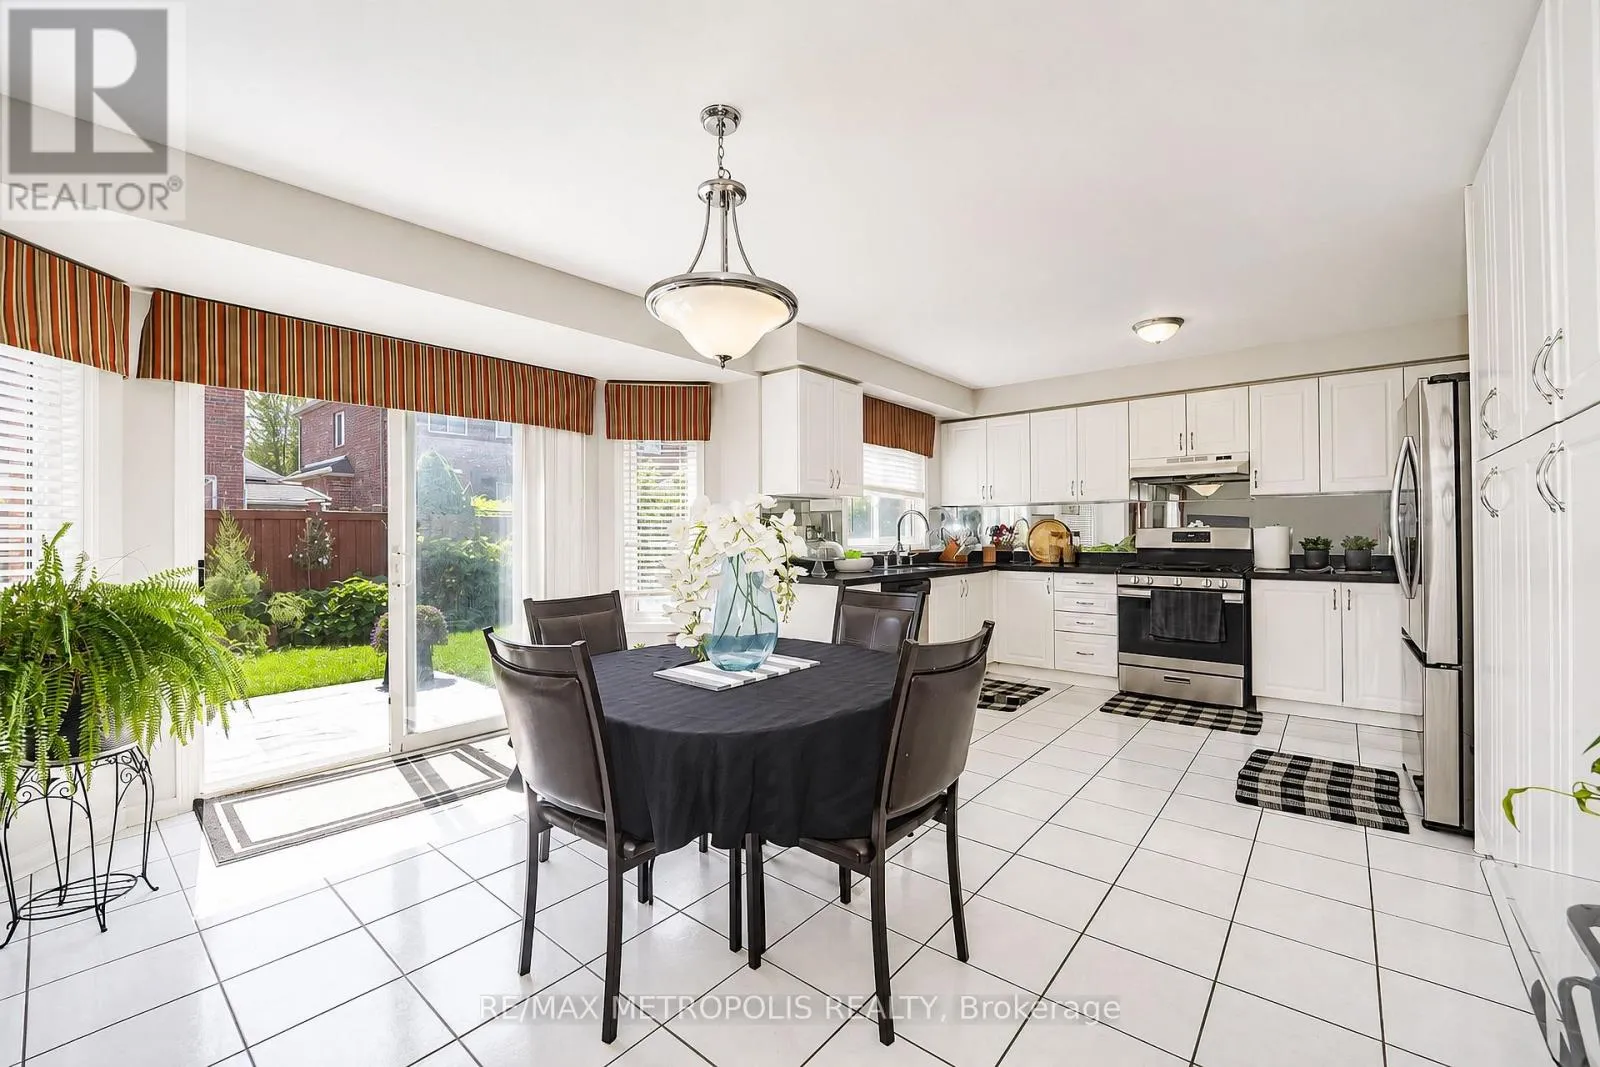
Kitchen
Main level
4.75 m x 3.73 m
Den
Main level
4.29 m x 3.96 m

Location

Learn more about this property
Listing provided by:
RE/MAX METROPOLIS REALTY
MLS® number:
E13831022
Agent:
Baron Beckford
*Indicates required field
Name is required
Email is required
Please enter a valid phone number (e.g., 416-111-1111).

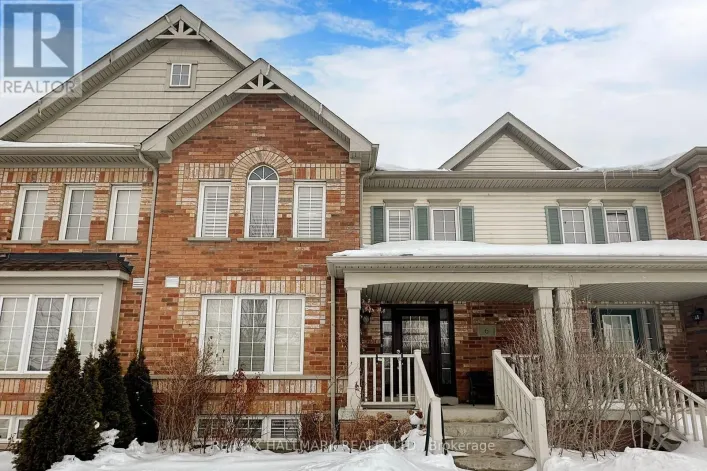
Community Spotlight: Homes For sale in Your Neighborhood