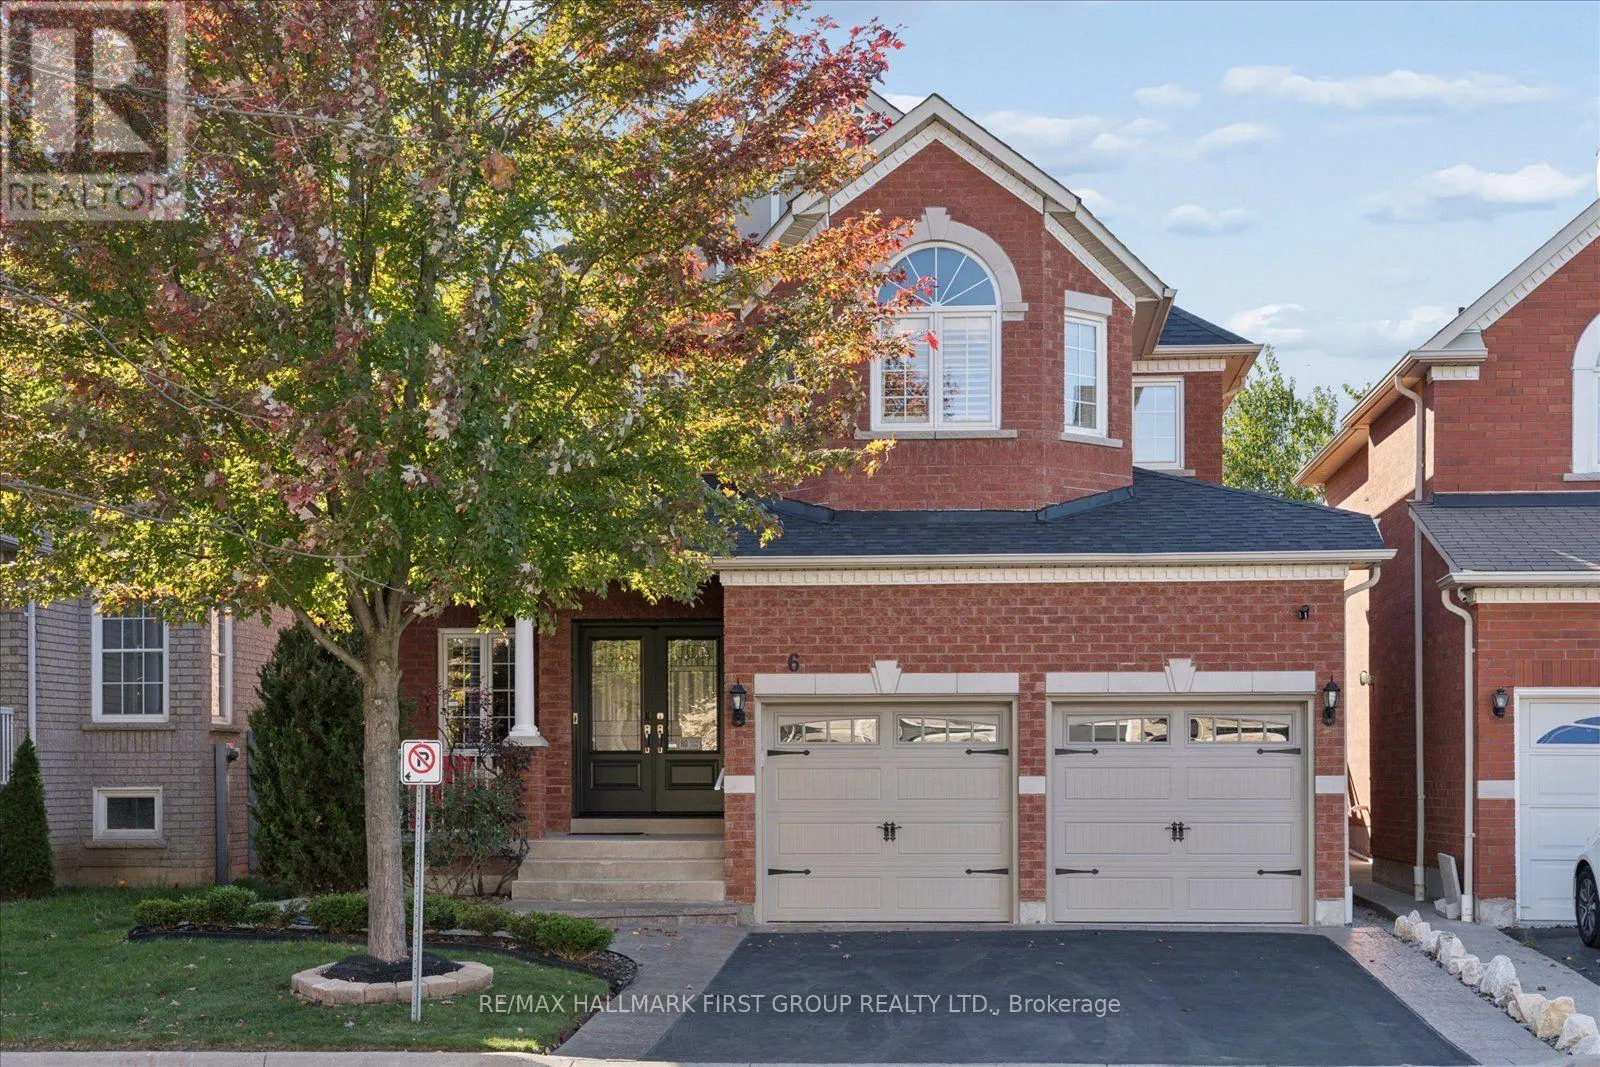
6 Winterton Way, Ajax, Ontario L1T 0H7

Listed for:
$1,150,000
4 beds
4 baths
Listed 35 days ago
House for rent: 6 Winterton Way, Ajax, Ontario L1T 0H7

View all 18 photos

About

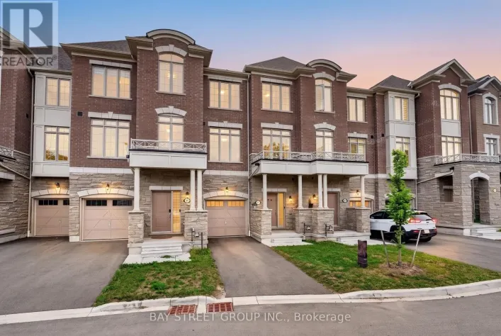
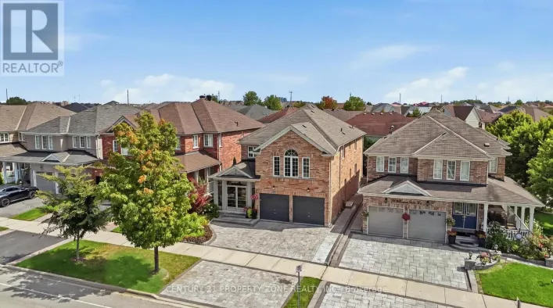
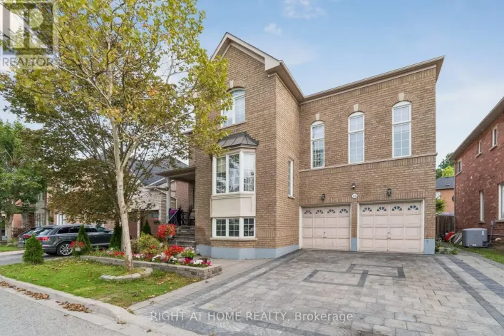
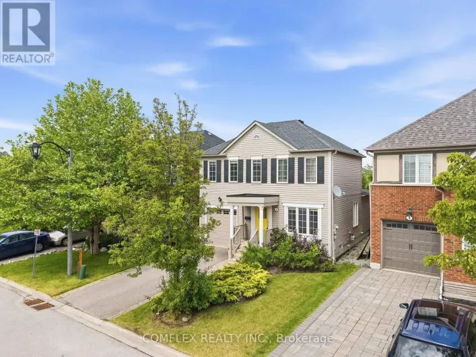
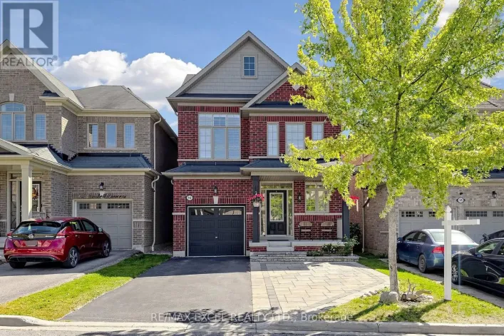
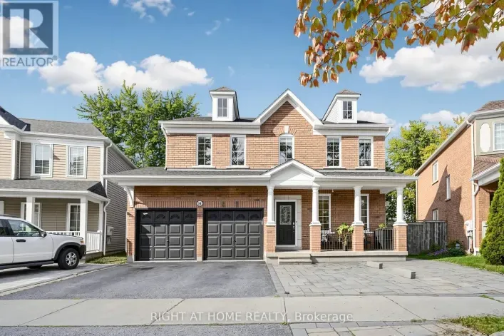
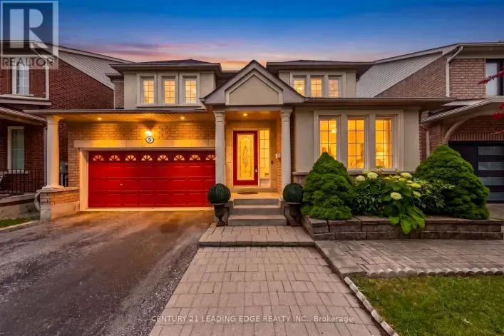
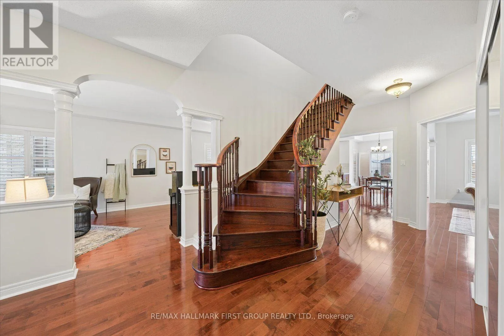
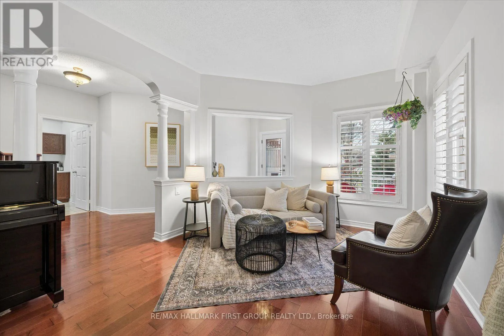
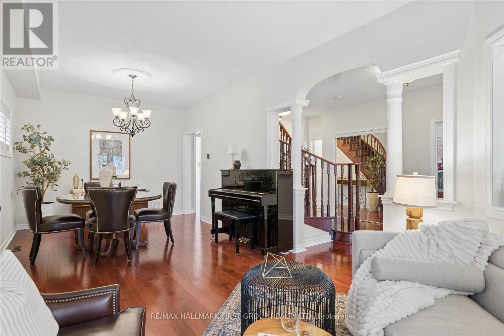
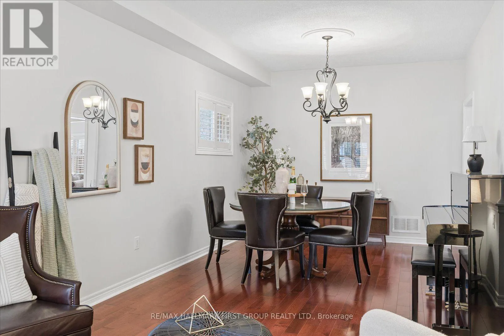
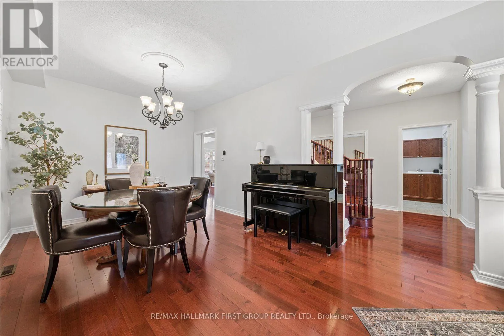
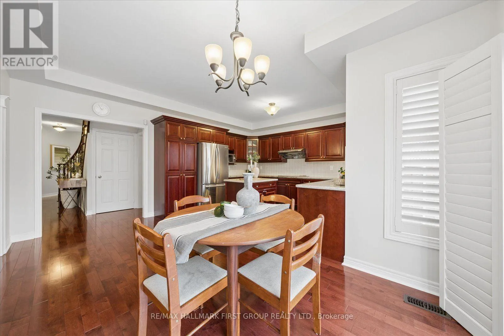
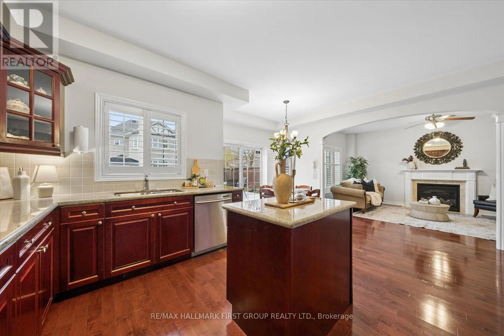
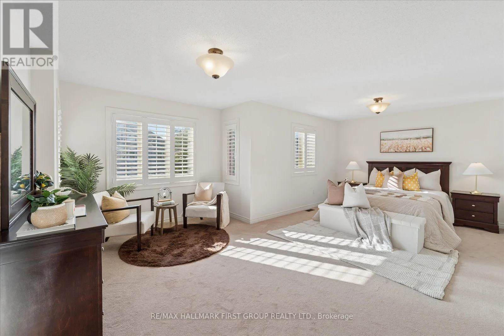
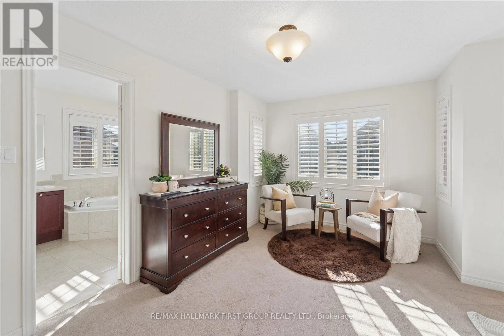
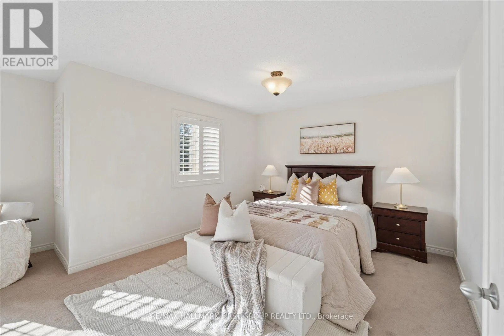
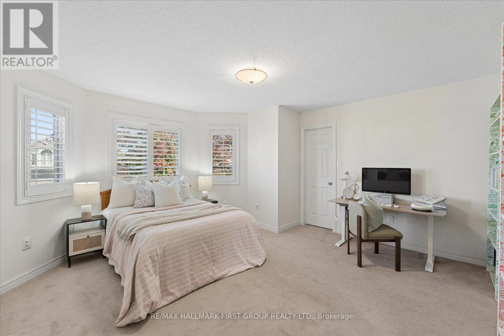
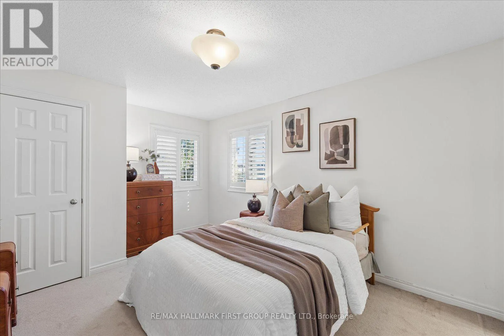
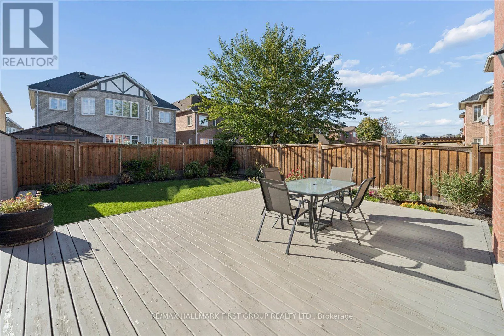
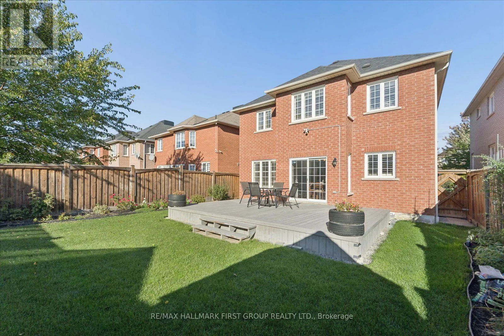
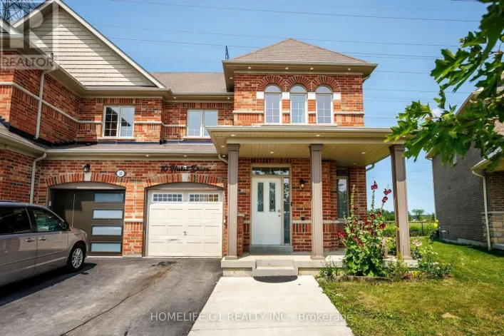
Williamson Dr. W & Westney Rd N. Welcome to 6 Winterton Way, a luxurious John Boddy home nestled in a fabulous, highly sought-after neighbourhood. Beautifully maintained and thoughtfully upgraded, this impressive home showcases the quality craftsmanship, generous proportions and timeless finishes John Boddy homes are known for.Step inside to soaring 9-ft ceilings, rich hardwood flooring throughout the main level, an elegant oak staircase and upgraded interior doors that create a polished and sophisticated feel. The functional layout also features convenient main-floor laundry with direct garage access.Upstairs, the impressive primary retreat is a true standout, complete with a luxurious five-piece ensuite and two separate walk-in closets-a rare and incredibly desirable feature. With three full bathrooms on the second level, this home offers exceptional comfort, privacy and functionality for the entire family.Thoughtful features continue throughout the home, including a cold cellar and numerous upgrades that reflect true pride of ownership.From its quality construction and beautiful finishes to its spacious layout and incredible location, 6 Winterton Way is a home that truly stands apart. Meticulously cared for, beautifully upgraded and ready for its next chapter-this is the one you've been waiting for. (id:27476)

Property Highlights

MLS® Number
E13884538
Type
Single Family
Community Name
Northwest Ajax
Ownership Type
Freehold
Land Size
39.4 x 109.8 FT
Parking Space Total
4

Building

Building Type
House
Storeys
2.00
Square Footage
2500 - 3000 sqft
Bathrooms Total
4
Bedrooms Above Ground
4
Bedrooms Total
4
Amenities
Fireplace(s) Park, Place of Worship, Schools
Exterior Finish
Brick
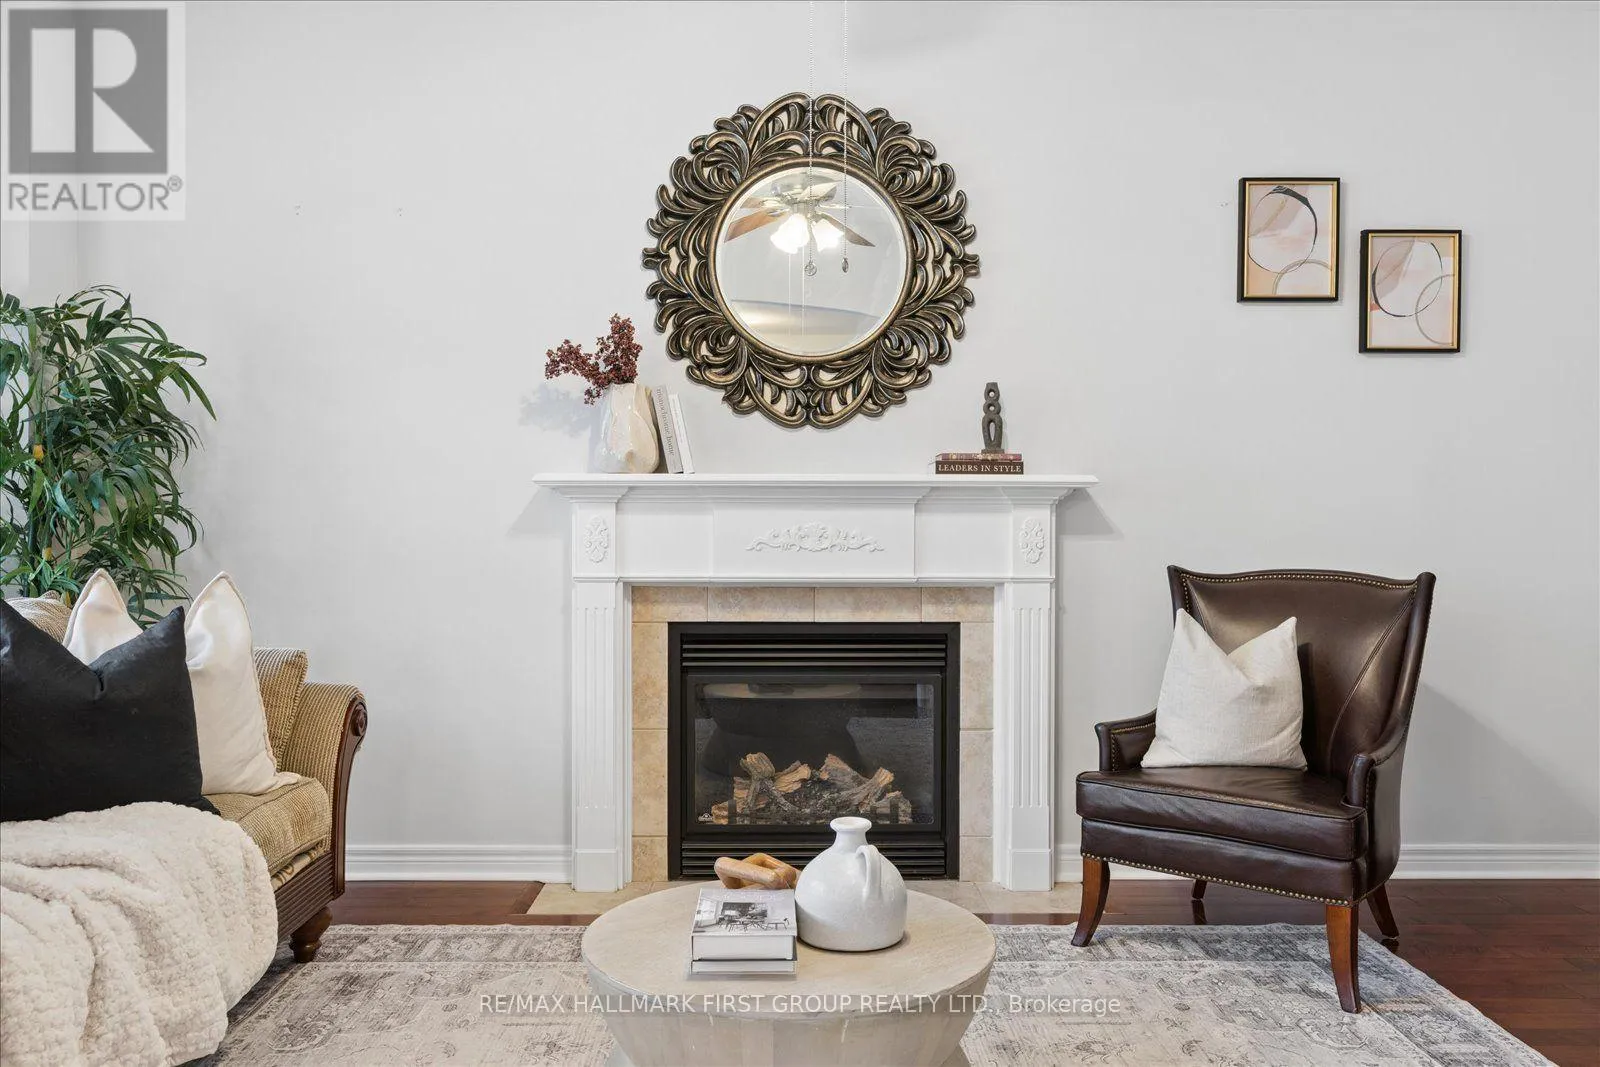
Fireplace Present
Yes
Basement Type
Full
Basement Features
Building Heating Type
Forced air
Heating Fuel
Natural gas
Building Cooling Type
Central air conditioning

Utilities

Water
Municipal water
Utility Sewer
Sanitary sewer

Room Layout

Primary Bedroom
Second level
6.27 m x 4.25 m
Bedroom 2
Second level
3.01 m x 3.6 m
Bedroom 3
Second level
4.19 m x 3.24 m
Bedroom 4
Second level
4.19 m x 3.24 m
Living room
Main level
3.47 m x 3.18 m
Dining room
Main level
3.18 m x 3.74 m
Kitchen
Main level
3.8 m x 5.2 m
Eating area
Main level
2.48 m x 2.66 m
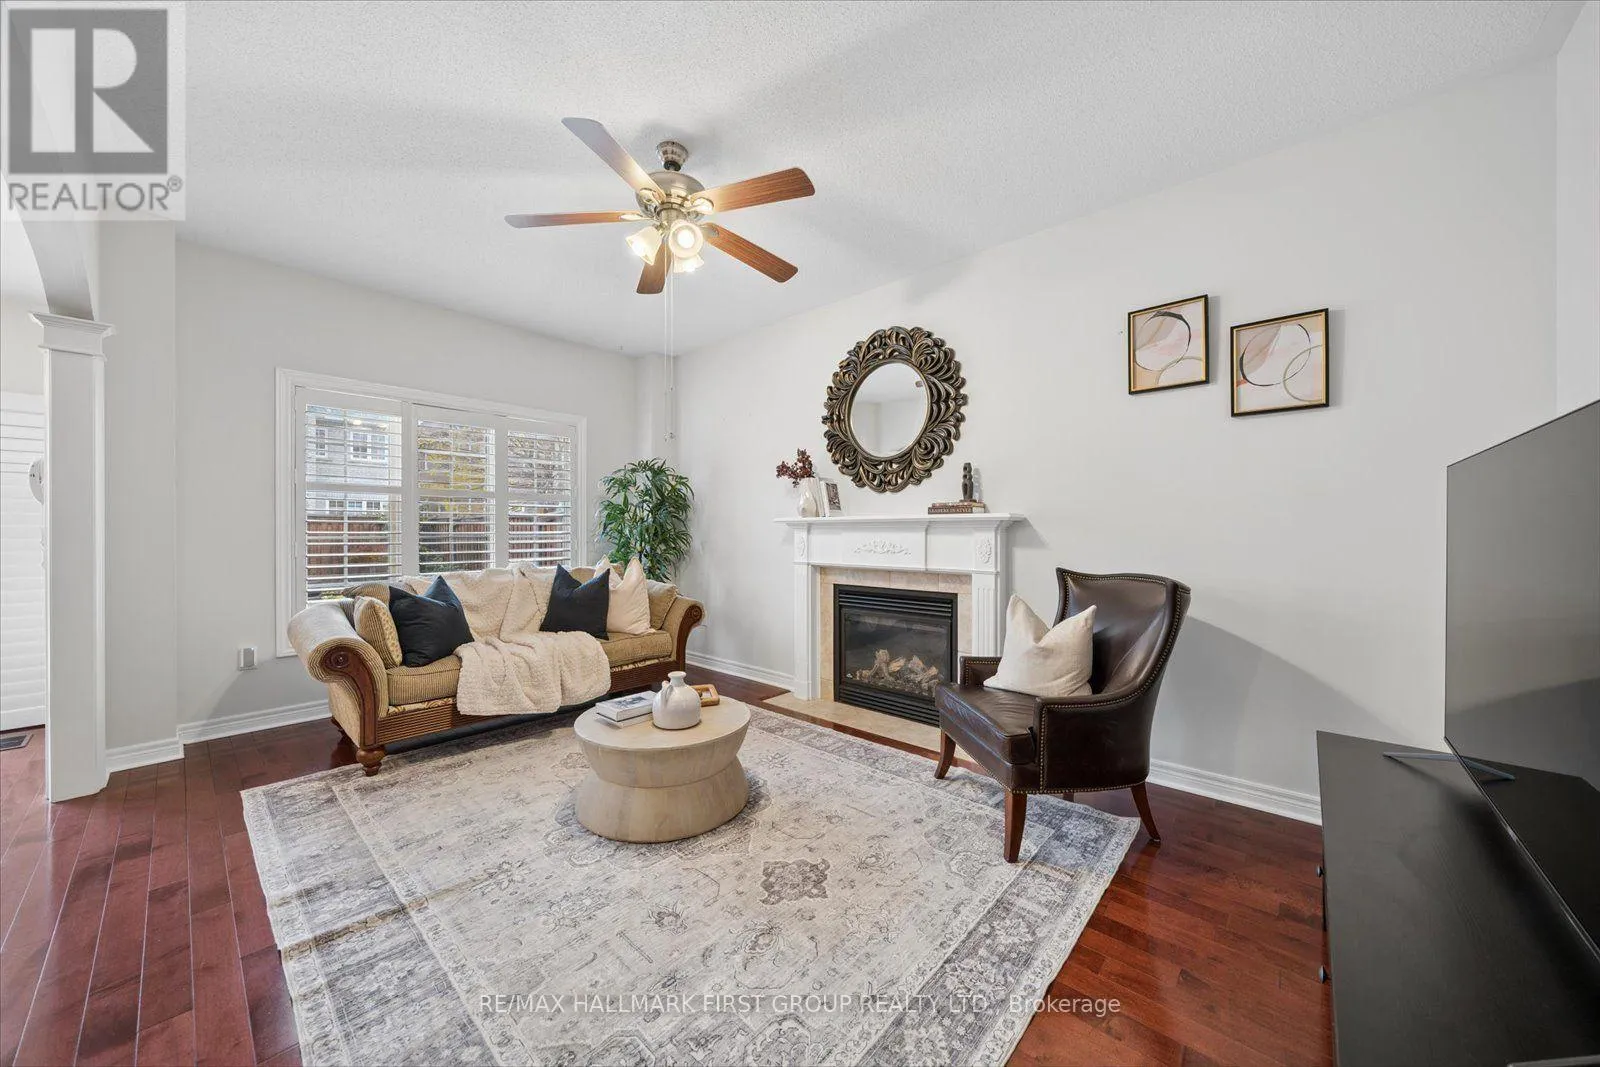
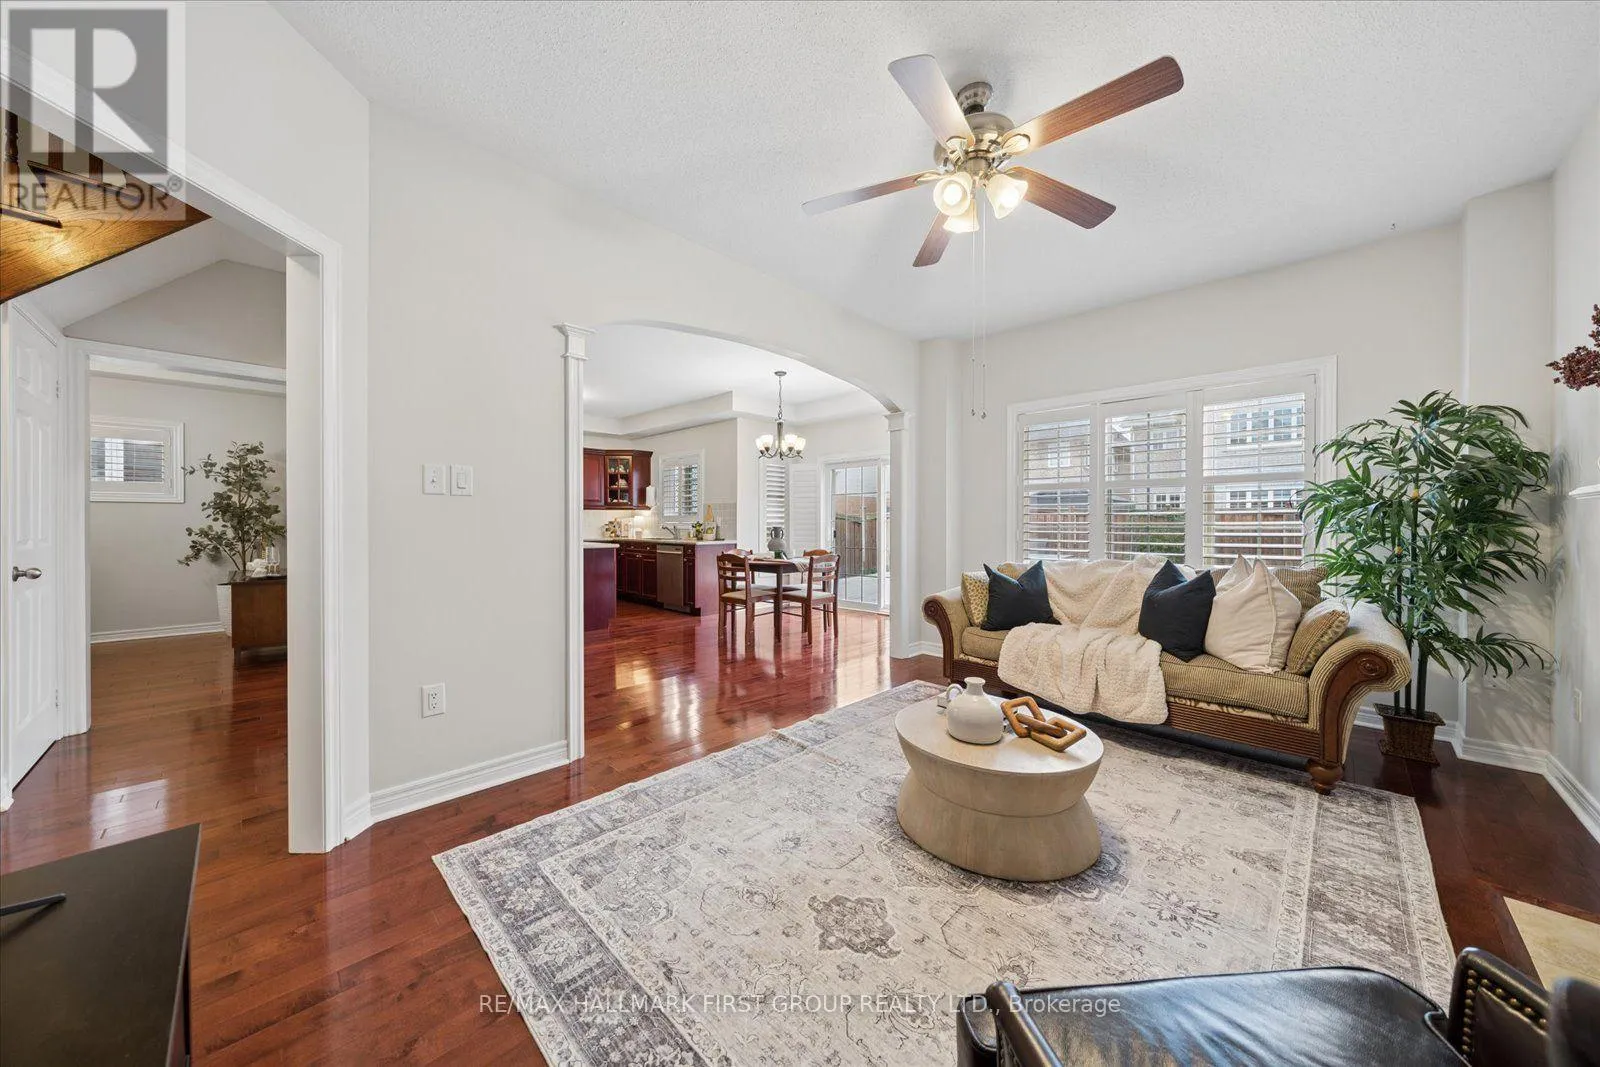
Family room
Main level
5.04 m x 3.19 m

Location

Learn more about this property
Listing provided by:
RE/MAX HALLMARK FIRST GROUP REALTY LTD.
MLS® number:
E13884538
Agent:
Mary Roy
*Indicates required field
Name is required
Email is required
Please enter a valid phone number (e.g., 416-111-1111).

Community Spotlight: Homes For sale in Your Neighborhood