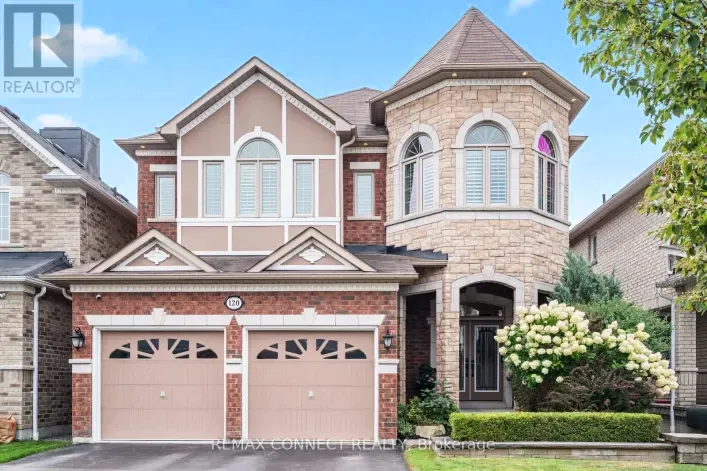
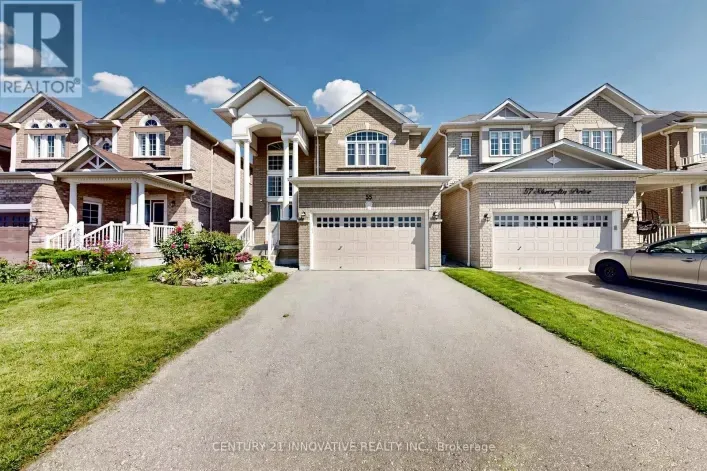
63 Sharplin Drive, Ajax, Ontario L1Z 0P4

Listed for:
$999,995
4 beds
3 baths
Listed 20 days ago
House for rent: 63 Sharplin Drive, Ajax, Ontario L1Z 0P4

View all 1 photos

About

Bayly/ Audley Welcome to this stunning, bright, and spacious 4-bedroom, 3-washroom family home in a highly sought-after neighborhood. The heart of this property is the spectacular, kitchen upgraded with chef-inspired premium finishes. It features exceptional-quality custom cabinets that maximize storage space, beautifully complemented by a stylish contemporary backsplash and sleek quartz countertops. Elevating your cooking experience are the integrated built-in appliances, including a premium top-mounted stove cooktop, a seamless built in oven, and a matching microwave with integrated oven functionality. The functional layout includes a generous breakfast bar with updated contemporary lighting, flowing effortlessly into the bright main living areas. Family room, designed as a private sanctuary, the spacious room is completely separated from the main living areas to offer an intimate retreat. The primary suite serves as a peaceful retreat with a private ensuite washroom. Conveniently located just minutes from top-rated schools, parks, shopping, and major transit routes, this turn-key home is an absolute must-see! (id:27476)

Property Highlights

MLS® Number
E14115428
Type
Single Family
Community Name
South East
Ownership Type
Freehold
Land Size
42 x 110 FT
Parking Space Total
4

Building

Building Type
House
Storeys
2.00
Square Footage
2500 - 3000 sqft
Bathrooms Total
3
Bedrooms Above Ground
4
Bedrooms Total
4
Amenities
Fireplace(s)
Exterior Finish
Brick
Fireplace Present
Yes
Basement Type
N/A (Unfinished)
Basement Features
Building Heating Type
Forced air
Heating Fuel
Natural gas
Building Cooling Type
Central air conditioning

Utilities

Water
Municipal water
Utility Sewer
Sanitary sewer

Room Layout

Primary Bedroom
Second level
4.44 m x 4.94 m
Bedroom 2
Second level
3.13 m x 3.62 m
Bedroom 3
Second level
3 m x 3.62 m
Bedroom 4
Second level
2.8 m x 3.67 m
Living room
Main level
3.63 m x 4.4 m
Dining room
Main level
3.96 m x 2.98 m
Kitchen
Main level
3.61 m x 7.42 m
Family room
Upper Level
5.61 m x 5.96 m

Location

Learn more about this property
Listing provided by:
CENTURY 21 TITANS REALTY INC.
MLS® number:
E14115428
Agent:
Lojan Srianandan
*Indicates required field
Name is required
Email is required
Please enter a valid phone number (e.g., 416-111-1111).