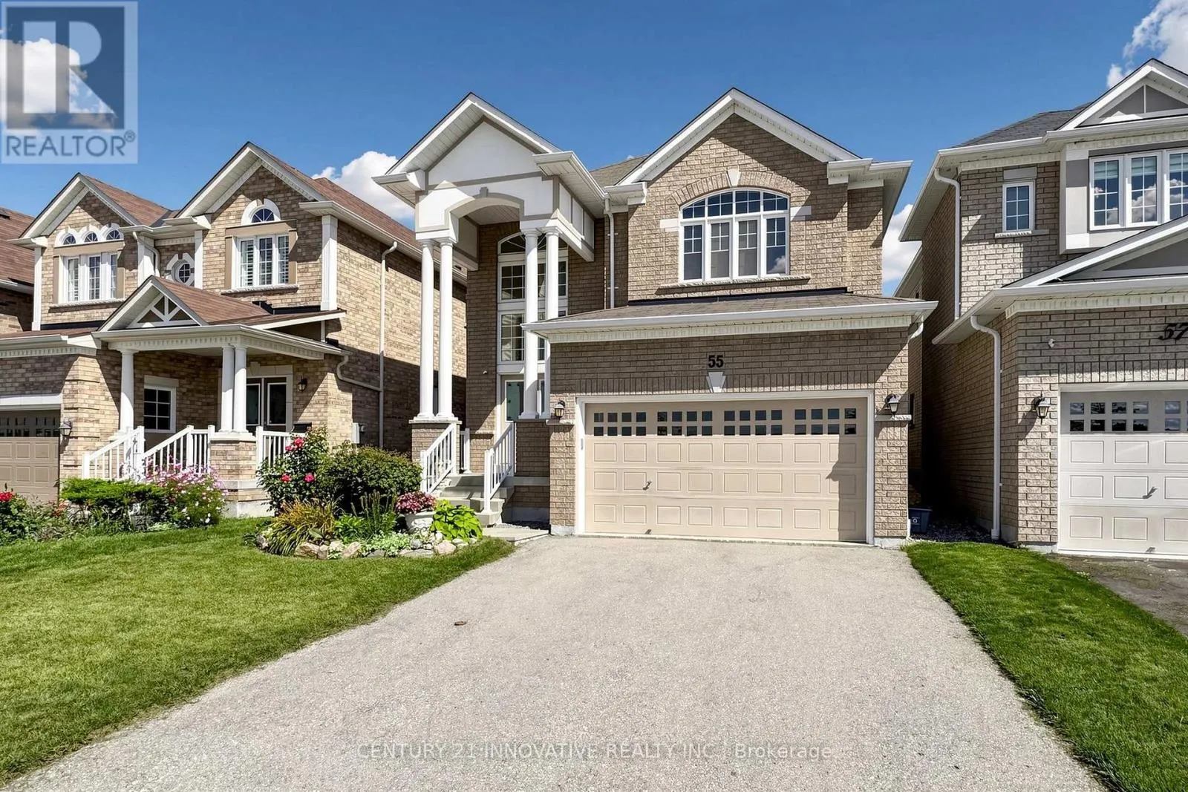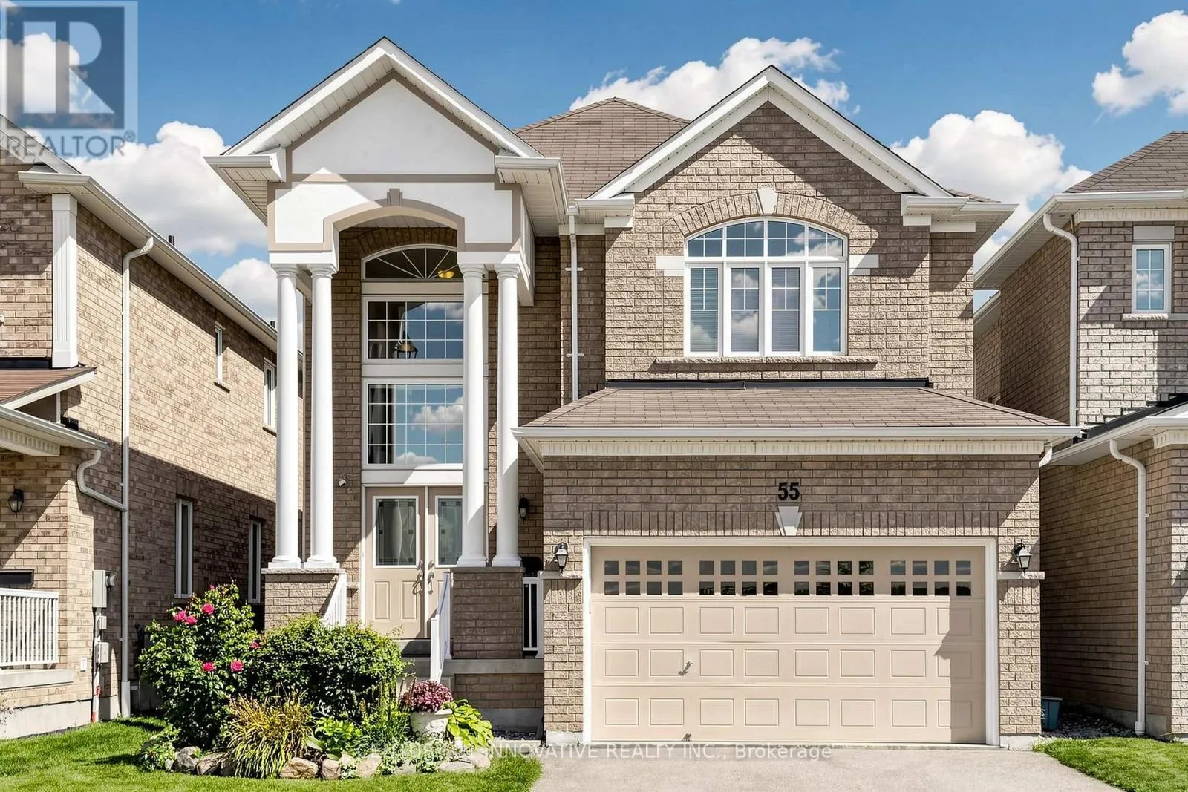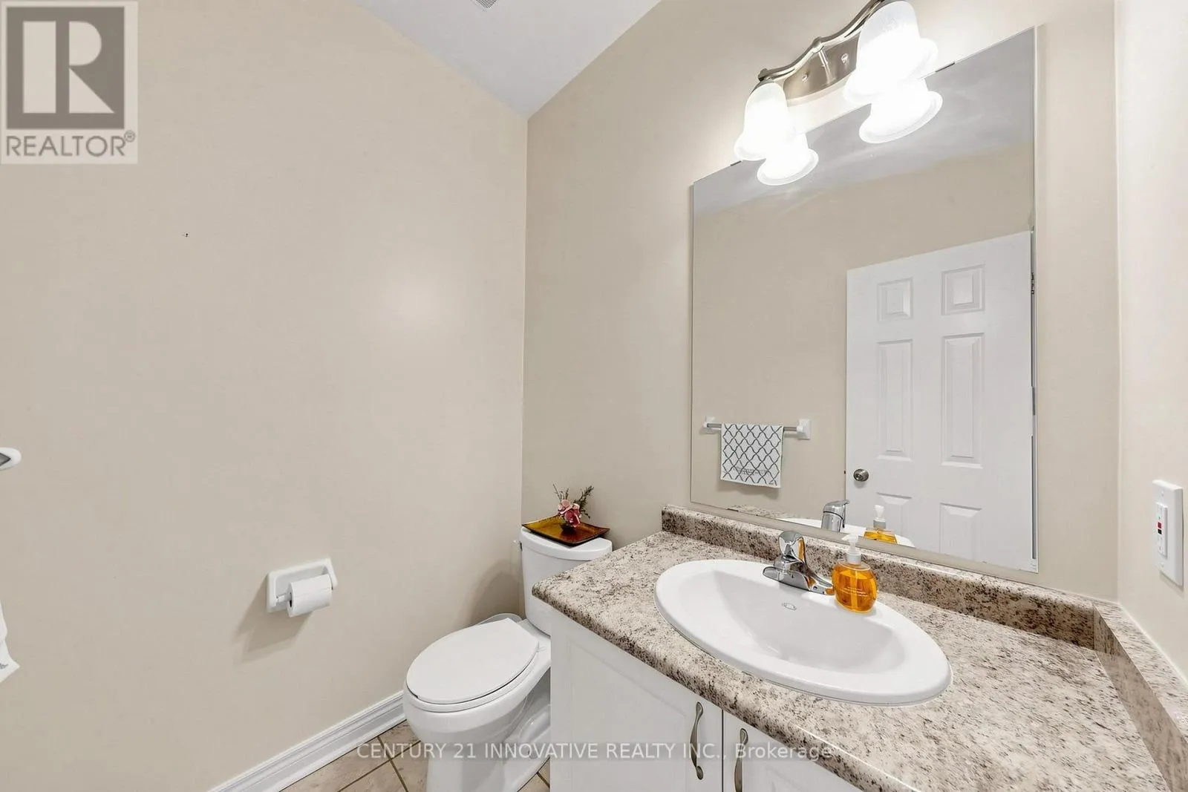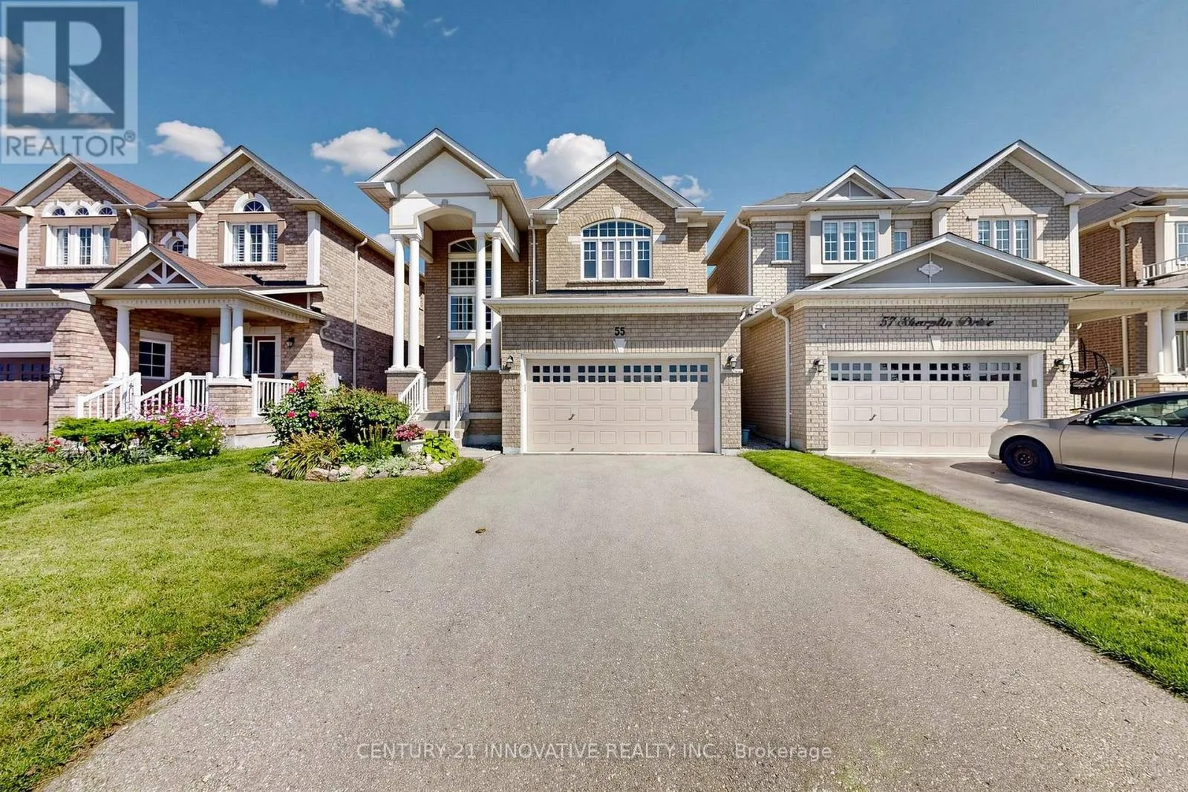
55 Sharplin Drive, Ajax, Ontario L1Z 0C6

Listed for:
$1,150,000
3 beds
3 baths
Listed 17 days ago
House for rent: 55 Sharplin Drive, Ajax, Ontario L1Z 0C6

View all 47 photos

About

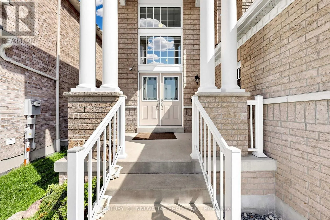
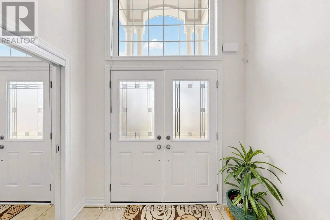
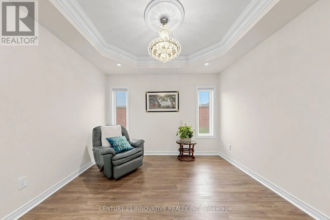
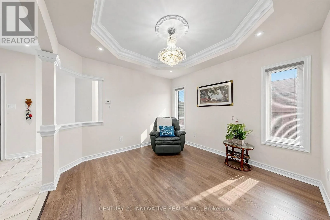
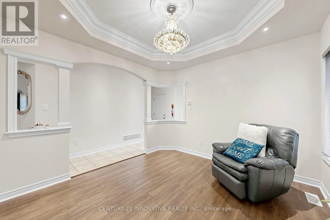
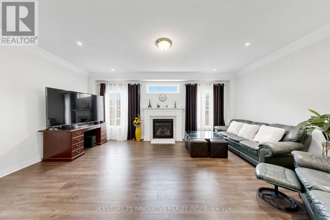
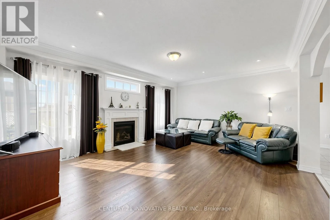
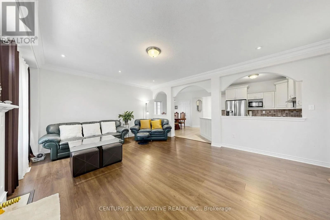
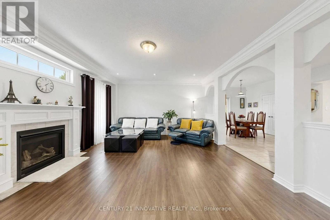
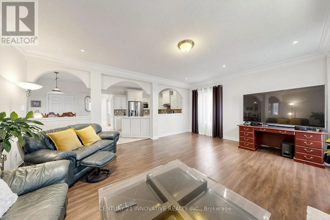
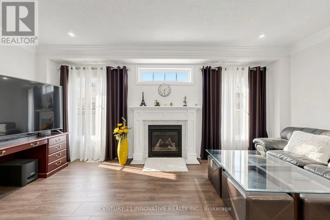
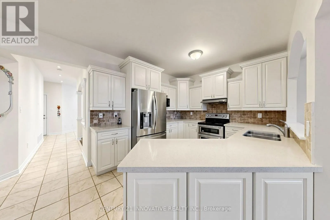
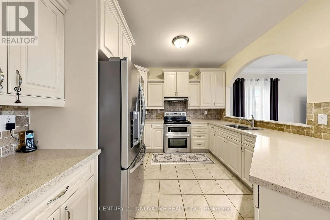
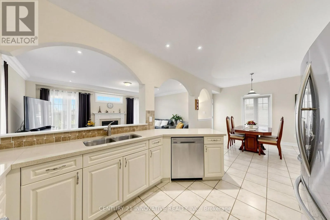
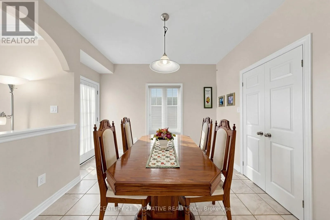
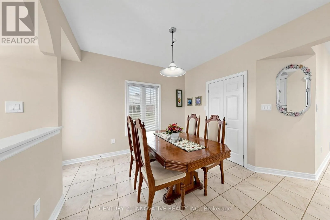
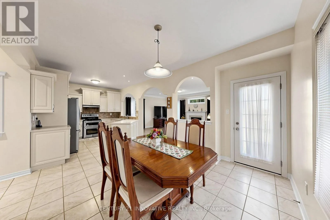
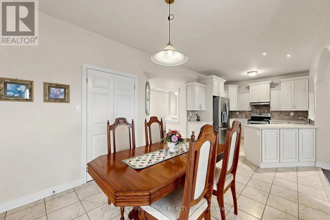
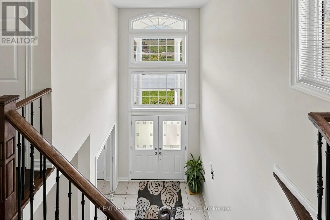
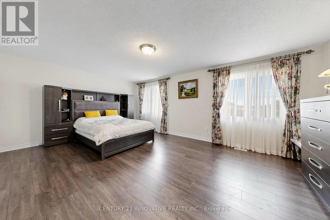
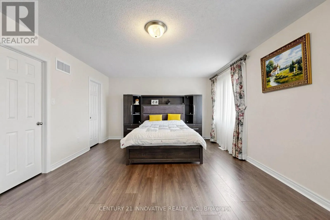
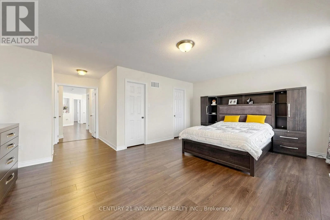
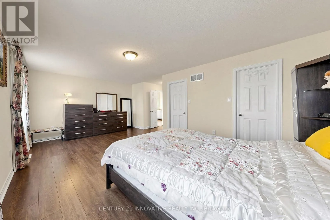
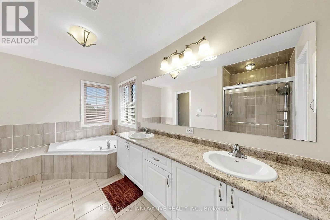
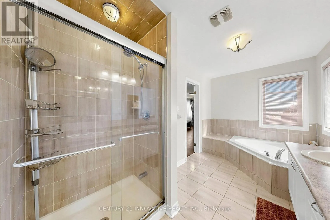
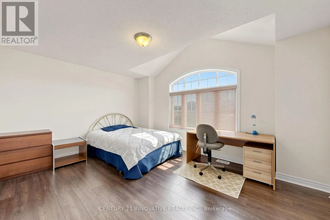
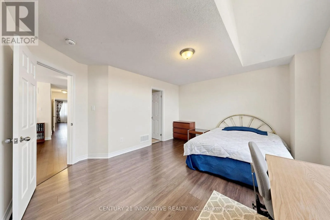
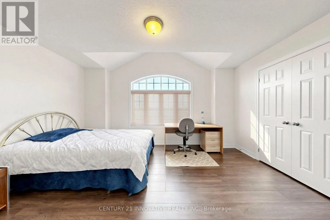
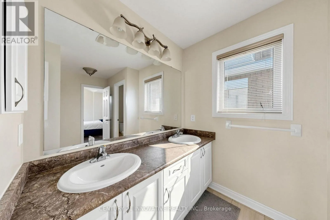
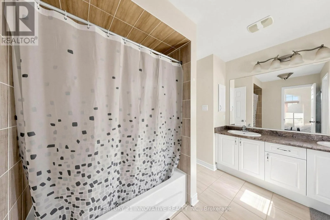
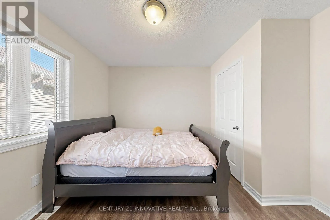
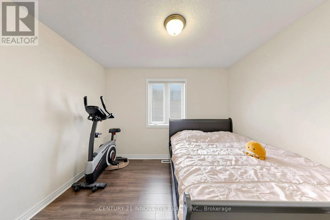
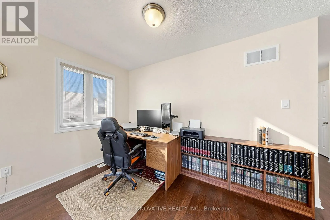
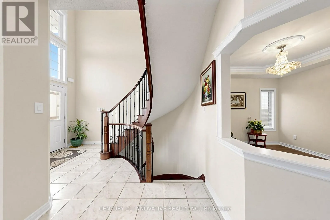
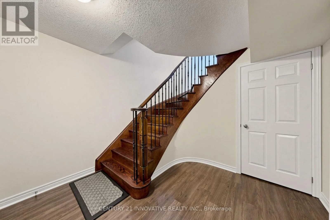
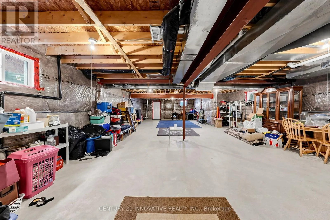
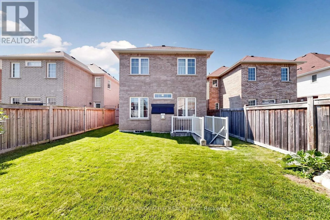
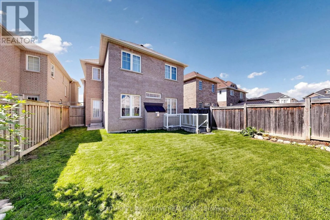
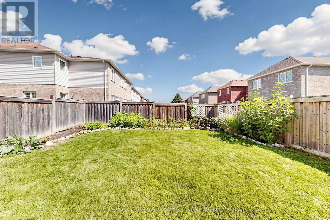
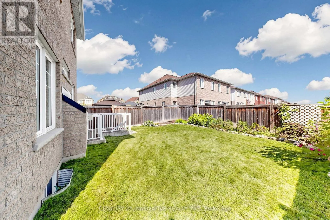
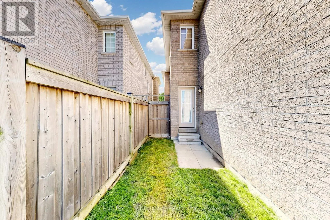
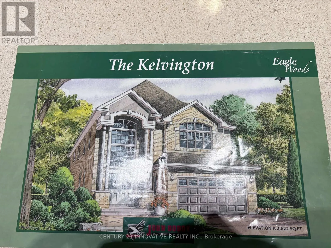
Audley Rd S & Bayly St E Location, Location & Location, Welcome to 55 Sharplin Dr, the Kelvington Home in South Ajax. Very Secure property in desirable Community, This home offers you perfect combination of lifestyle and long term value, providing an excellent feature of peace of mind and durability of Sun full light all day and double door entry. Whole house gives you good vibes of carpet free for relaxing. Upstairs 3 good size bdrms with option of open library to 4th Bdrm. Prime Bdrm with sunlight and 2 w/I Closets and 5 pcs Ensuite, main floor has Direct Entry from Garage. Kitchen with over size pantry. Great Room with Gas fireplace. This property with great neighborhood new subdivision and Big park is coming for lots of fun and amusement park. Close to all amenities HWY 401, 412, major Department stores, Banks, Schools and Grocery for Everyday needs, Basement has landing Area and walk up side Entrance with big windows. (id:27476)

Property Highlights

MLS® Number
E13778008
Type
Single Family
Community Name
South East
Ownership Type
Freehold
Land Size
34.2 x 110 FT|1/2 - 1.99 acres
Parking Space Total
3

Building

Building Type
House
Storeys
2.00
Square Footage
2500 - 3000 sqft
Bathrooms Total
3
Bedrooms Above Ground
3
Bedrooms Total
3
Amenities
Fireplace(s), Separate Electricity Meters Hospital, Park, Public Transit
Exterior Finish
Brick
Fireplace Present
Yes
Basement Type
Full
Basement Features
Walk-up
Building Heating Type
Forced air
Heating Fuel
Natural gas
Building Cooling Type
Central air conditioning

Utilities

Water
Municipal water
Utility Sewer
Sanitary sewer

Room Layout

Primary Bedroom
Second level
6 m x 4.2 m
Bedroom 2
Second level
4.8 m x 3.85 m
Bedroom 3
Second level
3.6 m x 3.35 m
Library
Second level
3.8 m x 2.45 m
Great room
Main level
6 m x 4.8 m
Kitchen
Main level
3.45 m x 3.25 m
Eating area
Main level
4 m x 3.4 m
Dining room
Main level
3.4 m x 3.7 m
Pantry
Main level
2.7 m x 1.8 m
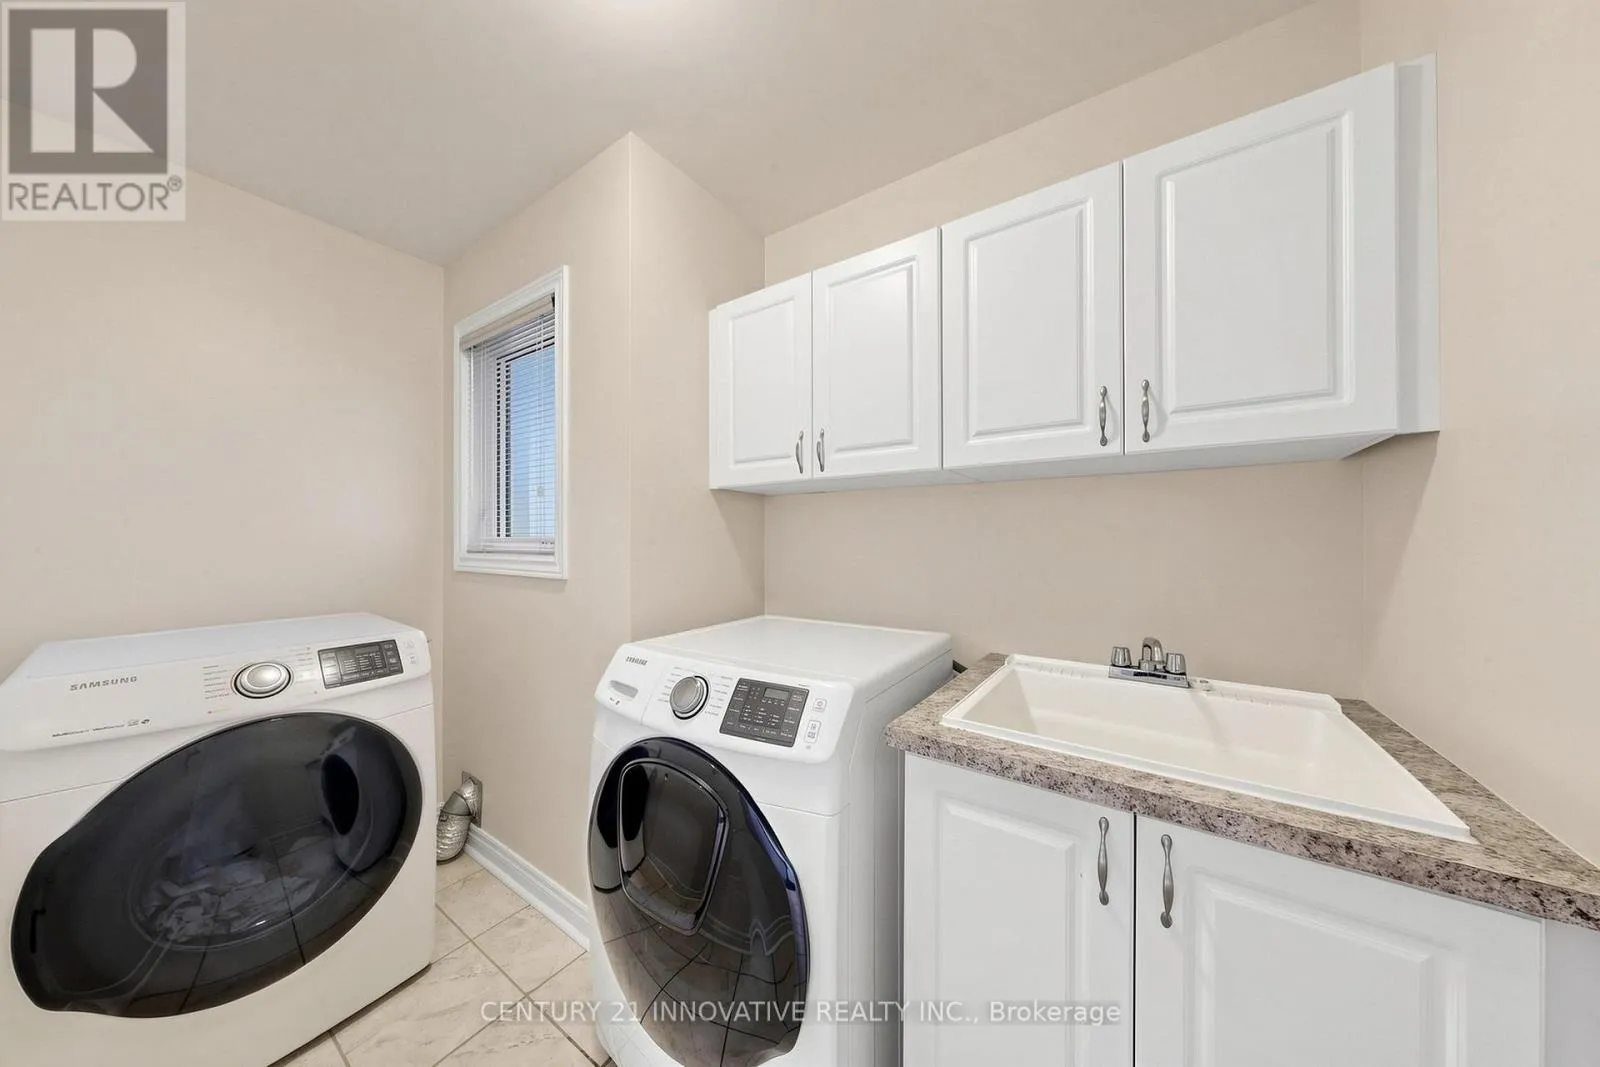
Laundry room
Main level
0.01 m x 0.01 m

Location

Learn more about this property
Listing provided by:
CENTURY 21 INNOVATIVE REALTY INC.
MLS® number:
E13778008
Agent:
Harjit Singh Lamba
*Indicates required field
Name is required
Email is required
Please enter a valid phone number (e.g., 416-111-1111).