120 Sharplin Drive, Ajax, Ontario L1Z 0Z1

Listed for:
$1,449,000
4 beds
5 baths
Listed 11 days ago
House for rent: 120 Sharplin Drive, Ajax, Ontario L1Z 0Z1

View all 35 photos

About

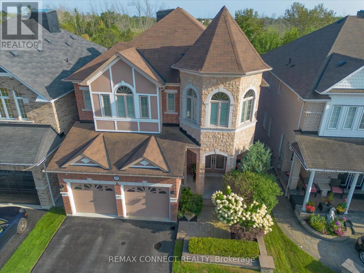
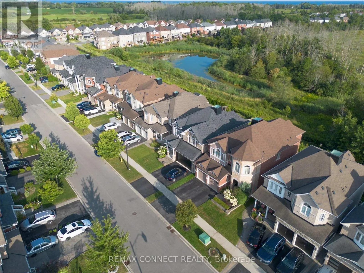
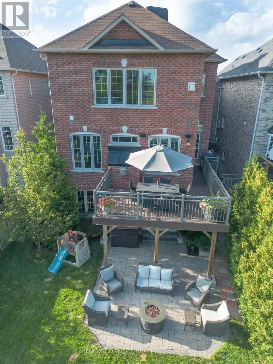
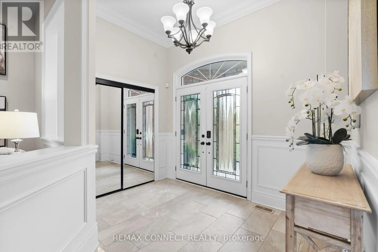
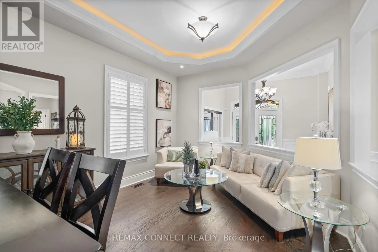
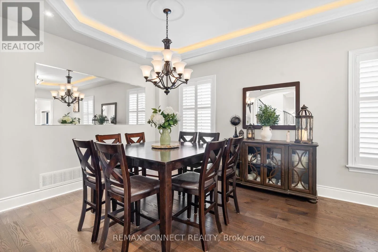
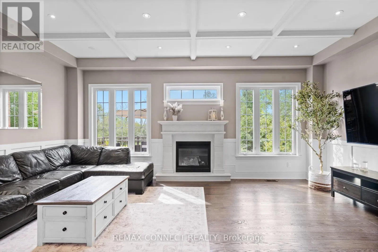
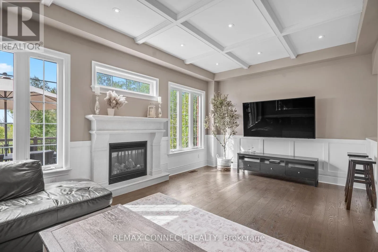
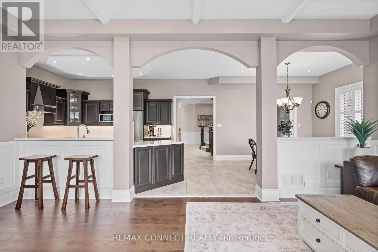
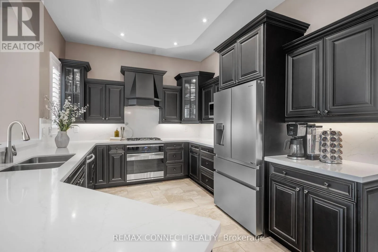
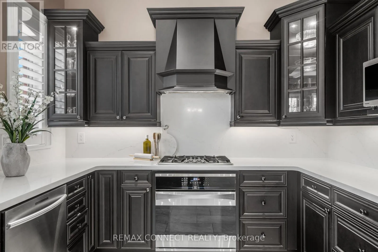
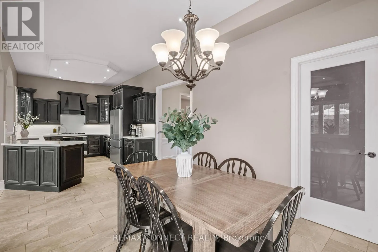
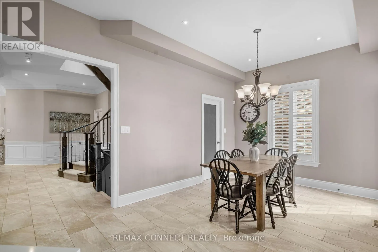
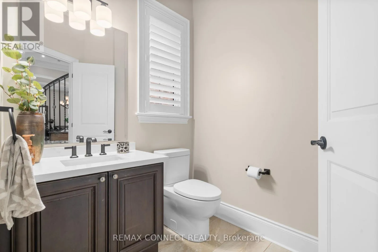
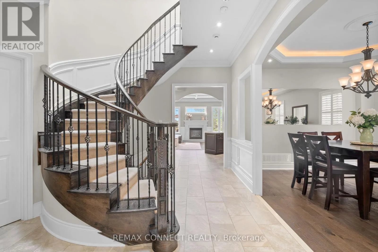
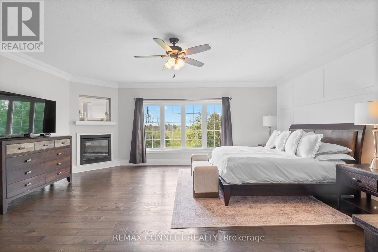
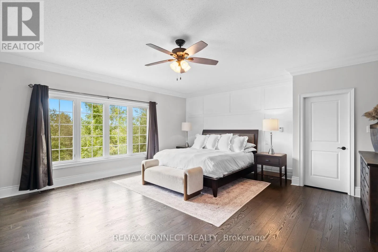
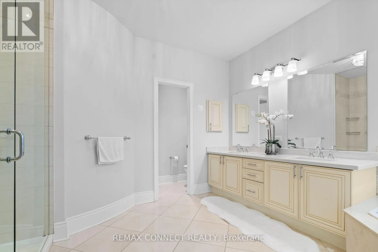
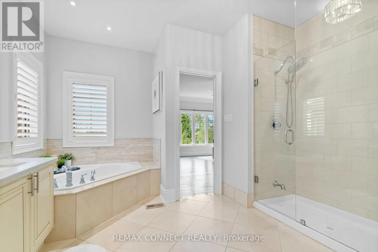
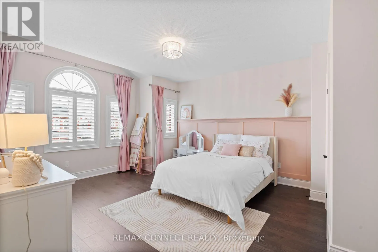
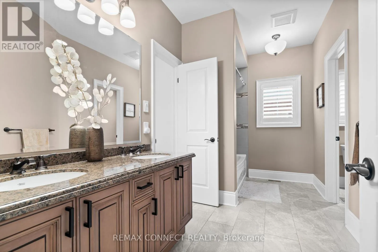
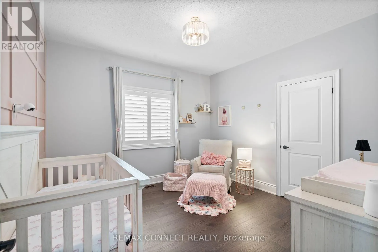
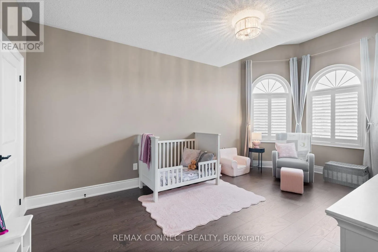
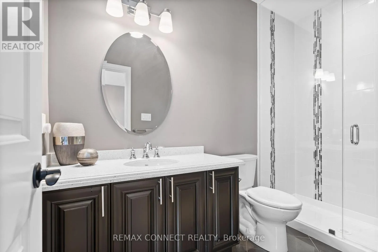
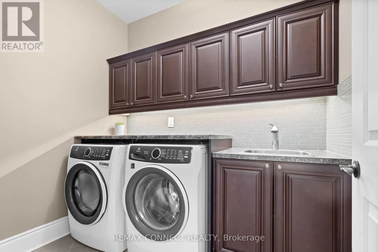
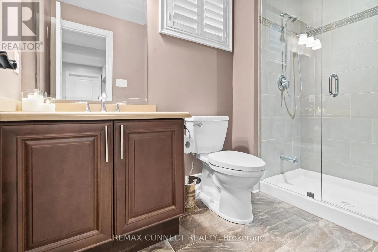
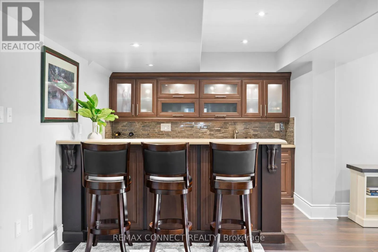
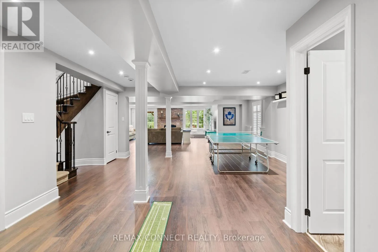
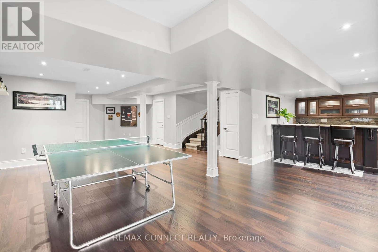
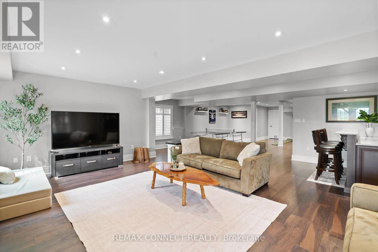
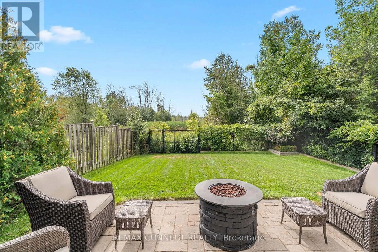
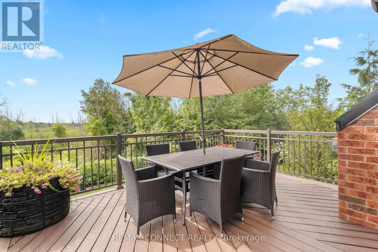
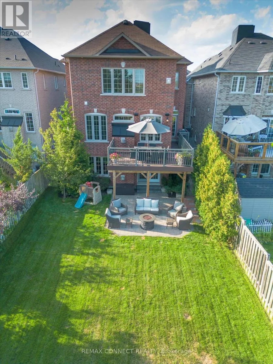
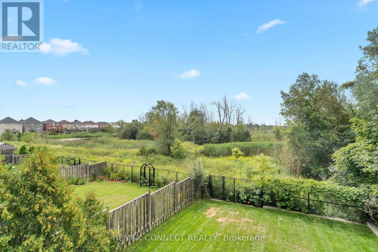
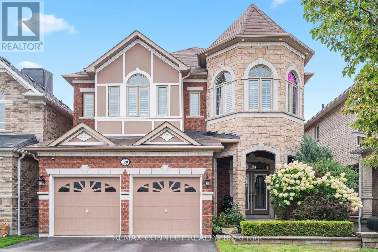
BAYLY AND AUDLEY SOUTH An Exceptional John Boddy Home in the Heart of South Ajax. Set on a coveted premium lot backing onto beautiful conservation, this stunning Regalton model seamlessly blends elegance, thoughtful design and quality craftsmanship. Showcasing custom details and premium finishes throughout, the home features soaring 10-foot main-floor ceilings, 9-foot ceilings on the second level, and a beautifully appointed kitchen with quartz countertops, stainless steel appliances and a walk-in pantry. Additional highlights include an elegant waffle ceiling, three gas fireplaces and an extended double garage offering ample storage and parking space. Enjoy peaceful conservation views from the composite deck overlooking the private backyard. The expansive lower level is ideal for entertaining, featuring a spacious recreation area, wet bar and rear walk-out with excellent potential for extended living. An exceptional opportunity to own a beautifully upgraded home in a sought-after location, close to nature, amenities and commuter routes. (id:27476)

Property Highlights

MLS® Number
E14145384
Type
Single Family
Community Name
South East
Ownership Type
Freehold
Land Size
39.4 x 141.4 FT ; 39.41 X 141.07
Parking Space Total
4

Building

Building Type
House
Storeys
2.00
Square Footage
3000 - 3500 sqft
Bathrooms Total
5
Bedrooms Above Ground
4
Bedrooms Total
4
Amenities
Fireplace(s) Place of Worship
Exterior Finish
Brick
Fireplace Present
Yes
Basement Type
N/A (Finished), N/A
Basement Features
Walk out, Separate entrance
Building Heating Type
Forced air
Heating Fuel
Natural gas
Building Cooling Type
Central air conditioning

Utilities

Water
Municipal water
Utility Sewer
Sanitary sewer

Room Layout

Living room
Second level
6.6 m x 3.65 m
Bedroom
Second level
6.29 m x 5.56 m
Bedroom 2
Second level
5.38 m x 4.26 m
Bedroom 3
Second level
5.79 m x 3.65 m
Bedroom 4
Second level
3.65 m x 3.65 m
Recreational, Games room
Basement
6.29 m x 7.16 m
Games room
Basement
6.4 m x 3.65 m
Family room
Ground level
6.29 m x 3.96 m
Kitchen
Ground level
9.04 m x 3.2 m

Location

Learn more about this property
Listing provided by:
REMAX CONNECT REALTY
MLS® number:
E14145384
Agent:
Davis Kuksis
*Indicates required field
Name is required
Email is required
Please enter a valid phone number (e.g., 416-111-1111).