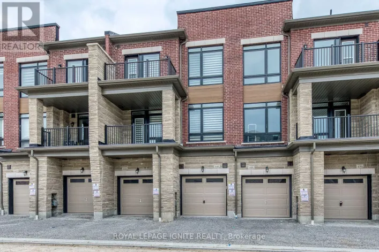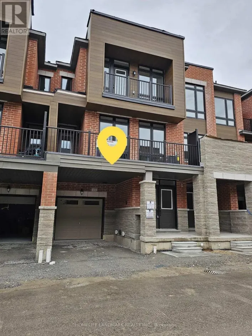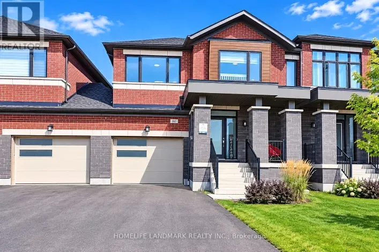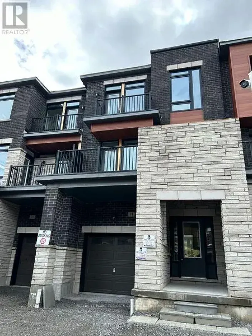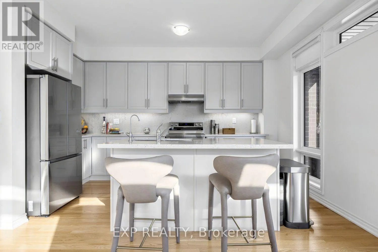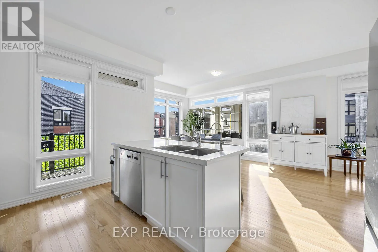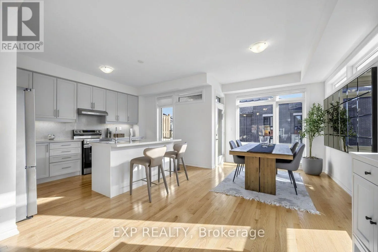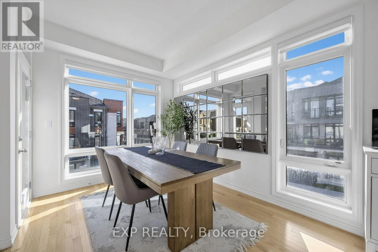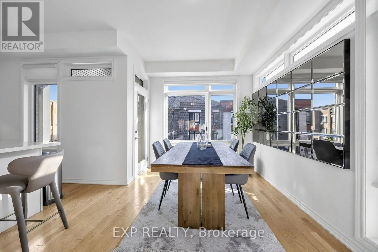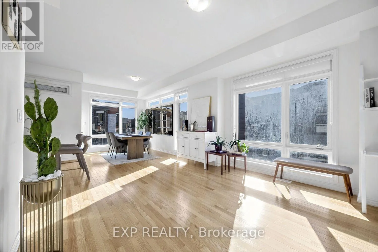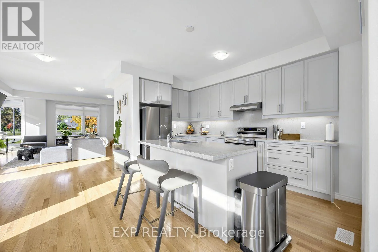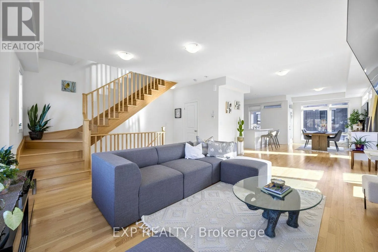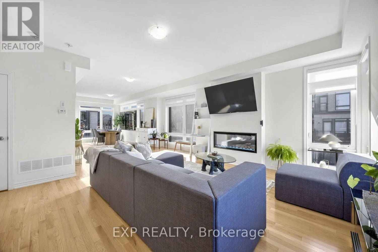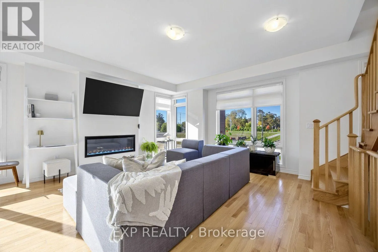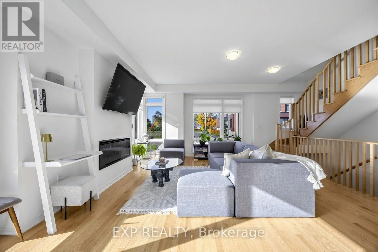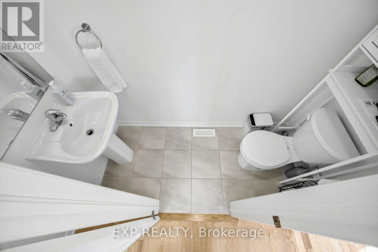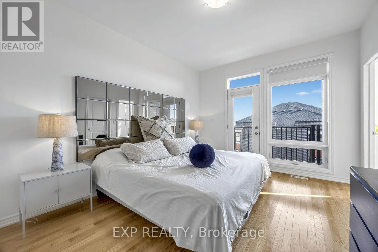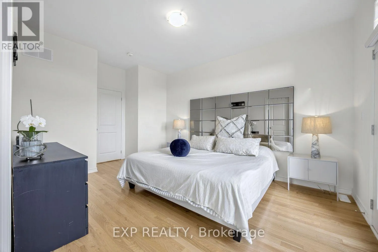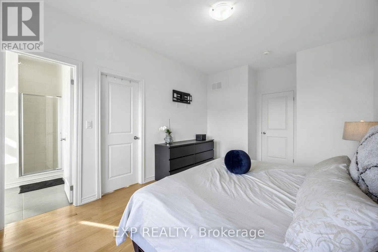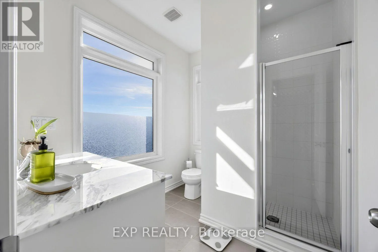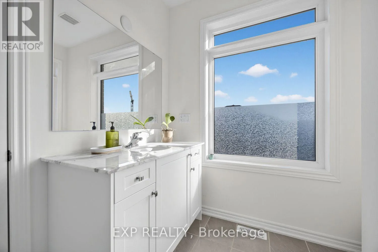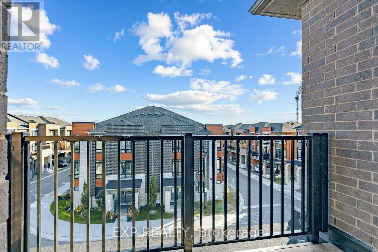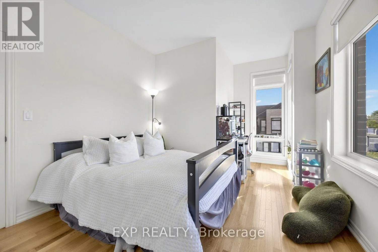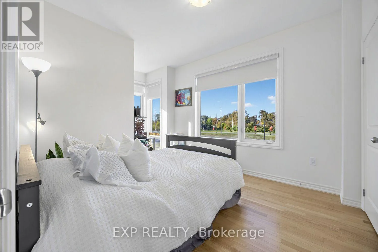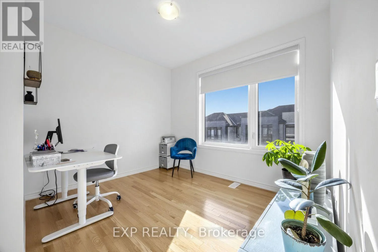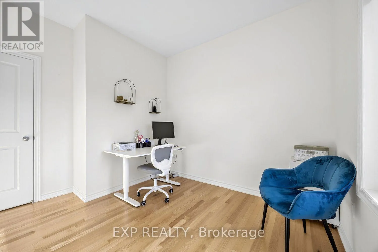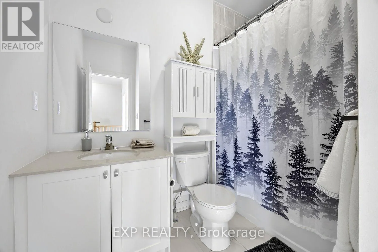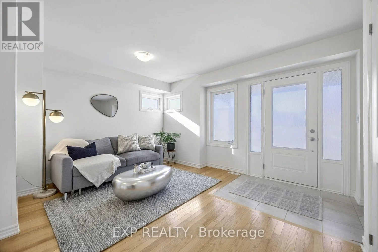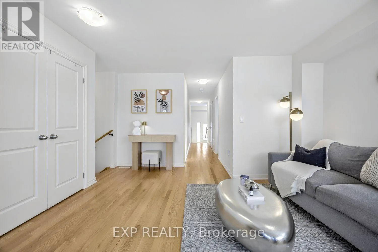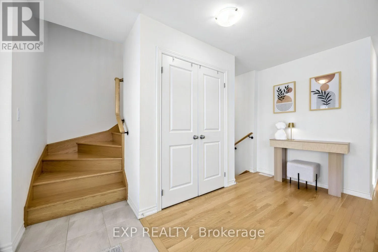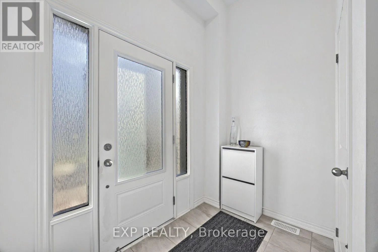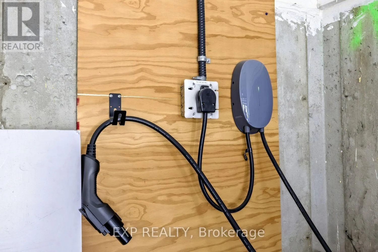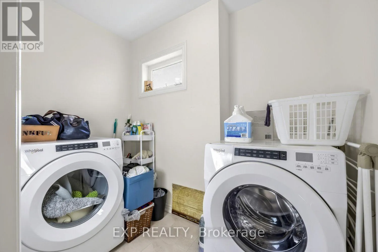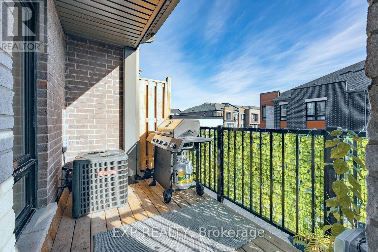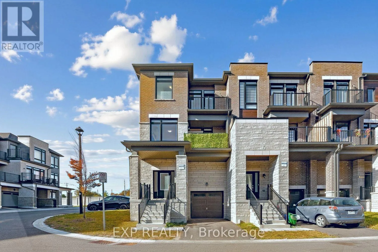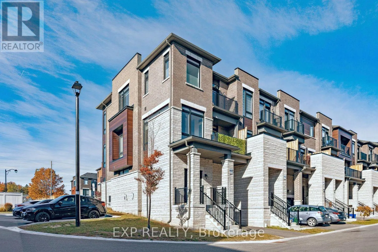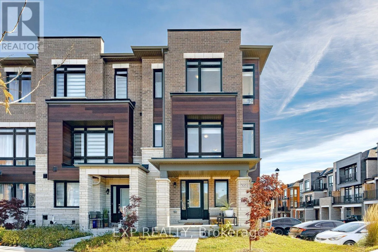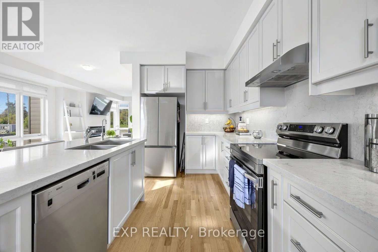
Cross Streets: Salem and Bayly. ** Directions: south on Salem from 401, East on Lord Dr, South on Danks Ridge. Welcome to an extraordinary executive rental opportunity in South Ajax, offering luxury, space, and complete turnkey convenience. Available for a minimum 3-month lease, this fully furnished residence offers exclusive private access to the entire 2nd and 3rd floors, paired with shared access to a welcoming main-floor common area and laundry facilities. Built just three years ago, this premier end-unit townhouse features tri-aspect Eastern, Southern, and Western exposures, flooding every room with brilliant natural light by day and gentle moonlight by evening.The residence is exquisitely appointed with designer furniture, smooth ceilings, and rich honey-hued oak hardwood flooring and staircases throughout. Upstairs, the light-filled main living area serves as an elegant sanctuary for relaxation and entertaining, anchored by a sleek electric fireplace. The gourmet kitchen is fully equipped for seamless living, featuring refined oyster coloured cabinetry, chrome hardware, high-end stainless steel appliances, luxury quartz countertops with a matching backsplash, under-cabinet valance lighting, and a deep double sink. Modern comfort is prioritized with a whole-home water softener alongside a dedicated reverse osmosis filtration system servicing the kitchen faucet and fridge ice maker. Generous closet space throughout ensures plenty of room to settle in comfortably. Set in a prestigious, family-friendly neighbourhood, you are just 5 minutes from Paradise Beach, 3 minutes to Highway 401 via Salem Road, and 8 minutes to the Ajax GO Station, with Costco, boutique shopping, and fine dining right nearby. Offering high-end finishes, flexible tenancy, and a prime location, this fully furnished home is ready for you to move right in. (id:27476)