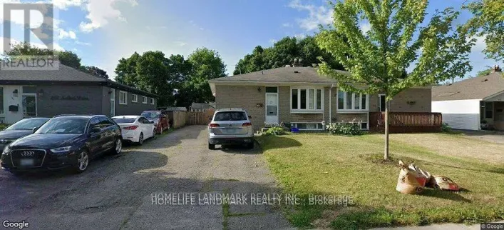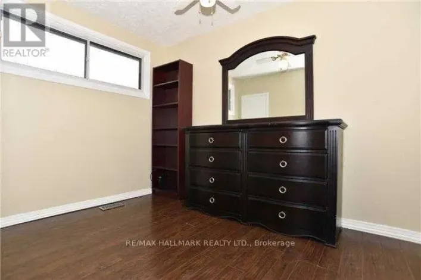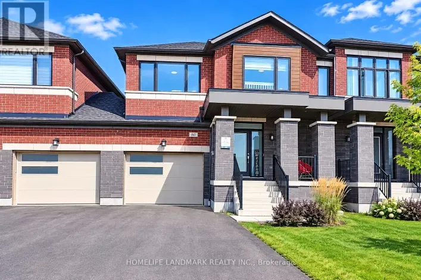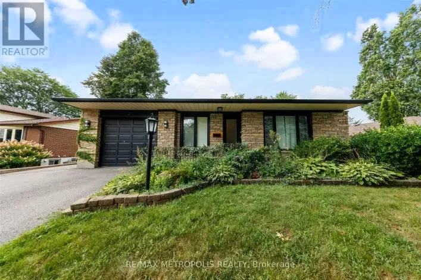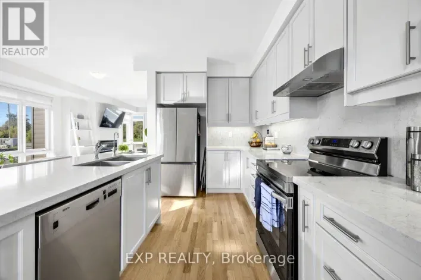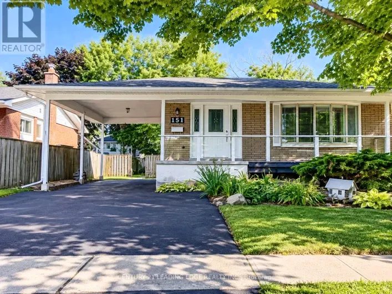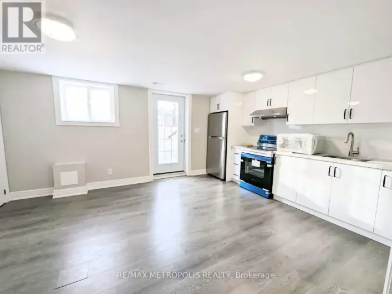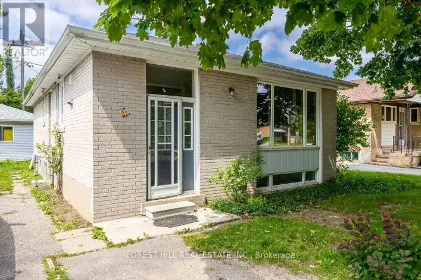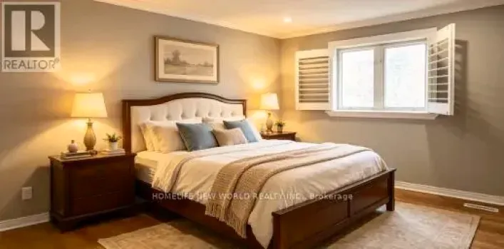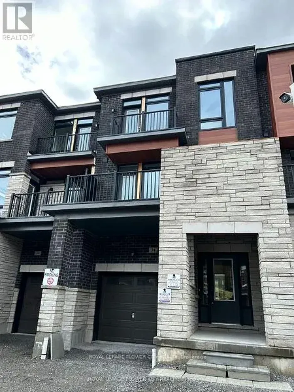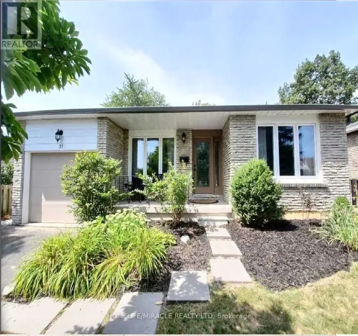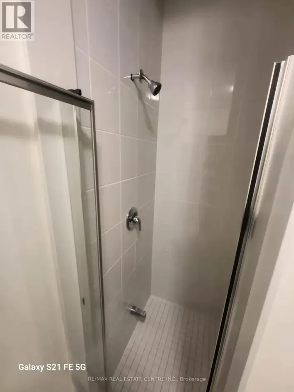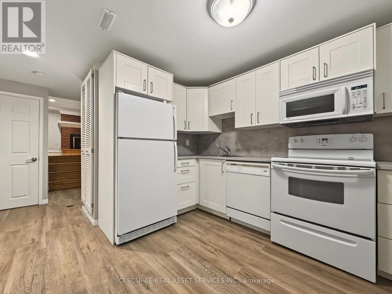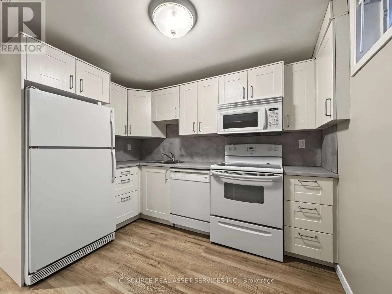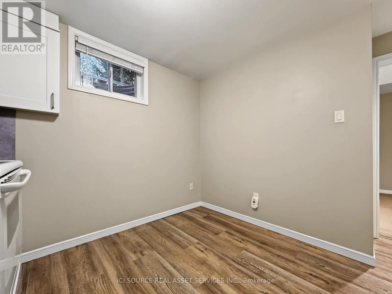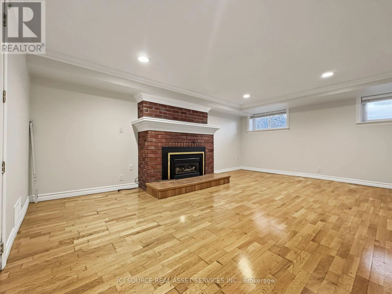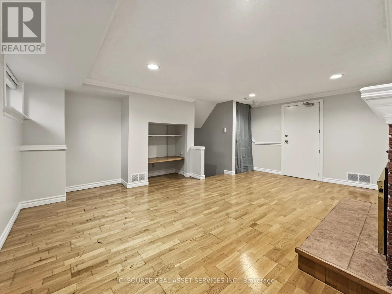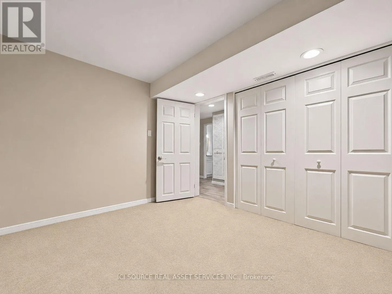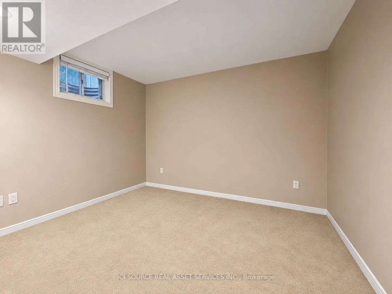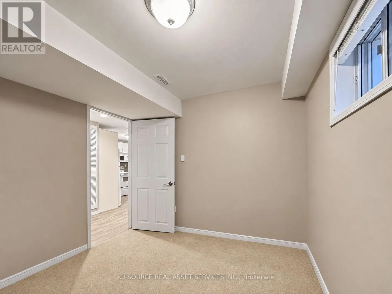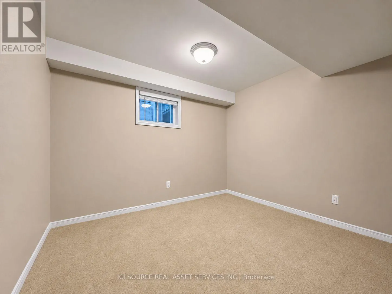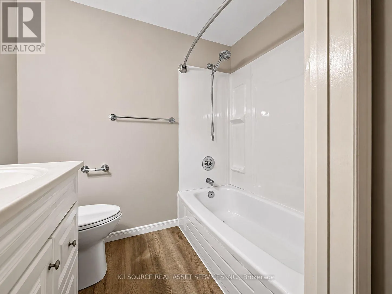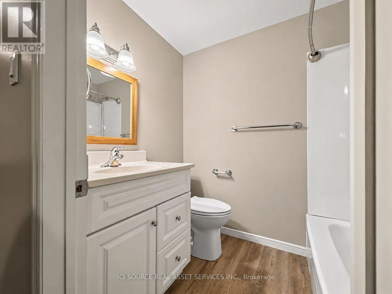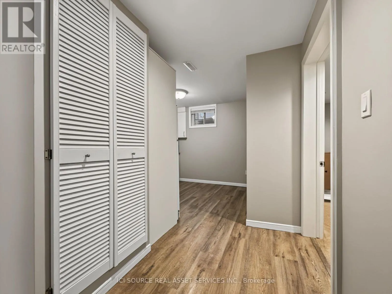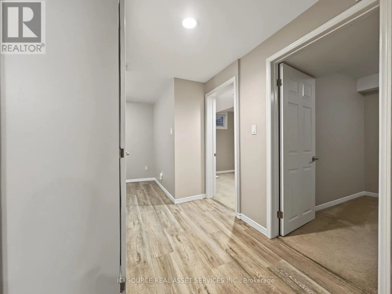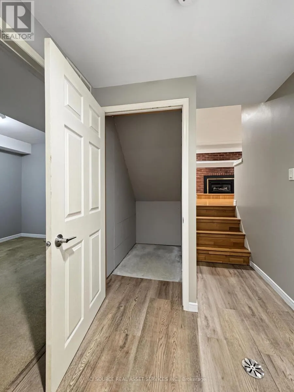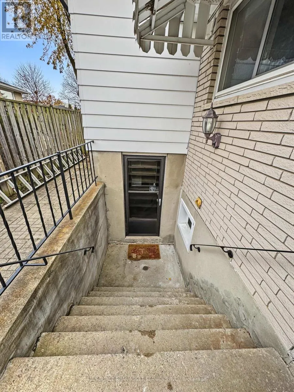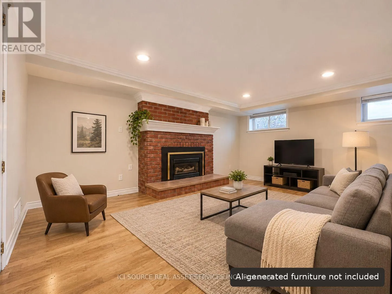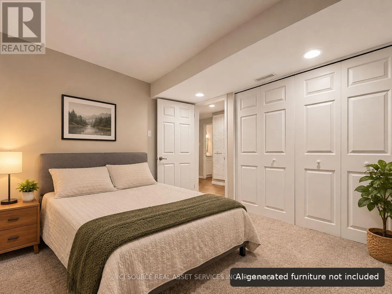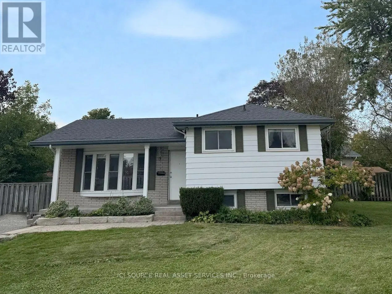
Cross Streets: Nearest Intersection Harwood Ave and Emperor Street. ** Directions: South on Harwood Ave S. Emperor Simpson Rd to Follett Crt. Updated 2-Bedroom Lower Unit | 2 Parking Spots | Private Laundry. $1,700/month - Available immediately. This is an updated two bed, one bath, lower unit in a legal, side-split duplex, on a well-kept cul-de-sac in a highly sought-after South Ajax location. What you'll love: - Private entrance - Spacious family room with hardwood floors and large windows - Two bedrooms - Updated bathroom - Kitchen with white shaker cabinets, fridge, stove, microwave and dishwasher, with room for a dining table - Private laundry and storage area- Under-stair storage- Freshly painted- Split-level layout, 692 sq. ft. of comfortable living space, plus a separate laundry and storage area- Two parking spaces- Central heat and air- Snow removal and lawn cutting included. Excellent location within walking distance of public transit, shopping, schools, parks, community centre and Ajax Pickering Hospital, with quick access to Highway 401. Rent is $1,700 per month plus 40% of the utilities. One-year lease. First and last month's rent and tenant liability insurance required. Credit, income, references and rental history will be verified during the application process. *For Additional Property Details Click The Brochure Icon Below* (id:27476)