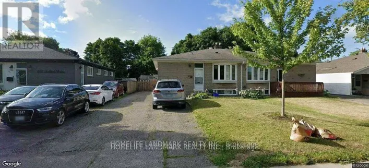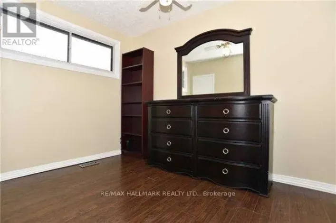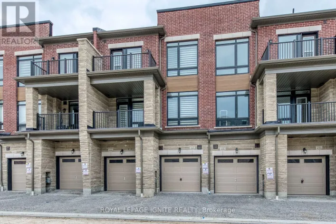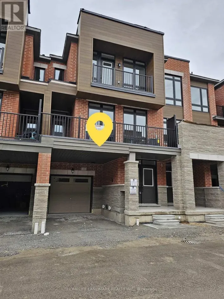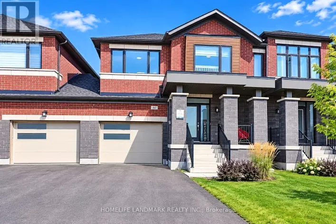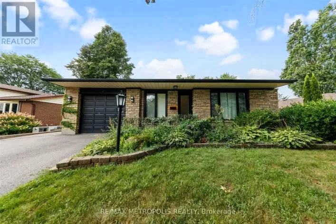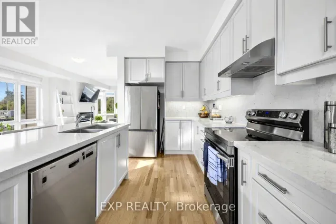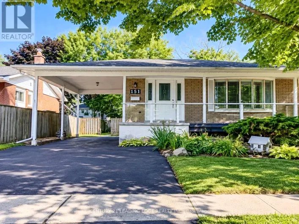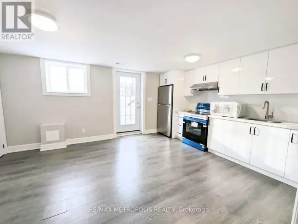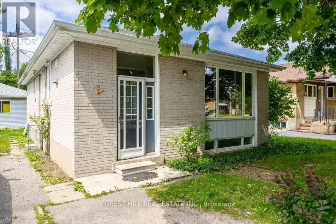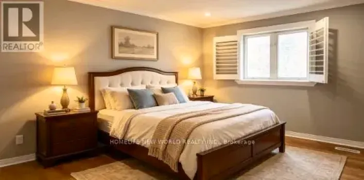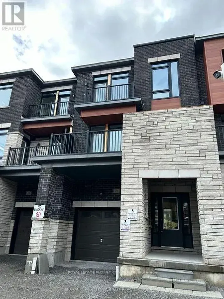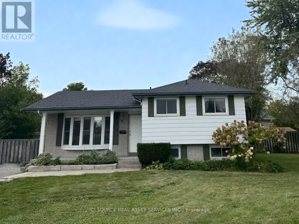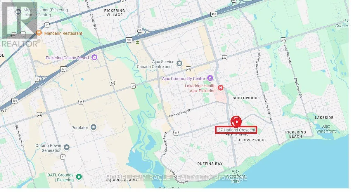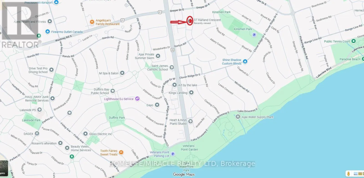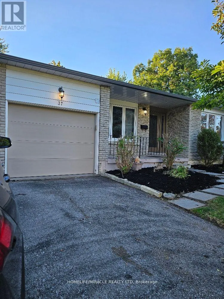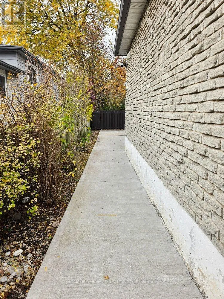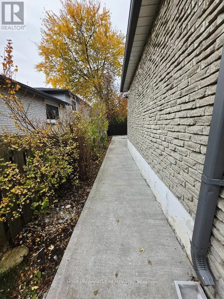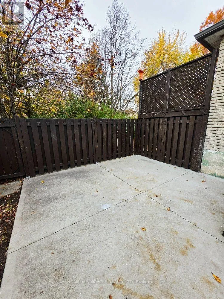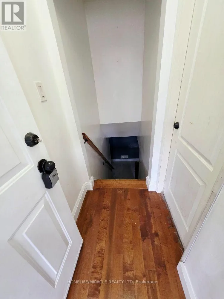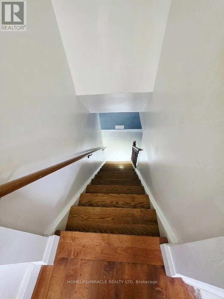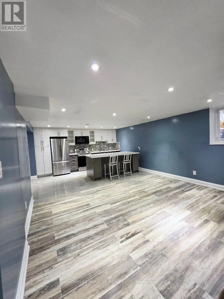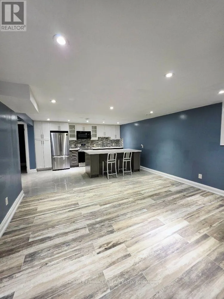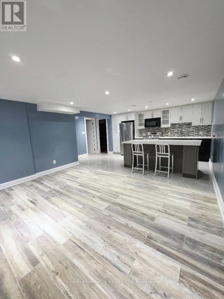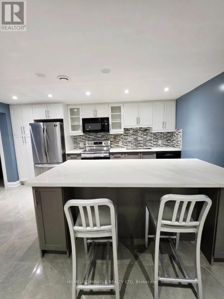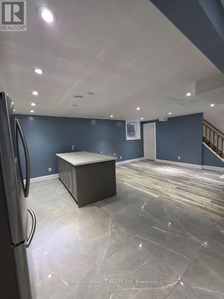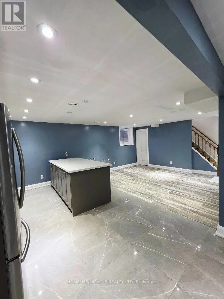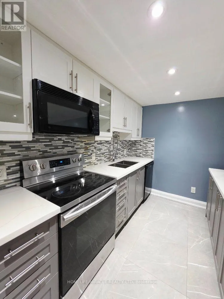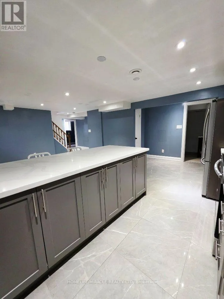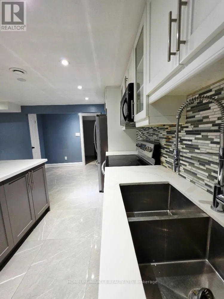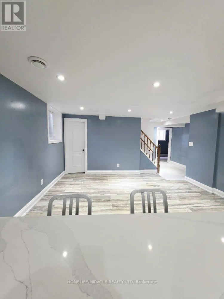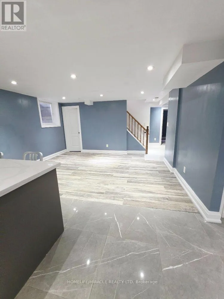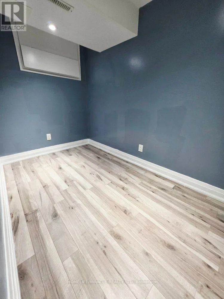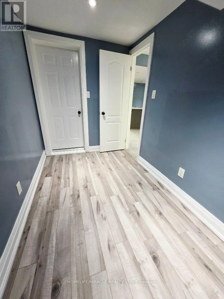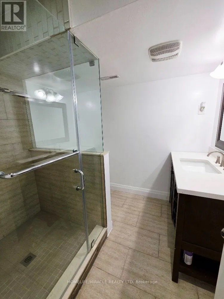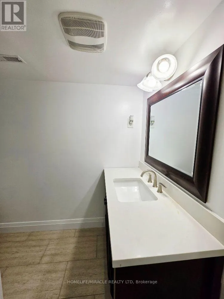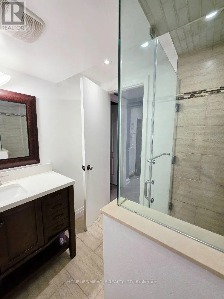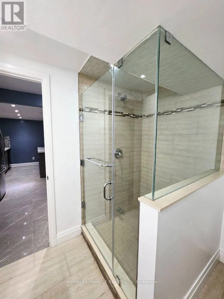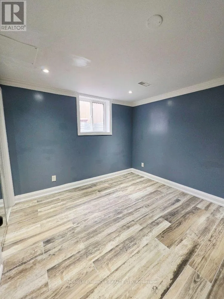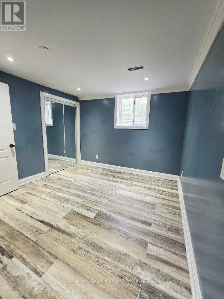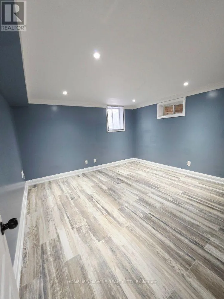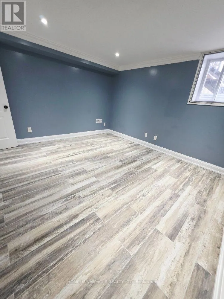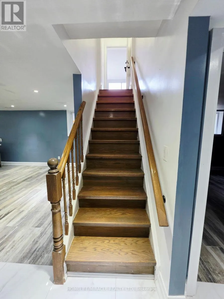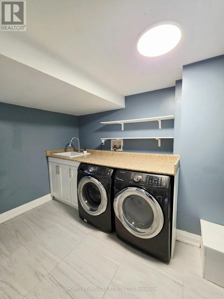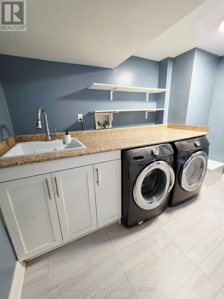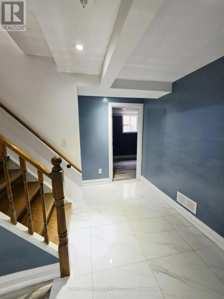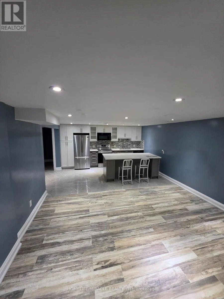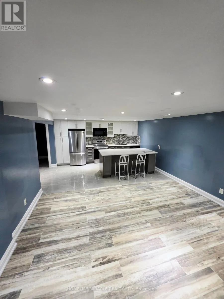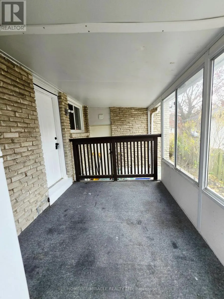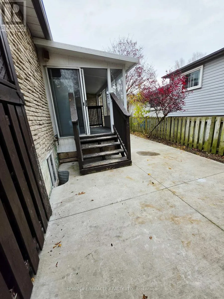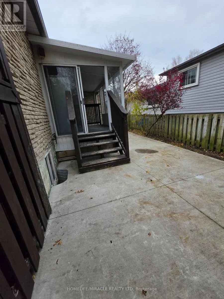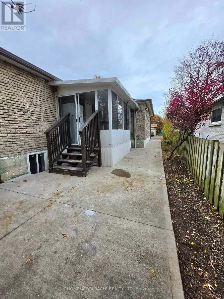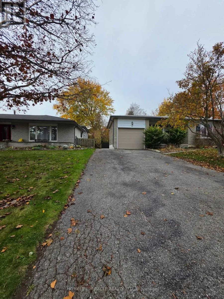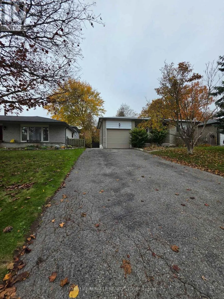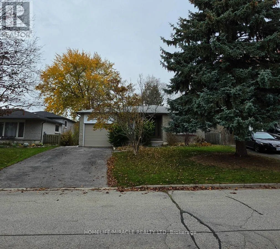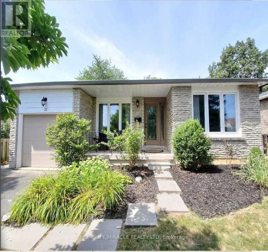
Harwood / Dreyer 2-Bedroom + Den Lower-Level Suite in South Ajax.Welcome to this spacious, legally finished 2-bedroom plus den lower-level suite in South Ajax.Offering a functional layout and modern finishes, this suite is ideal for a small family orworking professionals. The suite features ceramic tile flooring throughout, a brightopen-concept living and kitchen area, and large windows that provide plenty of natural light.The modern kitchen includes quartz countertops, a stylish backsplash, and a breakfastbar/island, providing a practical and comfortable space for everyday living. 2 spaciousbedrooms plus a den, Open-concept living and kitchen area, Modern kitchen with quartzcountertops and backsplash, Breakfast bar/island, Ceramic tile flooring throughout, Largewindows with natural light, Private ensuite laundry, 1-2 parking spaces on the south side ofthe driveway, Close to public transit, Highway 401, Ajax GO Station, schools, shopping centres,restaurants, and the Lake Ontario waterfront.Tenant responsible for 40% of total utilities. Key deposit $ 200 (refandable. A comfortable andwell-located rental offering convenient access to everyday amenities and transportation. (id:27476)