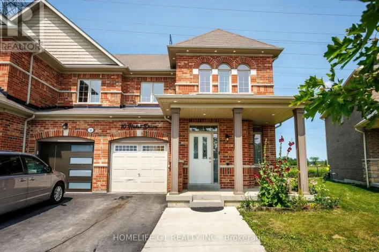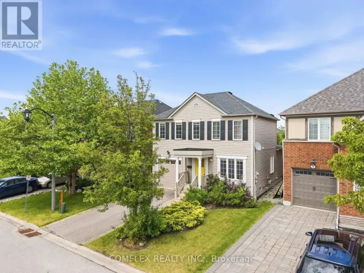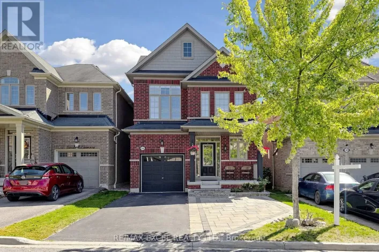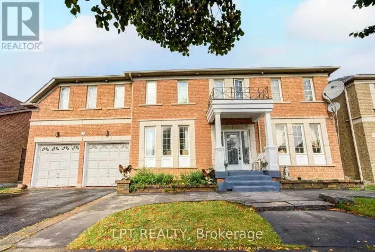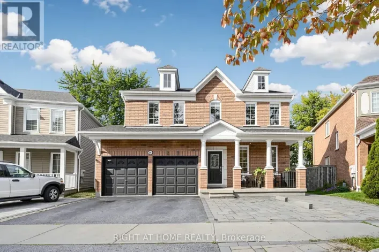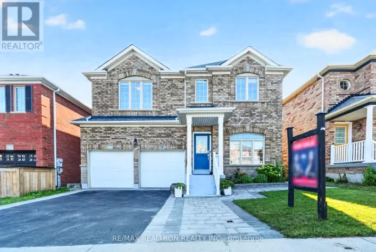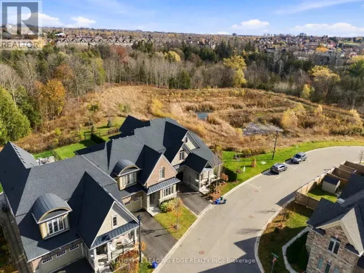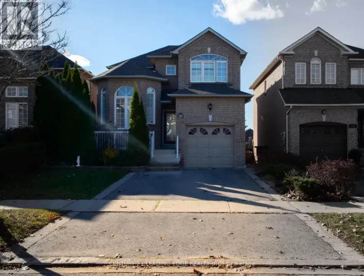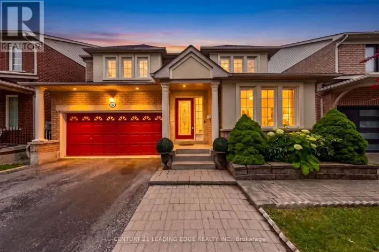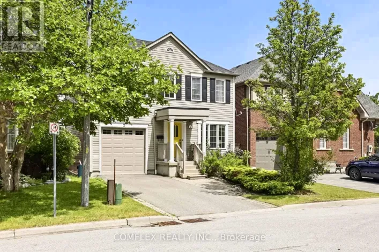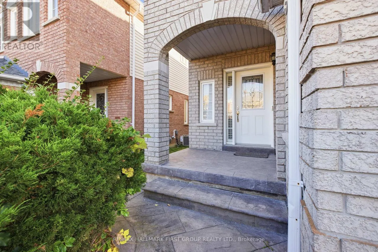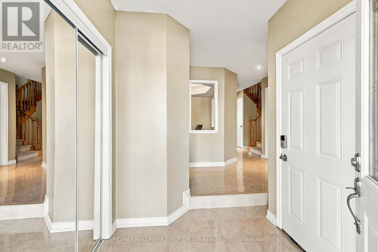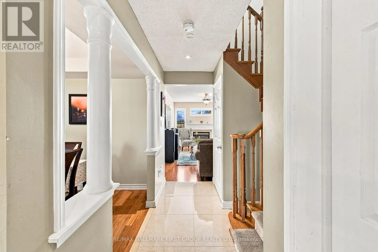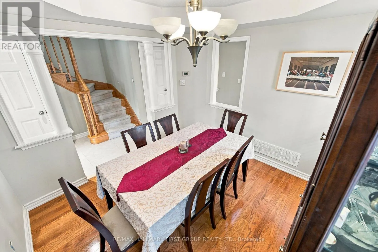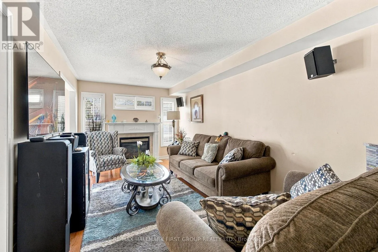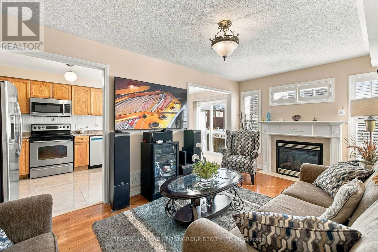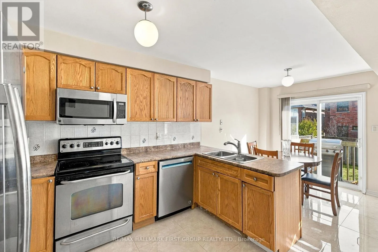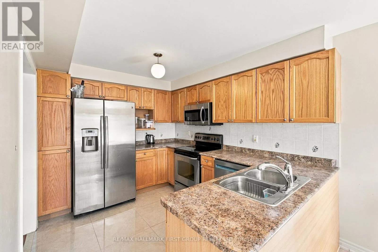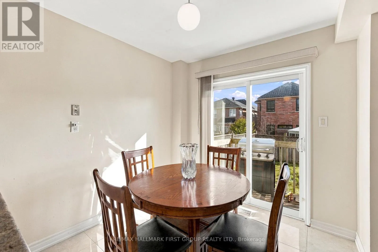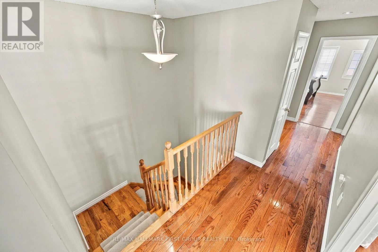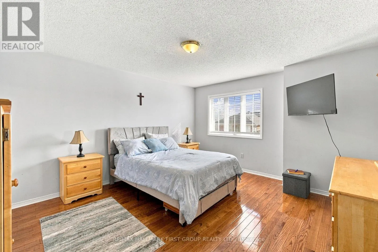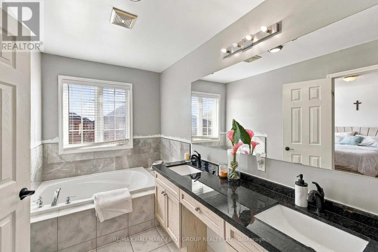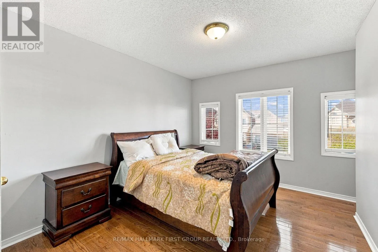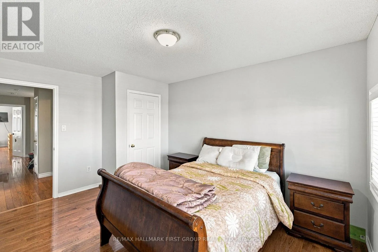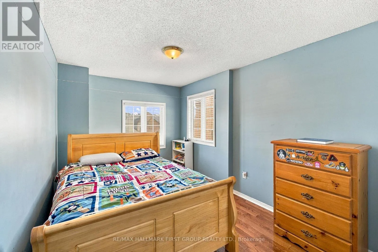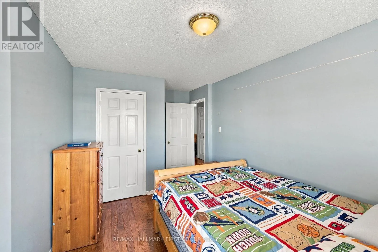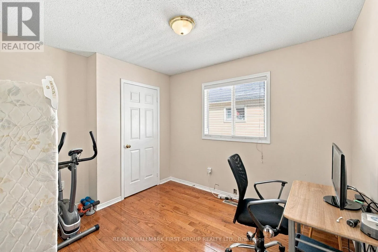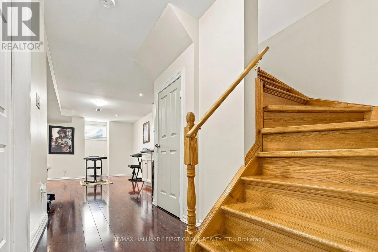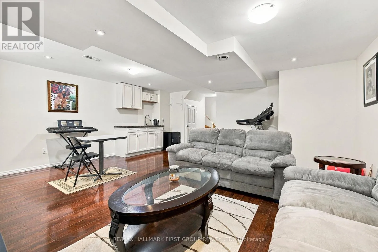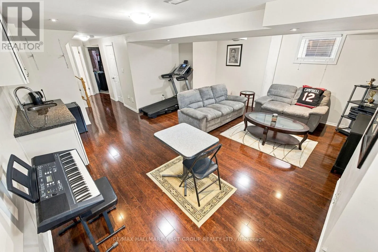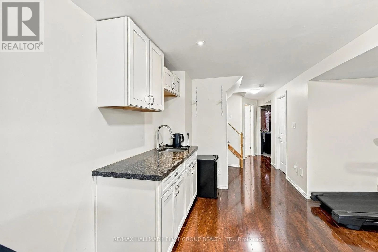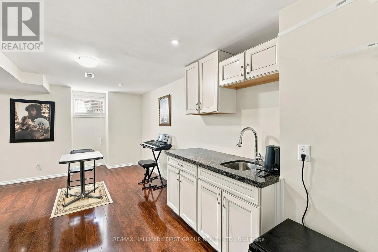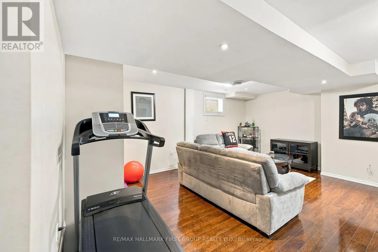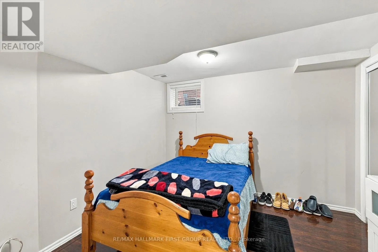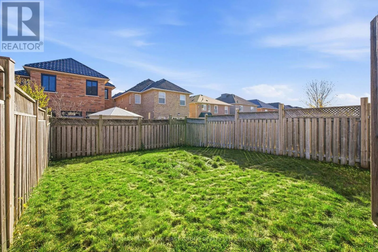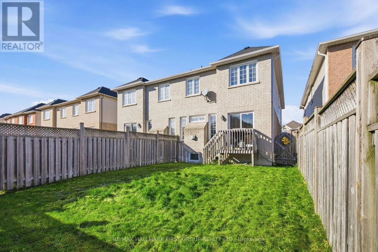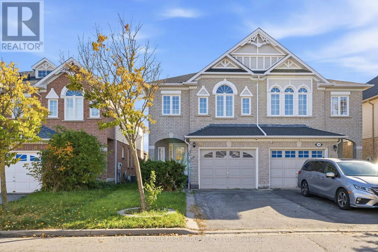
Cross Streets: ROSSLAND & RAVENSCROFT. ** Directions: TURN ONTO RAVENSCROFT NORTH THEN ON JONESRIDGE. Welcome To 47 Jonesridge Drive, A Beautiful John Boddy Built Semi-Detached Home In Sought-After North Ajax - And It's Perfect For YOU! Known For Quality Craftsmanship And Thoughtful Design Since 1955, John Boddy Homes Are A Name Buyers Trust, And This One Delivers. Offering 4+1 Bedrooms, 4 Bathrooms And Approximately 1,859 Sq Ft Above Grade, This Home Has Space For Everyone. Bright, Welcoming Living Spaces Are Ideal For Everyday Living And Entertaining Alike. The Finished Basement Adds Even More Room With An Additional Bedroom And A Spacious Rec Room - Perfect For Movie Nights, A Home Gym Or Guests - And Offers Great Potential For An In-Law Or Income Suite (Buyer To Verify). Step Outside And Enjoy A Community Filled With Natural Beauty, Including Nearby Greenwood Conservation Area With Scenic Trails, Meadows And Forest, Plus Local Parks And Playgrounds Close To Home. Everyday Convenience Is At Your Fingertips With Shopping, Dining, Historic Pickering Village, Recreation Facilities And Modern Amenities Just Minutes Away. Close To Well-Regarded Elementary And Secondary Schools, Public Transit On Rossland Road, Ajax GO Station And Highways 401, 407 And 412 For An Easy Commute. This Is A Quiet, Established Neighbourhood With A Strong Sense Of Community. Homes Like This Don't Come Along Often - Book Your Showing Today And Make 47 Jonesridge Drive Your Next Address (id:27476)