11 Middlecote Drive, Ajax, Ontario L1T 0A4

Listed for:
$899,000
4 beds
3 baths
Listed 16 days ago
House for rent: 11 Middlecote Drive, Ajax, Ontario L1T 0A4

View all 30 photos

About

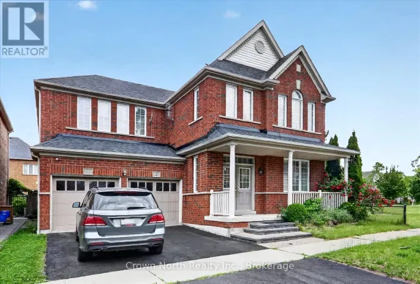
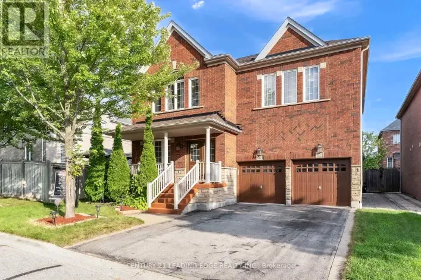
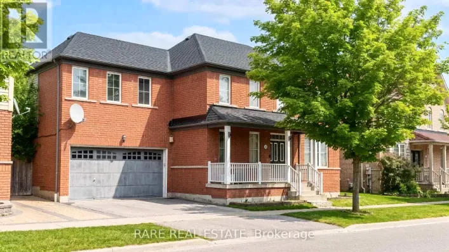
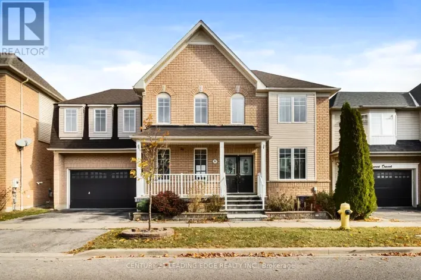
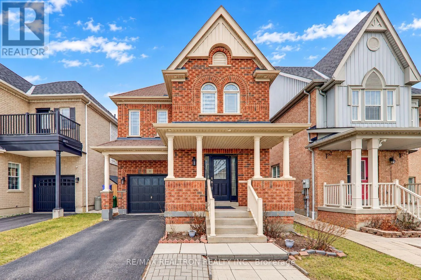
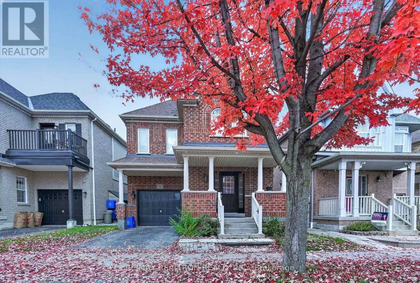
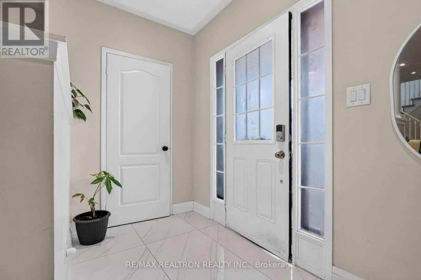
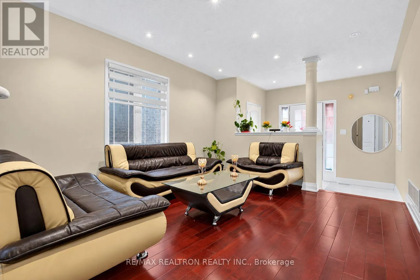
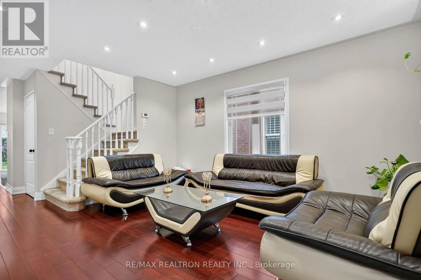
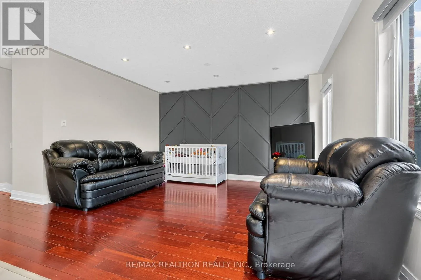
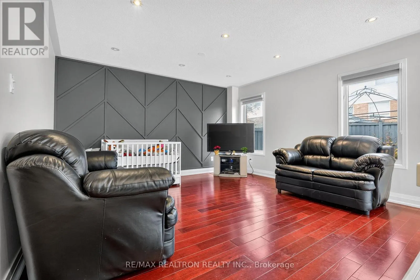
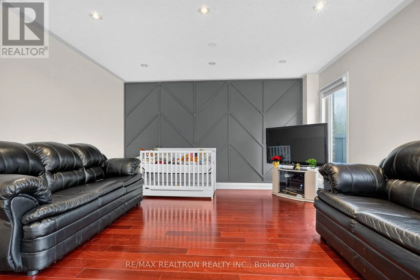
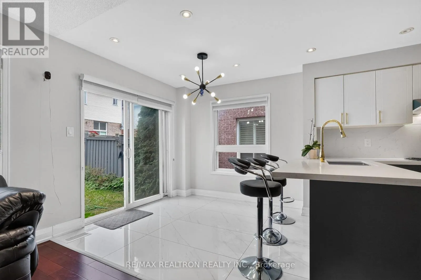
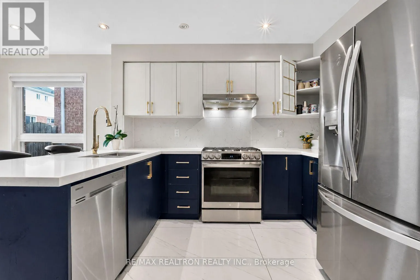
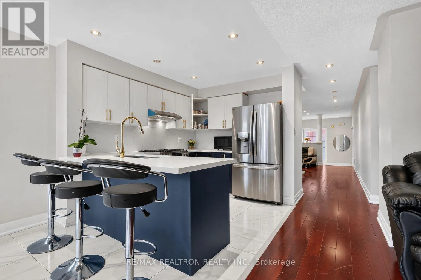
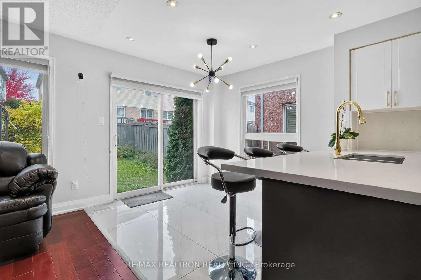
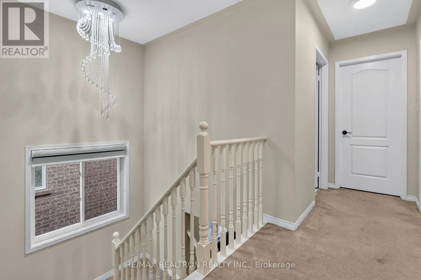
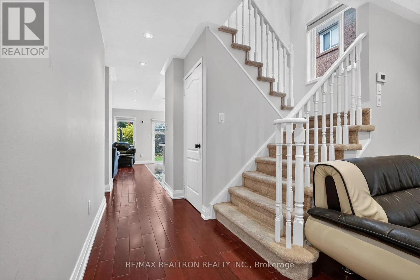
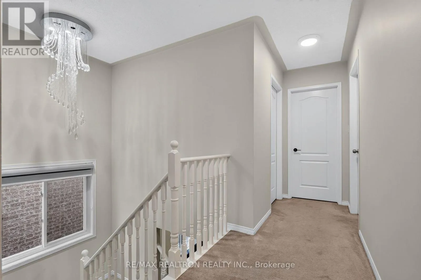
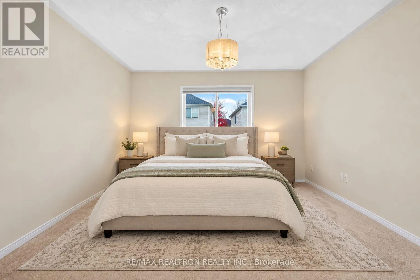
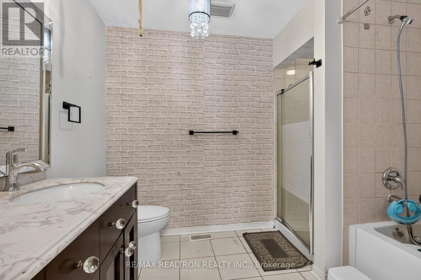
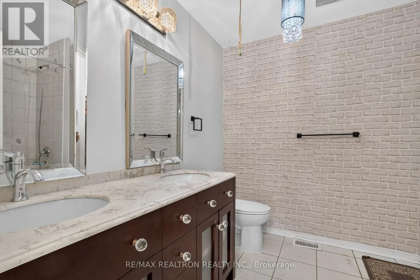
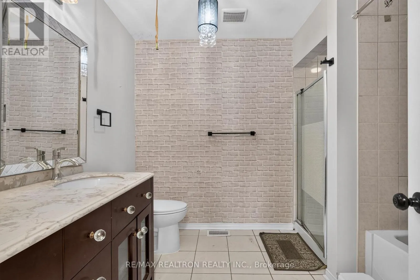
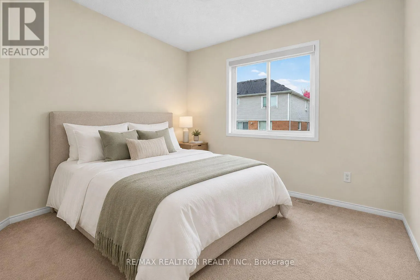
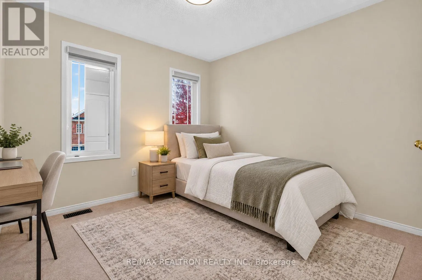
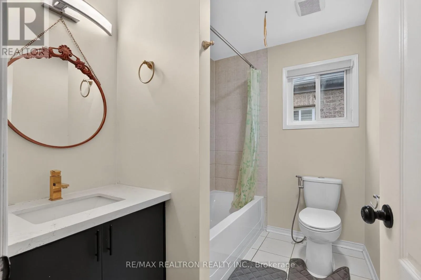
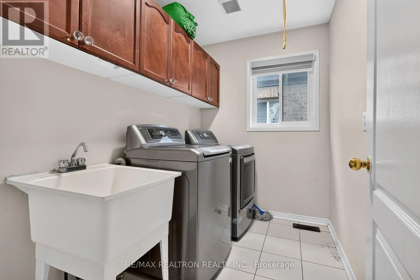
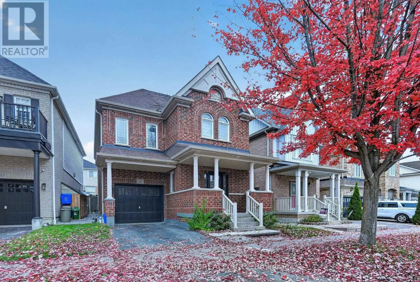
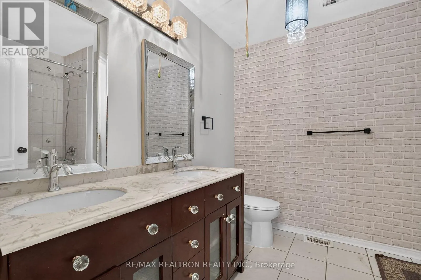
Salem/Taunton Welcome to this stunning detached family home built by Great Gulf. Featuring an open-conceptmodern layout and an attractive all-brick exterior, this beautifully maintained residenceoffers approximately 2,000 sq. ft. of comfortable living space.The main floor showcases elegant hardwood flooring throughout, complemented by durable ceramictiles in the kitchen. The updated kitchen is designed for both style and function, featuringquartz countertops, a stylish backsplash, stainless steel appliances, and pot lightsthroughout. The spacious family room overlooks the kitchen, creating the perfect setting forentertaining, family gatherings, and everyday living.Upstairs, you'll find four generously sized bedrooms along with a conveniently located laundryroom. The bathrooms have been tastefully updated, offering a fresh and contemporary feel. Theunfinished basement provides endless potential to customize and create a space that suits yourneeds.Step outside to a fully interlocked backyard, ideal for outdoor relaxation and entertaining.This incredible home is a must-see and won't last long! (id:27476)

Property Highlights

MLS® Number
E14128050
Type
Single Family
Community Name
Northeast Ajax
Ownership Type
Freehold
Land Size
32.4 x 90.6 FT
Parking Space Total
3

Building

Building Type
House
Storeys
2.00
Square Footage
1500 - 2000 sqft
Bathrooms Total
3
Bedrooms Above Ground
4
Bedrooms Total
4
Exterior Finish
Brick
Fireplace Present
No
Basement Type
Full (Unfinished)
Basement Features
Building Heating Type
Forced air
Heating Fuel
Natural gas
Building Cooling Type
Central air conditioning

Utilities

Water
Municipal water
Utility Sewer
Sanitary sewer

Room Layout

Bedroom 2
Second level
3.48 m x 3.04 m
Bedroom 3
Second level
4.02 m x 3.88 m
Family room
Main level
4.27 m x 3.81 m
Dining room
Main level
3.41 m x 3.66 m
Kitchen
Main level
3.09 m x 3.66 m
Eating area
Main level
2.77 m x 2.92 m
Primary Bedroom
Main level
4.27 m x 3.81 m

Location

Learn more about this property
Listing provided by:
RE/MAX REALTRON REALTY INC.
MLS® number:
E14128050
Agent:
Suresh Subramaniam
*Indicates required field
Name is required
Email is required
Please enter a valid phone number (e.g., 416-111-1111).

Community Spotlight: Homes For sale in Your Neighborhood