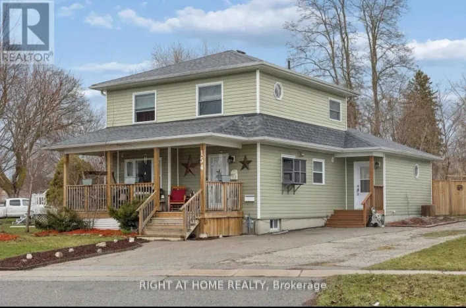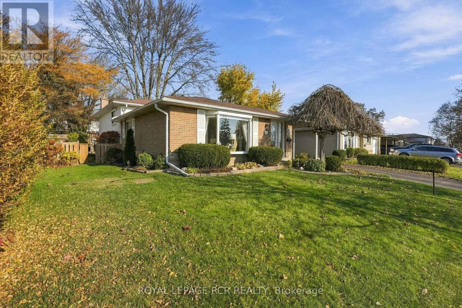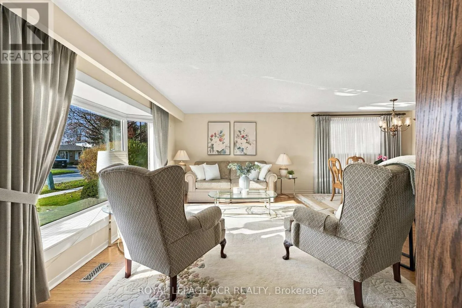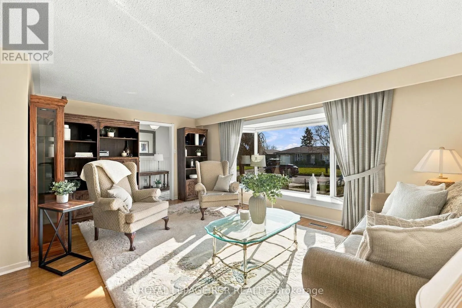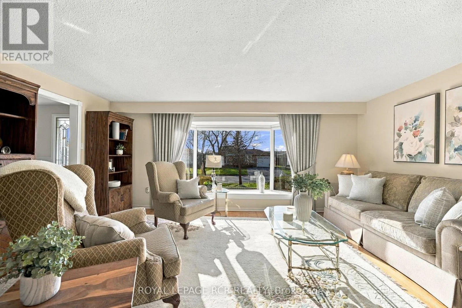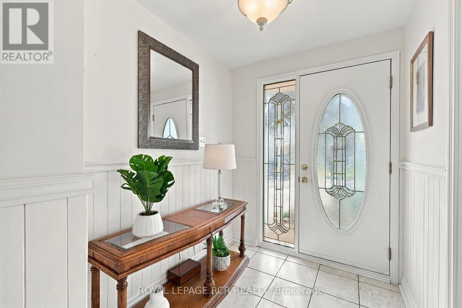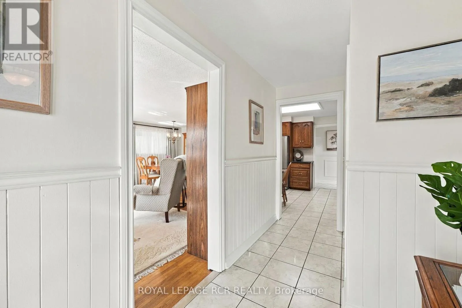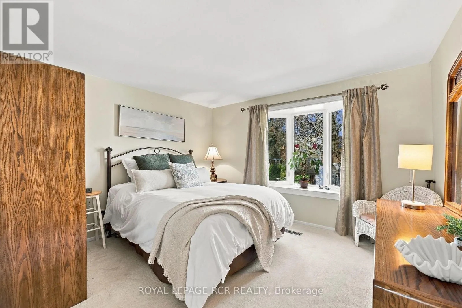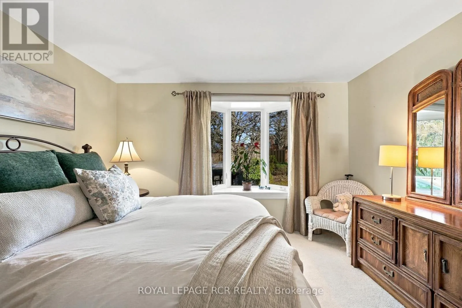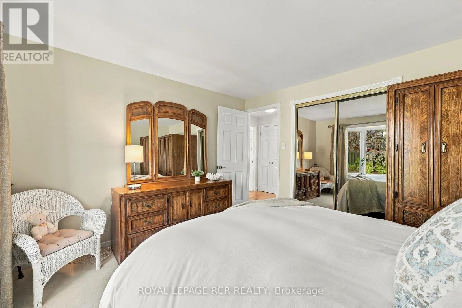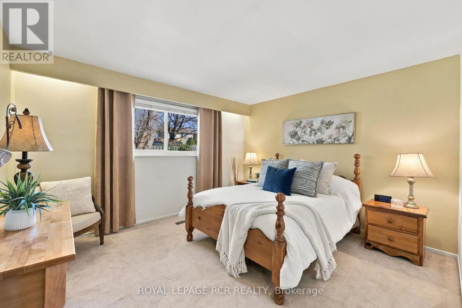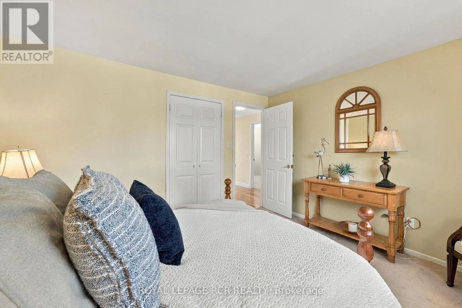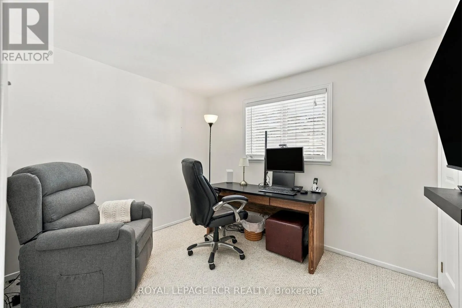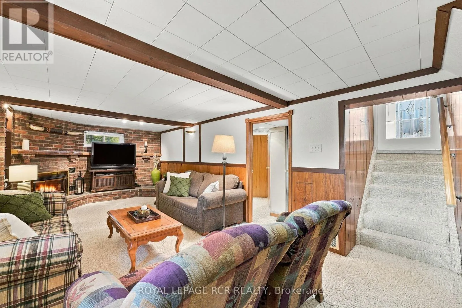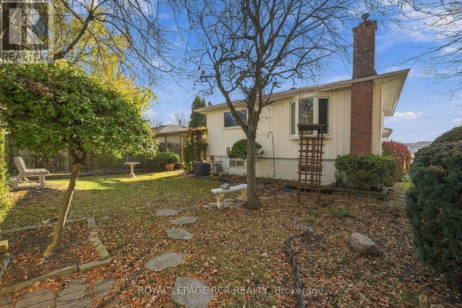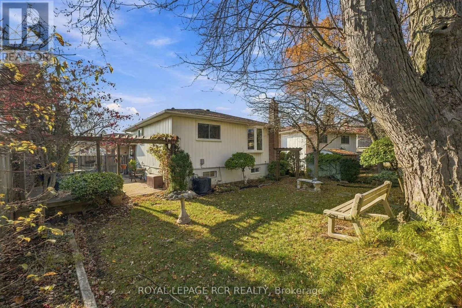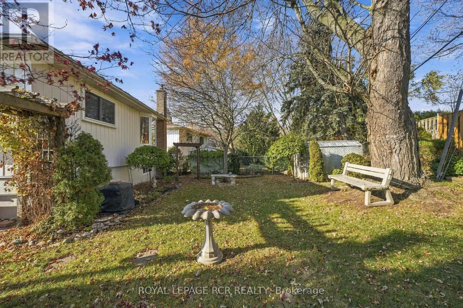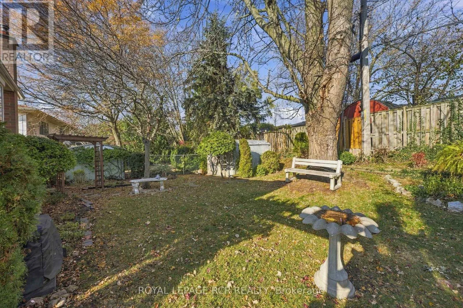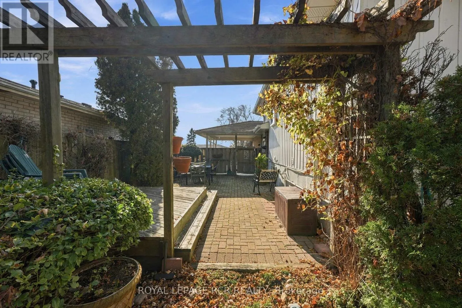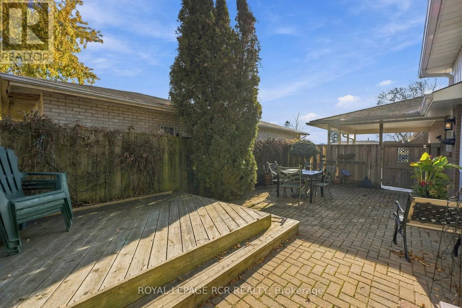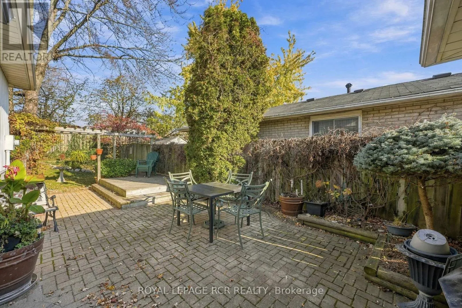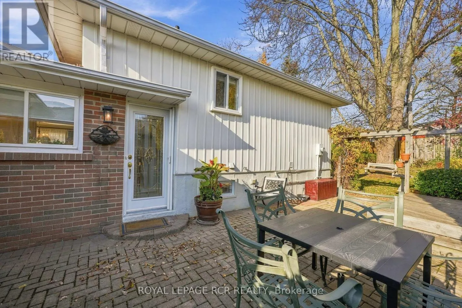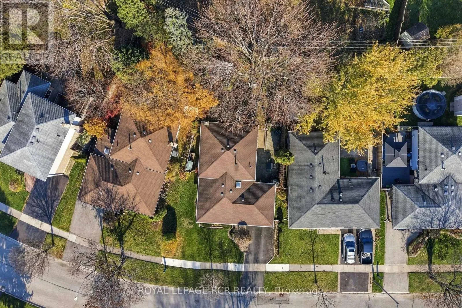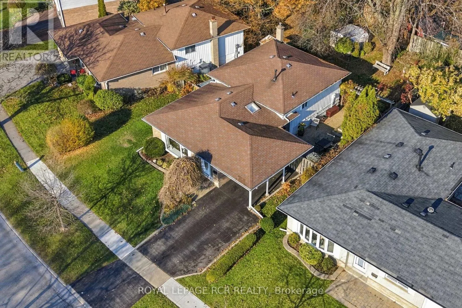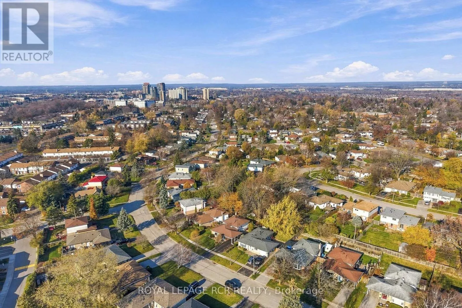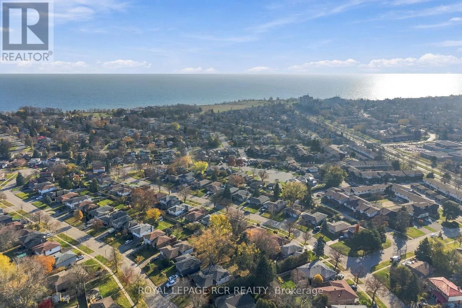
44 Harland Crescent, Ajax, Ontario L1S 1J9

Listed for:
$770,000
3 beds
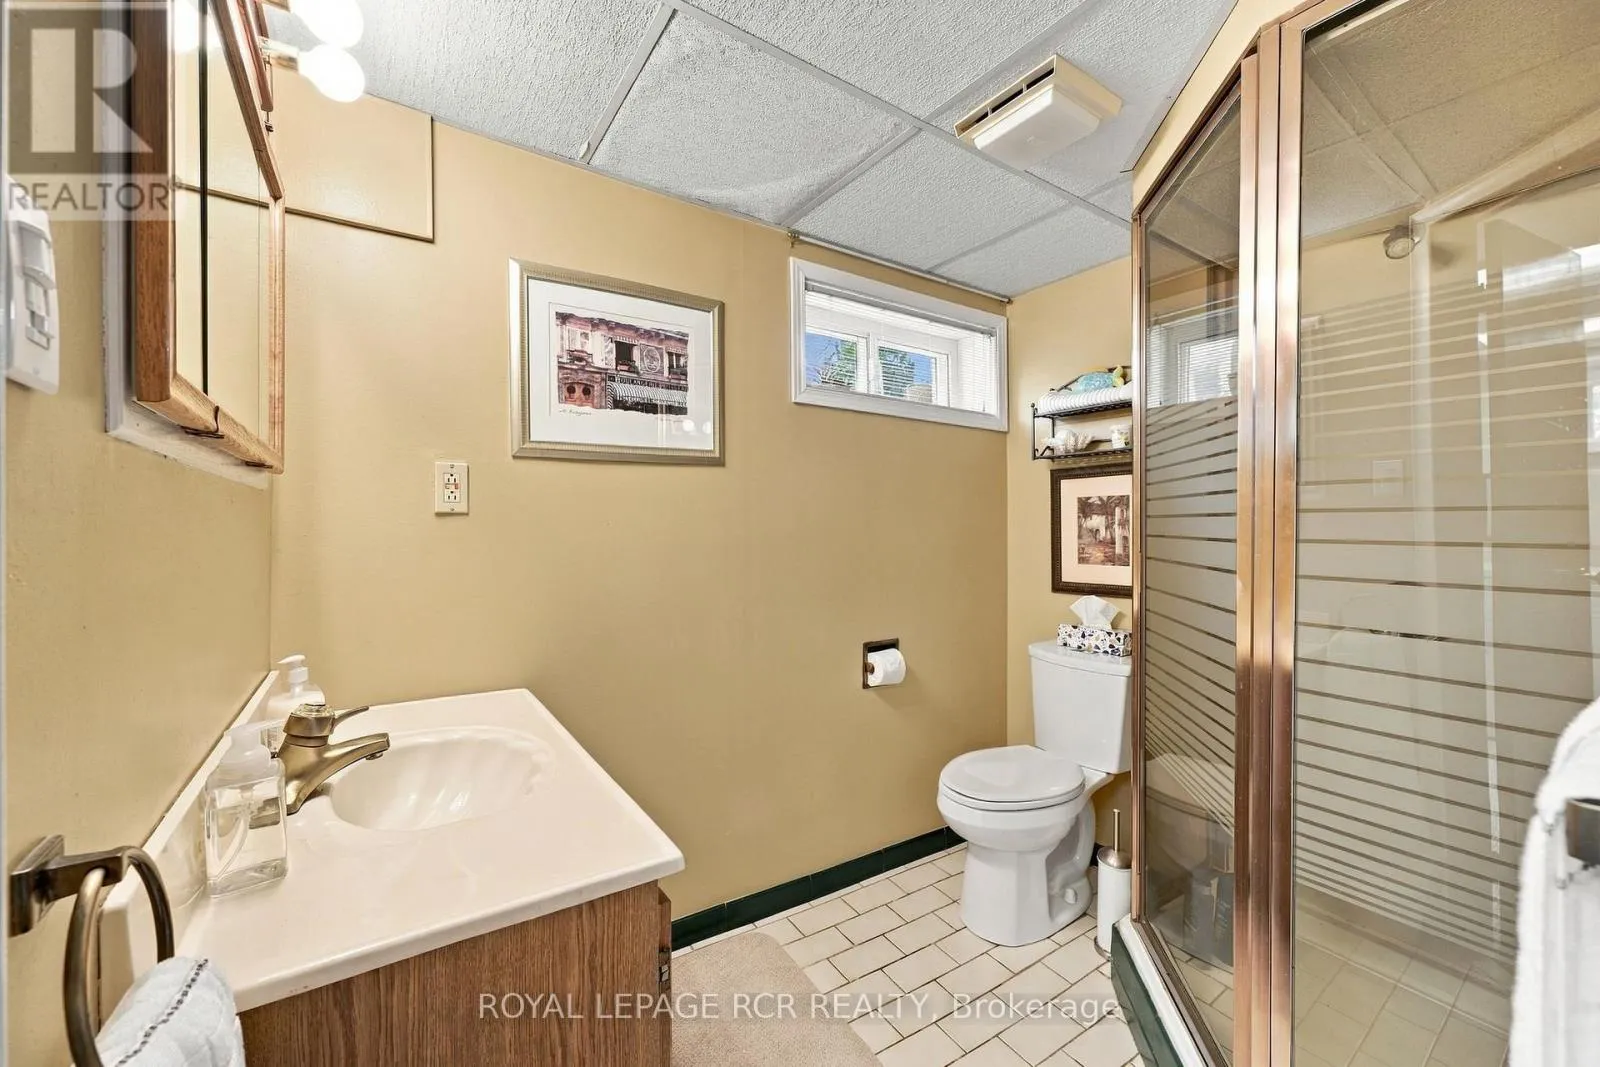
2 baths
Listed 3 days ago
House for rent: 44 Harland Crescent, Ajax, Ontario L1S 1J9

View all 50 photos

About

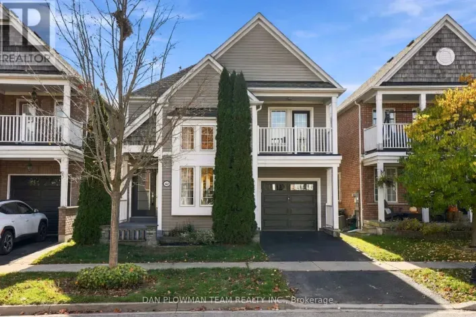
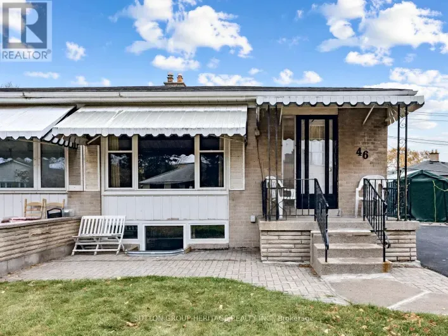
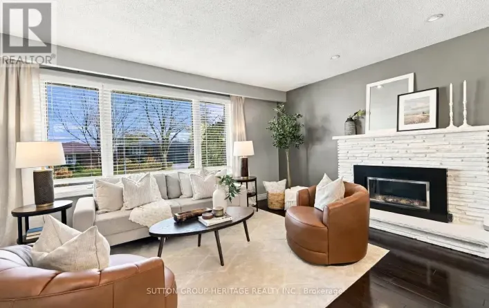
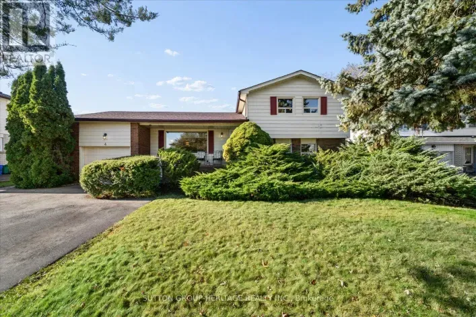
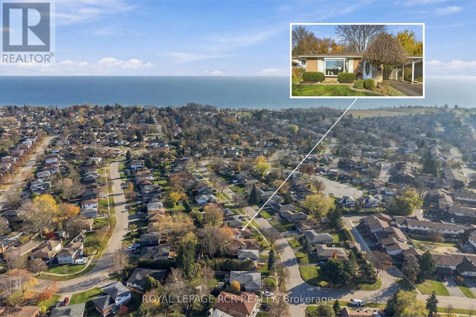
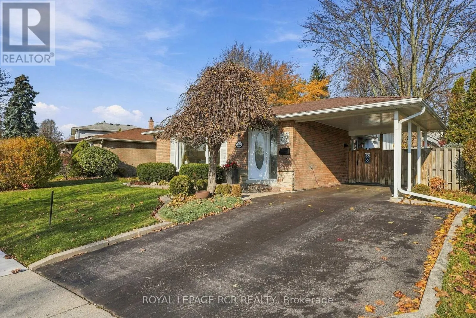
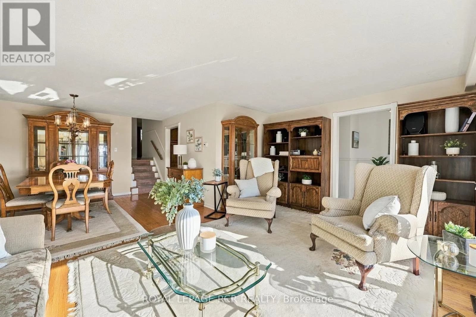
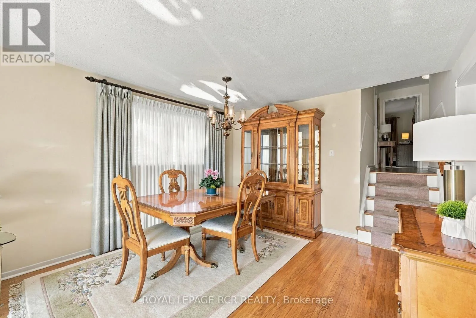
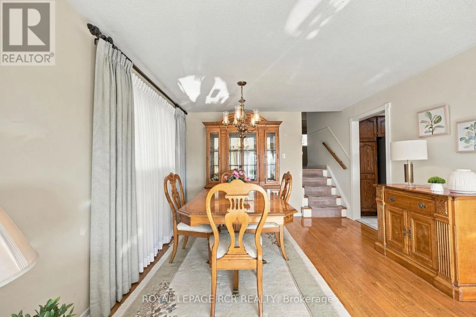
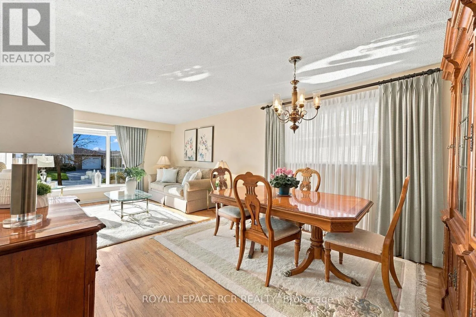
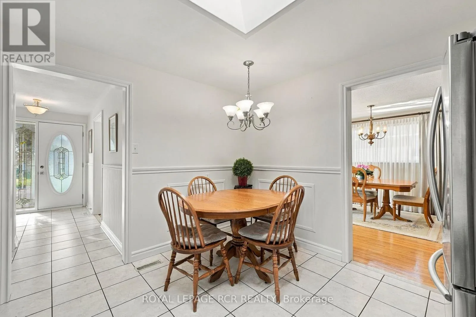
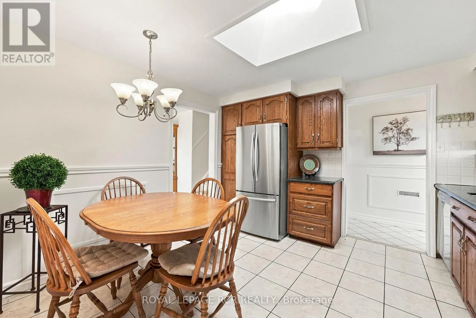
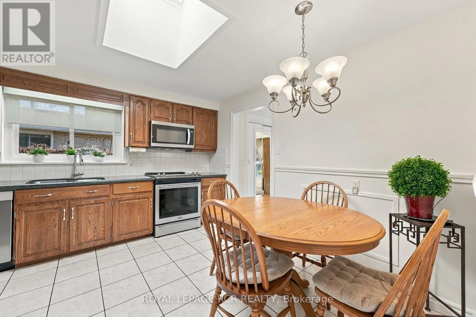
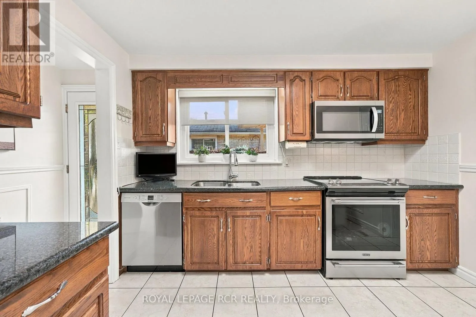
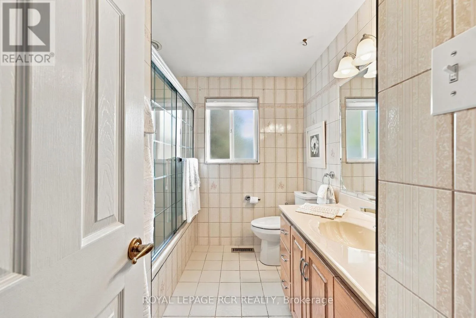
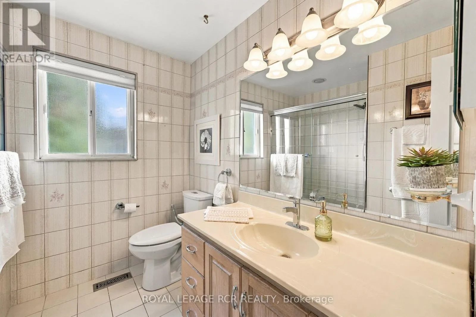
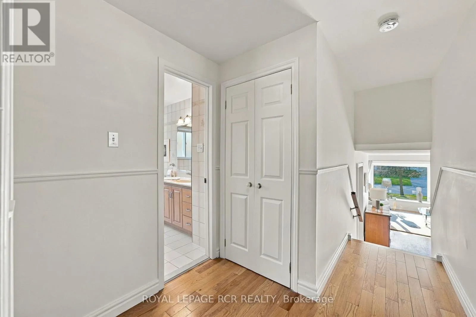
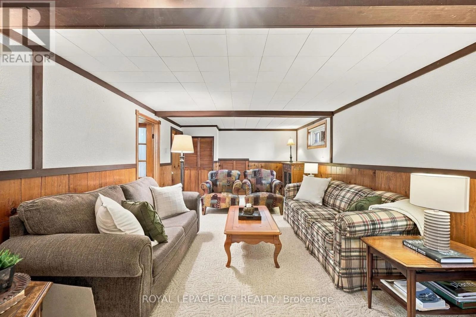
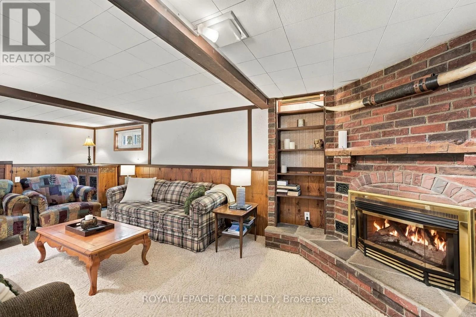
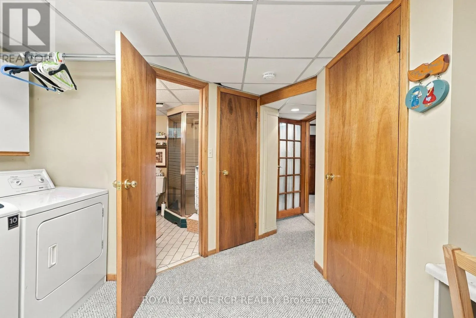
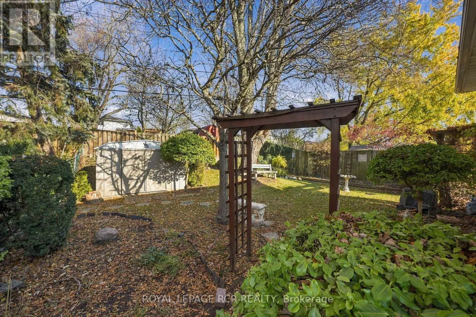
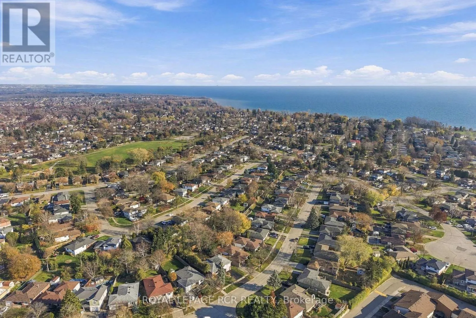
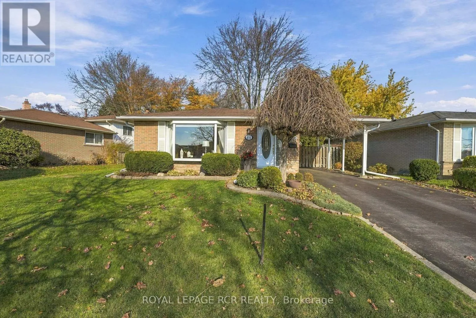
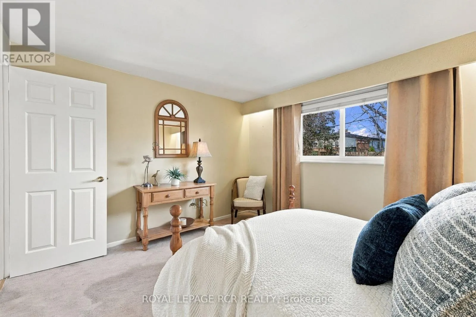
Gorton Road and Harwood Avenue South Welcome to 44 Harland Crescent, a charming three-bedroom backsplit in South East Ajax offering the perfect opportunity for first-time buyers or downsizers. This home features a bright kitchen illuminated by a beautiful skylight, as well as a brand-new electrical panel and newly painted rooms. With both a 3-piece and a 4-piece bathroom, the layout is highly functional and offers excellent potential to customize further and make it your own. The location is an absolute standout-enjoy a short walk to Lake Ontario and quick access to Ajax Waterfront Park, where you can explore the Waterfront Trail or relax by the water. Nearby Kinsmen Park adds a wonderful neighborhood playground and soccer pitch to the mix. Whether you are stepping into homeownership or simplifying your lifestyle, this is your chance to settle into an established community surrounded by Ajax's best outdoor spaces. (id:27476)

Property Highlights

MLS® Number
E14194980
Type
Single Family
Community Name
South East
Ownership Type
Freehold
Land Size
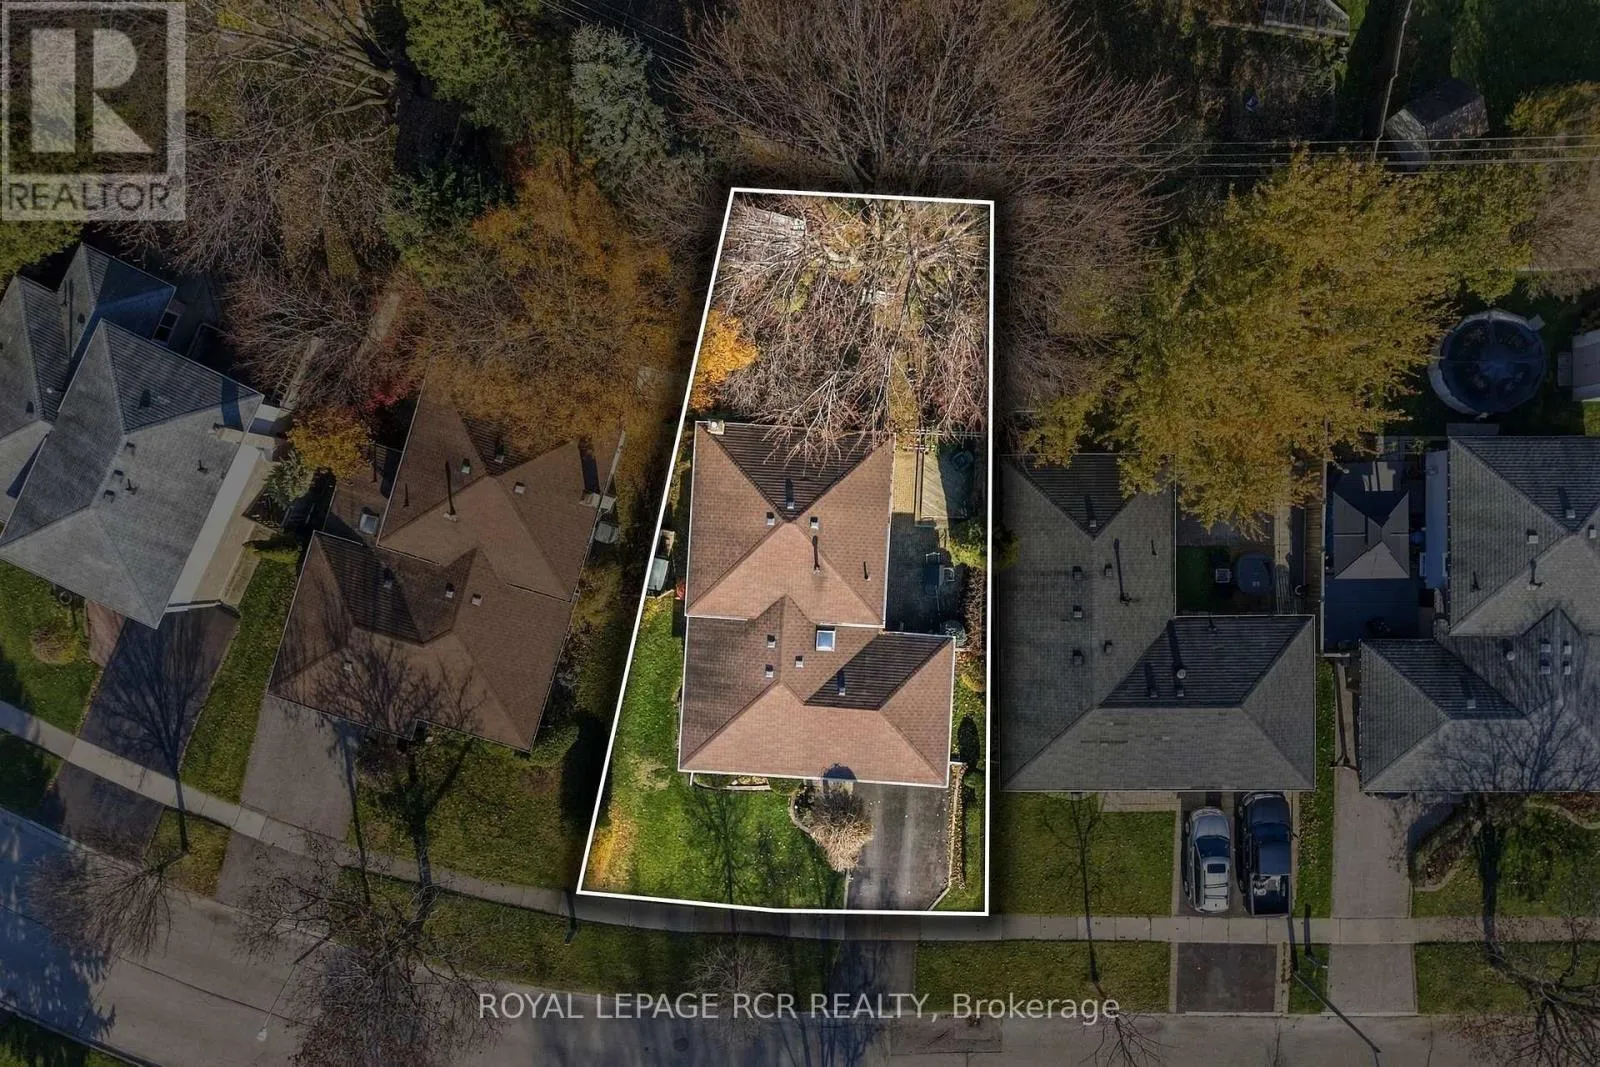
61.7 x 105.1 FT
Parking Space Total
3

Building

Building Type
House
Square Footage
1100 - 1500 sqft
Bathrooms Total
2
Bedrooms Above Ground
3
Bedrooms Total
3
Amenities
Fireplace(s) Beach, Park, Public Transit, Schools
Exterior Finish
Brick, Aluminum siding
Fireplace Present
Yes
Basement Type
Crawl space (Finished)
Basement Features
Building Heating Type
Forced air
Heating Fuel
Natural gas
Building Cooling Type
Central air conditioning

Utilities

Water
Municipal water
Utility Sewer
Sanitary sewer

Room Layout

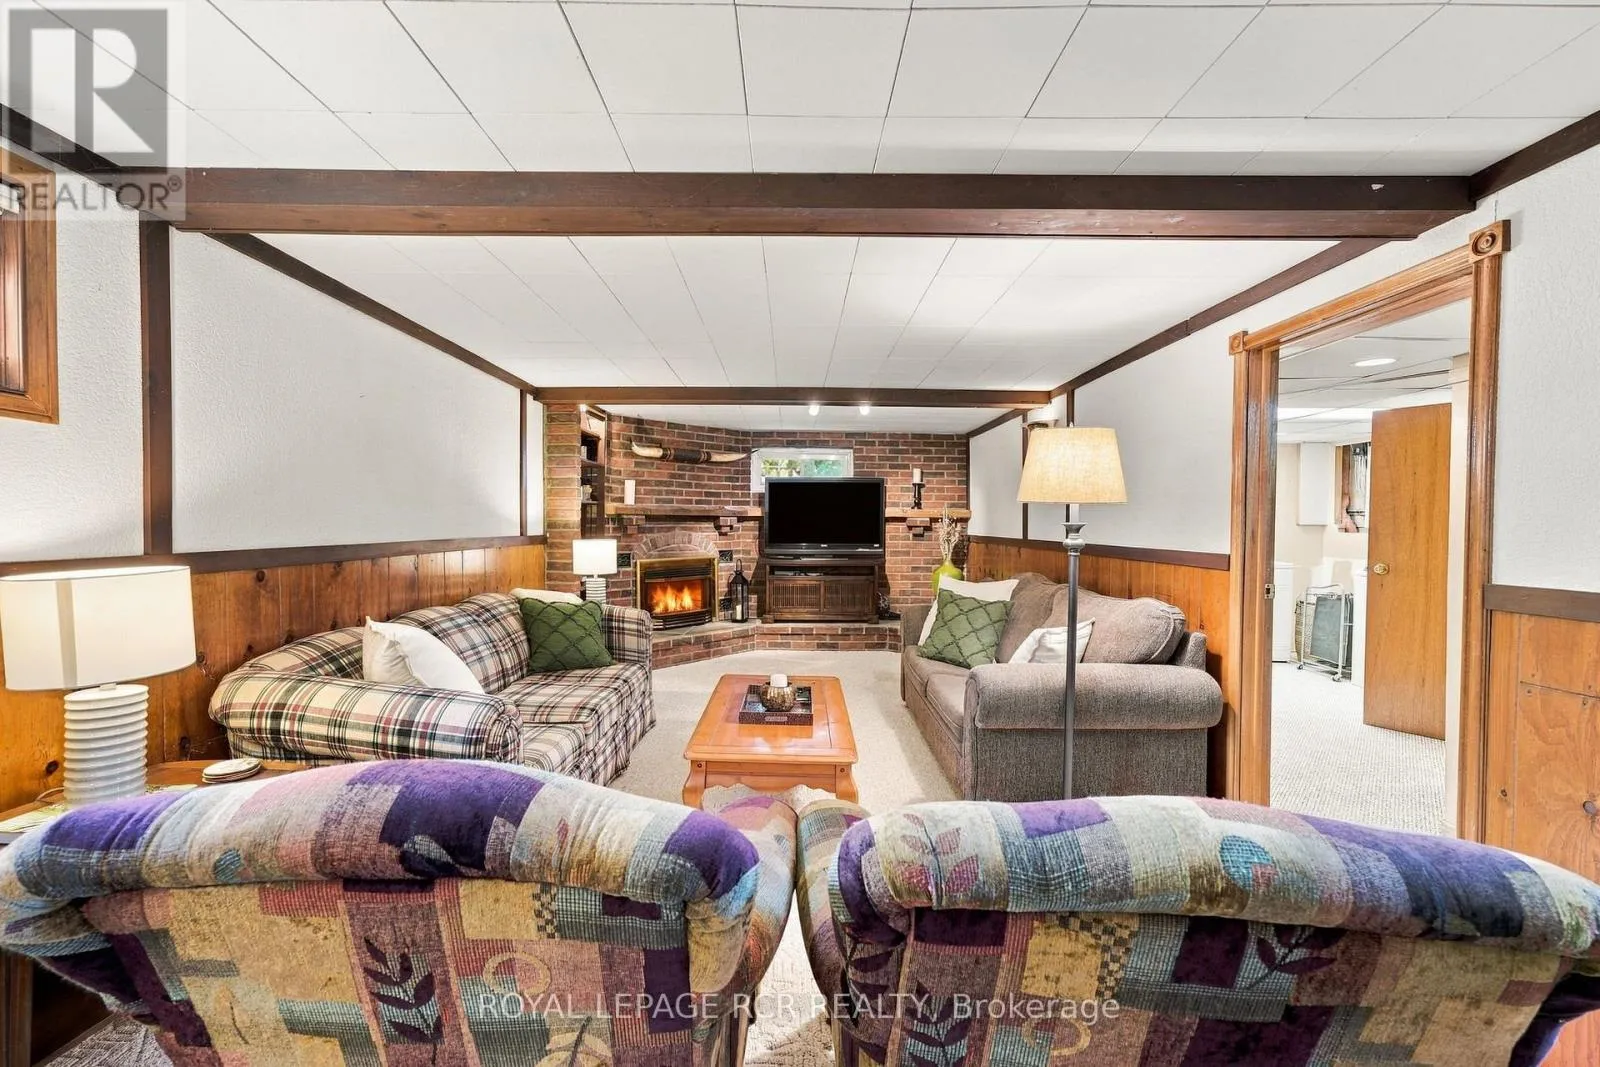
Recreational, Games room
Basement
6.62 m x 3.73 m
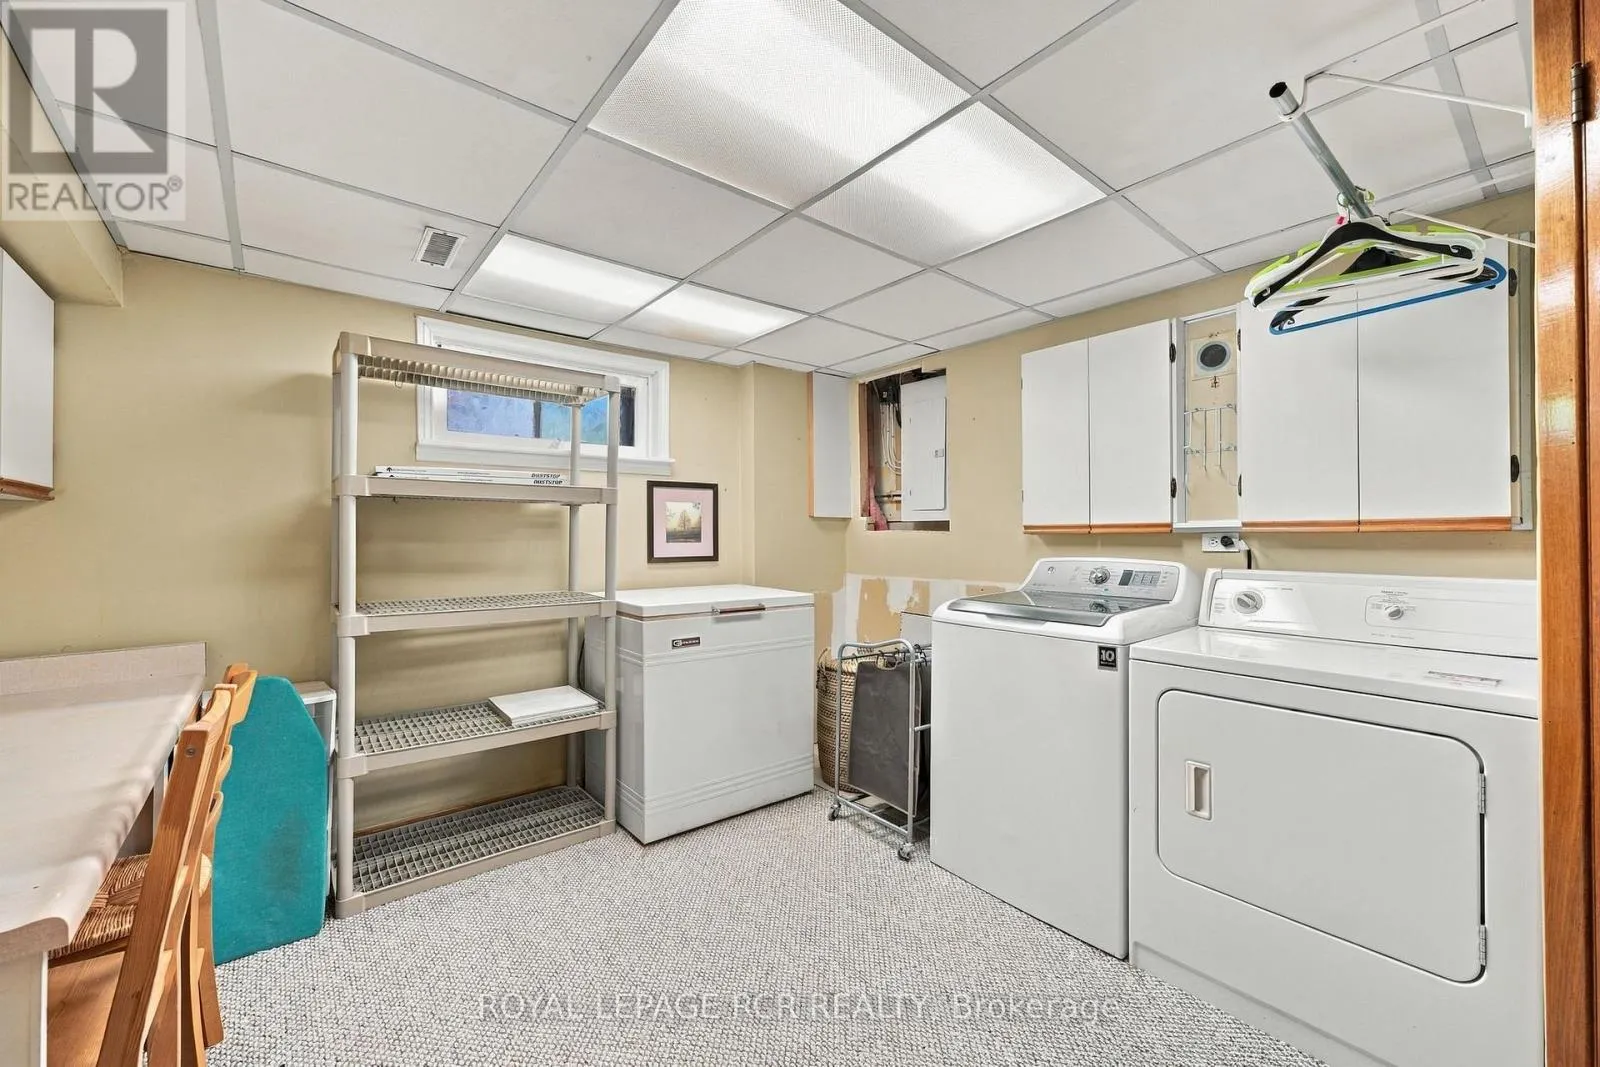
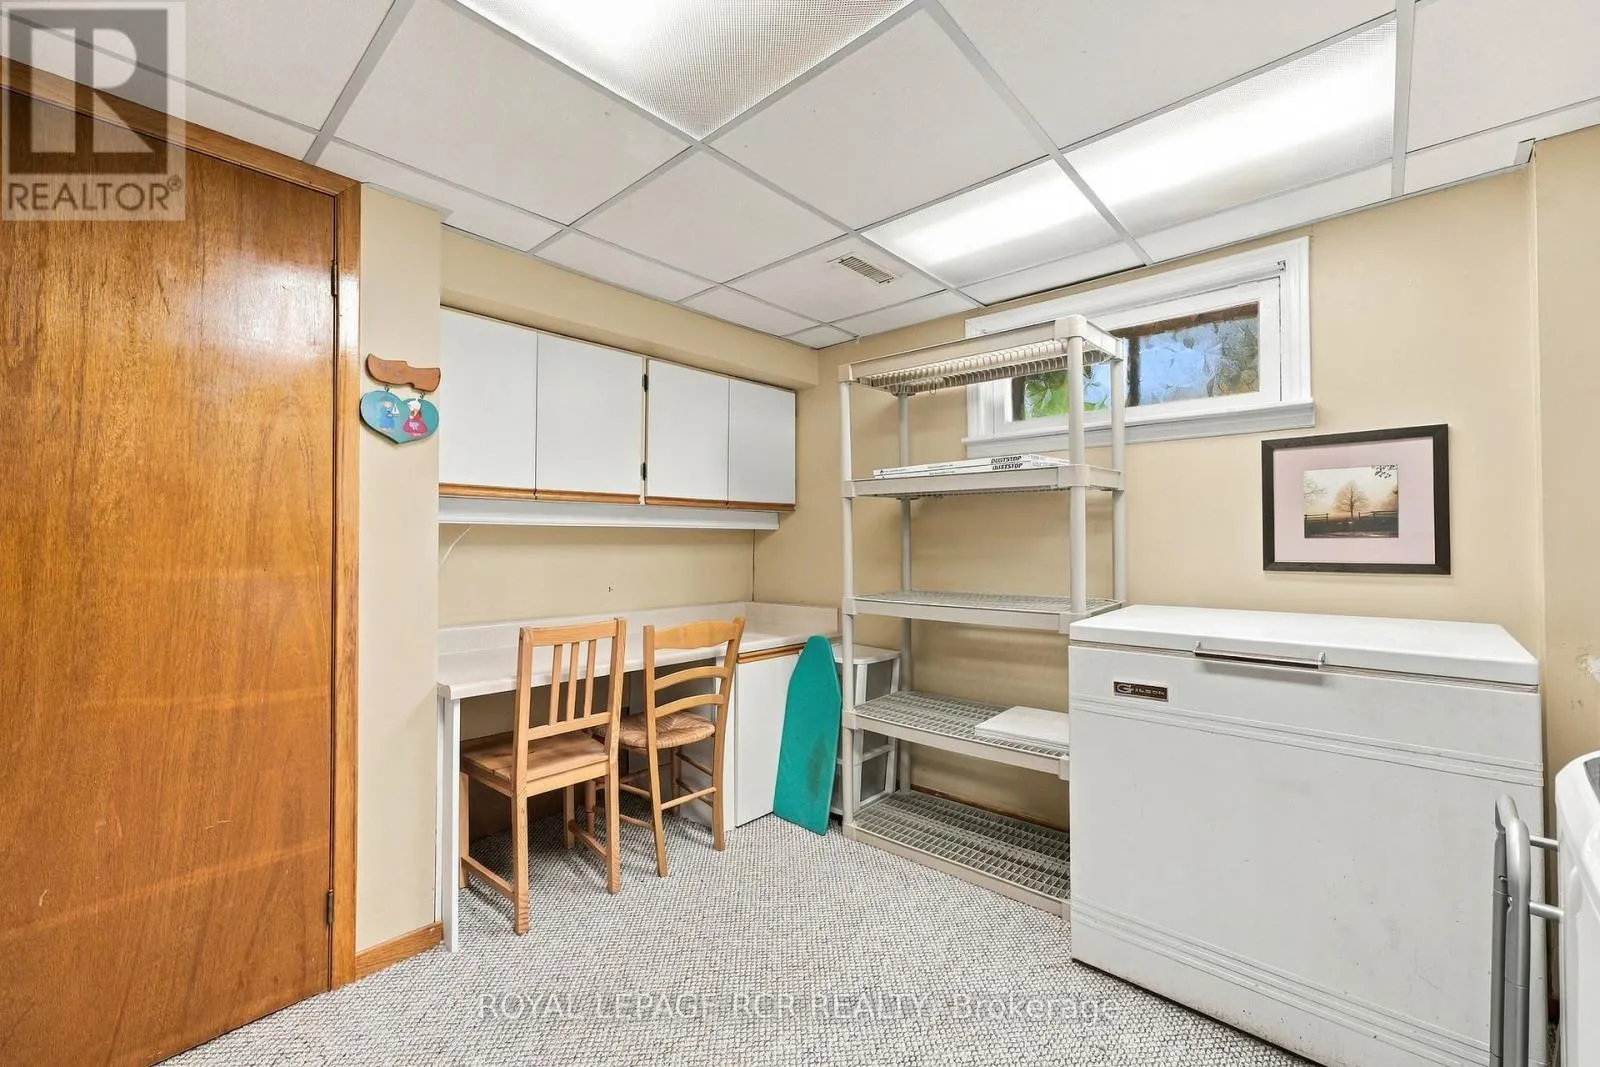
Laundry room
Basement
4.62 m x 3.61 m
Primary Bedroom
Upper Level
3.09 m x 3.64 m
Bedroom 2
Upper Level
3.09 m x 3.61 m
Bedroom 3
Upper Level
3.56 m x 2.67 m
Kitchen
Ground level
3.19 m x 3.62 m
Living room
Ground level
3.81 m x 5.39 m
Dining room
Ground level
2.78 m x 3.63 m

Location

Learn more about this property
Listing provided by:
ROYAL LEPAGE RCR REALTY
MLS® number:
E14194980
Agent:
Lindsay Rhianne Strom
*Indicates required field
Name is required
Email is required
Please enter a valid phone number (e.g., 416-111-1111).

Community Spotlight: Homes For sale in Your Neighborhood