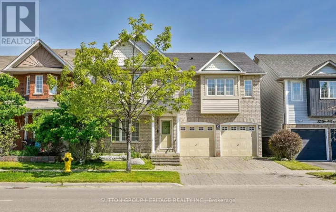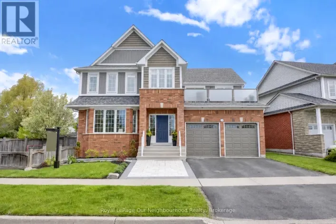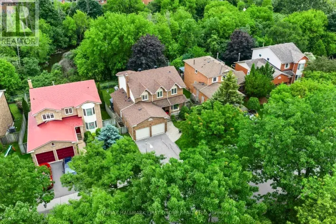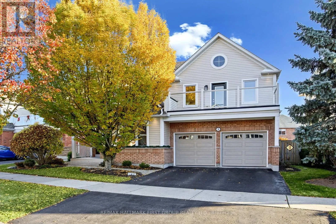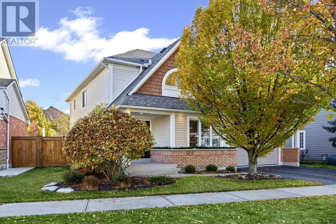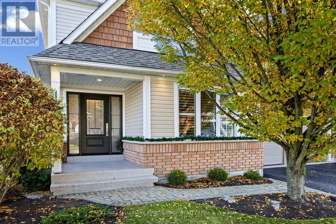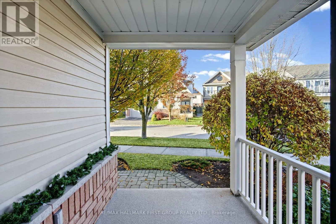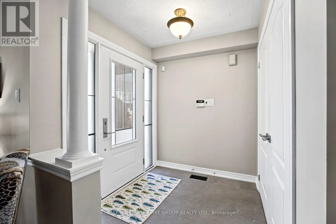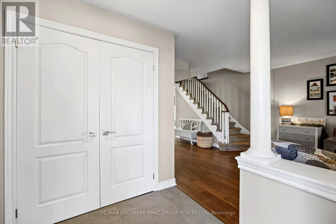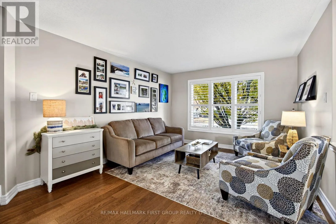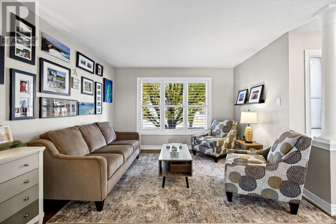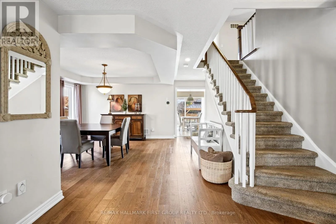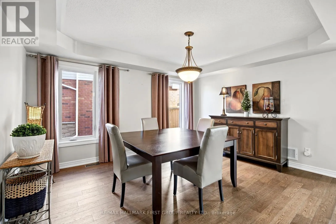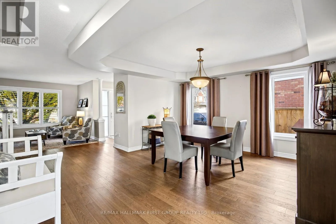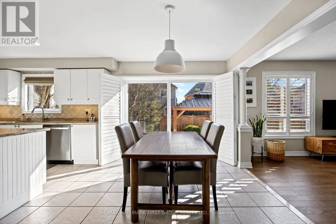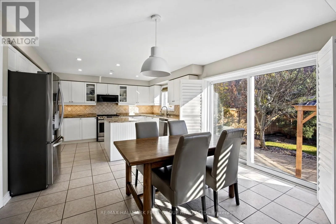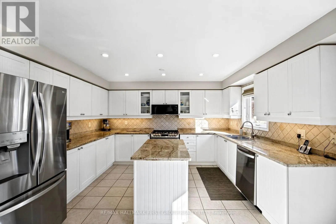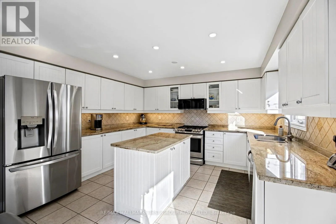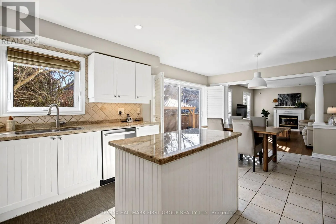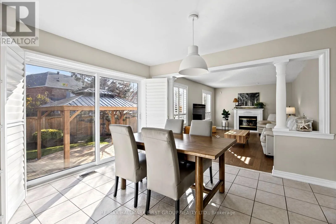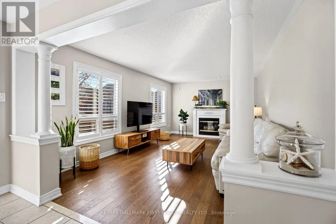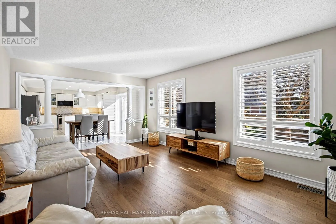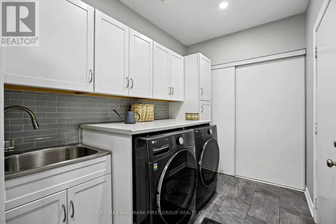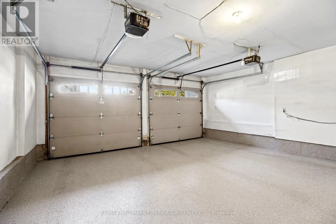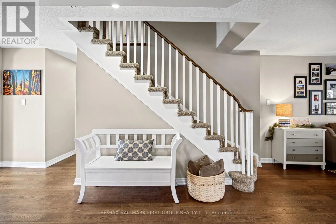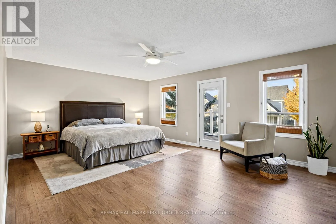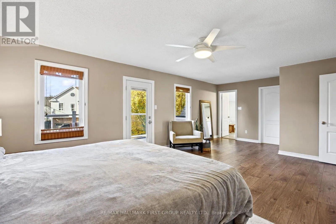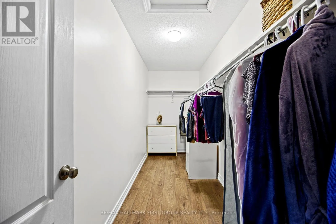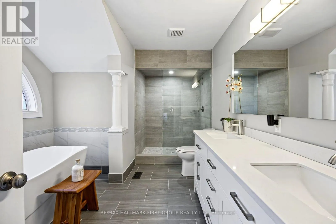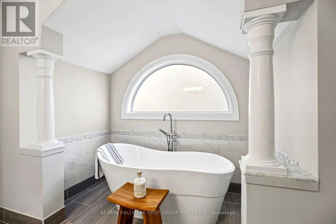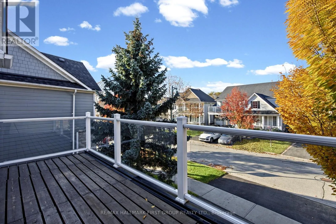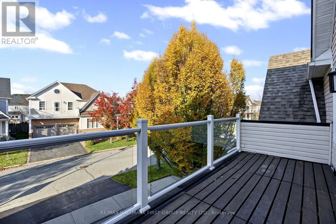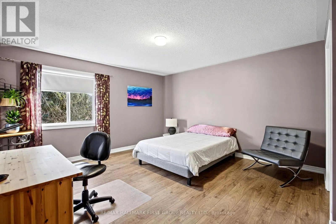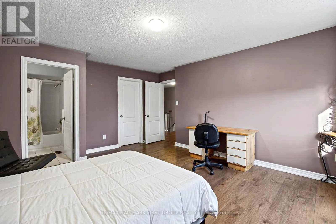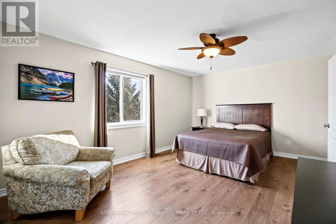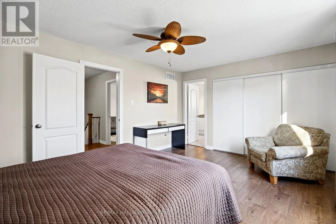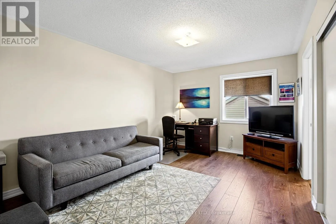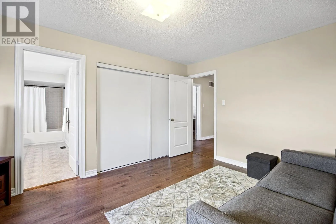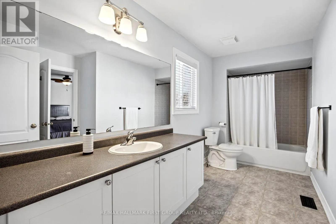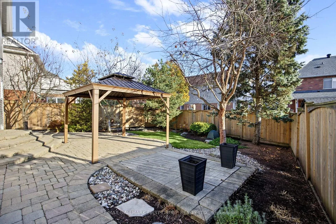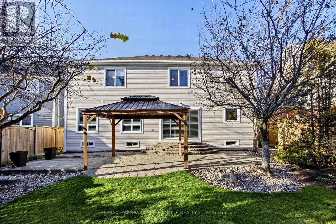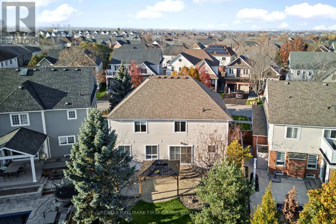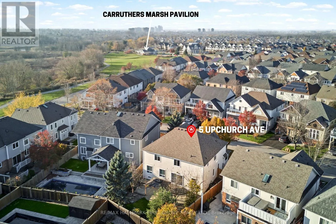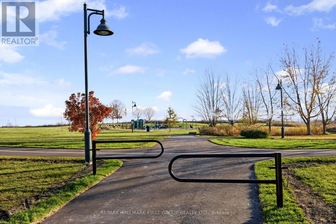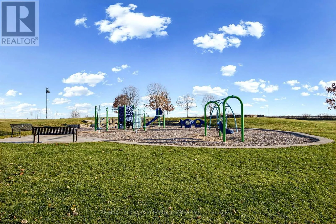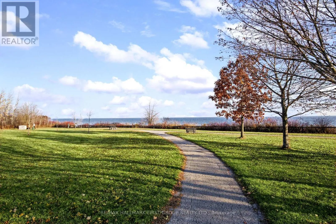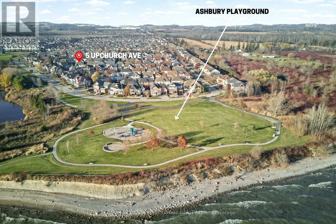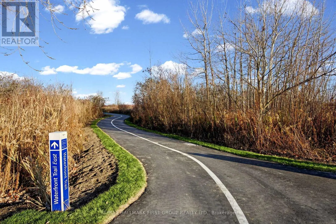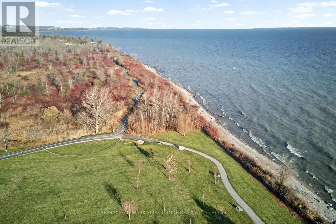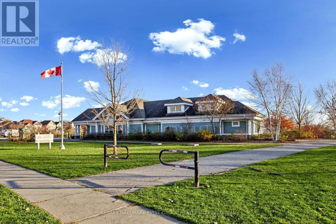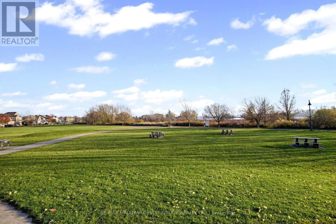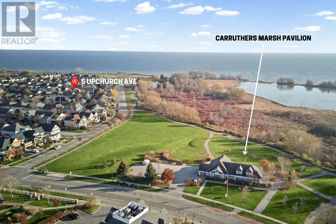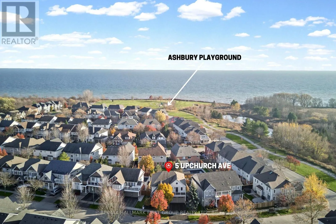
Cross Streets: ASHBURY BLVD/AUDLEY ROAD S. ** Directions: BAYLY TO AUDLEY, SOUTH ON AUDLEY TO ASHBURY BLVD. *Highly Sought After Lakeside Neighbourhood In South Ajax! *Part Of Tribute's Pointe Collection! *The Holliston Model Offers 2,798 Square Feet Of Well-Designed Living Space With Generously Sized Principal Rooms & No Wasted Space! *4 Spacious Bedrooms, Each With Bathroom Access! *Approximately $140,000 In Updates & Renovations! *Beautifully Renovated Kitchen Featuring Centre Island, Granite Countertops, Ceramic Floors, Pot Lights, Under-Cabinet Lighting, Stainless Steel Appliances Including Gas Stove, California Shutters & Walk-Out To Oversized Patio Doors! *Open-Concept Living & Dining Rooms With Hardwood Floors, Decorative Column & A Tray Ceiling! *Spacious Family Room With Hardwood Floors, Gas Fireplace & Pot Lights! *Sunken Main Floor Laundry Room With Direct Garage Access! *Huge Primary Bedroom Retreat Featuring An Extra-Long Walk-In Closet, Renovated 6-Piece Ensuite With Oversized Walk-In Shower & Walk Out to A Large Private Balcony! *Numerous Updates Include Powder Room & Front Foyer (2025), Hard-Top Gazebo (2024), Furnace & Central Air (2022), Exterior Pot Lights (2022), Primary Ensuite (2021), Laundry Room & Kitchen Pot Lights (2020), Custom Front Door (2019), Windows (2018), Hardwood Floors, Patio Doors, Balcony & Flat Roof (2017), Garage Doors (2015), Plus Much More! *Epoxy Flooring In Garage & Front Porch! *Professionally Landscaped Backyard Featuring Interlock Patio & Large Hard Top Gazebo, Perfect For Outdoor Entertaining! *Steps to Lear/Upchurch Parkette! *Just 3 Streets From Lakeside Waterfront Park & The Scenic Waterfront Trail Along Lake Ontario! *Short Walk To Carruthers Marsh Pavilion & Splash Pad! *An Exceptional Home In A Fantastic Family-Friendly South Ajax Neighbourhood! *Shows a 10+! *A Must See! (id:27476)