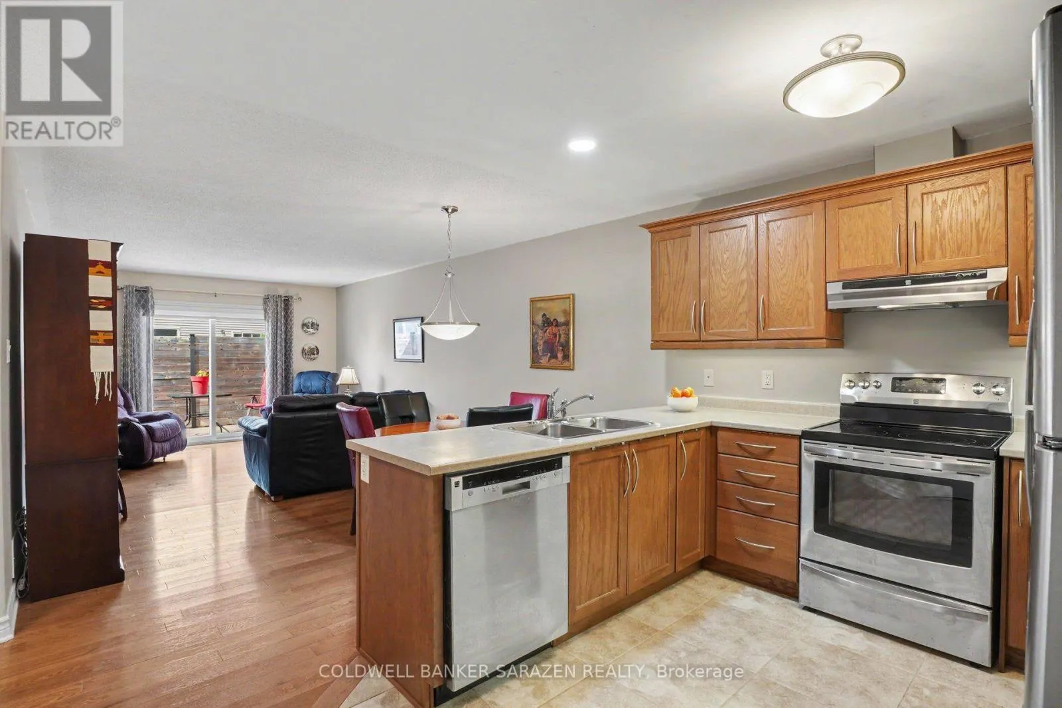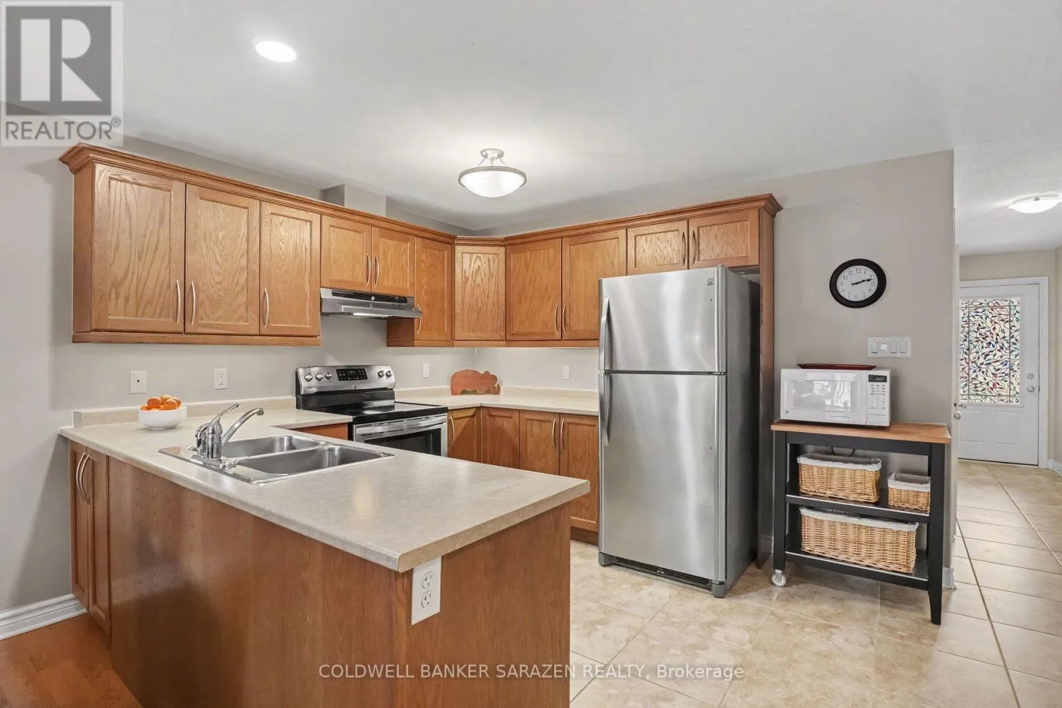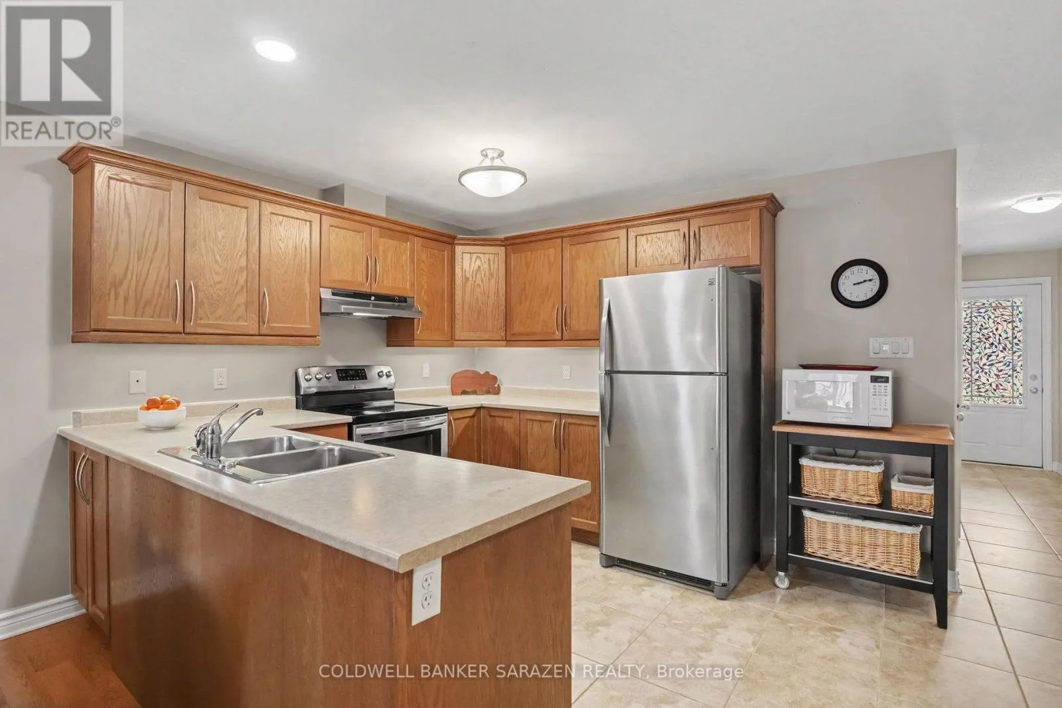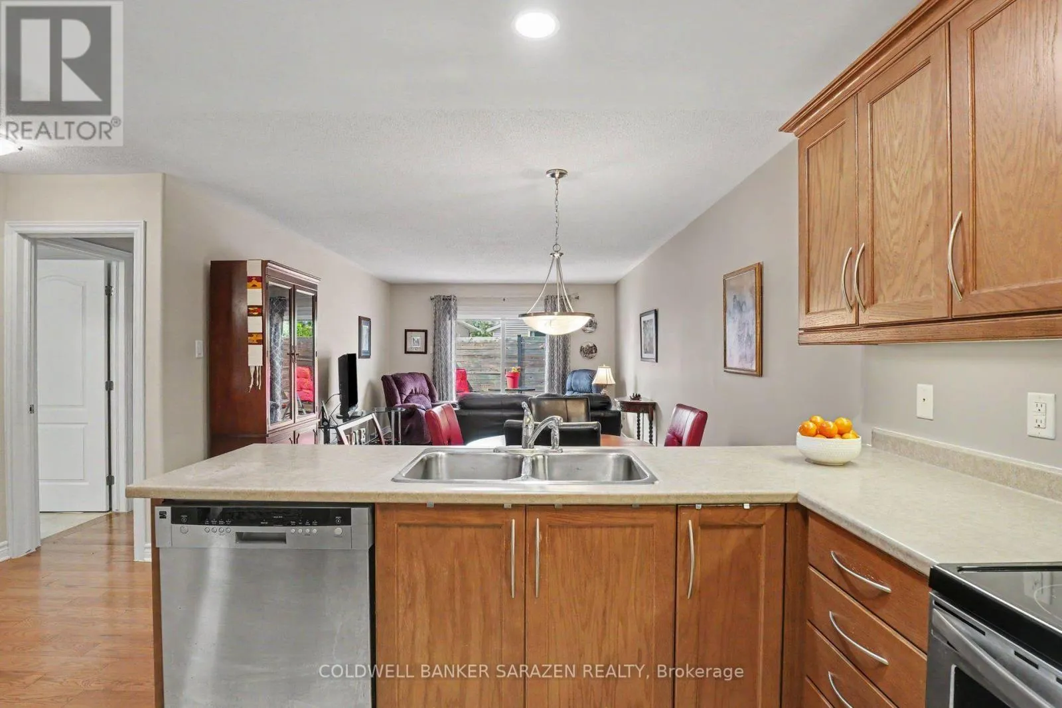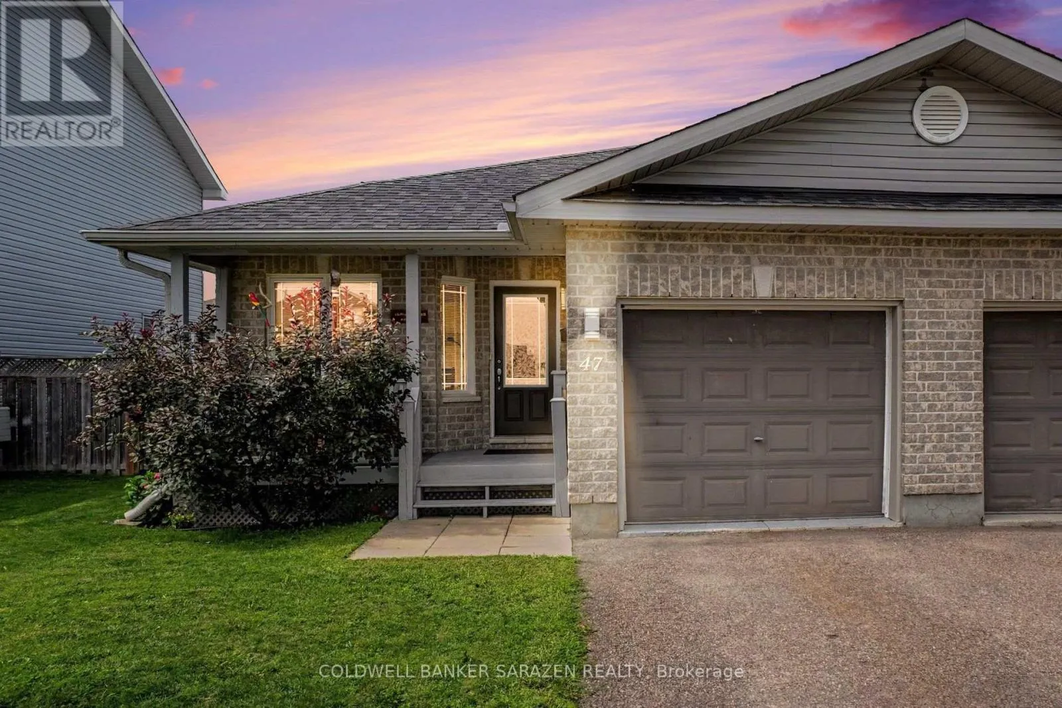
47 Verona Drive, Arnprior, Ontario K7S 0C4

Listed for:
$559,000
3 beds
3 baths
Listed 1 day ago
House for rent: 47 Verona Drive, Arnprior, Ontario K7S 0C4

View all 33 photos

About

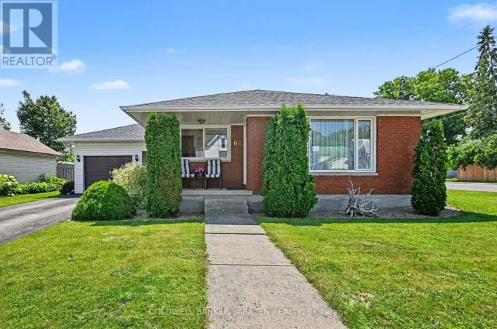
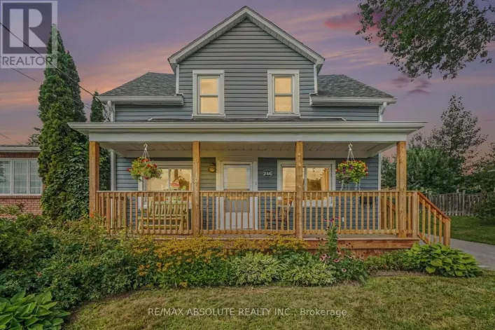
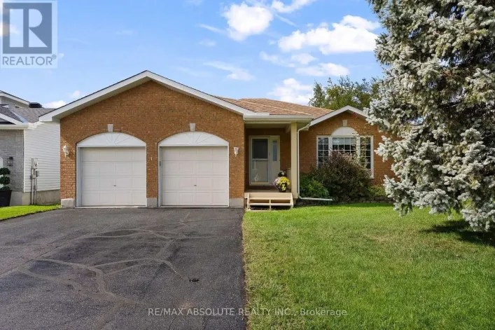

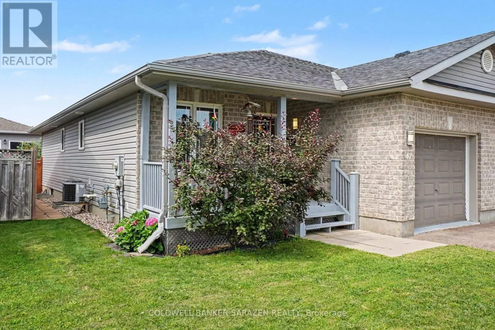
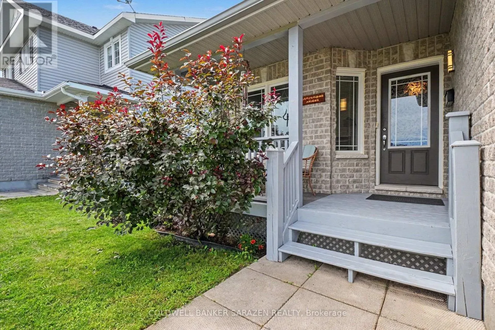
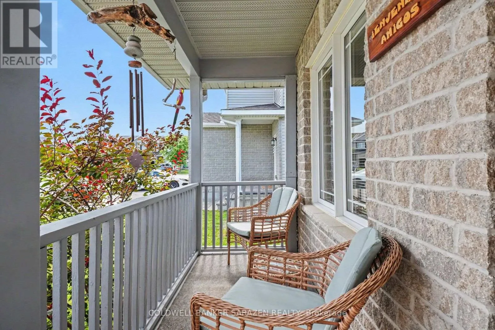
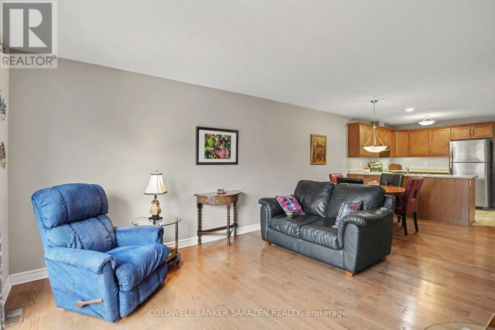
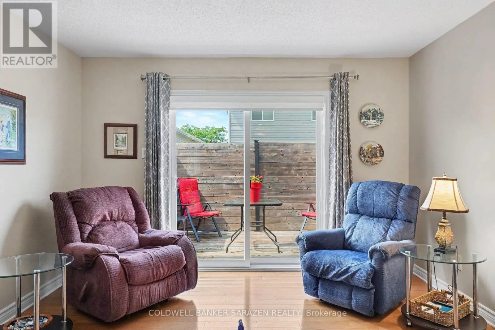
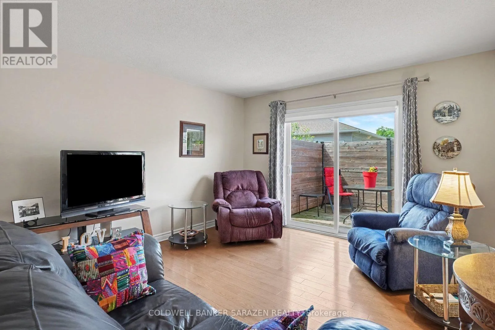
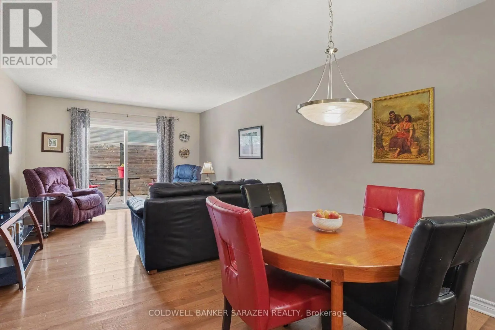
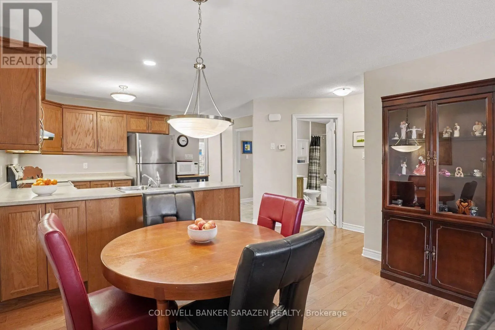
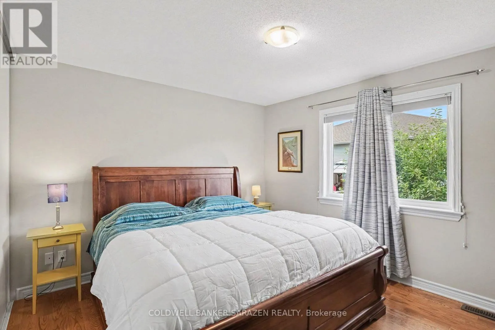
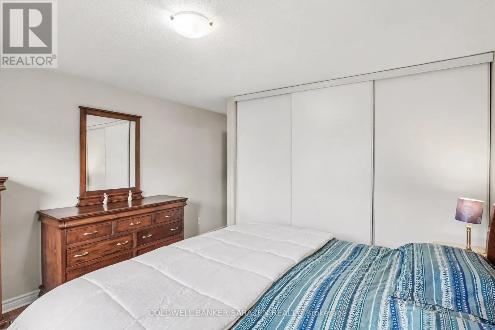
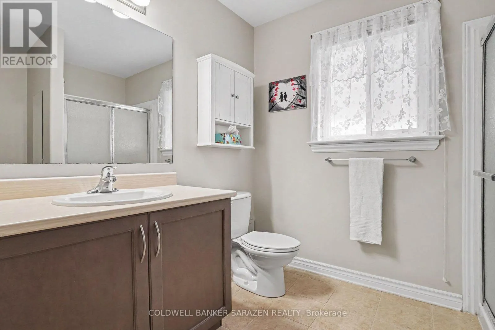
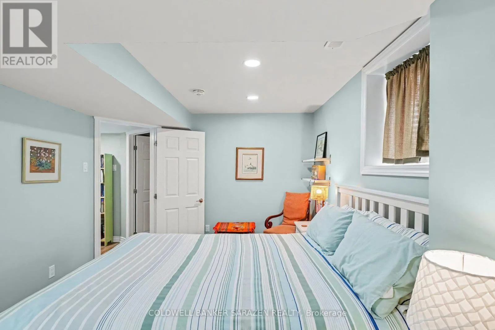
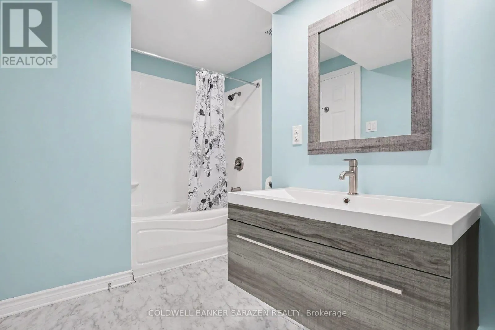
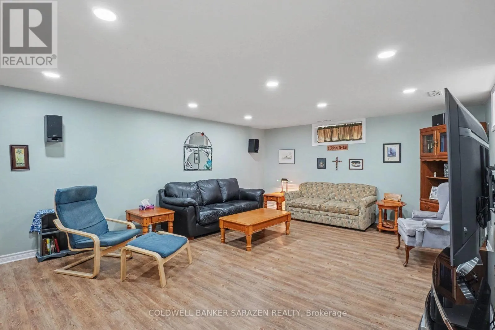
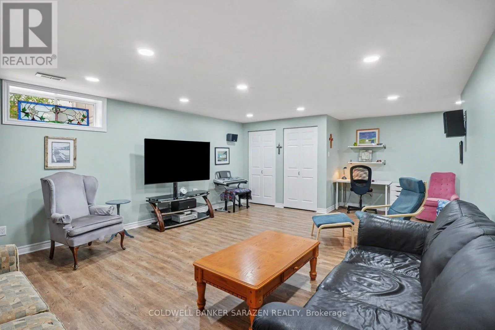
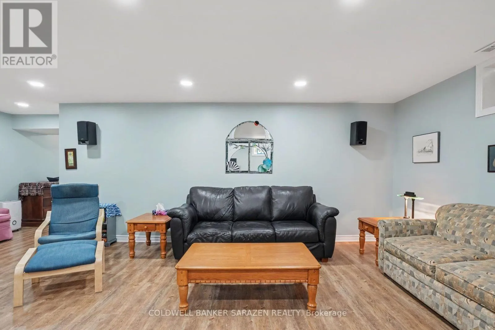
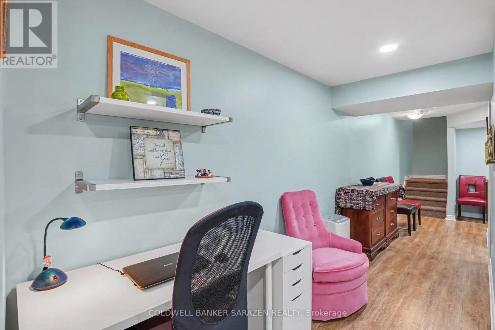
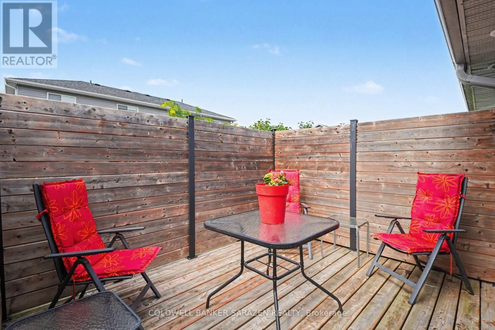
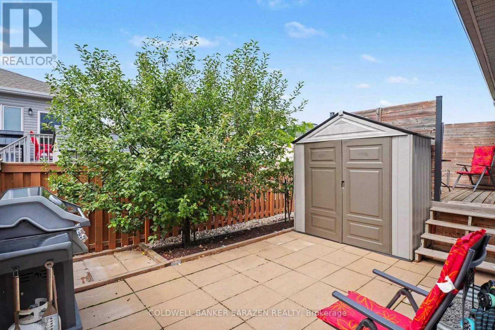
Cross Streets: Bellwood and Frieday. ** Directions: from Baskin Drive take Stonehaven, left onto Frieday, right onto Verona, home on your right. OPEN HOUSE SUNDAY AUGUST 16TH 2-3:30 Welcome to this delightful, move in ready semi detached bungalow offering comfortable living across two fully finished levels. Featuring 2+1 bedrooms & 2+1 bathrooms, this home is designed to accommodate everyday living and guests with ease. The main level offers a warm and welcoming layout, while the finished lower level provides excellent additional living space to suit your needs. Step outside onto the front verandah, the ultimate spot to enjoy your morning coffee, or unwind in the back yard with a relaxing glass of wine after a busy day. Location offers many amenities near by , and for commuters, easy access to hwy 417 east or west. (id:27476)

Property Highlights

MLS® Number
X13674620
Type
Single Family
Community Name
550 - Arnprior
Ownership Type
Freehold
Land Size
30.8 x 98.3 M
Parking Space Total
3

Building

Building Type
House
Storeys
1.00
Square Footage
1100 - 1500 sqft
Bathrooms Total
3
Bedrooms Above Ground
2
Bedrooms Total
3
Exterior Finish
Brick, Vinyl siding
Fireplace Present
No
Basement Type
Full (Finished)
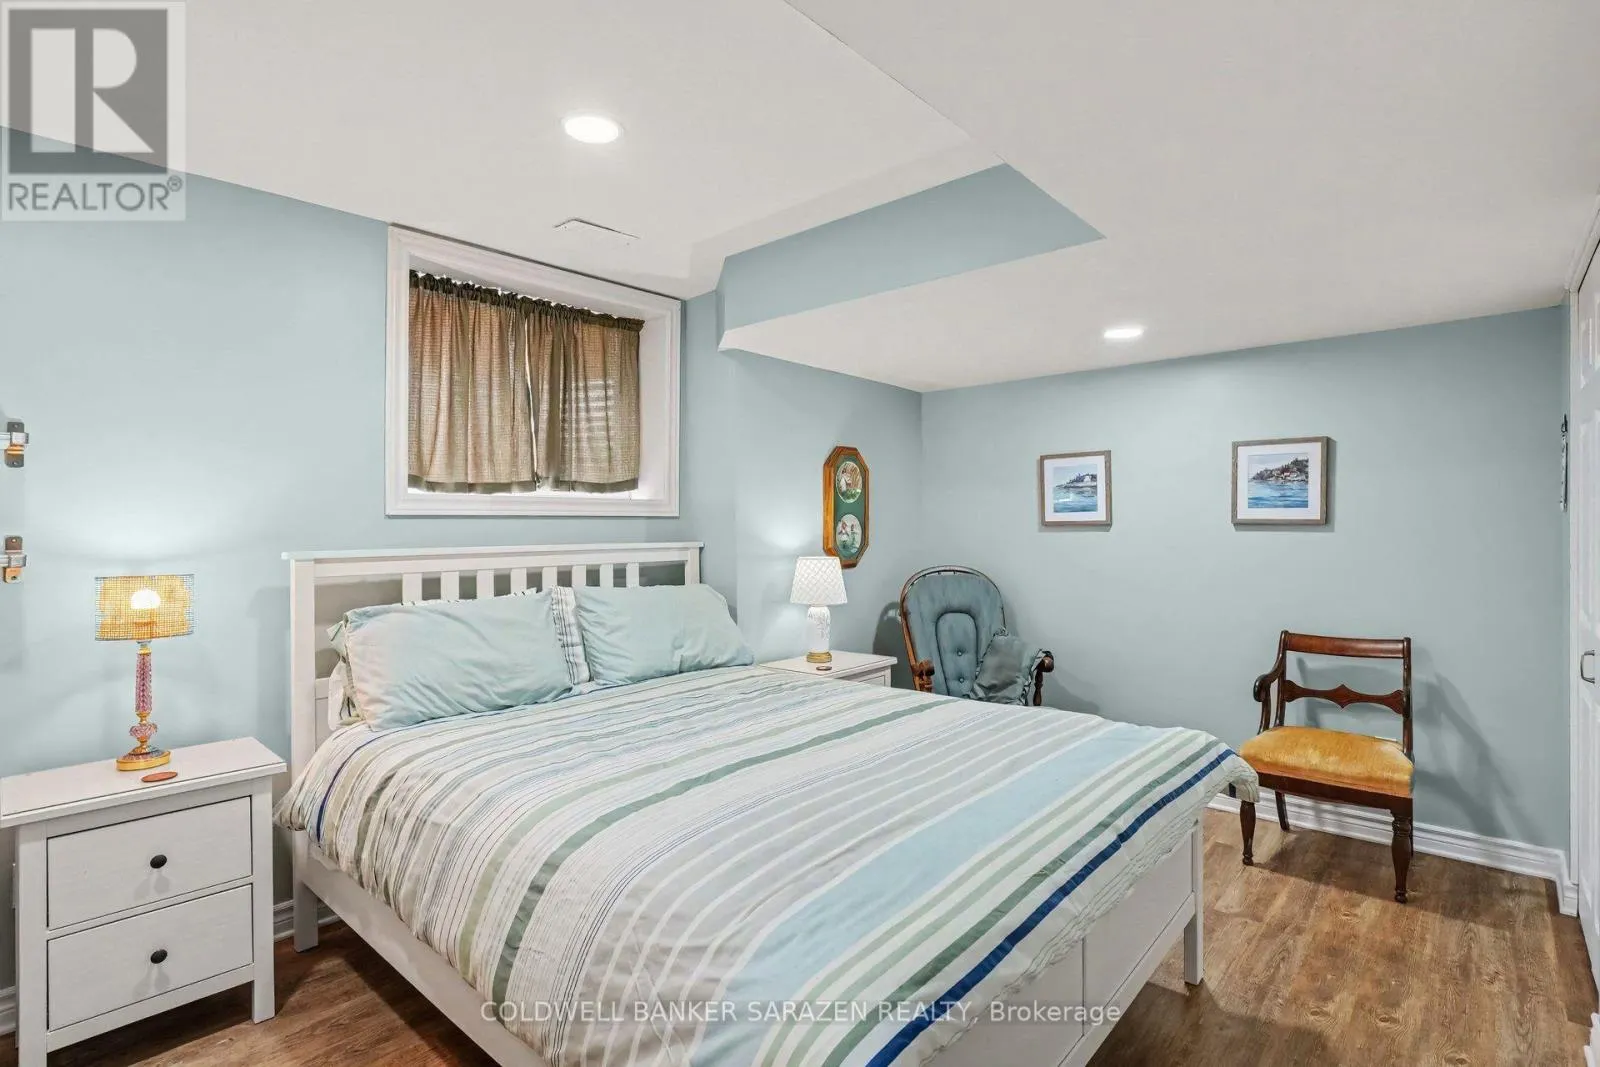
Basement Features
Building Heating Type
Forced air
Heating Fuel
Natural gas
Building Cooling Type
Central air conditioning

Utilities

Water
Municipal water
Utility Sewer
Sanitary sewer

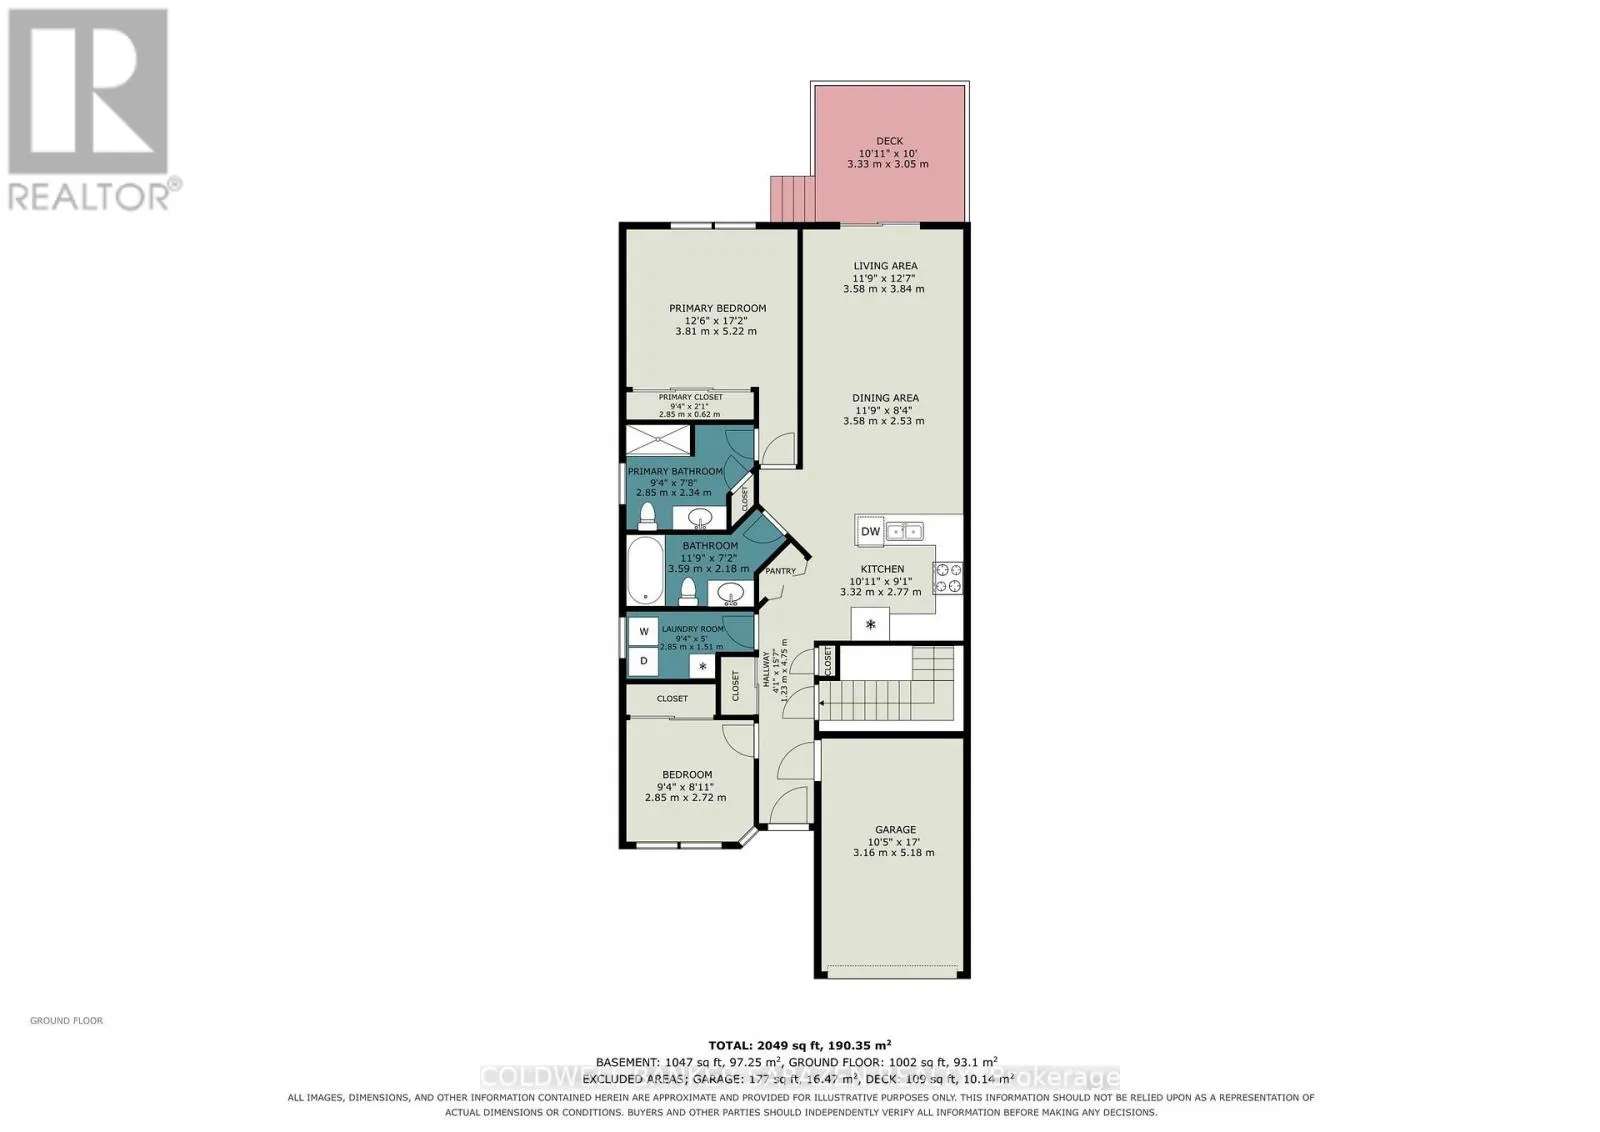
Room Layout

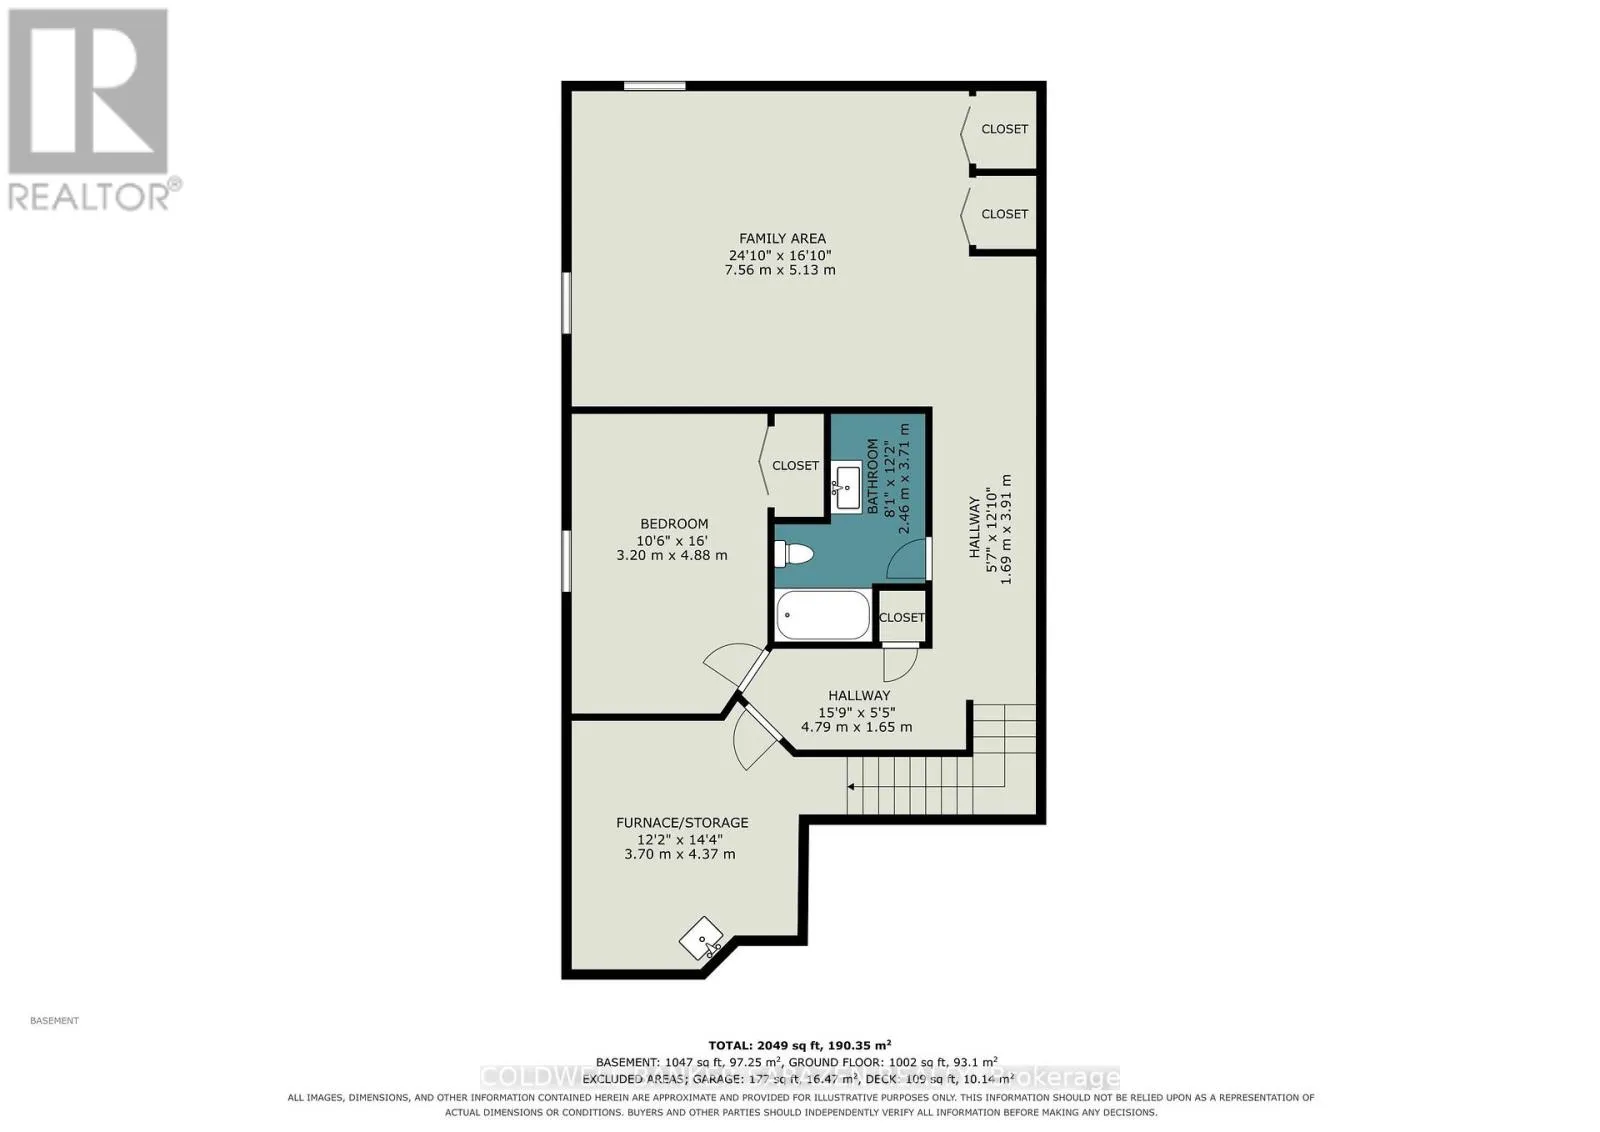
Family room
Basement
5.13 m x 7.57 m
Bedroom 3
Basement
3.2 m x 4.88 m
Utility room
Basement
3.71 m x 4.37 m
Bathroom
Basement
2.46 m x 3.71 m
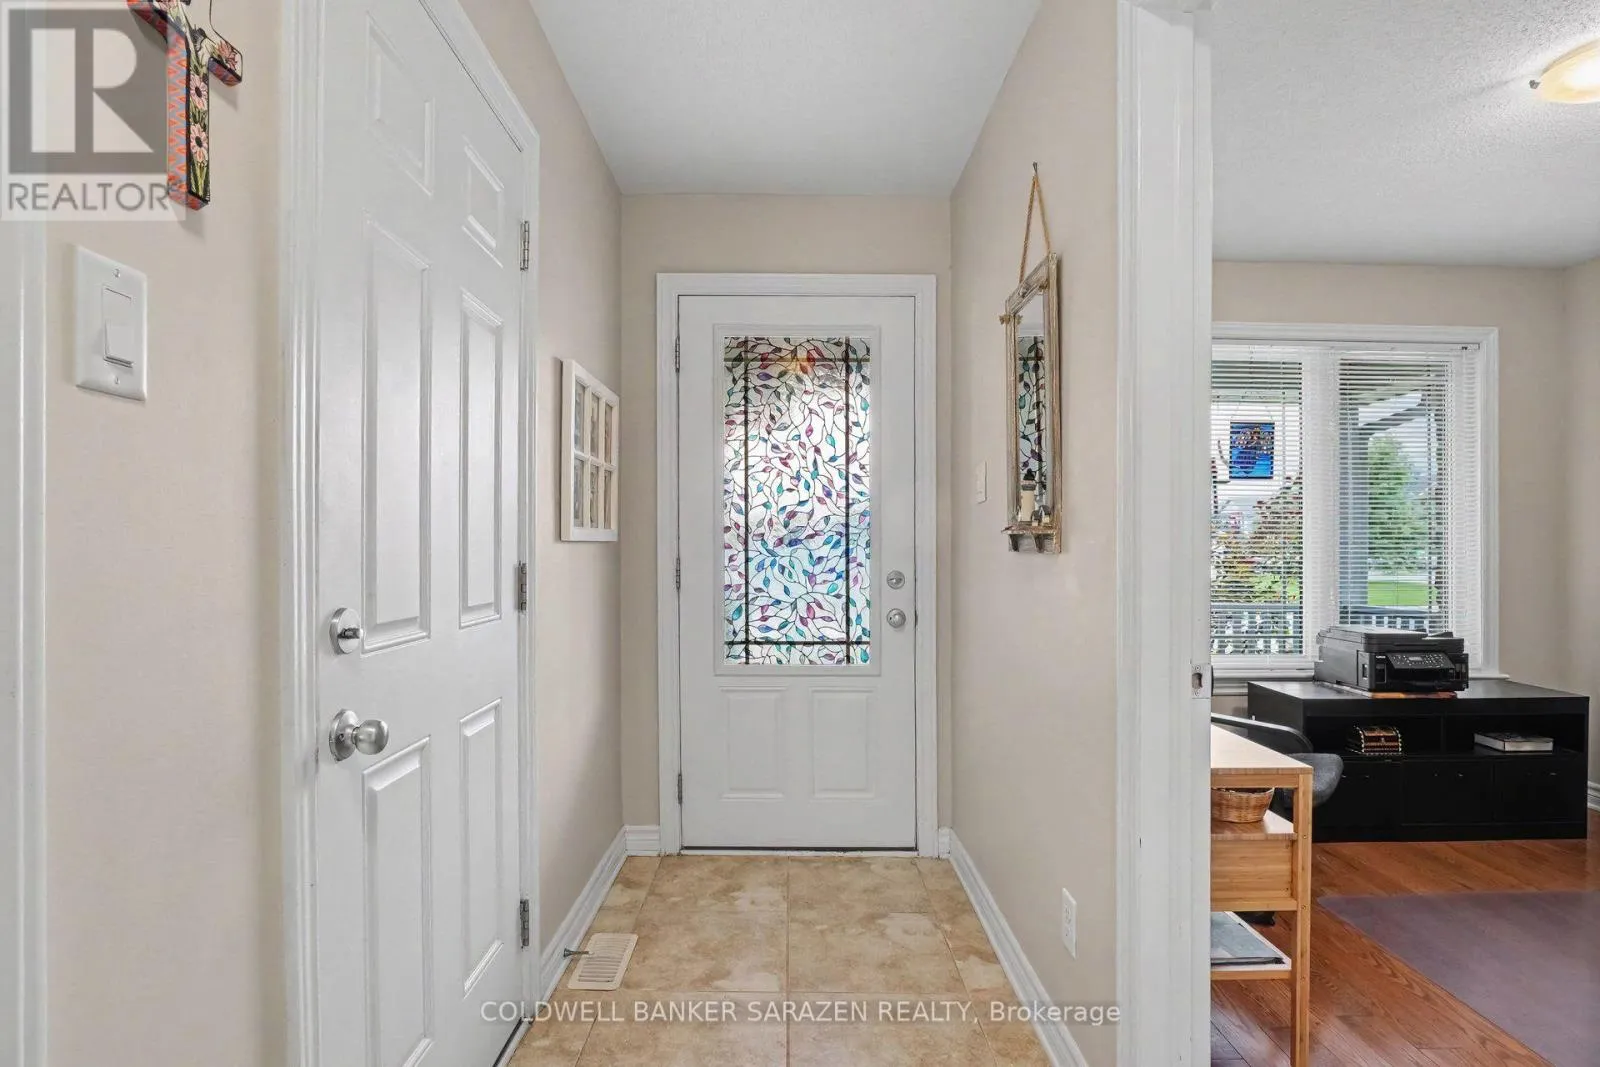
Foyer
Main level
4.79 m x 1.25 m
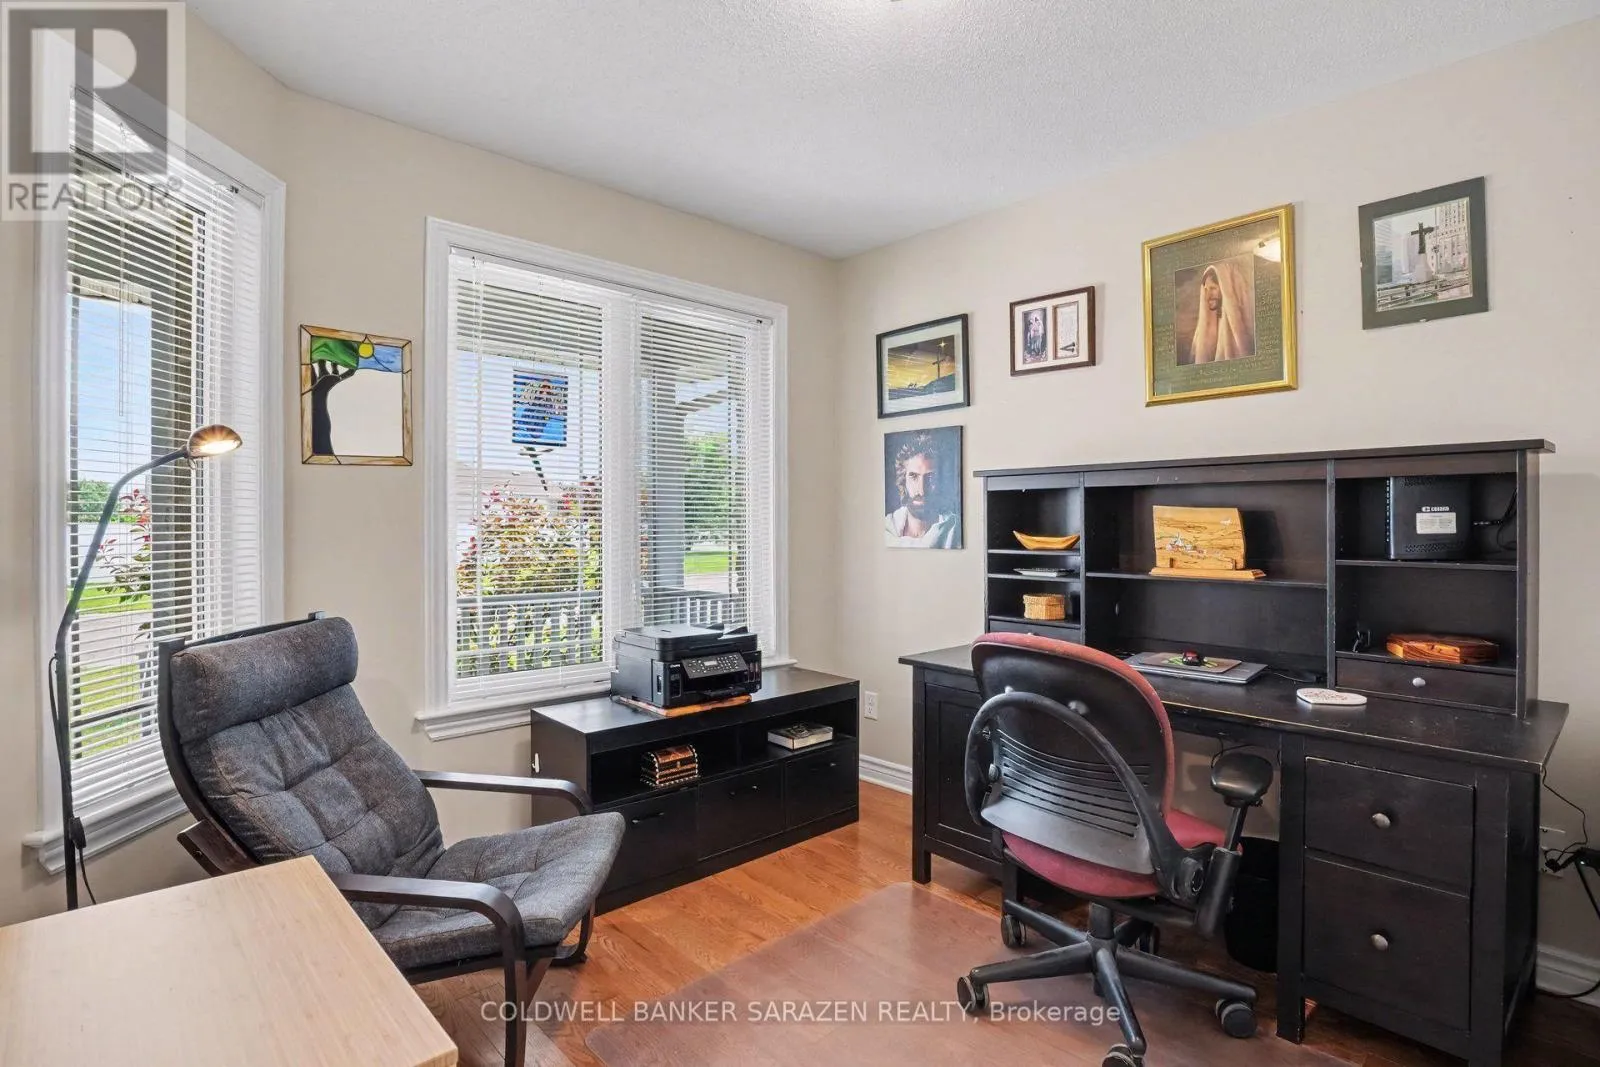
Bedroom
Main level
2.87 m x 2.47 m
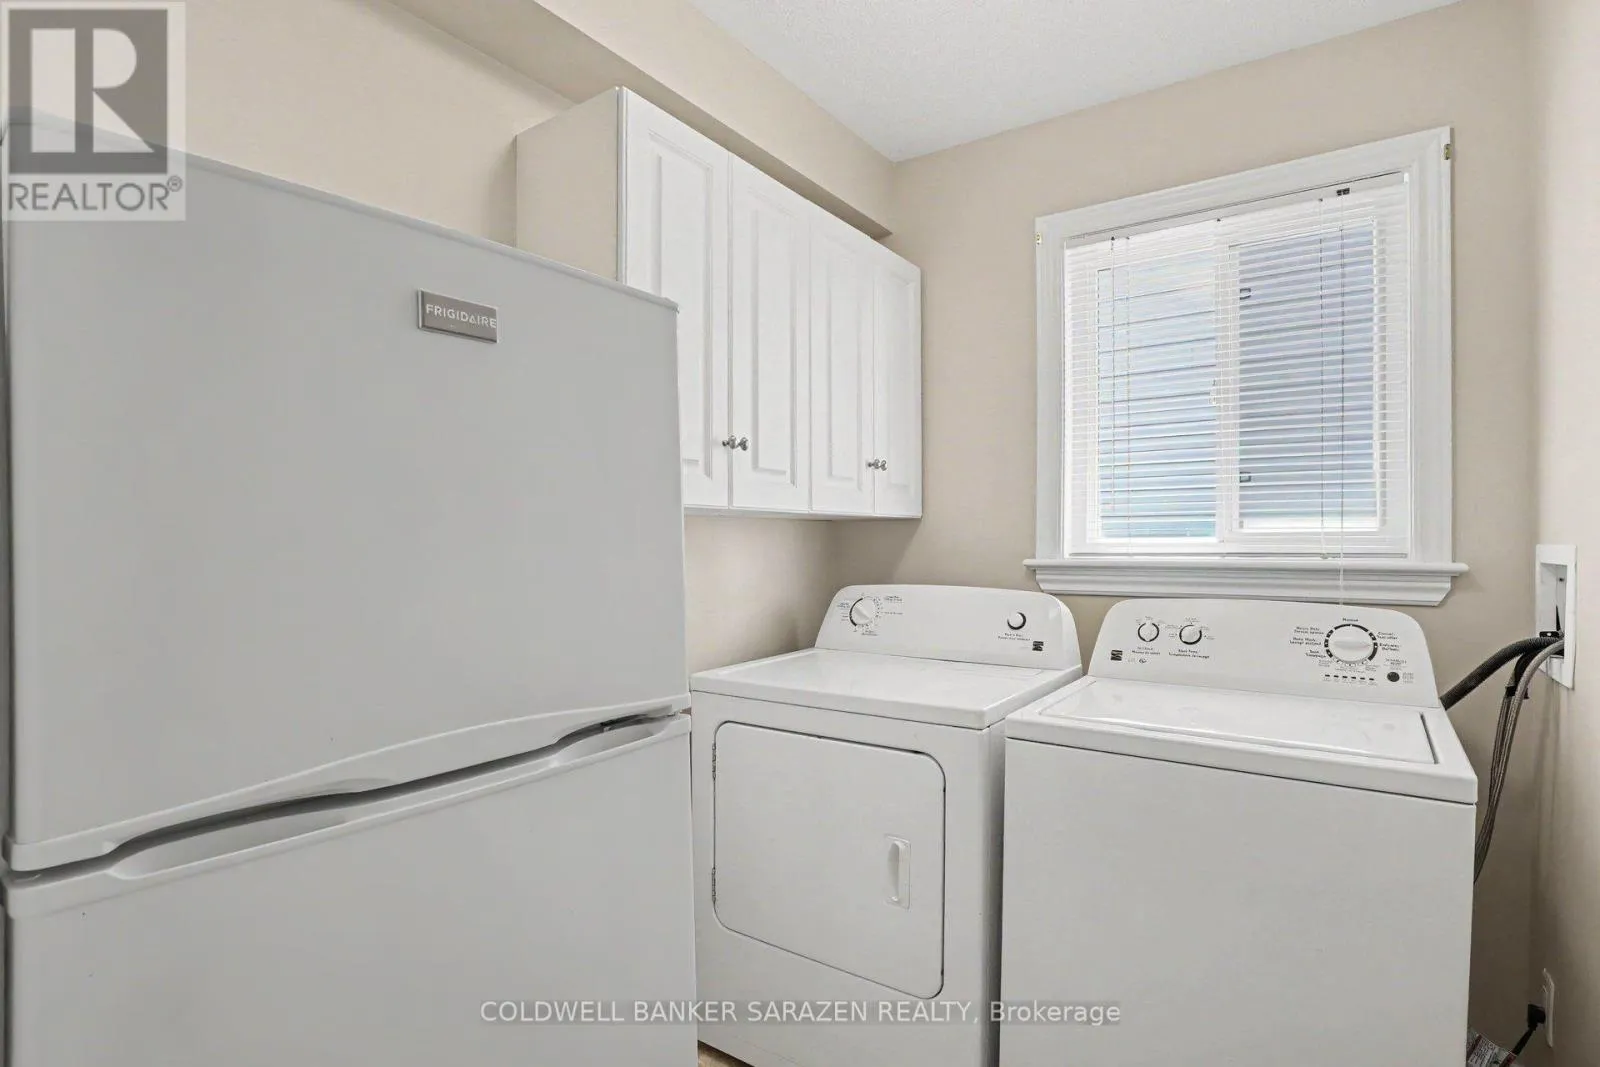
Laundry room
Main level
2.85 m x 1.52 m
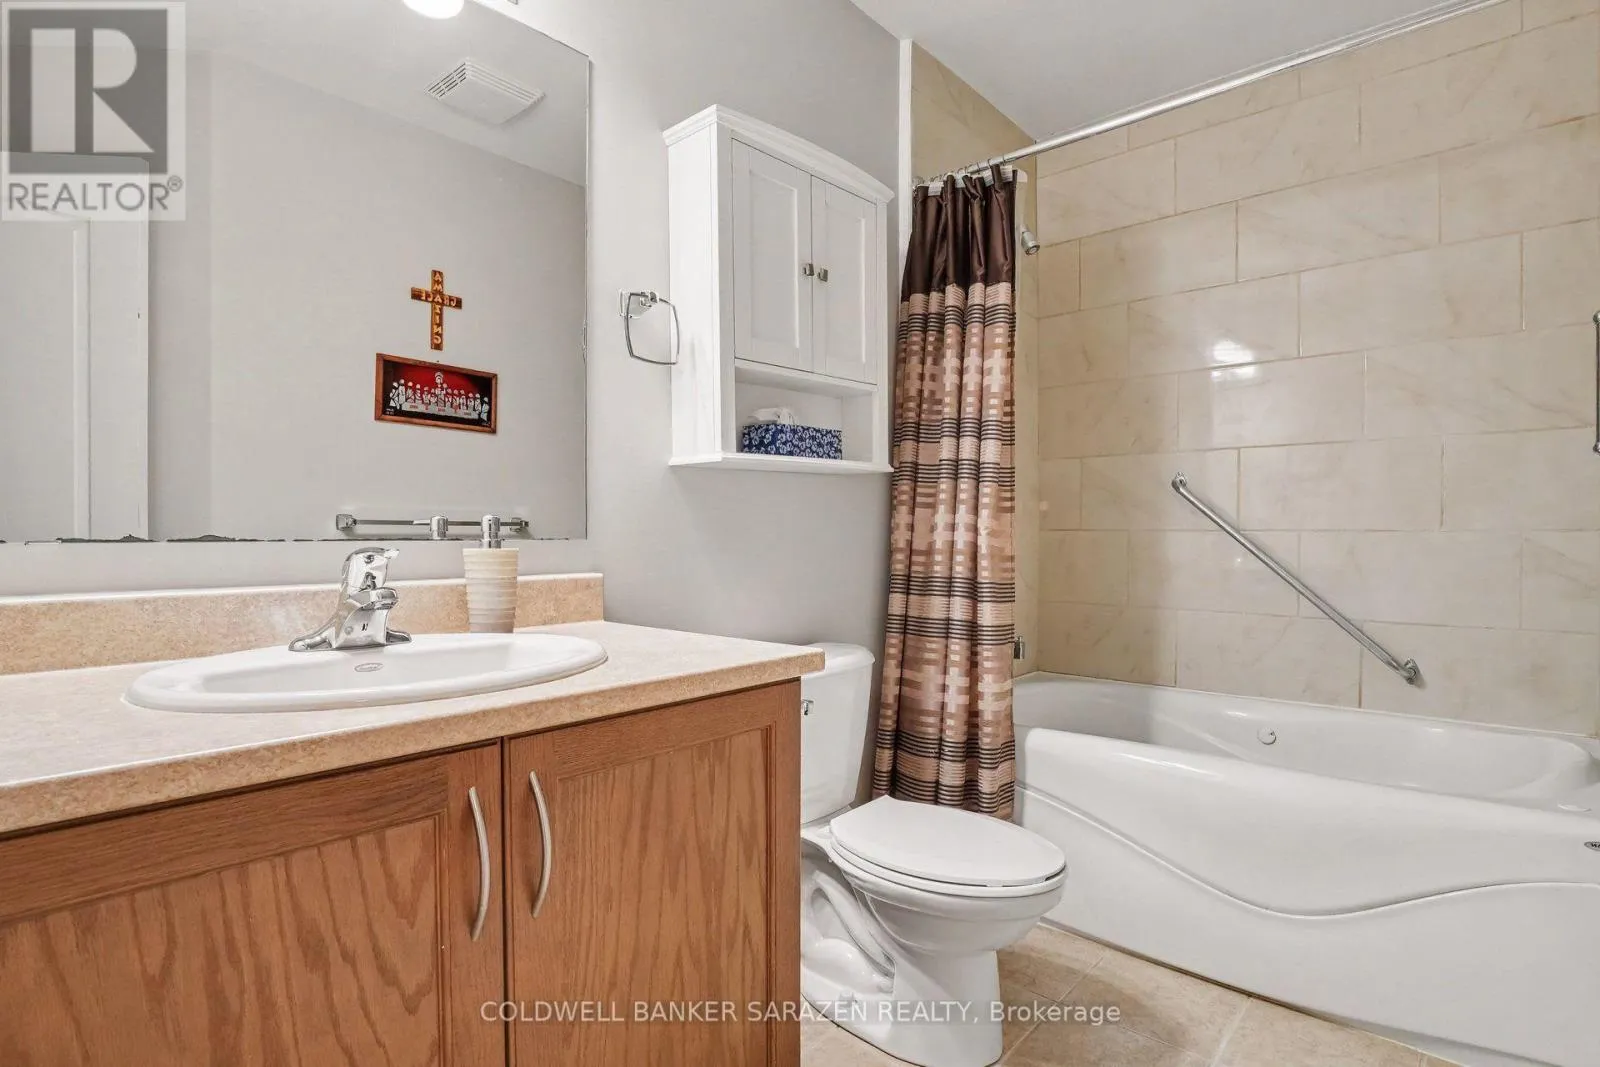
Bathroom
Main level
3.58 m x 2.18 m
Bathroom
Main level
2.85 m x 2.34 m
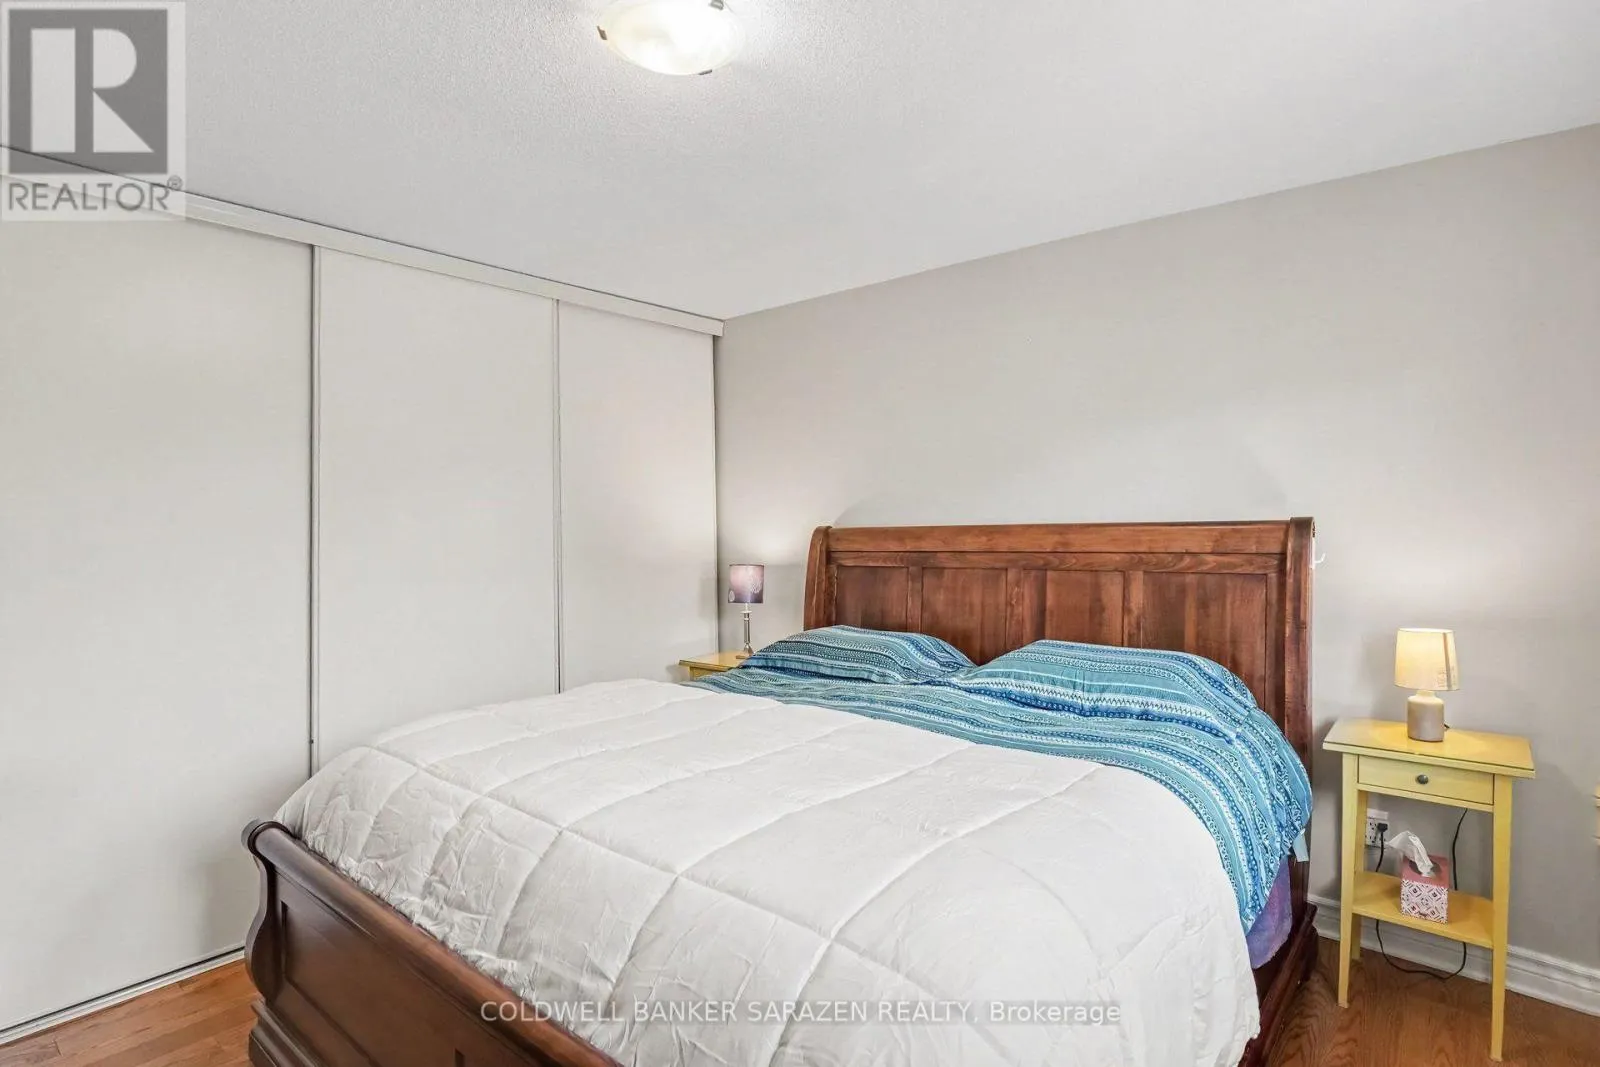
Primary Bedroom
Main level
3.81 m x 5.23 m
Living room
Main level
3.84 m x 3.58 m
Dining room
Main level
3.58 m x 2.54 m
Kitchen
Main level
2.77 m x 3.33 m

Location

Learn more about this property
Listing provided by:
COLDWELL BANKER SARAZEN REALTY
MLS® number:
X13674620
Agent:
Donna Defalco
*Indicates required field
Name is required
Email is required
Please enter a valid phone number (e.g., 416-111-1111).

Community Spotlight: Homes For sale in Your Neighborhood