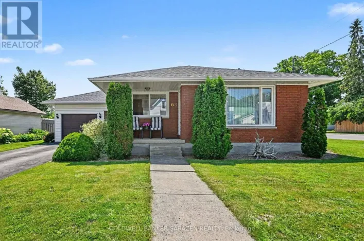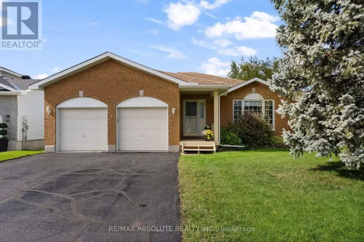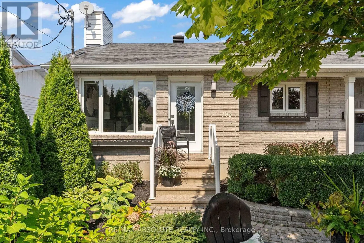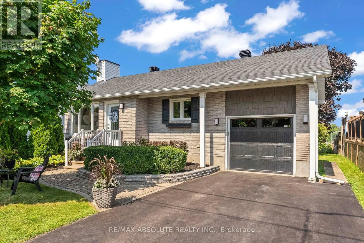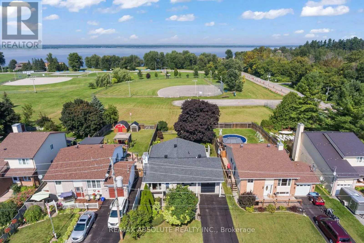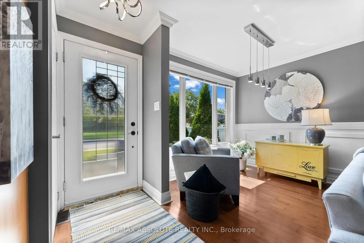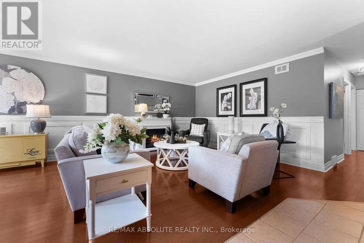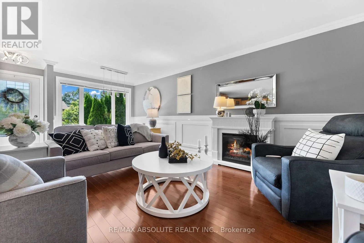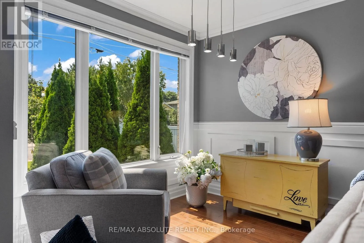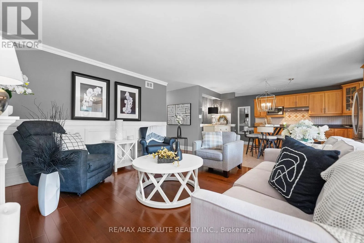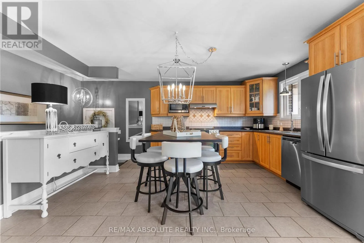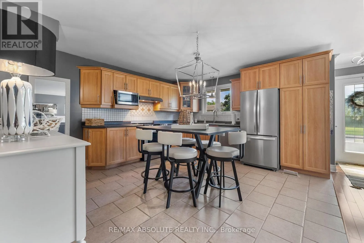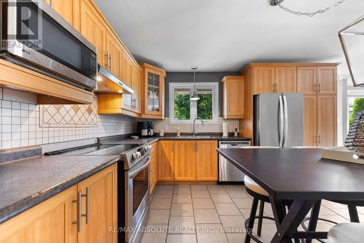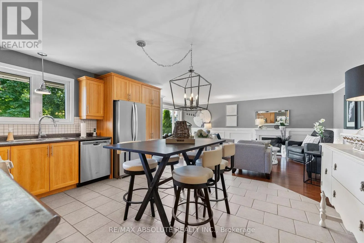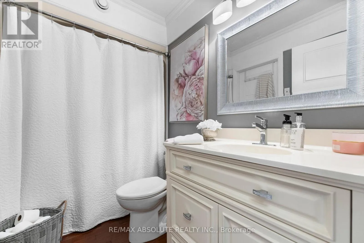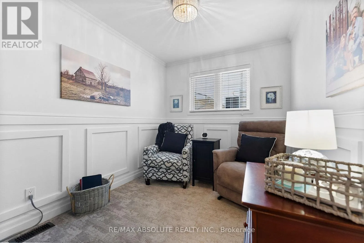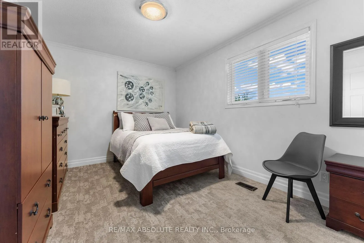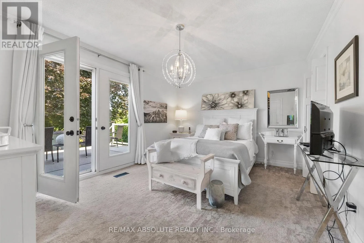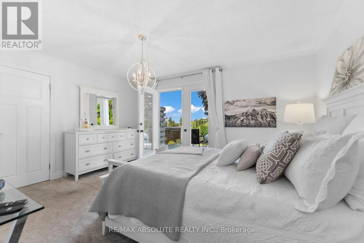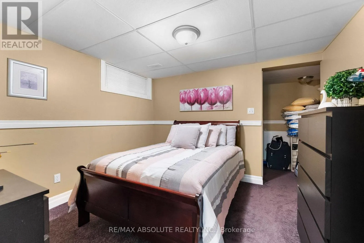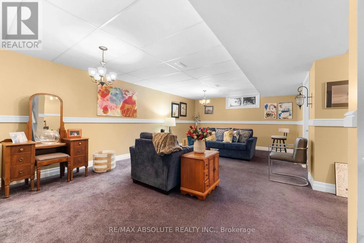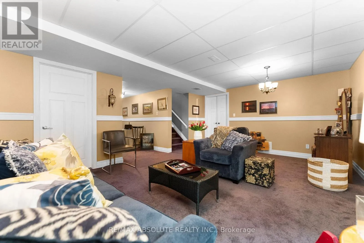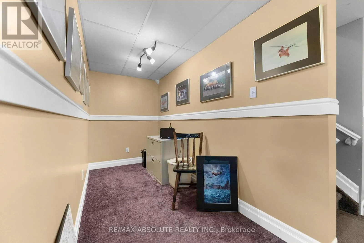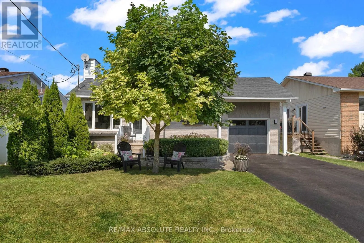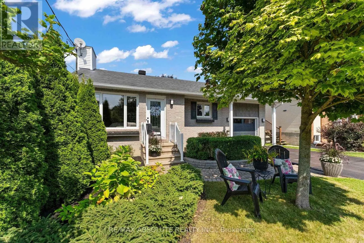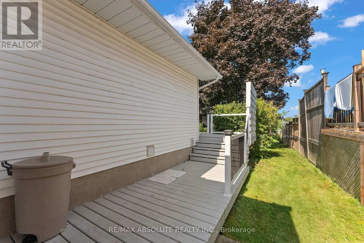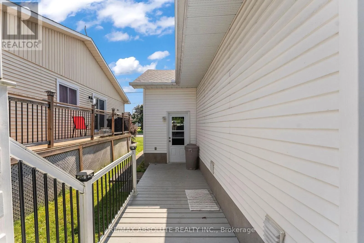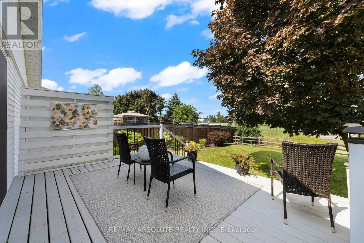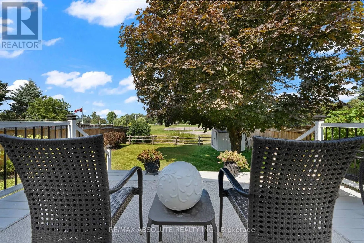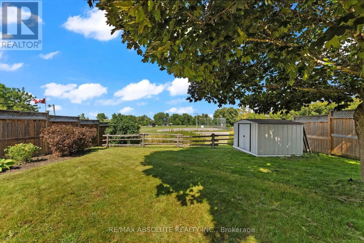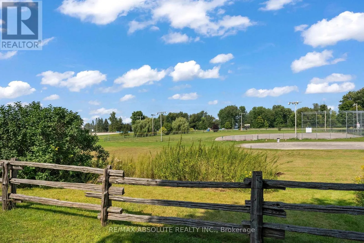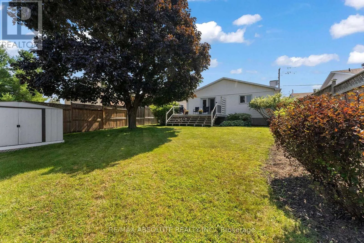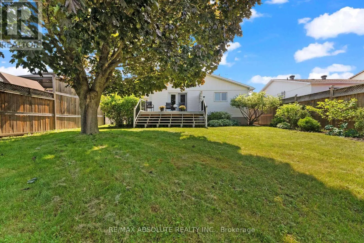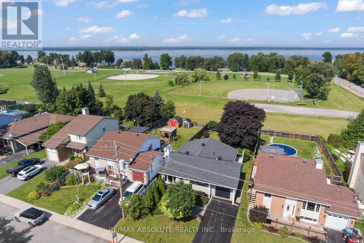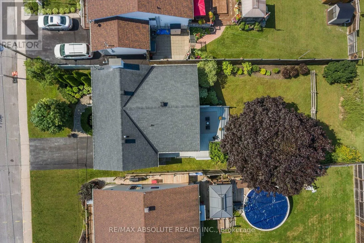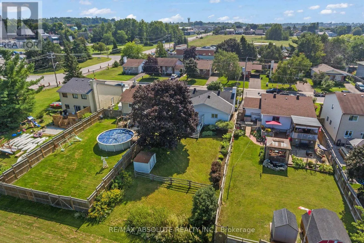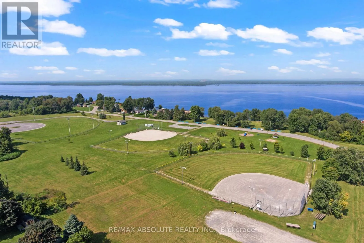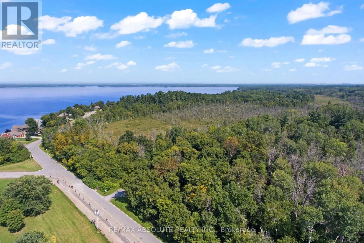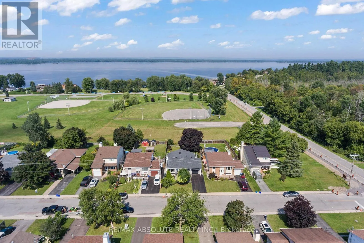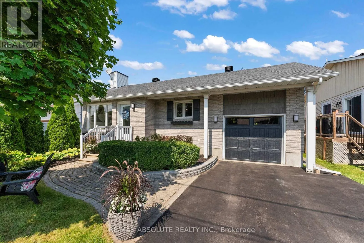
Cross Streets: McNab Street and Riverview Drive. ** Directions: 417 WEST TO ARNPRIOR TAKE FIRST EXIT TO MADAWASKA BLVD. TURN RIGHT AT MCNAB STREET AND LEFT AT 7TH AVENUE. Wonderful bungalow on a sought after street, offering beautiful views of the Ottawa River! Attention to detail and beautiful decor are evident throughout this inviting 3-bedroom home. From its attractive curb appeal to the stunning backyard, this property is sure to impress! Enjoy an exceptional location within walking distance of the McLean Beach on the Ottawa River and the McNamara Trail, perfect for hiking and enjoying the outdoors. The open-concept main floor features a sun-filled living room with hardwood floors. Foodies will love the well equipped kitchen, complete with top-of-the-line stainless steel appliances. The primary bedroom offers a walk-in closet, cheater access to the main bathroom and garden doors leading directly to the deck. Bedrooms 2 & 3 are a good size with ample closet space. The lower level offers even more living space, featuring a warm and welcoming recreation room with an office nook - ideal for working from home! A fourth bedroom and an additonal bathroom complete this level. Step outside and enjoy the oversized 140 foot deep backyard, beautifully enhanced with heritage-style rail fencing and mature shade trees. A wonderful setting for relaxing, entertaining and enjoying the outdoors! Located in the beautiful Town of Arnprior, you'll appreciate the convenience of shopping, restaurants, the sports centre, library, movie theatre, a highly accredited hospital and so much more! An ideal home for retirees, young families or anyone looking for a fresh start, all within approximately 30 minutes of Kanata. 106 Seventh Avenue is more than a house - it's a place to call home! MAKE IT YOURS TODAY ! UPGRADES INCLUDE: roof (11 yrs), Furnace (11 yrs) Central Air (2 years) (id:27476)