1134 River Road, Asphodel-Norwood, Ontario K0L 1Y0

Listed for:
$875,000
3 beds
2 baths
Listed 31 days ago
House for rent: 1134 River Road, Asphodel-Norwood, Ontario K0L 1Y0

View all 30 photos

About

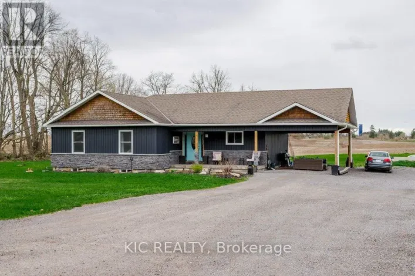
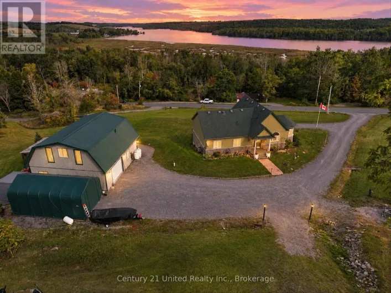
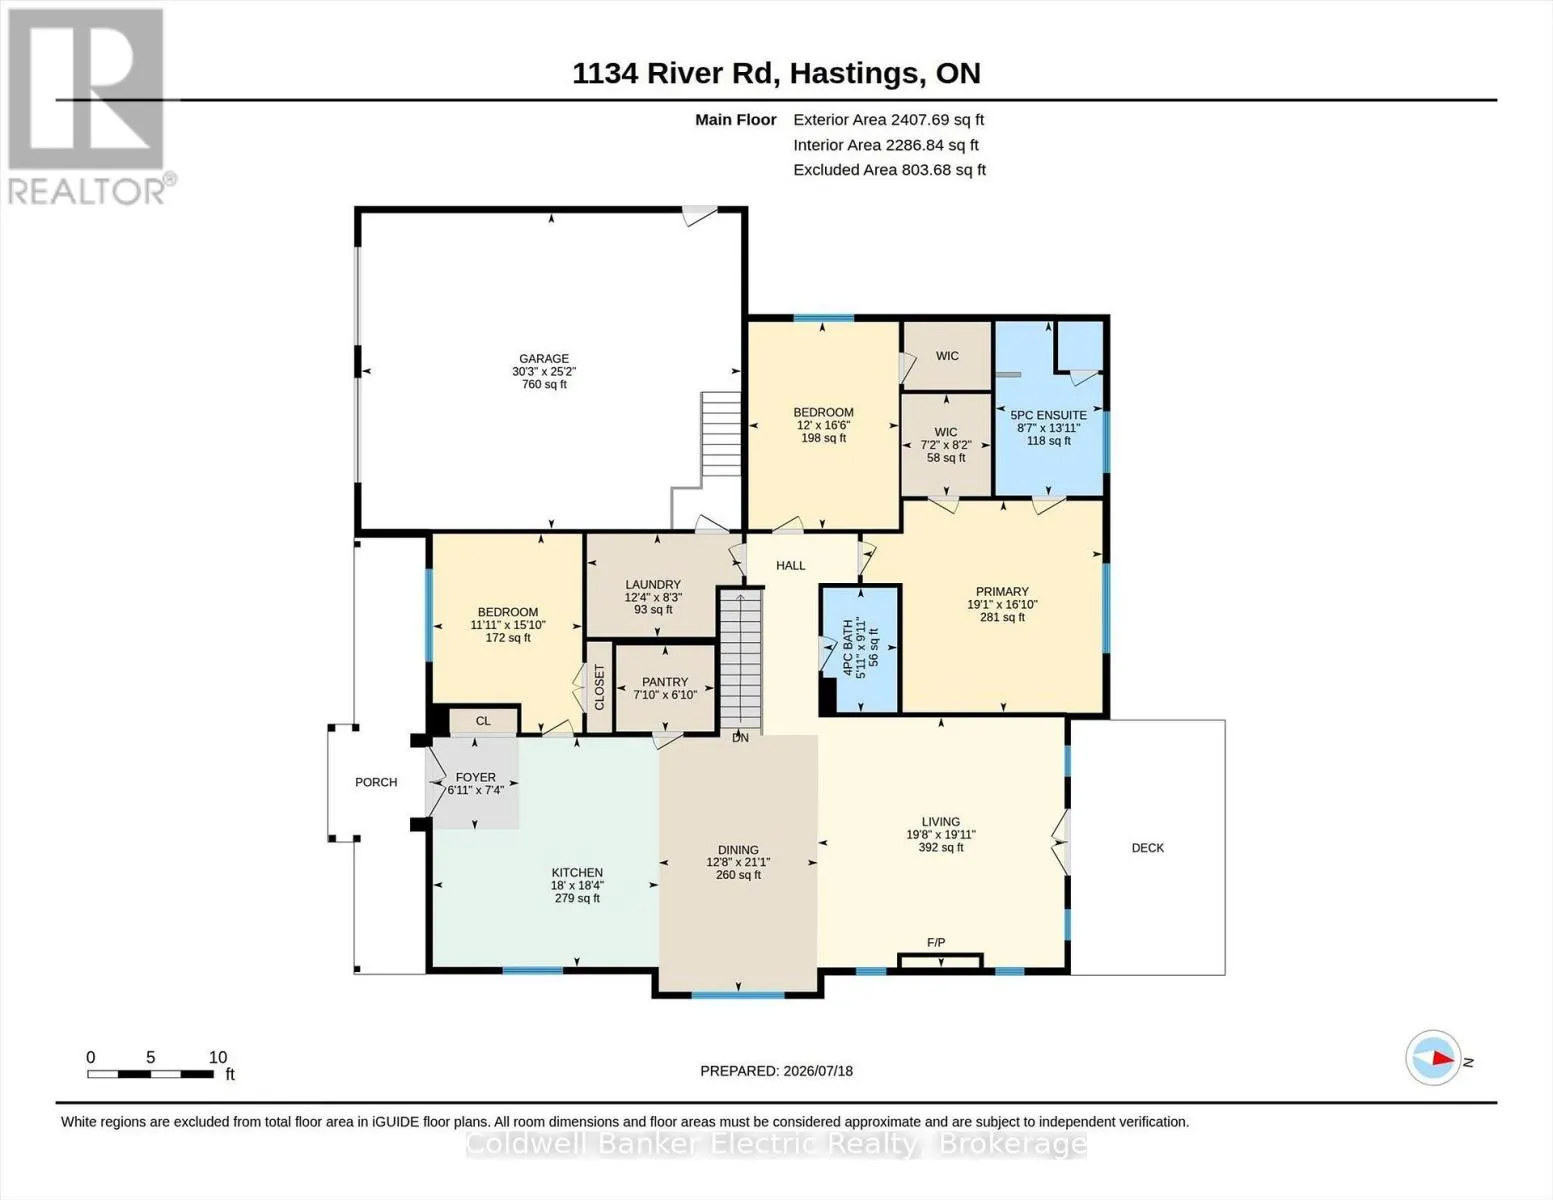
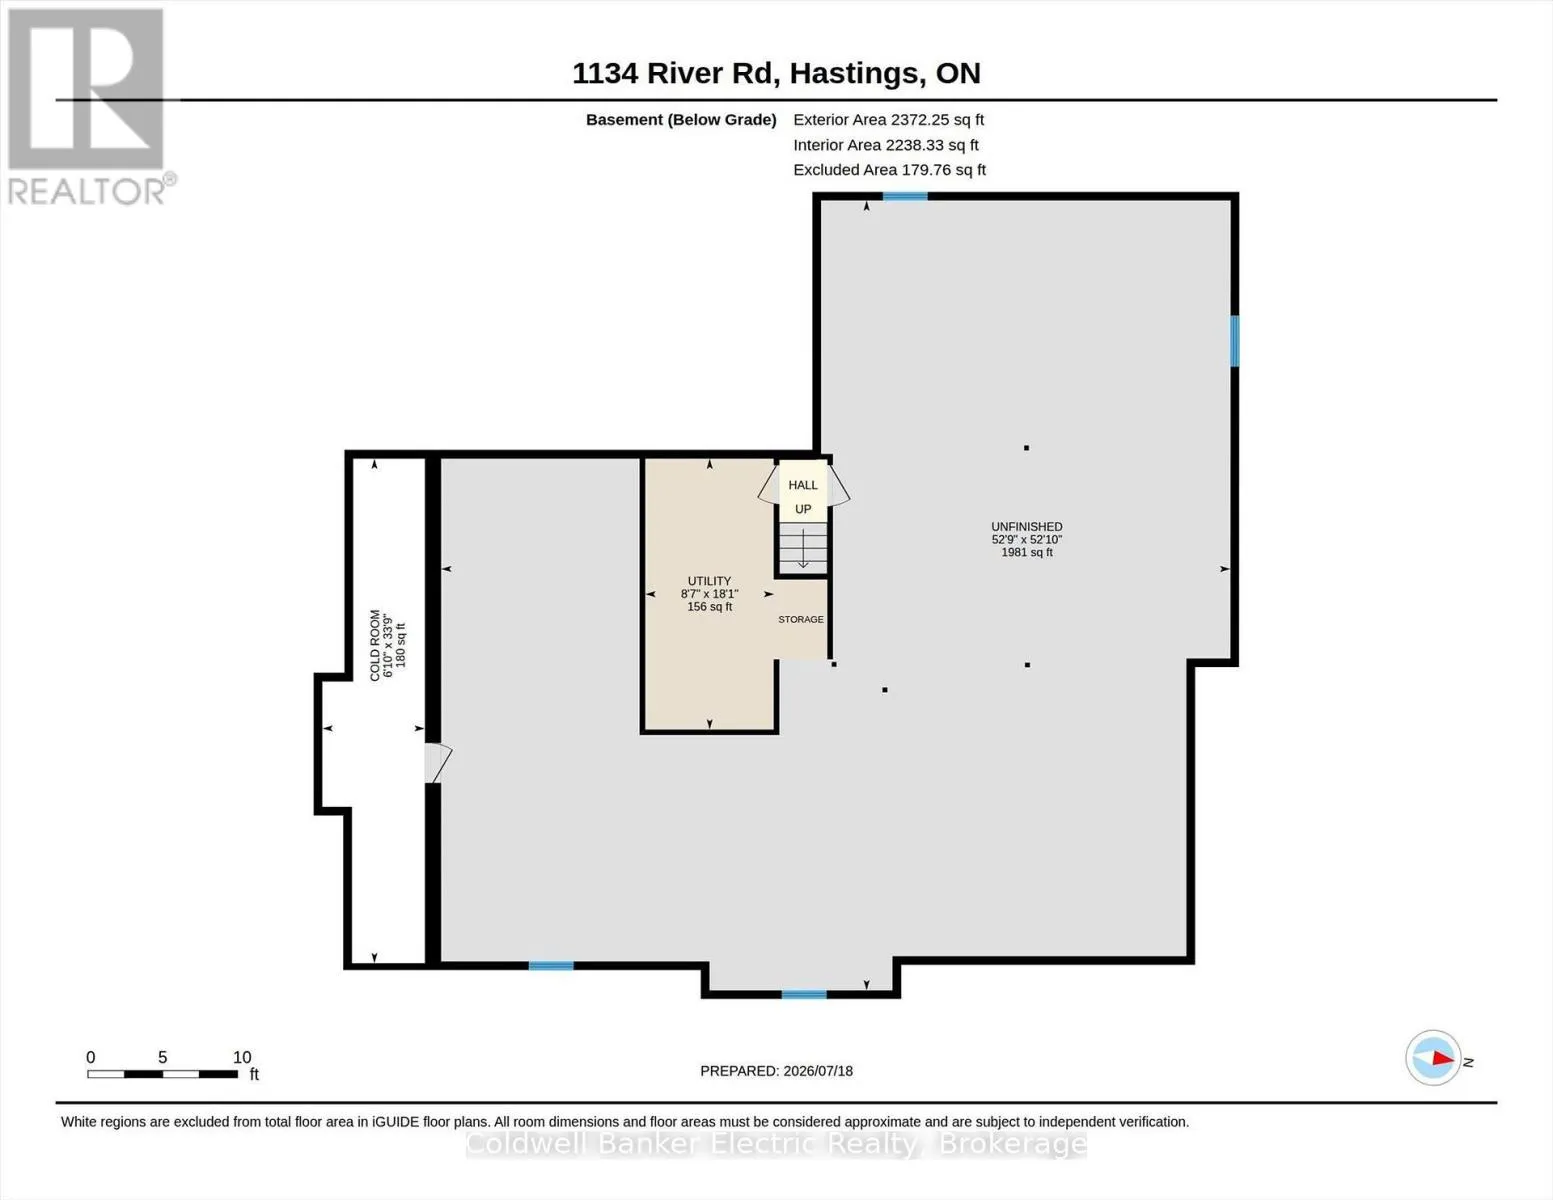
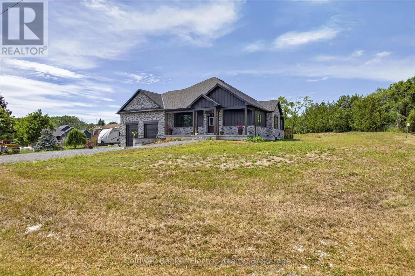
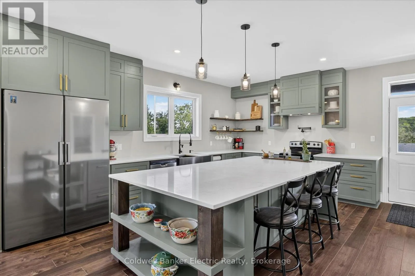
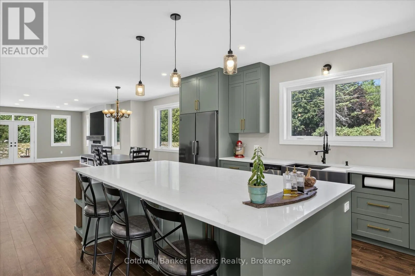
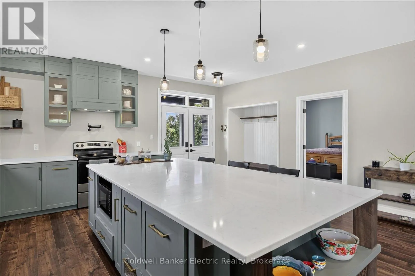
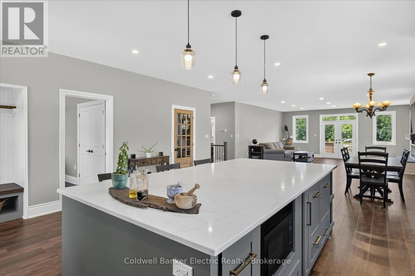
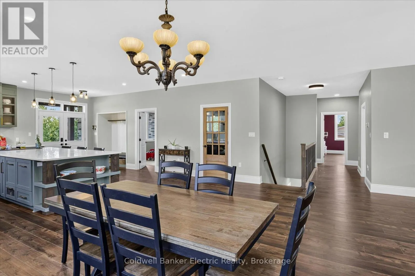
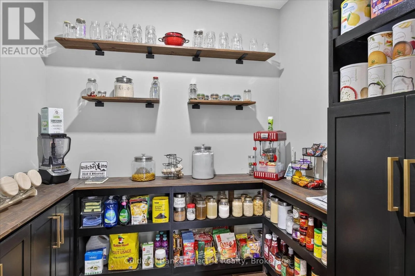
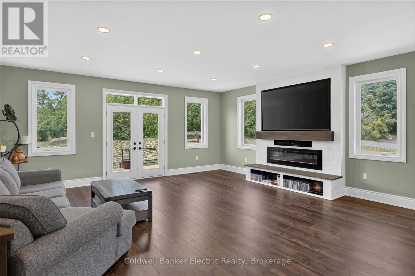
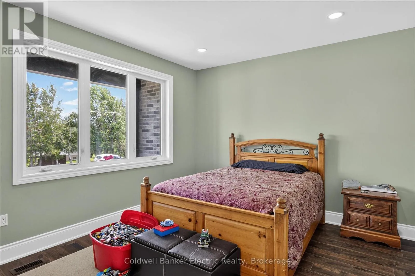
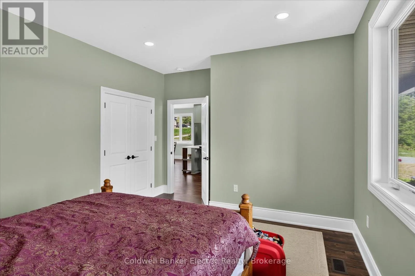
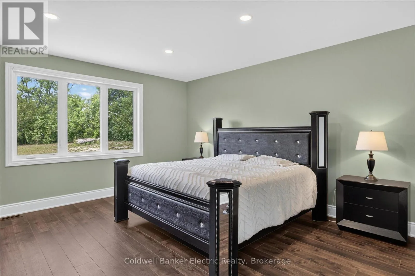
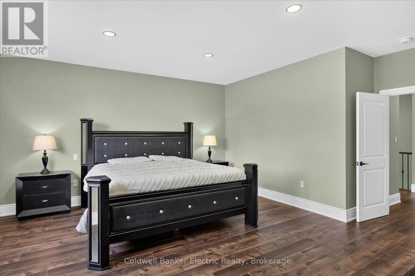
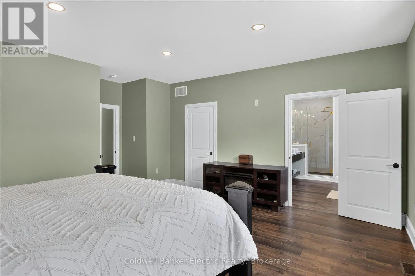
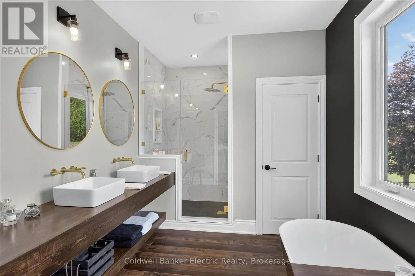
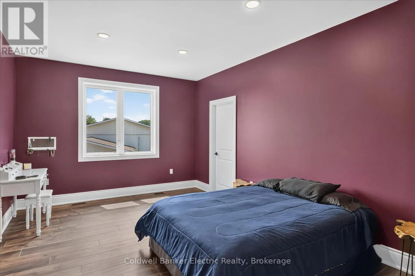
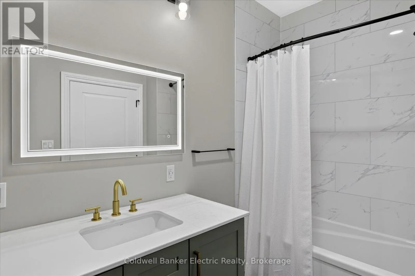
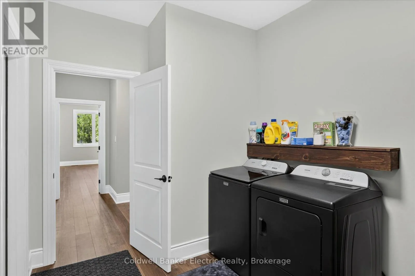
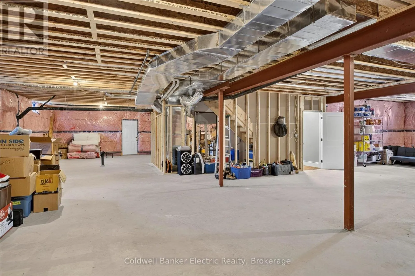
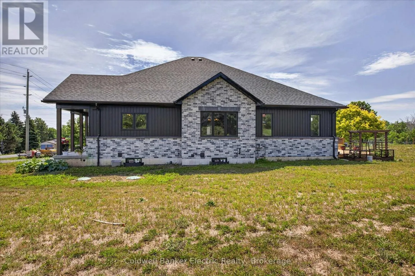
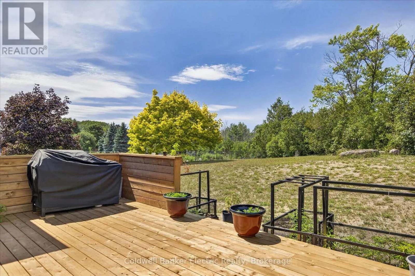
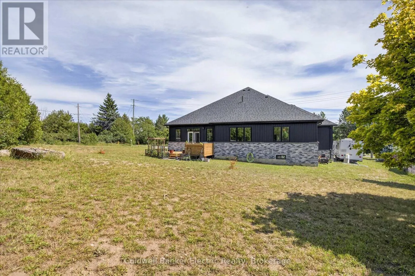
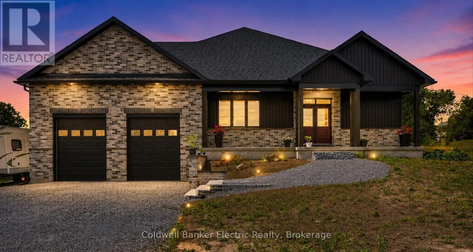
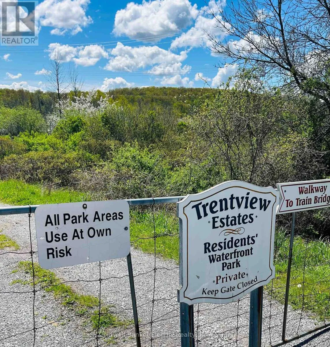
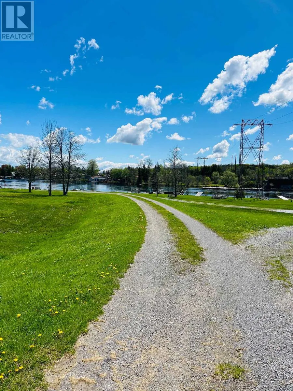
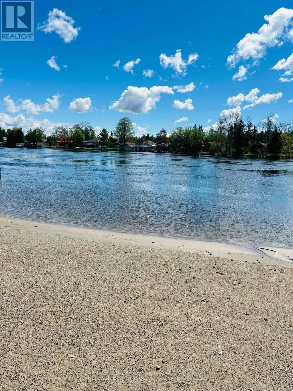
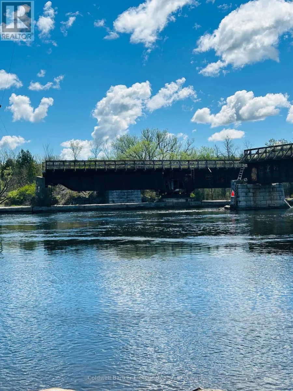
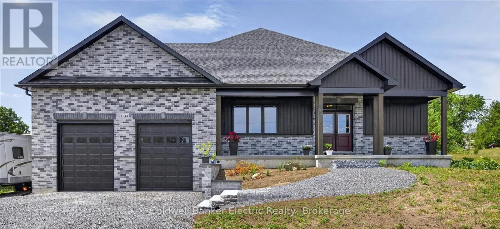
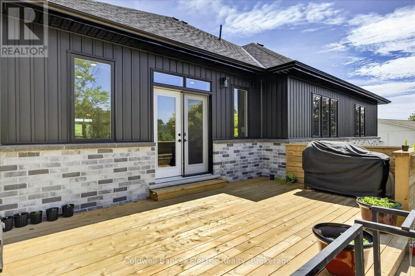
Cross Streets: Heather Glen Road. ** Directions: At corner of Heather Glen and River Road. Welcome to this stunning newly completed (2026) custom-built home, where thoughtful design, quality craftsmanship, and modern comfort blend together to become your ideal home. Offering deeded water access, this bright and spacious home is completely move-in ready and perfect for year-round living or as a luxurious cottage-country retreat.The heart of the home is the beautifully designed kitchen, featuring abundant cabinetry, generous workspace, and a large walk-in pantry to keep everything organized. The open-concept living room is ideal for entertaining or relaxing, complete with a massive flat-screen TV, sound bar, and electric fireplace, all included with the home.Designed for convenient one-level living, the main floor offers three generously sized bedrooms, two full bathrooms, and main floor laundry. The spacious primary suite provides a peaceful retreat with its own private ensuite bathroom, creating the perfect place to unwind at the end of the day.The garage features a high amperage outlet and the floor has been poured to support a hoist.The unfinished basement features 9' ceilings, and endless possibilities. Whether you're looking for a full-time residence or a waterfront lifestyle with the convenience of deeded water access, this exceptional home offers the perfect blend of luxury, comfort, and functionality. (id:27476)

Property Highlights

MLS® Number
X13580282
Type
Single Family
Community Name
Rural Asphodel-Norwood
Ownership Type
Freehold
Land Size
124.3 x 112.4 FT ; Other side measurement is 212.22'|under 1/2 acre
Parking Space Total
8

Building

Building Type
House
Storeys
1.00
Square Footage
2000 - 2500 sqft
Bathrooms Total
2
Bedrooms Above Ground
3
Bedrooms Total
3
Amenities
Fireplace(s) Beach, Park
Exterior Finish
Brick, Vinyl siding
Fireplace Present
Yes
Basement Type
Full (Unfinished)
Basement Features
Building Heating Type
Forced air
Heating Fuel
Natural gas
Building Cooling Type
Air exchanger

Utilities

Water
Municipal water
Utility Sewer
Septic System

Room Layout

Cold room
Basement
10.28 m x 2.09 m
Recreational, Games room
Basement
16.09 m x 16.08 m
Utility room
Basement
5.52 m x 2.63 m
Bathroom
Main level
3.02 m x 1.8 m
Primary Bedroom
Main level
5.14 m x 5.83 m
Bathroom
Main level
4.24 m x 2.61 m
Bedroom 2
Main level
5.04 m x 3.66 m
Bedroom 3
Main level
4.83 m x 3.63 m
Dining room
Main level
6.41 m x 3.86 m
Foyer
Main level
2.24 m x 2.1 m
Kitchen
Main level
5.58 m x 5.49 m
Laundry room
Main level
2.51 m x 3.77 m
Living room
Main level
6.08 m x 6 m
Pantry
Main level
2.1 m x 2.39 m

Location

Learn more about this property
Listing provided by:
Coldwell Banker Electric Realty
MLS® number:
X13580282
Agent:
Christine Henderson
*Indicates required field
Name is required
Email is required
Please enter a valid phone number (e.g., 416-111-1111).

Community Spotlight: Homes For sale in Your Neighborhood