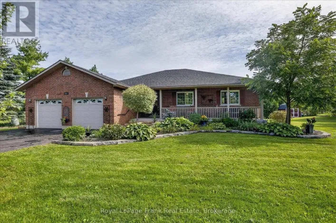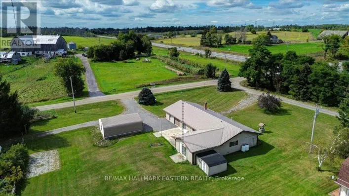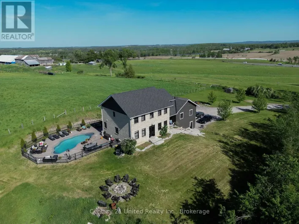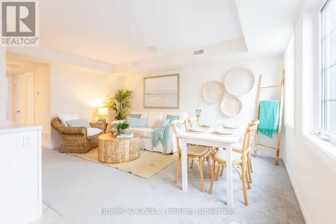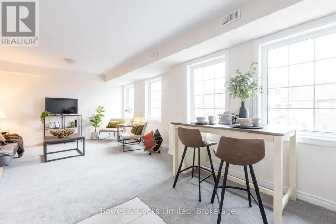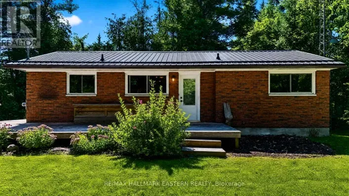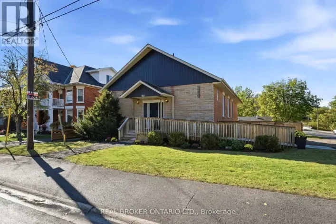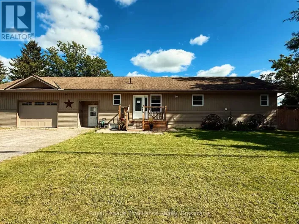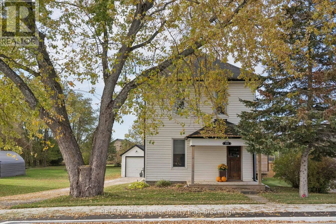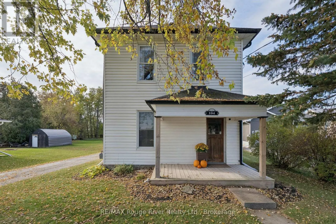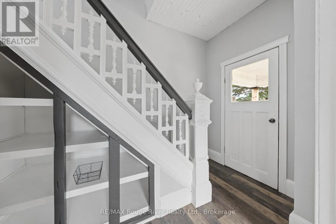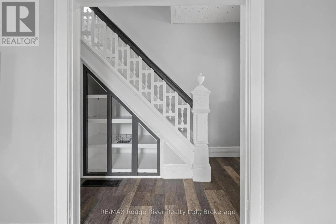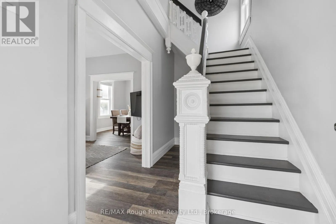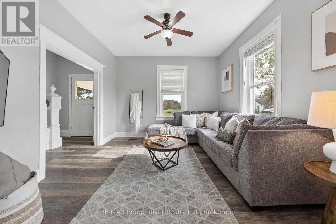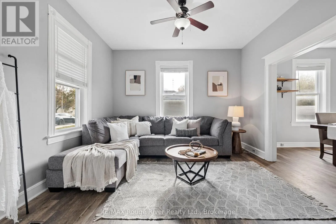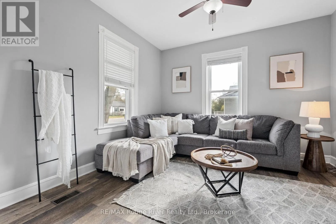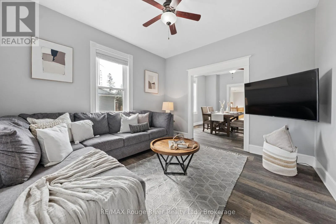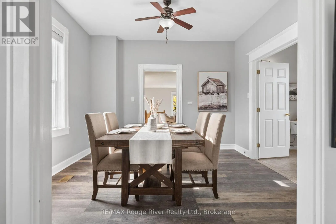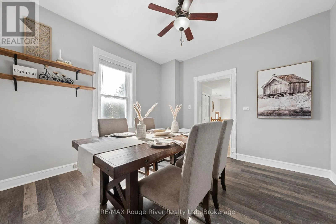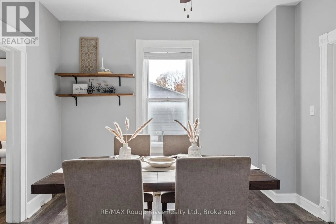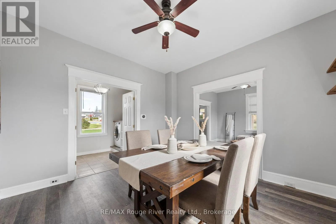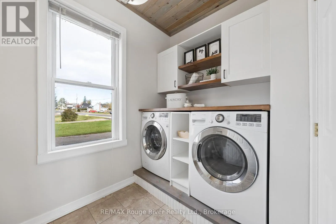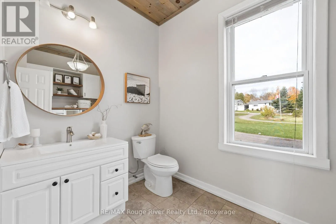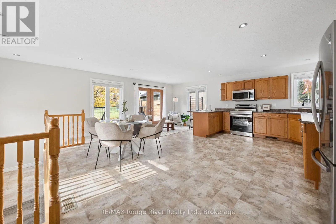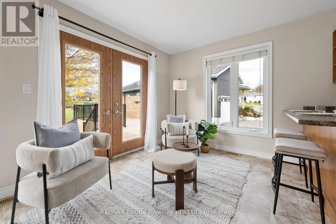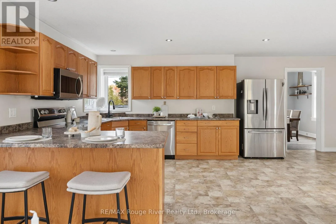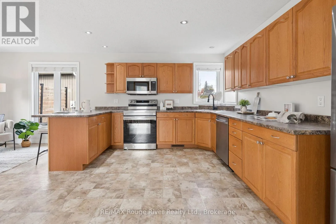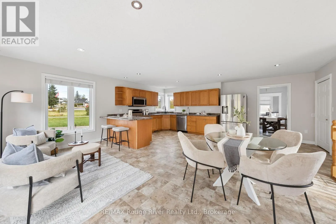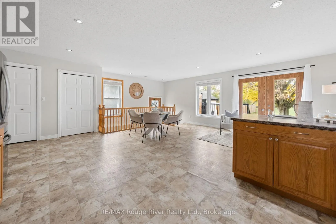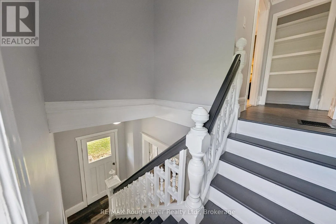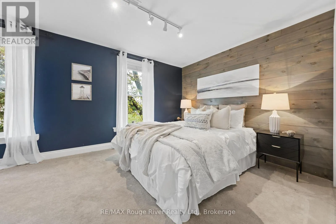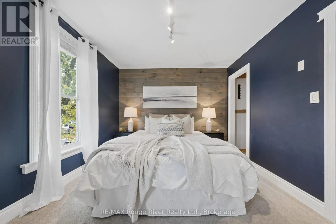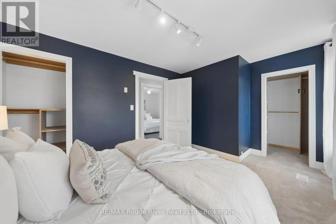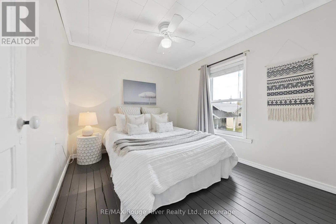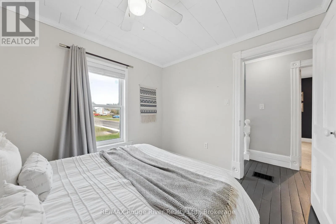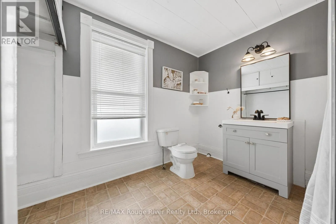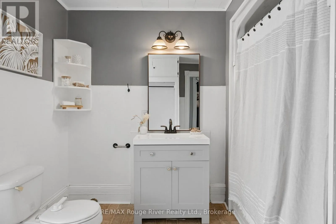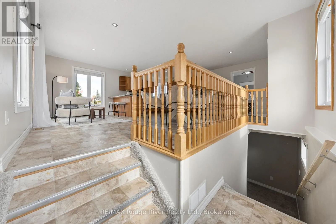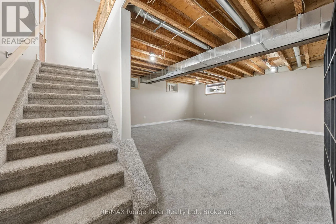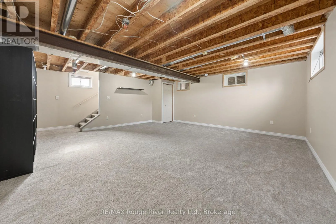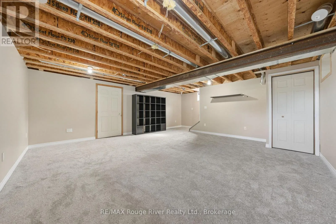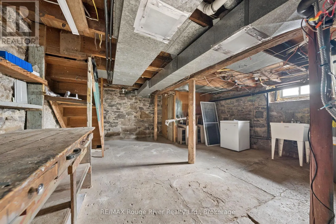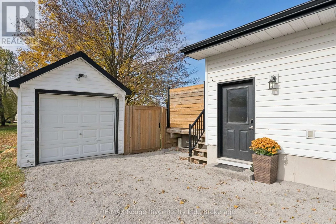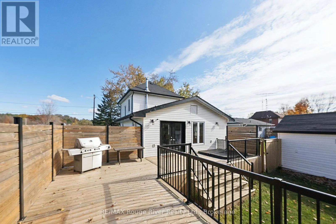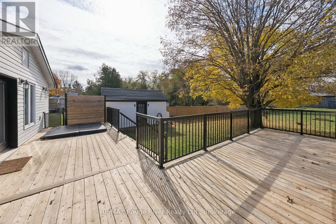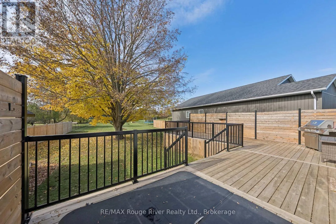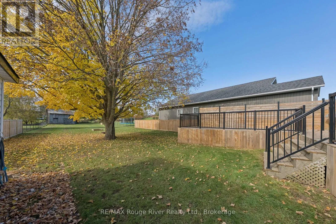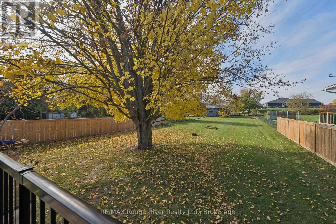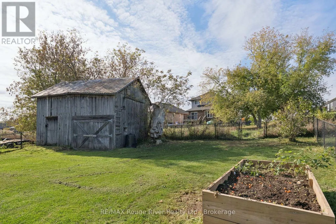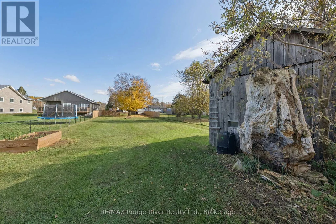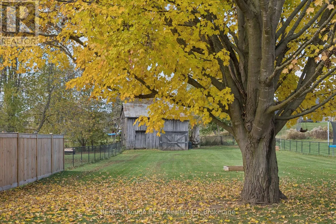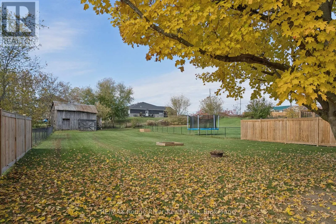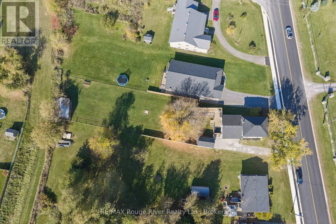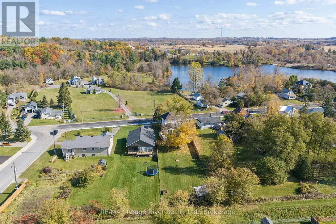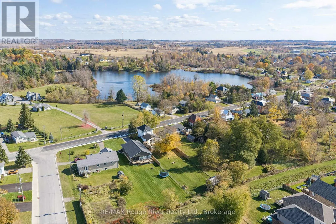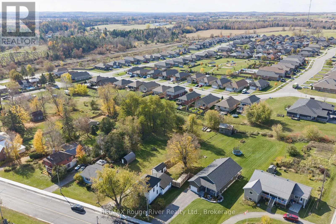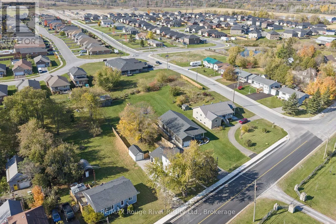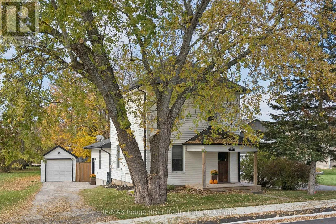
Cross Streets: County Rd 40 / Hwy 7. ** Directions: Hwy 7 to County Rd 40. Century charm meets modern comfort at 104 County Rd 40 in Norwood! This beautifully updated 2-storey detached home seamlessly blends historic character with thoughtful modern upgrades, offering a wonderful opportunity for first-time buyers. Original wide trim and bright, inviting living spaces preserve the home's timeless appeal while providing everyday comfort. The main floor features a spacious eat-in kitchen with stainless steel Samsung appliances, ample cabinetry and a breakfast bar, plus a welcoming dining room, sun-filled living room and convenient laundry with a 2-piece bath featuring an updated vanity. A large rear addition provides a second entrance and flexible space for an additional entertaining area or home office nook. Walk out from the kitchen to a newly added, oversized deck with privacy walls and a hot tub, ideal for relaxing or hosting friends. Set on an impressive 60 x 272 ft lot, the fully fenced backyard offers privacy, mature maple trees and plenty of room to enjoy the outdoors. An inviting covered front porch and beautiful perennial gardens add irresistible curb appeal. Upstairs are two comfortable bedrooms and a 3-piece bathroom with an updated vanity, while the basement offers a large recreation room. Additional highlights include a detached single-car garage, parking for three vehicles, a shed, custom blinds, gas forced-air heating, central air and municipal water and sewer. Enjoy the charm of Norwood's village core, with local shops, cafs, parks and trails, plus convenient access to Highway 7. A character-filled place to call home! (id:27476)