228 8th Line Road, Athens, Ontario K0E 1B0

Listed for:
$479,900
4 beds
1 baths
Listed 32 days ago
House for rent: 228 8th Line Road, Athens, Ontario K0E 1B0

View all 41 photos

About

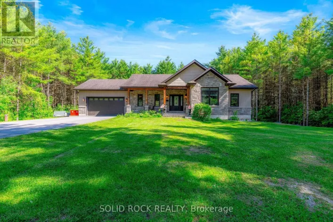
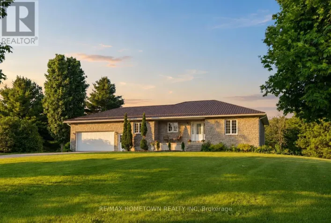
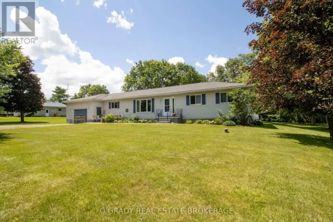
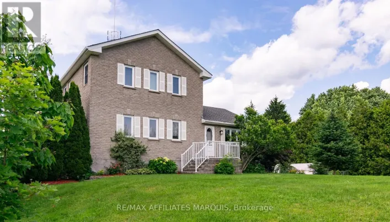
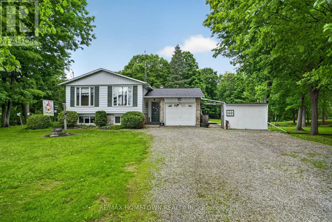
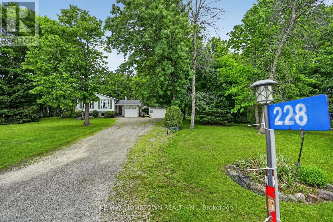
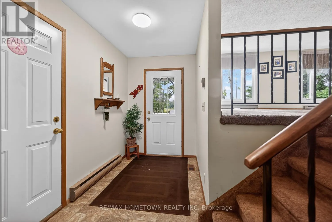
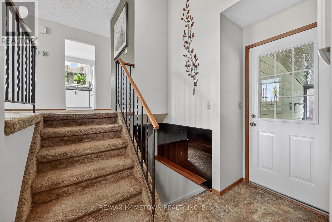
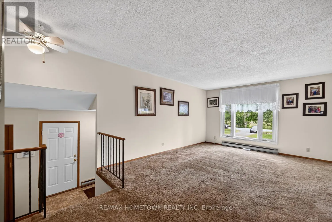
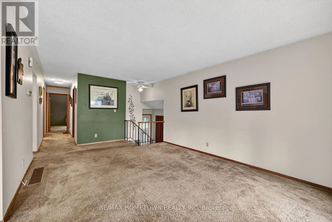
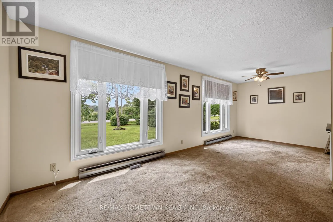
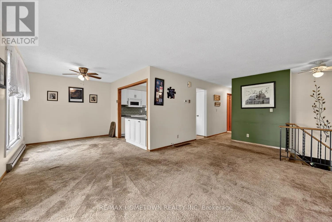
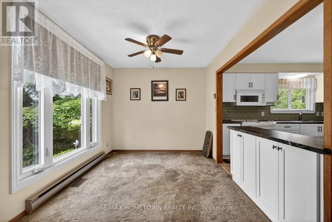
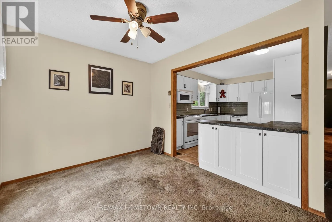
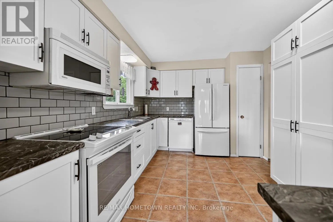
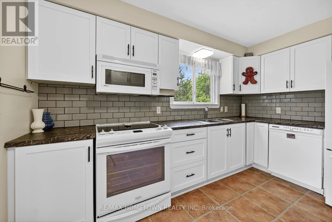
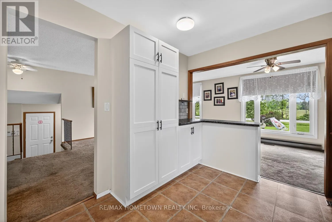
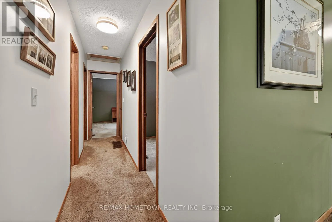
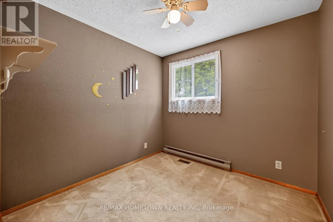
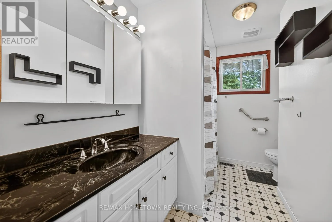
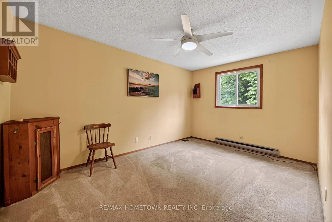
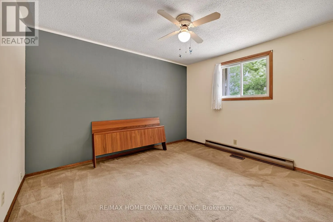
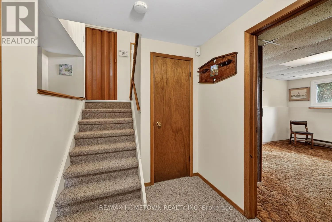
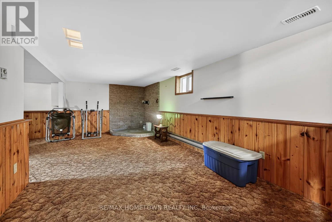
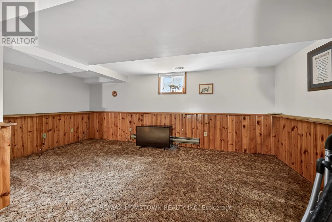
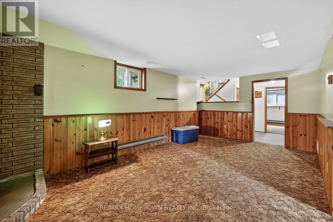
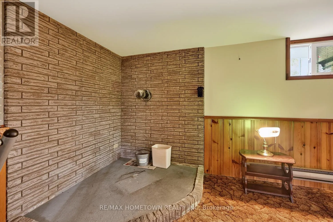
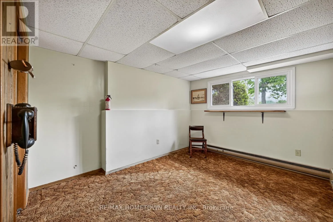
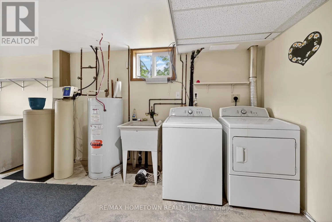
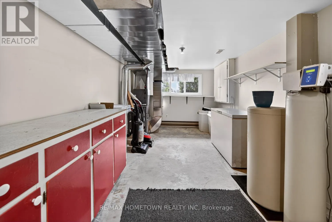
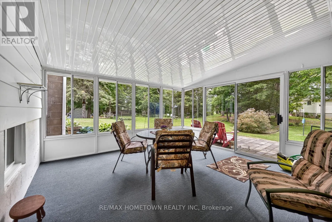
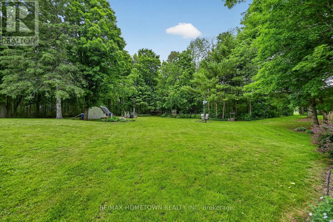
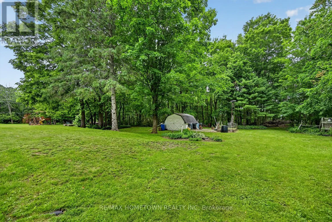
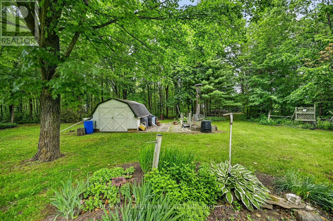
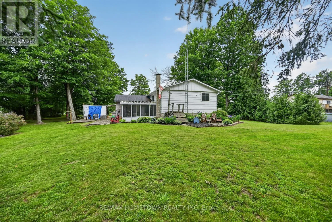
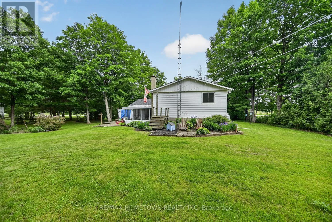
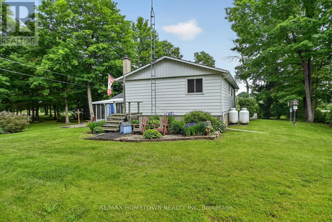
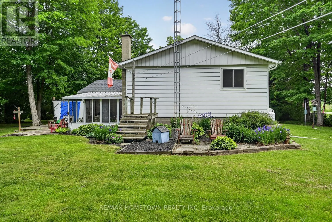
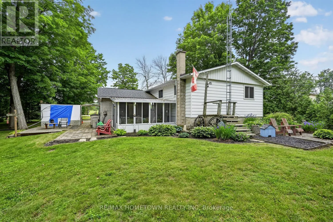
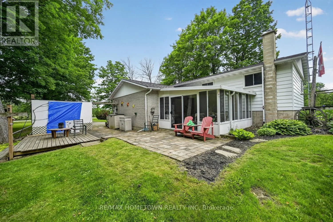
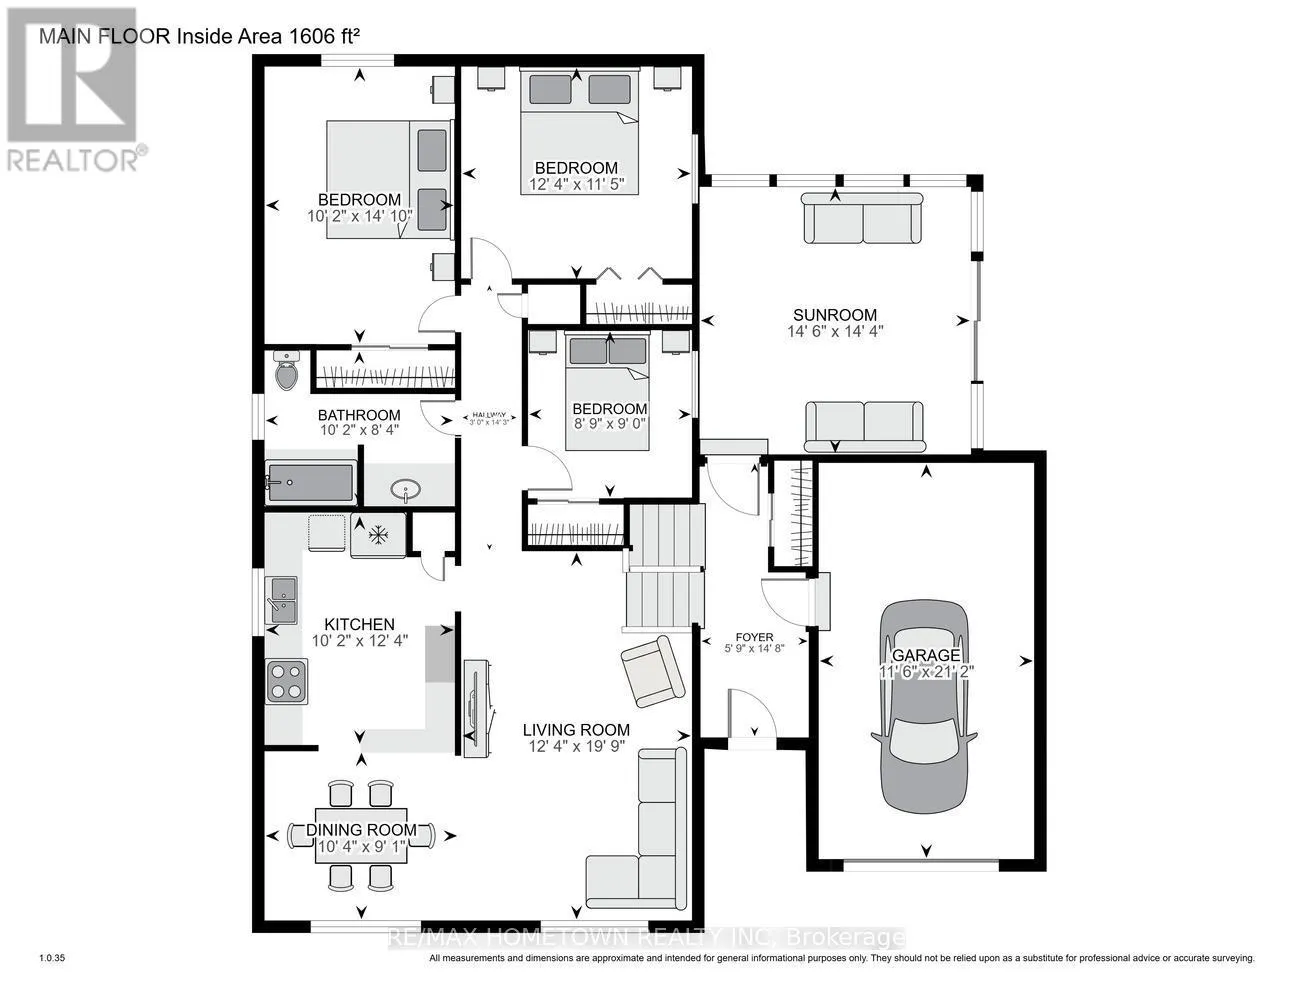
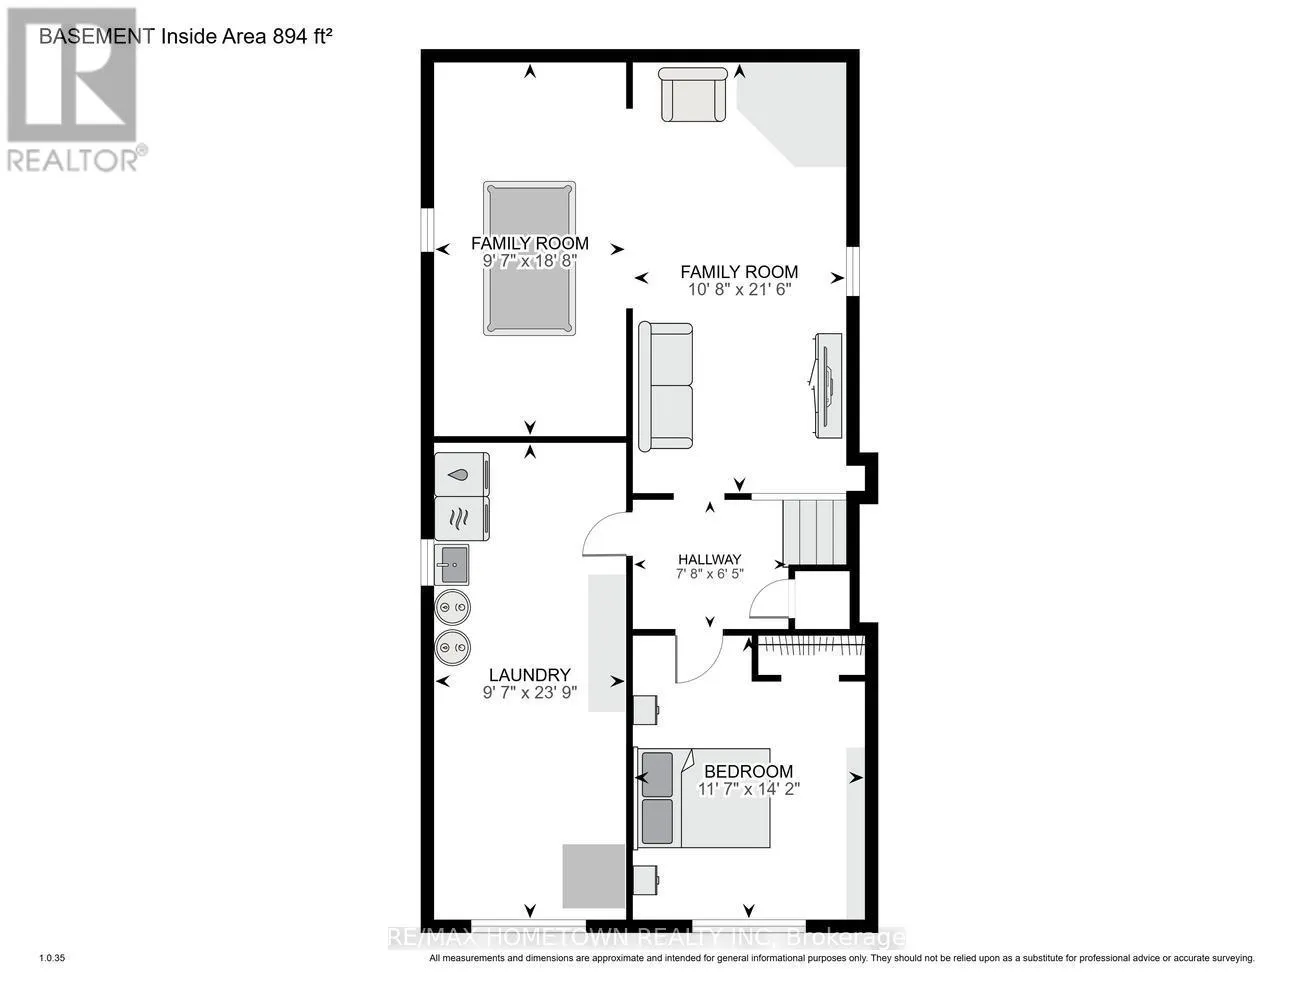
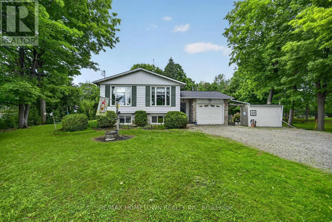
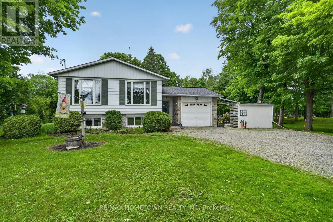
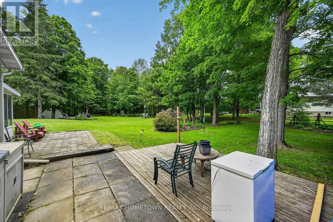
Cross Streets: County rd 42. ** Directions: From cty rd 29, West on cty rd 42 to 8th Line Rd. Escape to peaceful country living while staying conveniently close to everything you need! Located just minutes from the charming village of Athens and beautiful Charleston Lake, this well-maintained 3+1 bedroom bungalow offers the perfect blend of privacy, comfort, and convenience, with easy access to Brockville and all amenities. Step inside to a bright, open-concept main floor featuring an updated white kitchen, spacious living and dining areas, updated windows, and a welcoming layout perfect for everyday living and entertaining. The main floor offers three good-sized bedrooms and a 4-piece bathroom.Enjoy the tranquility of your private lot from the beautiful sunroom overlooking the peaceful backyard - the perfect spot to relax, enjoy your morning coffee, or watch the birds and wildlife. The lower level provides even more living space with a large family room, plenty of room for a pool table or ping pong, plus a fourth bedroom that could also make a great office, craft room, or guest space. A dedicated laundry/utility room adds convenience and storage. This home has been thoughtfully cared for with updates including a furnace and central air conditioning (2020), reshingled roof (2013), and a Generac generator for added peace of mind. This property offers the ideal setting to enjoy country living without giving up access to nearby towns, lakes, school bus routes and city amenities. (id:27476)

Property Highlights

MLS® Number
X13447654
Type
Single Family
Community Name
813 - R of Yonge & Escott Twp
Ownership Type
Freehold
Land Size
150 x 292.5 FT
Parking Space Total
7

Building

Building Type
House
Storeys
1.00
Square Footage
1100 - 1500 sqft
Bathrooms Total
1
Bedrooms Above Ground
3
Bedrooms Total
4
Exterior Finish
Brick, Vinyl siding
Fireplace Present
No
Basement Type
Crawl space, Full, N/A (Finished)
Basement Features
Building Heating Type
Forced air
Heating Fuel
Propane
Building Cooling Type
Central air conditioning

Utilities

Power
Generator
Utility Sewer
Septic System

Room Layout

Recreational, Games room
Lower level
5.69 m x 2.92 m
Laundry room
Lower level
7.25 m x 2.92 m
Bedroom 4
Lower level
4.32 m x 3.53 m
Family room
Lower level
6.56 m x 3.25 m
Living room
Main level
6.01 m x 3.76 m
Dining room
Main level
3.16 m x 2.76 m
Kitchen
Main level
3.75 m x 3.1 m
Bedroom 3
Main level
2.74 m x 2.67 m
Bedroom 2
Main level
3.76 m x 3.48 m
Primary Bedroom
Main level
4.52 m x 3.1 m
Bathroom
Main level
3.09 m x 2.54 m
Foyer
In between
4.48 m x 1.76 m
Sunroom
In between
4.42 m x 4.36 m

Location

Learn more about this property
Listing provided by:
RE/MAX HOMETOWN REALTY INC
MLS® number:
X13447654
Agent:
Connie Eustace-reuvers
*Indicates required field
Name is required
Email is required
Please enter a valid phone number (e.g., 416-111-1111).

Community Spotlight: Homes For sale in Your Neighborhood