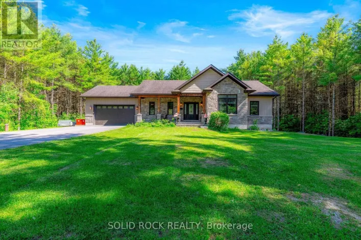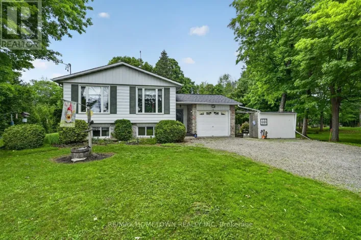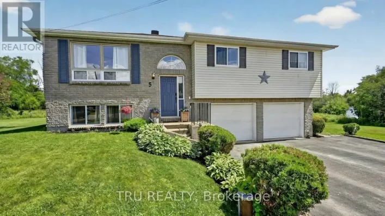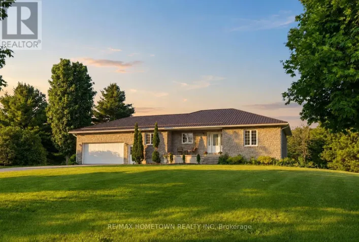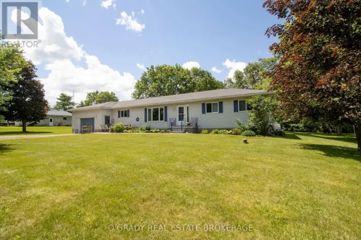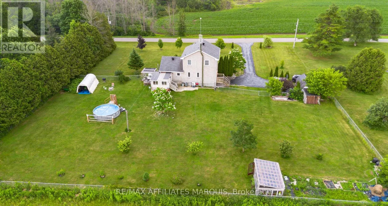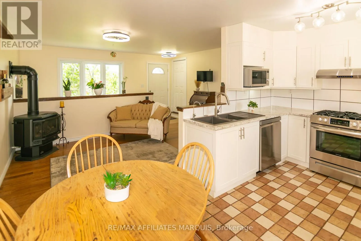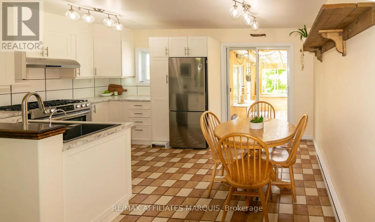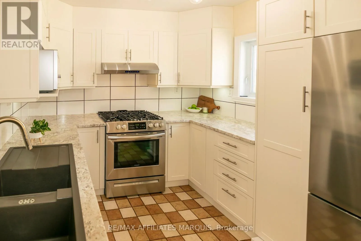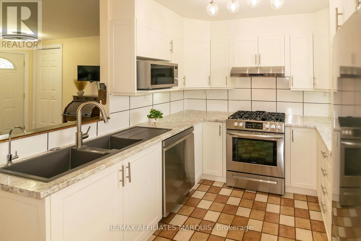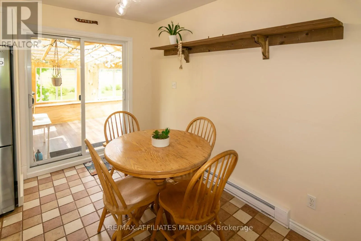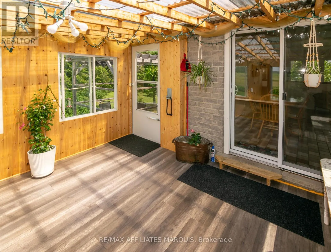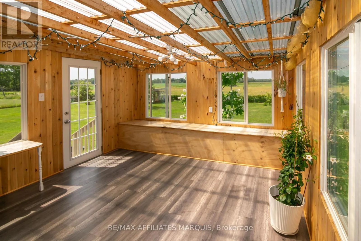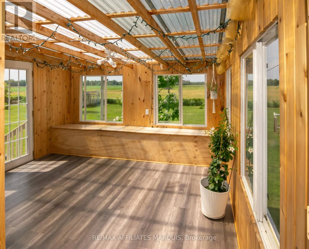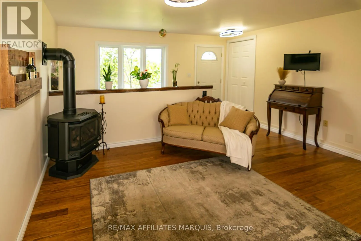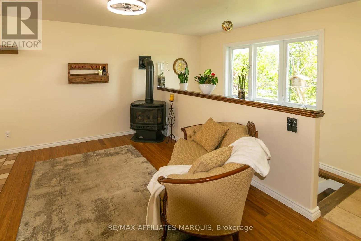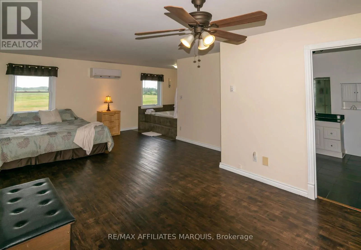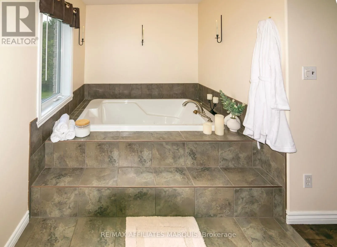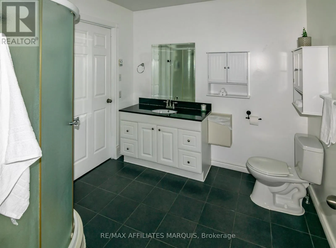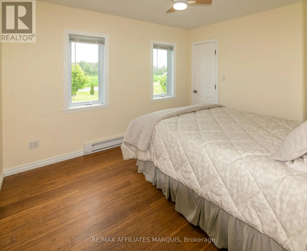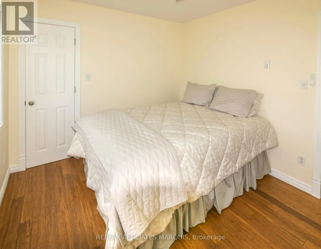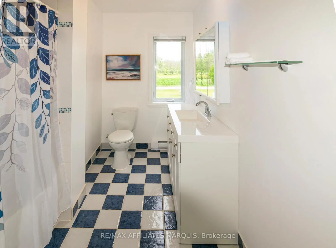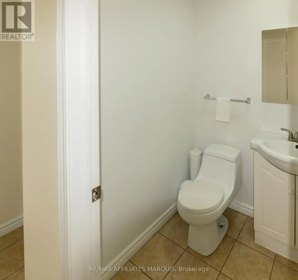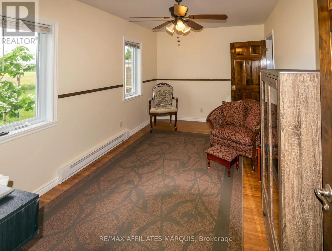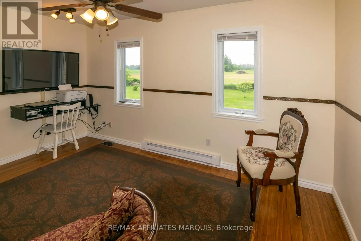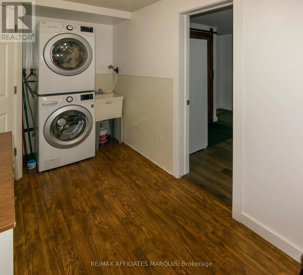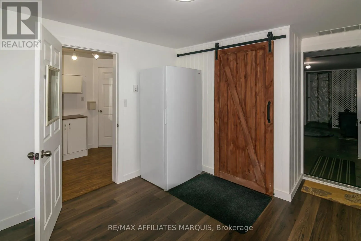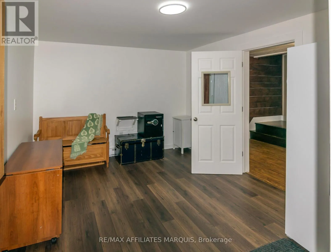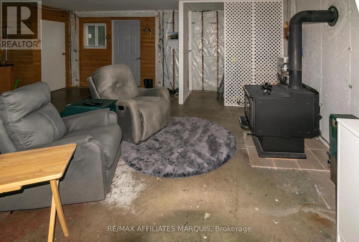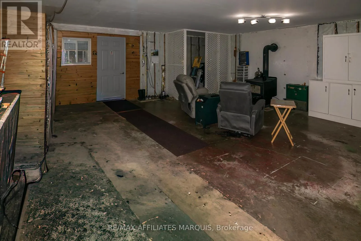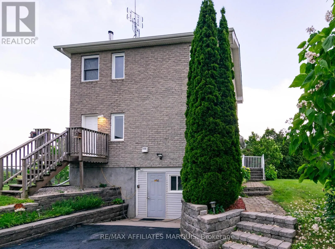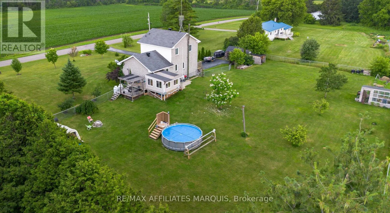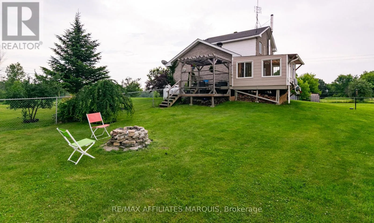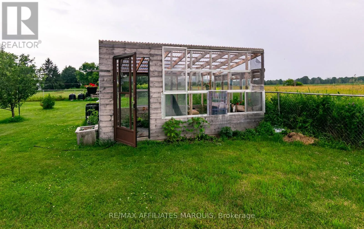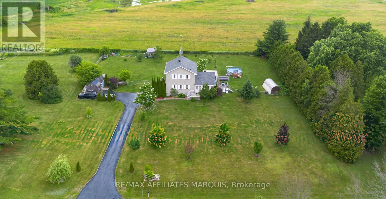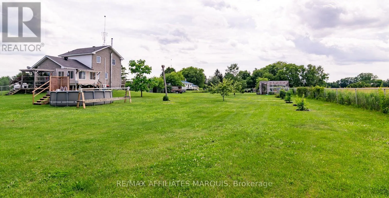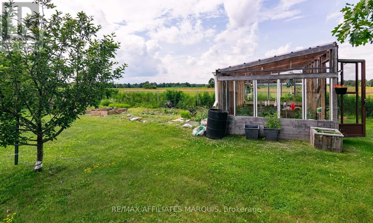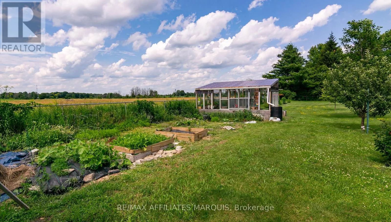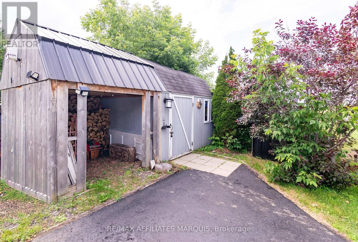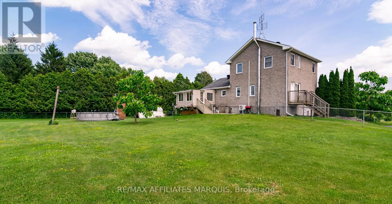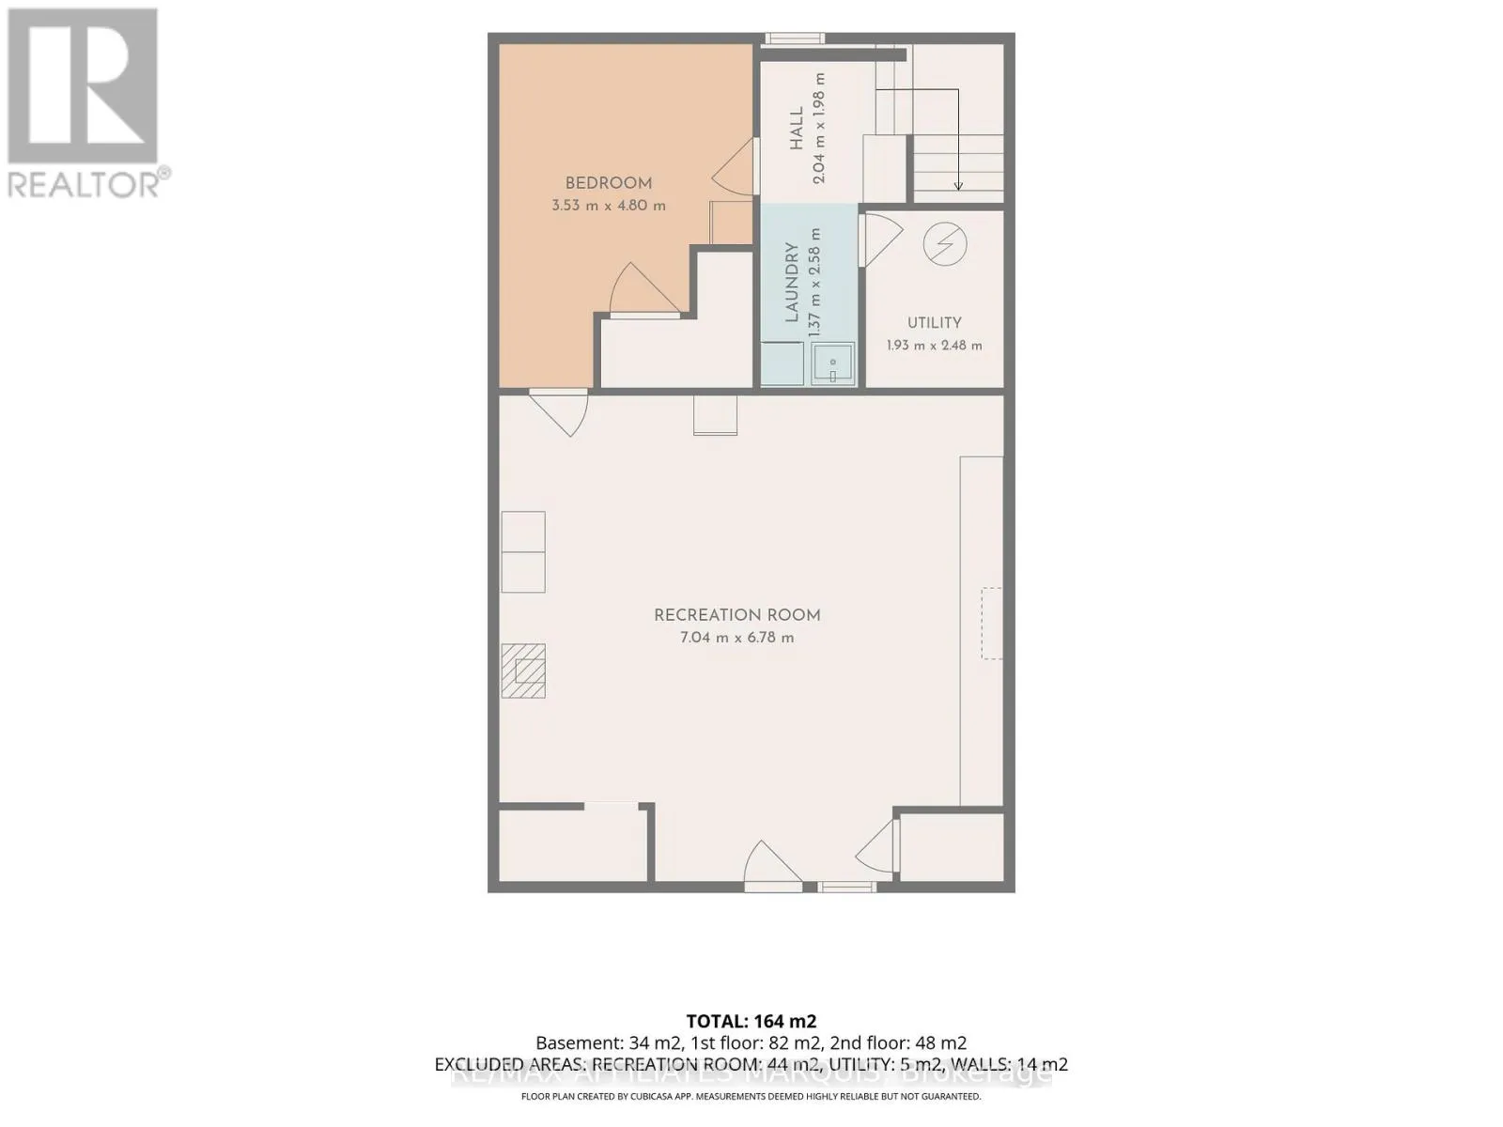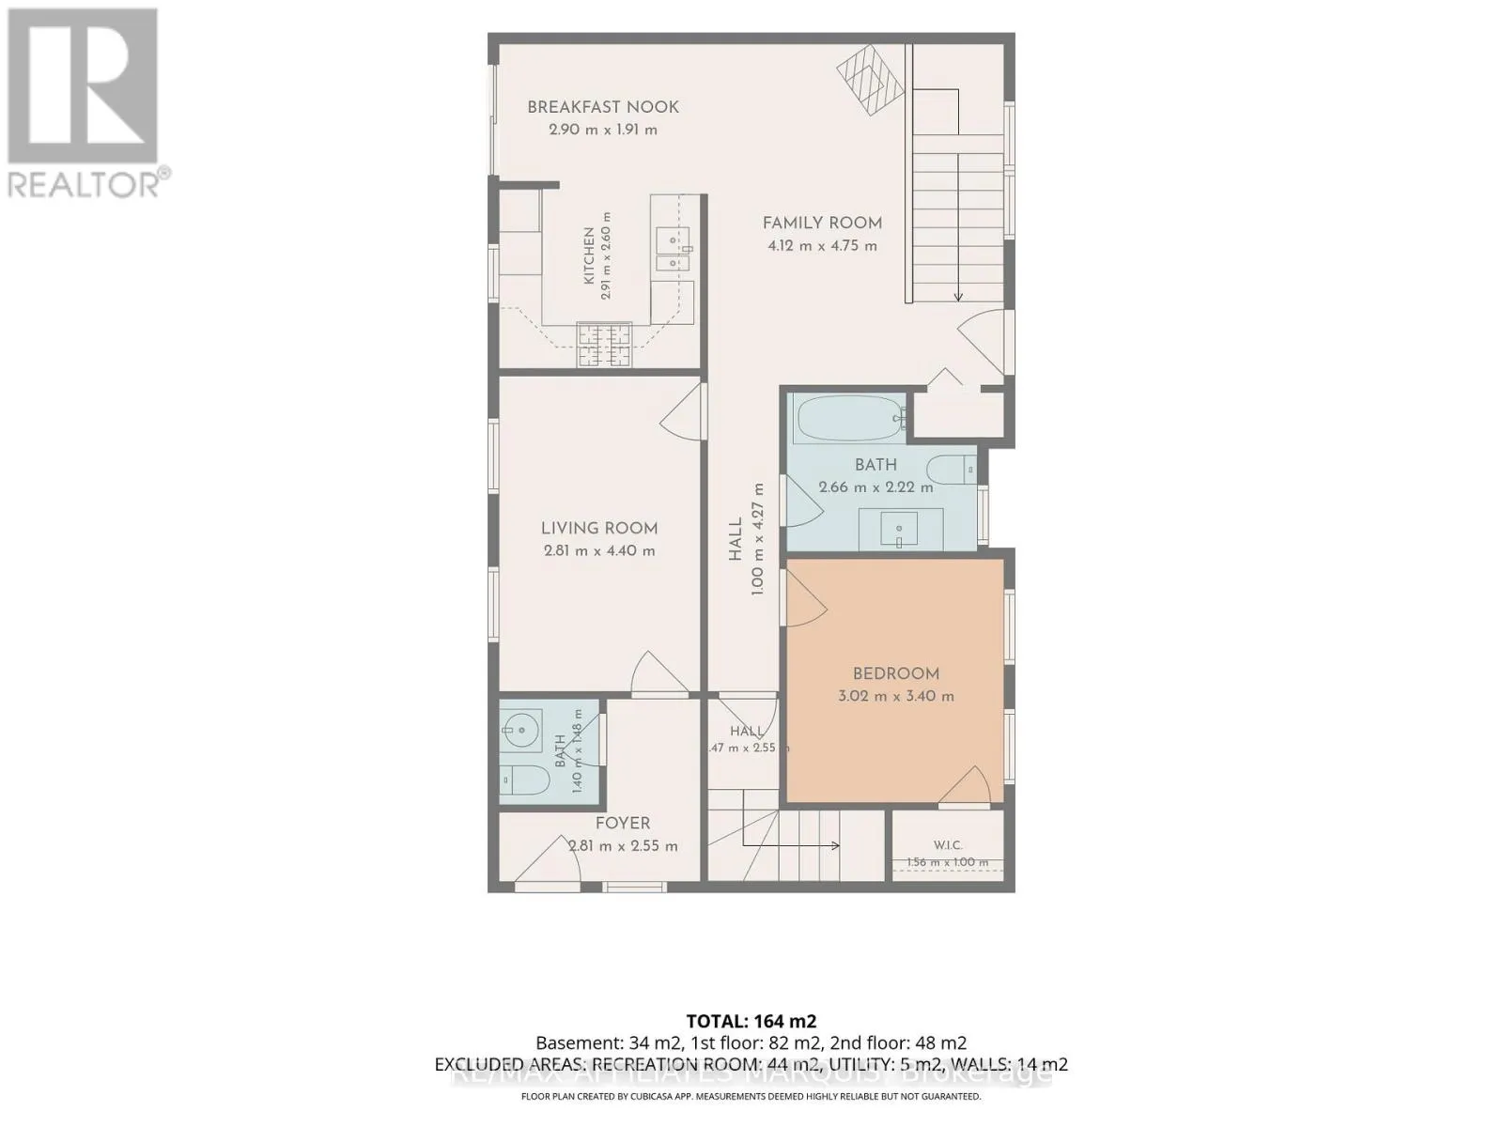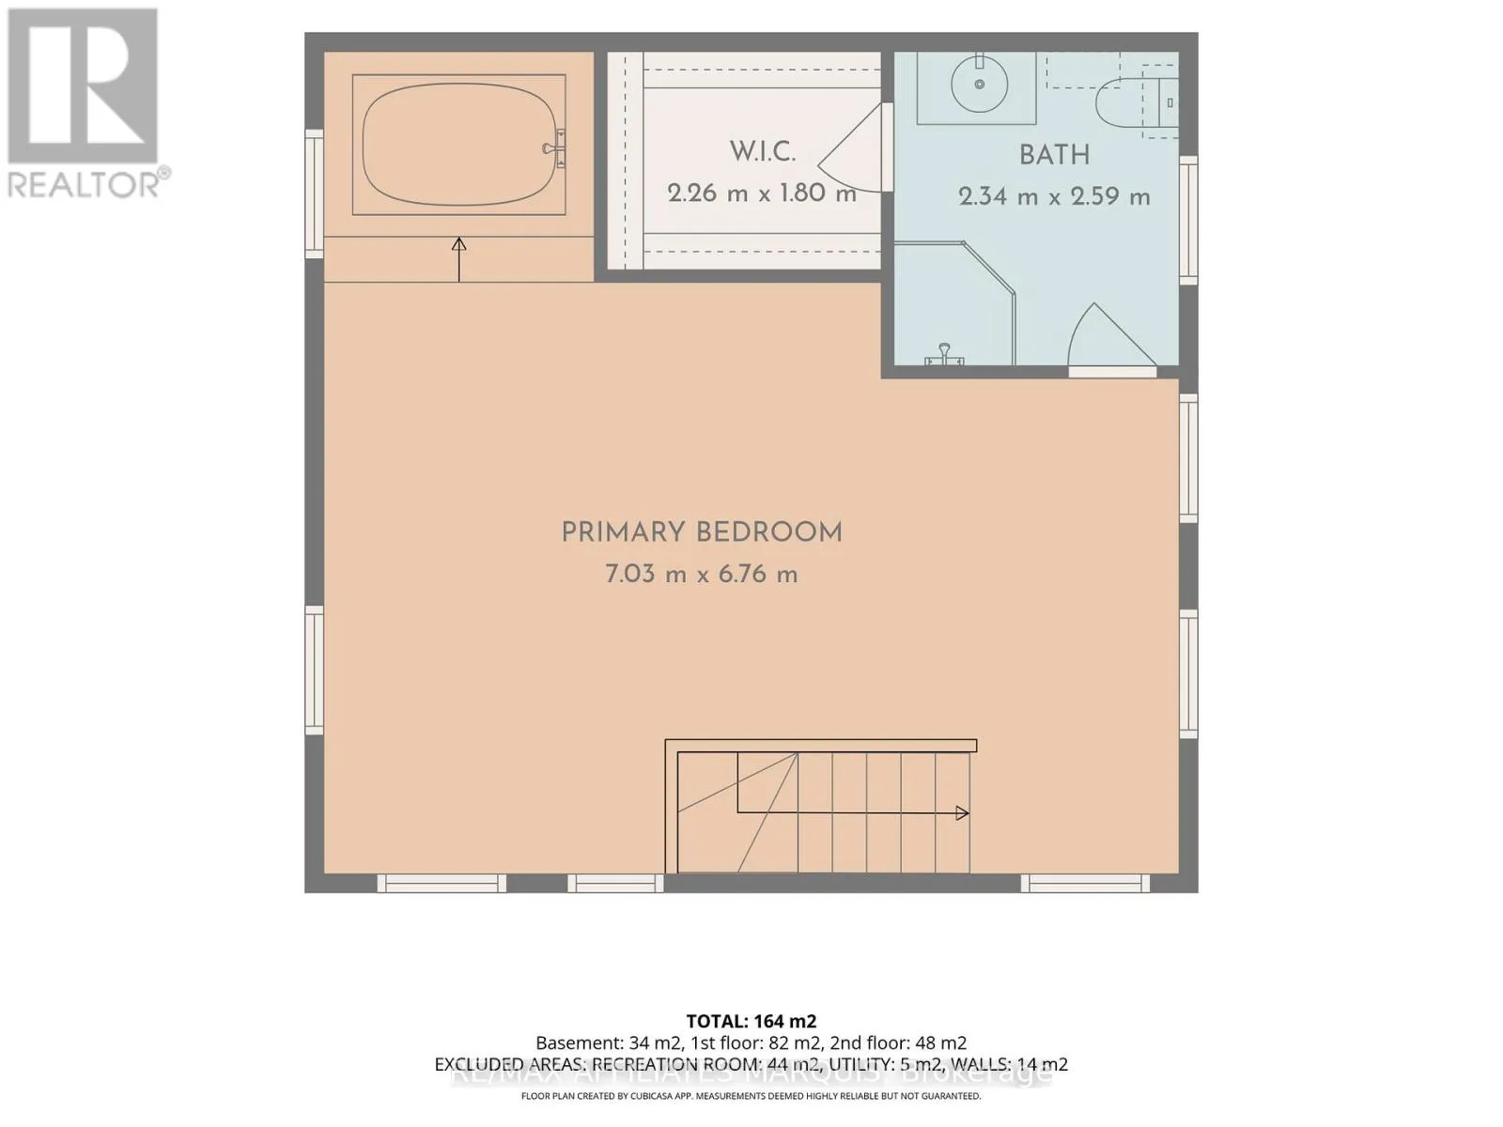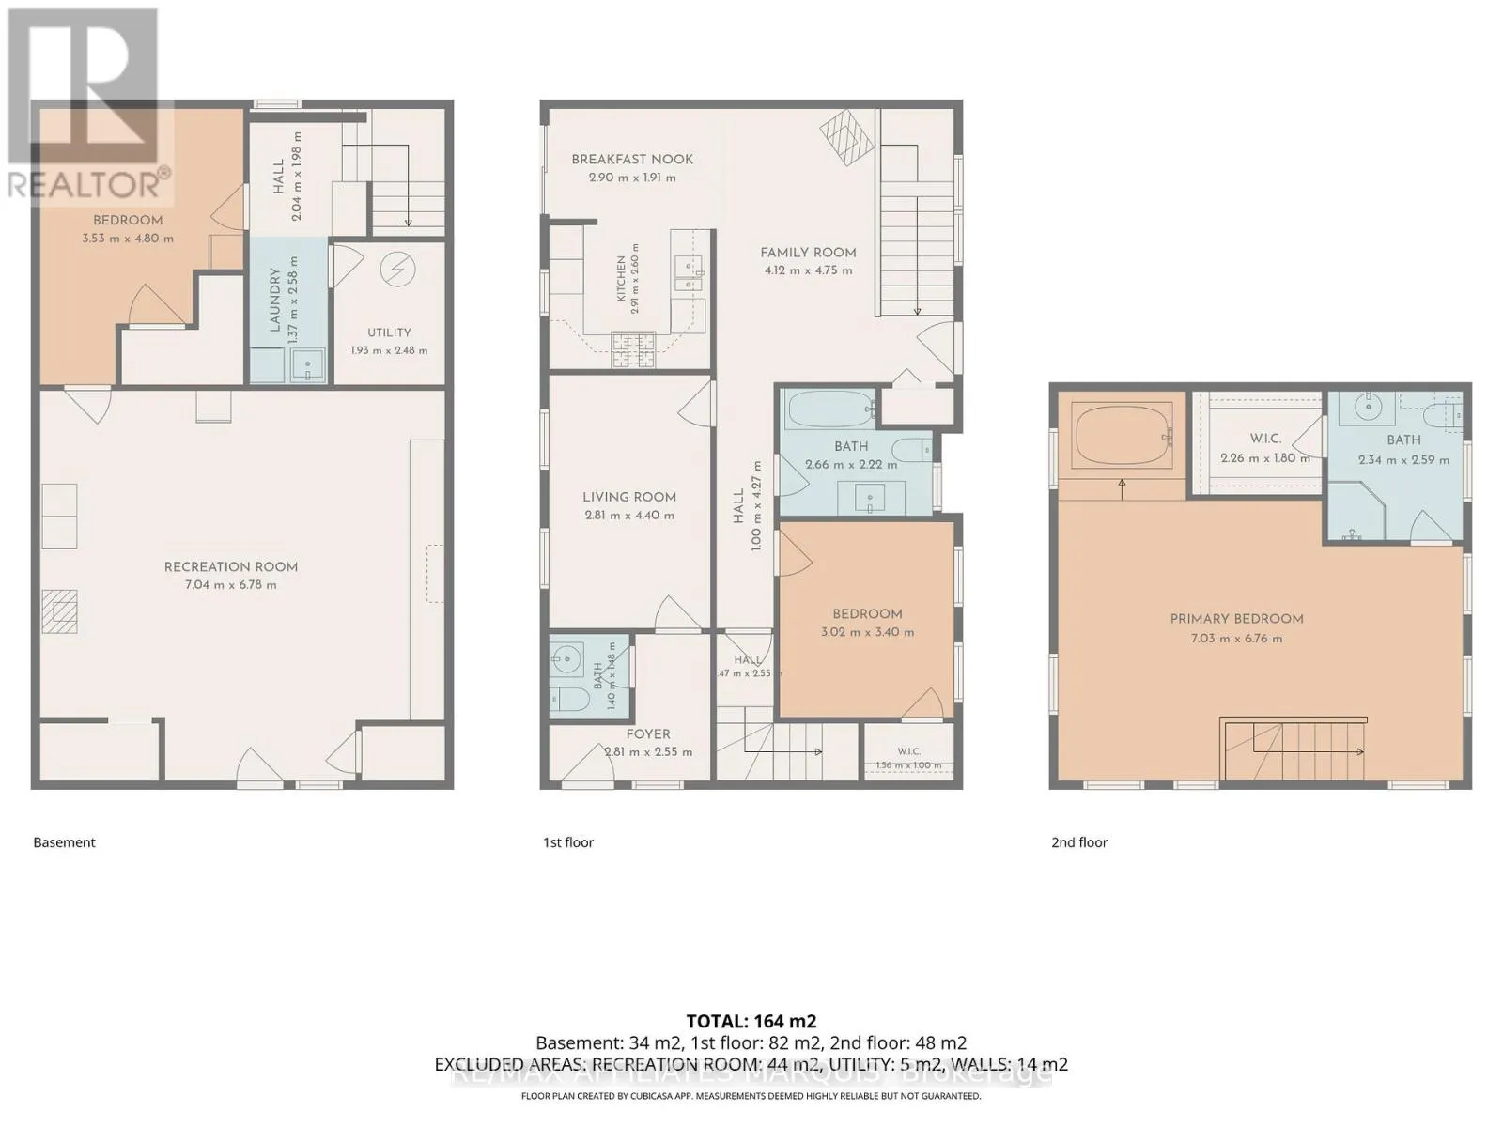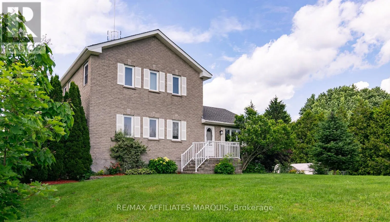
Cross Streets: Hwy 29 & Johnston Rd. ** Directions: From Smiths Falls head South on Hwy 29, turn right onto Johnston Rd. House is on the Right. If you've been dreaming of peaceful country living with room to relax, this is the one. This well-maintained 3-bedroom, 2.5-bathroom home offers the perfect blend of comfort, space, and flexibility. The updated kitchen with new cupboards, countertops, and newer appliances flows into the dining area and bright three-season sunroom, the perfect place to enjoy your morning coffee, gather with family, or relax while listening to the rain. Cozy up by the propane fireplace in the living room or retreat upstairs to the incredible private primary suite featuring its own heat pump (2025), a spa-like soaker tub, ensuite bathroom, and walk-in closet. The lower level offers a laundry room, utility room, den or home office, and access to the attached garage, which has been converted into additional living space with a WETT-certified wood stove and could easily be converted back into a garage if desired. Outside, enjoy the fully fenced backyard with an above-ground pool, back deck, greenhouse, woodshed, storage shed, tarp building, and open fields behind. With a 2019 roof, updated kitchen (2025), and plenty of space both inside and out, this property is ready to welcome you home. (id:27476)