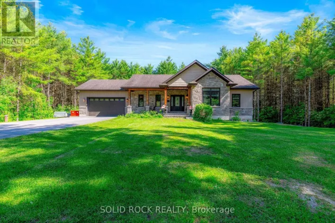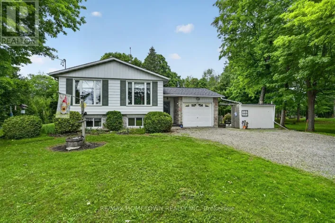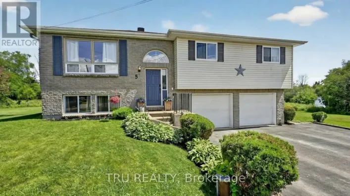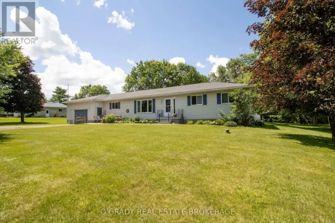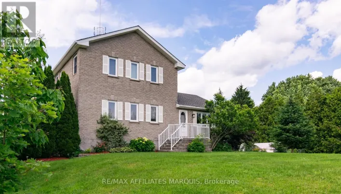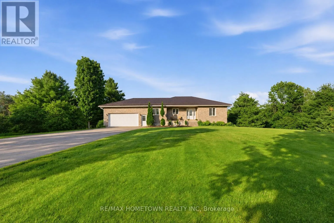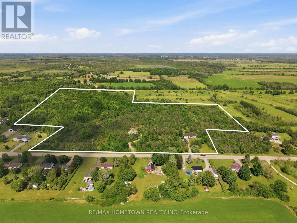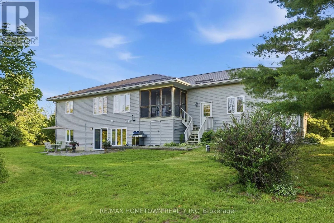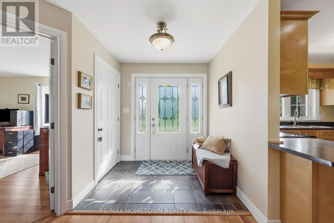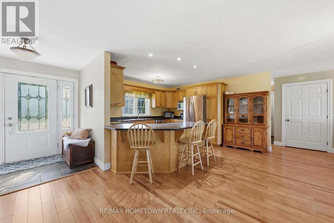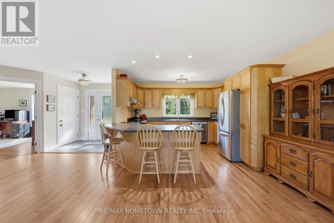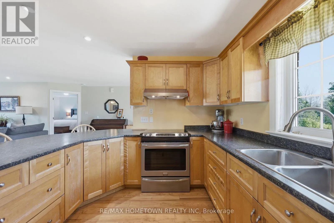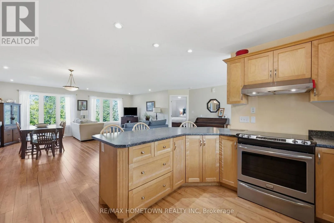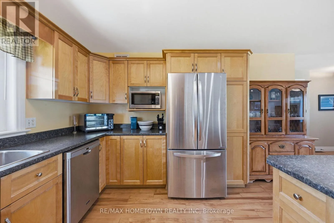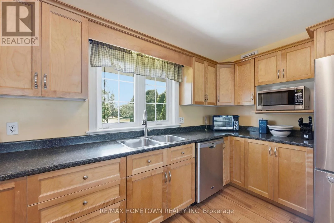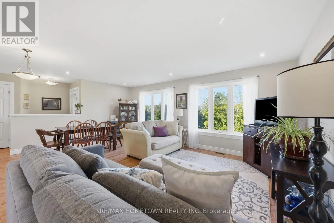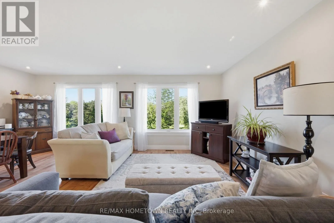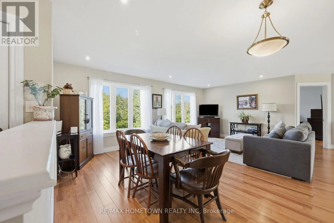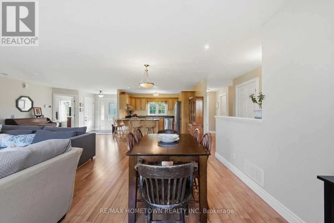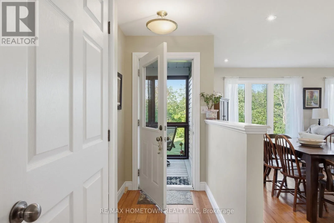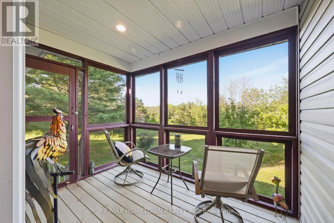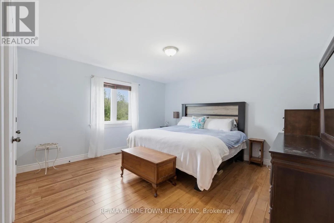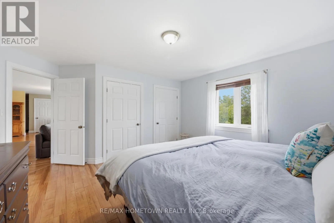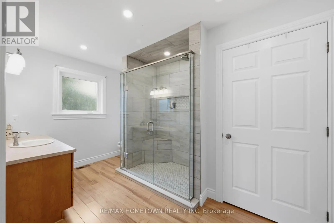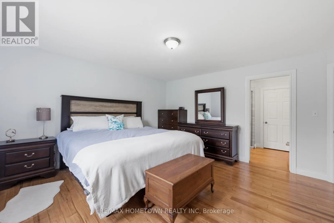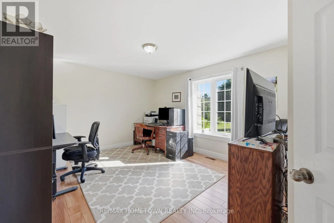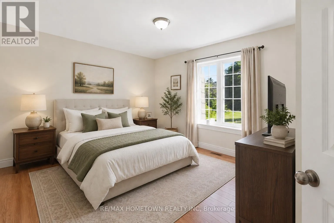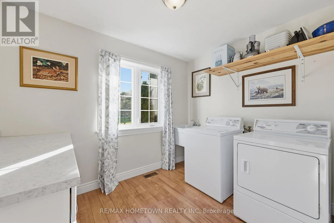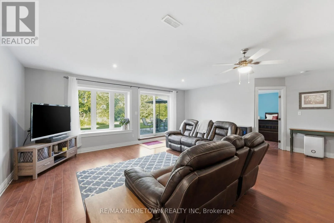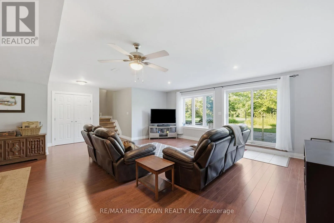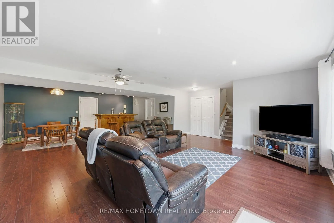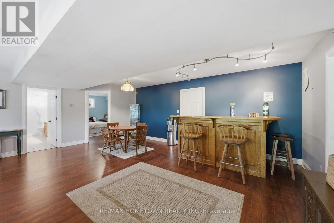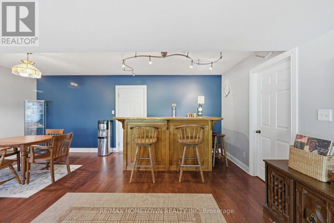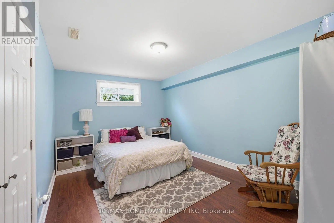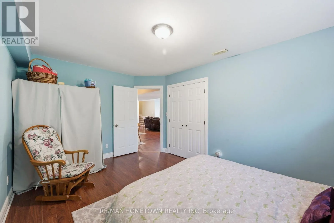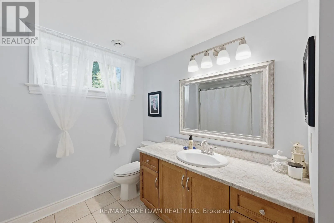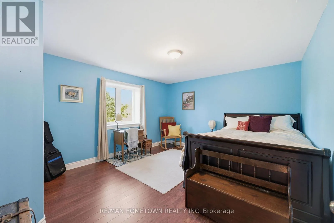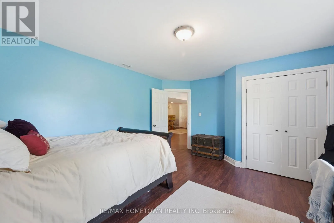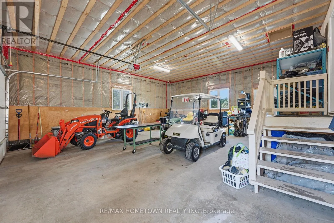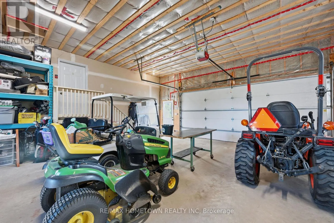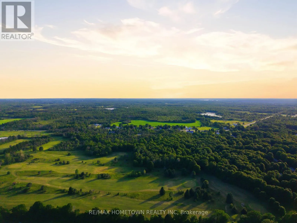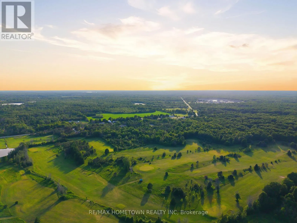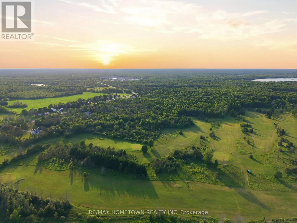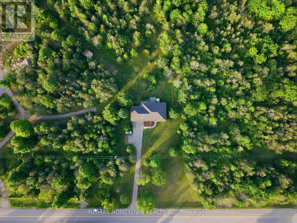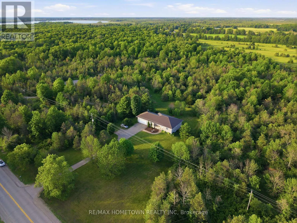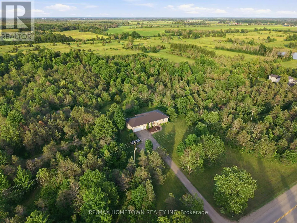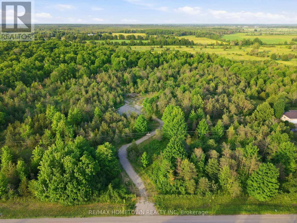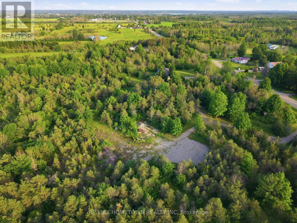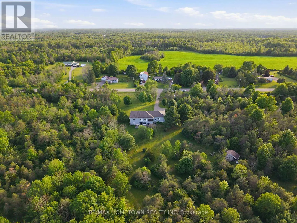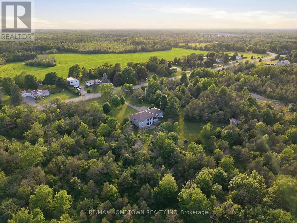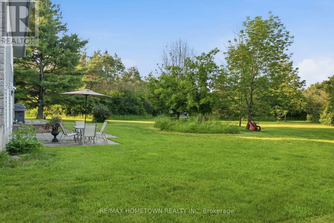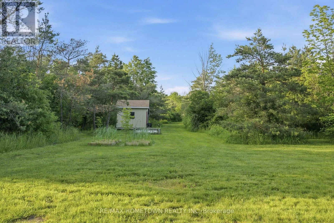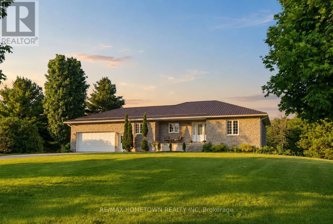
Cross Streets: County road 5 and hard island road. ** Directions: From Athens, continue out of town on county road 5. Property on right. Sign on property. Welcome to your private country retreat just minutes from the village of Athens. Custom built in 2005, this exceptional carpet-free home sits on over 30 acres of mature forest, fruit trees, walking trails, and a sugar bush with potential for 150+ maple taps. Backing directly onto the Athens Golf Course and ideally situated between the Charleston Lake and Lake Eloida public boat launches, this property offers the perfect blend of recreation, privacy, and convenience. Walk or bike to village amenities including grocery stores, banking, restaurants, a bakery, gym, post office, and more. Thoughtfully designed for comfortable living and entertaining, the home features 4 bedrooms, 2.5 bathrooms, main floor laundry, an attached insulated garage, bright open-concept living spaces, and a fully finished walkout basement with in-floor heating and a custom bar. Relax and unwind in the screened-in porch while taking in the peaceful surroundings. Outdoors, enjoy raised garden beds with established strawberry and garlic patches, abundant wildlife, and plenty of room for your boat, ATVs, and recreational equipment. A recently added gravel pad provides future potential for a detached garage, workshop or additional storage. With substantial frontage on County Road 5, a second gated field entrance, and a rear trail providing access to Hard Island Road, the property offers potential severance opportunities (buyer to complete their own due diligence .Recent updates include a steel roof (2022), pressure tank (2020), lower-level bathroom renovation (2021), ensuite walk-in shower (2023), propane furnace (Dec 2024), hard-wired security camera system (2025), and propane inspection already completed (2026). Location, land, and privacy-three qualities that rarely come together in one remarkable property. Come experience this beautifully built home and the exceptional lifestyle it offers. (id:27476)