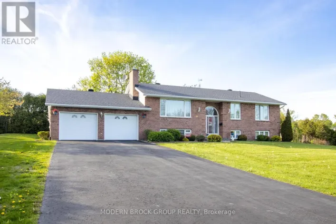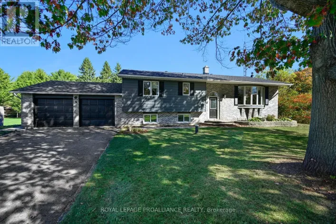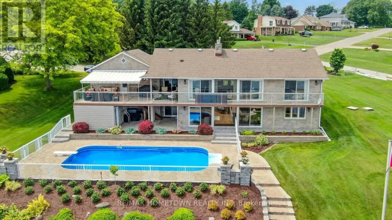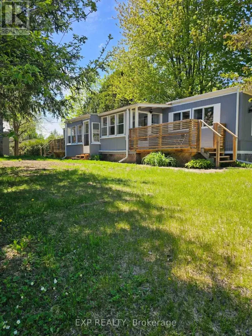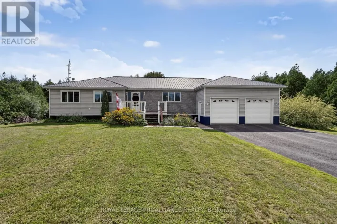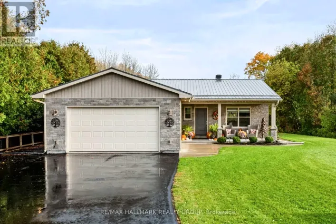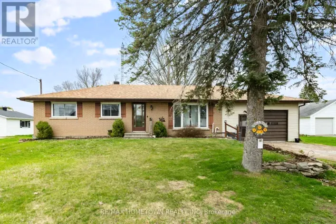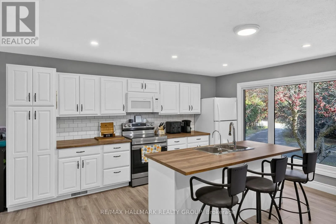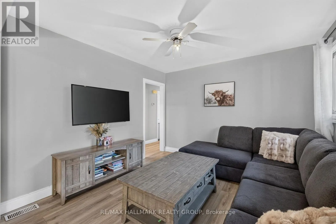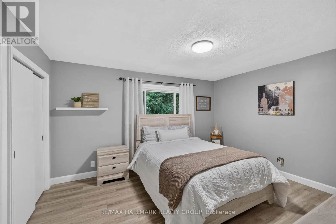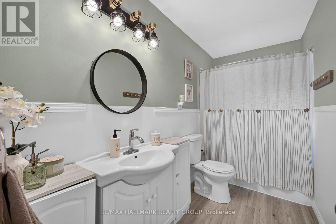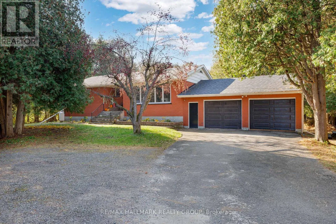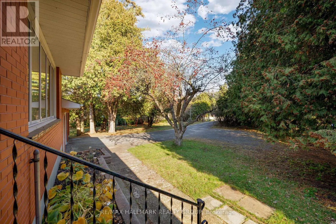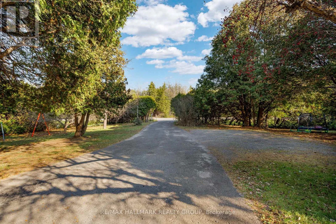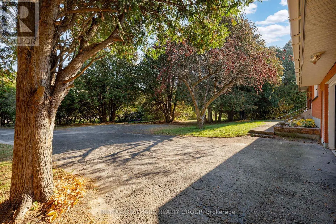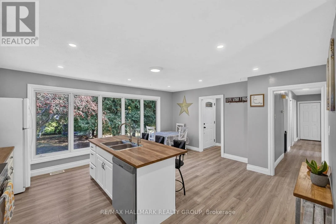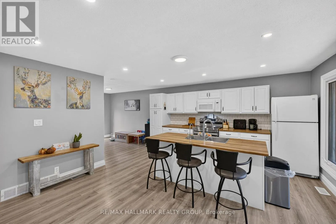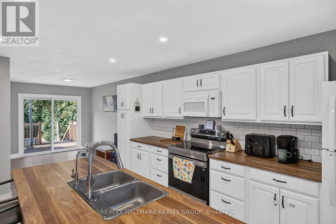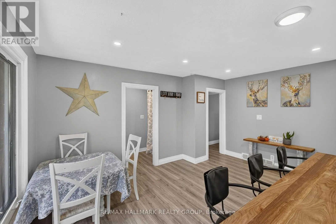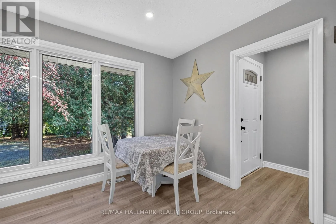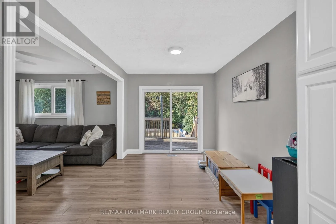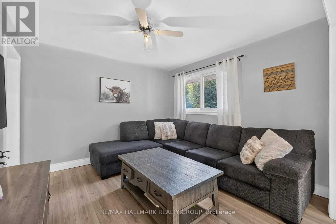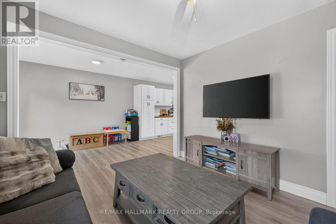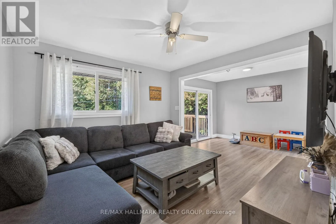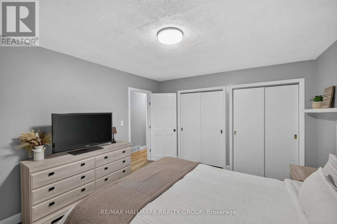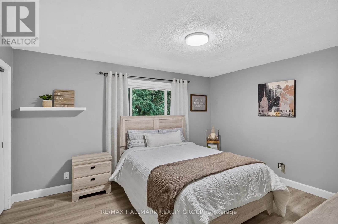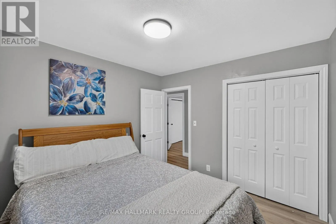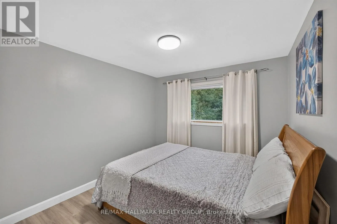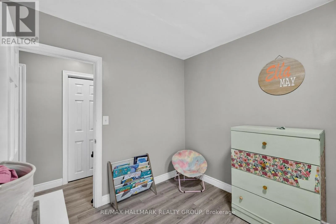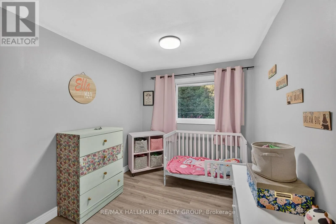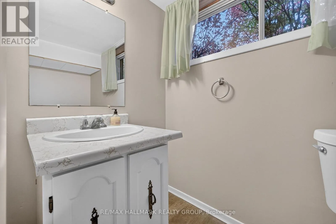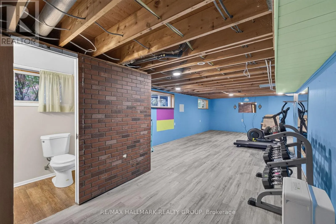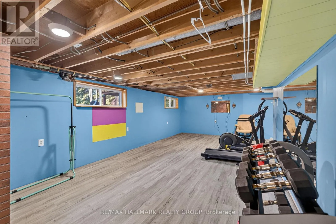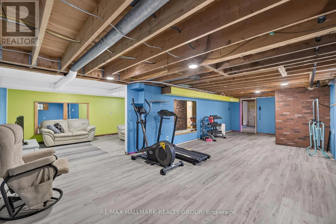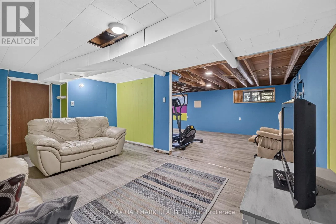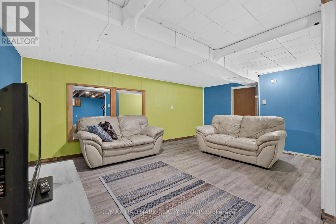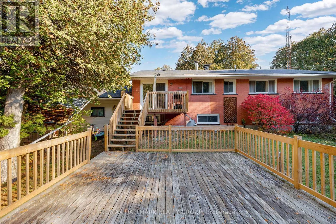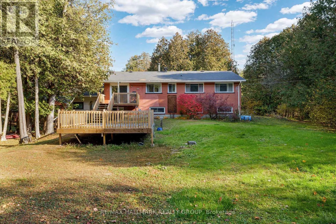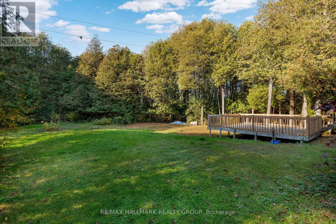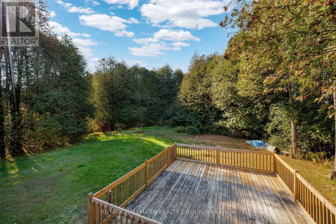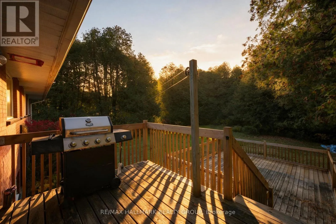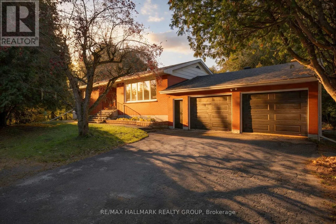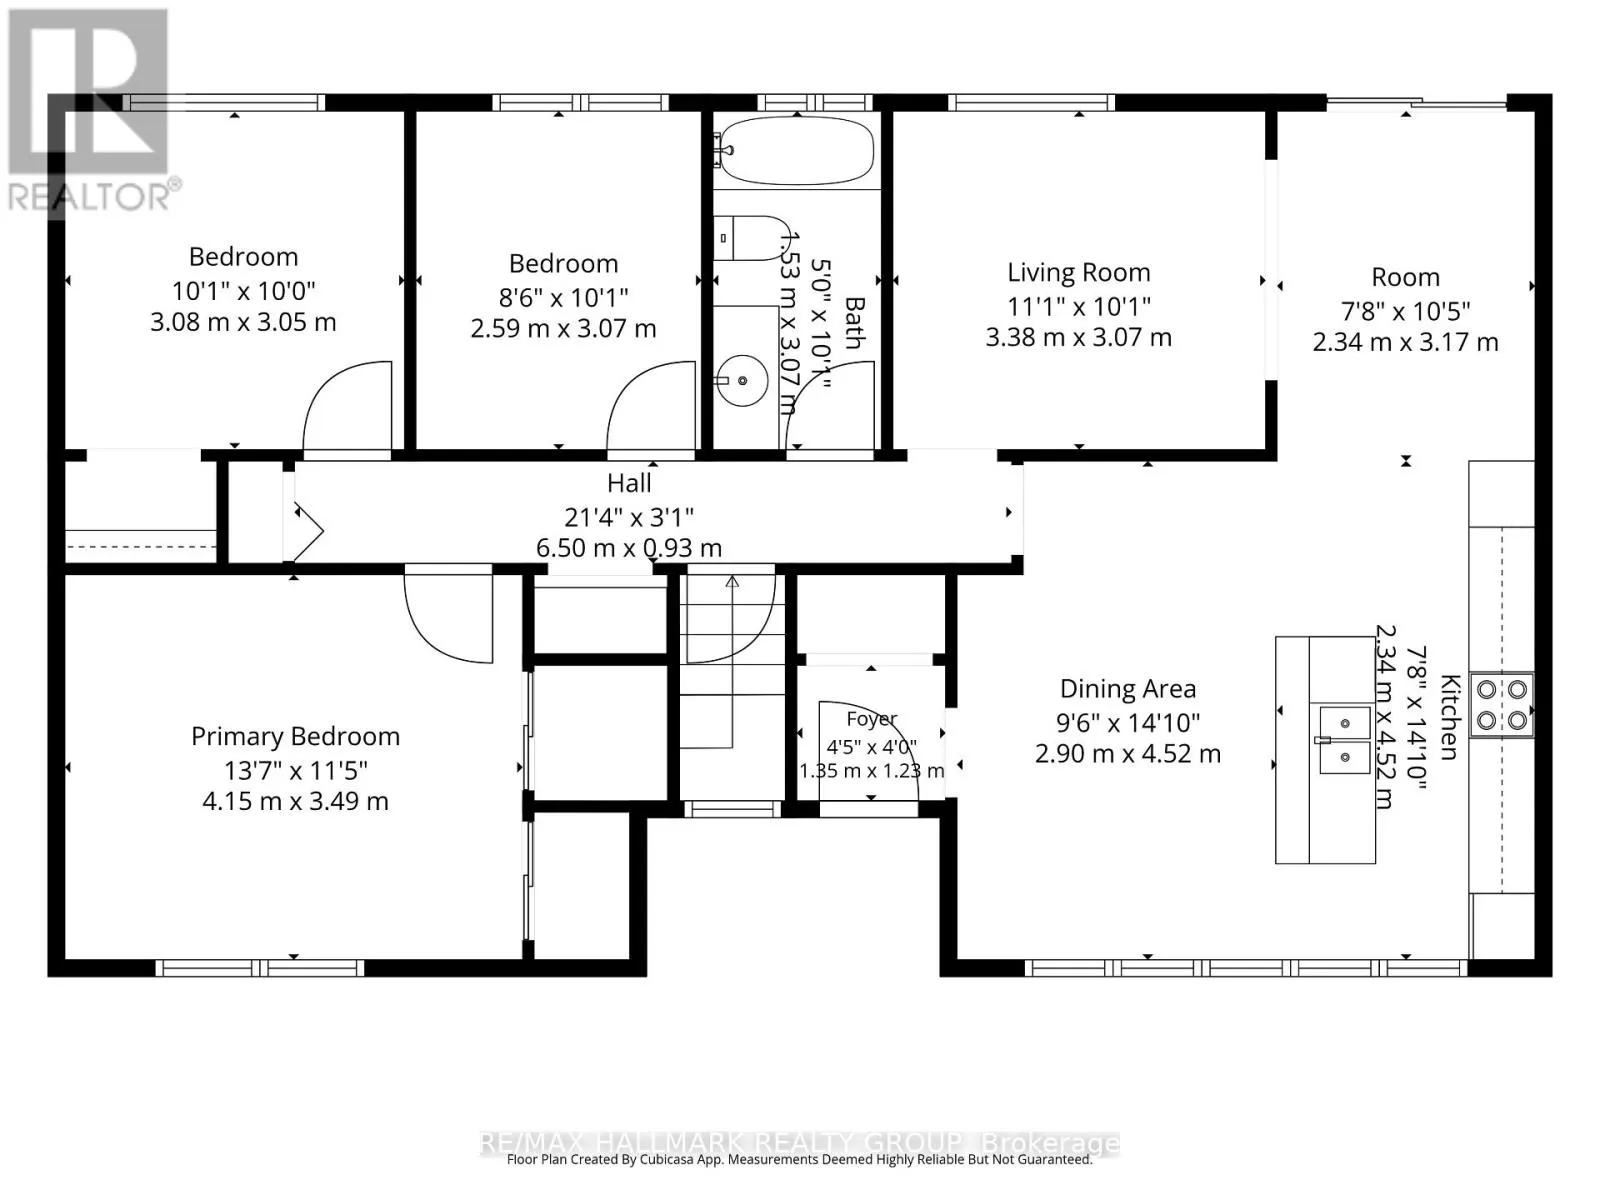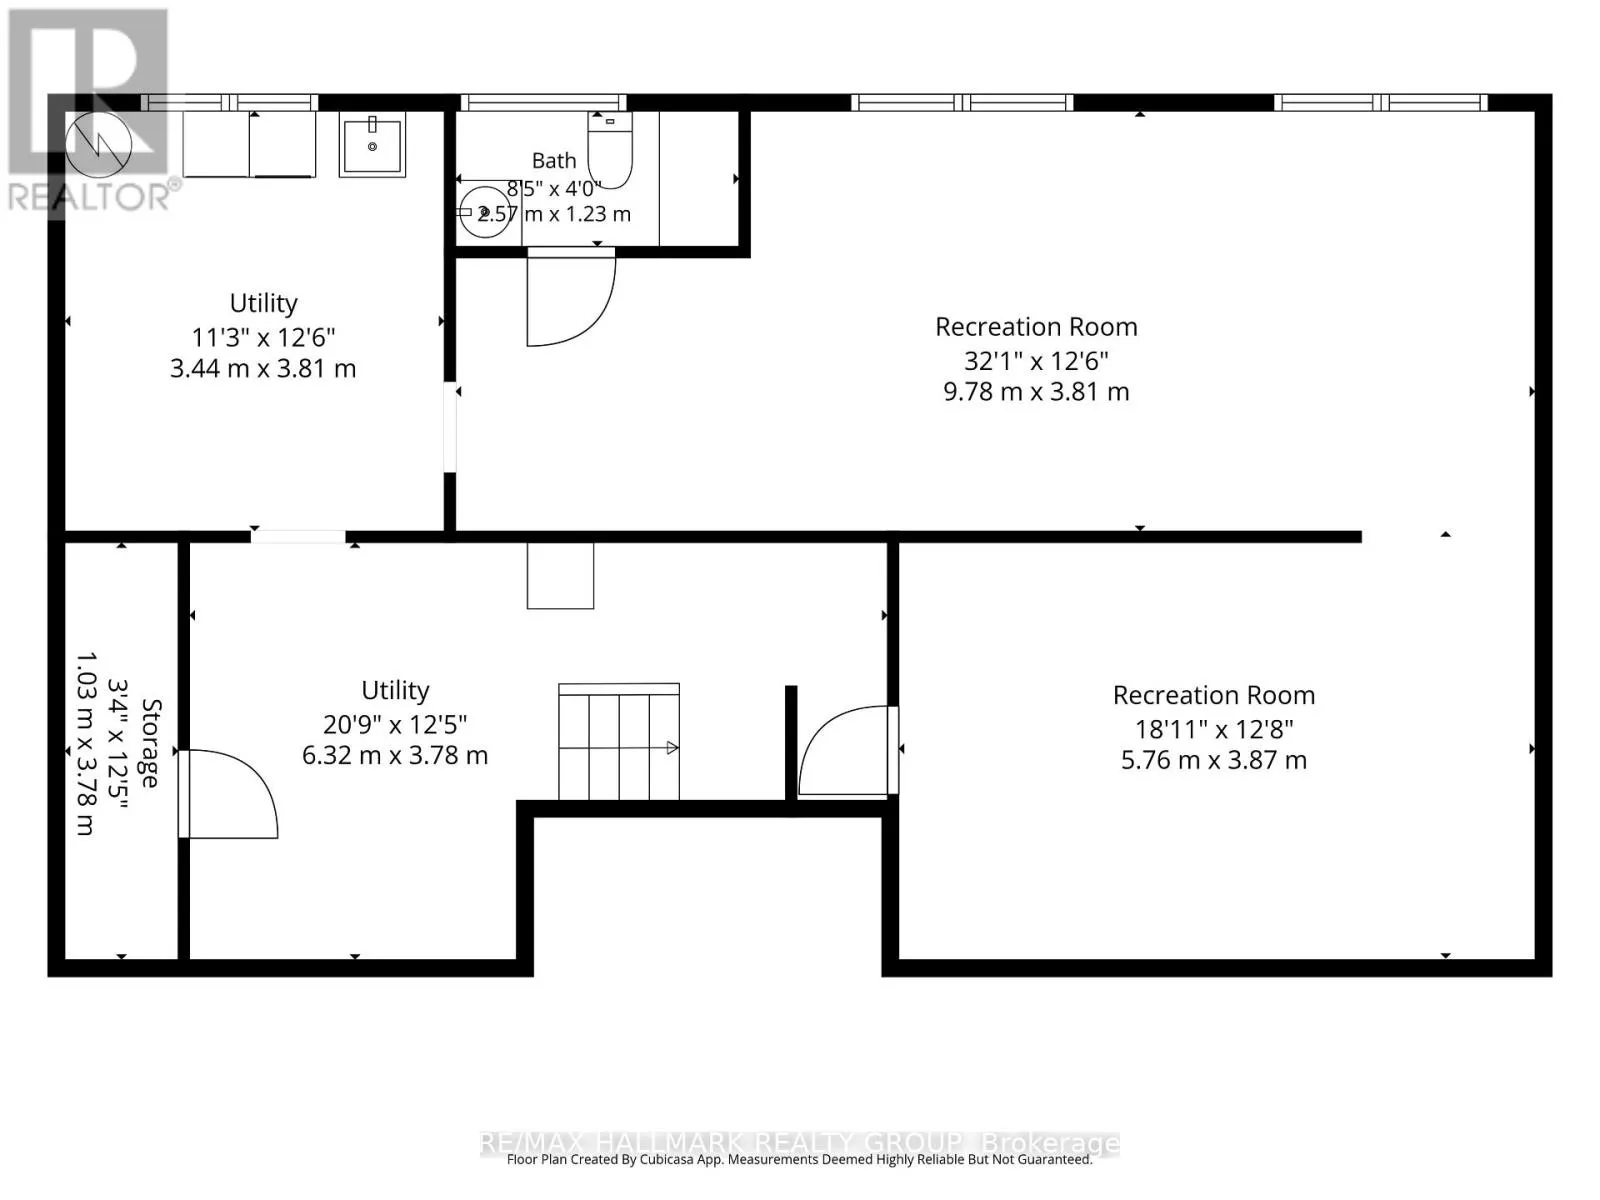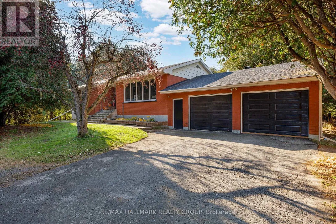
Cross Streets: Glen Smail Rd and County Rd 18. ** Directions: From Prescott, head North on Edward St N and continue on to County Rd 18, North of Glen Smail Road. Enjoy the charm of country living in this bright and spacious 3-bedroom, 1.5-bathroom brick bungalow, situated on a mature treed and fully hedged lot in Domville. Offering a private, natural setting, this property is conveniently located just 5 minutes north of Prescott with easy highway access. The main floor features a welcoming open-concept kitchen and dining area that flows into the adjoining living room, creating a functional layout for everyday living and entertaining. Three generously sized bedrooms provide comfortable accommodations, while a 4-piece bathroom completes the main level. The spacious lower level offers excellent potential for additional living space, with room to create a family recreation area, home gym, games room, or hobby space. Laundry facilities and ample storage provide added convenience and flexibility. An attached double-car garage offers sheltered parking for two vehicles, along with extra room for storage or a workshop. The established hedging surrounding the property enhance its secluded feel and provide a privacy to enjoy the outdoors. With its generous living space, attached garage, and desirable country setting, this bungalow offers an excellent opportunity for those seeking a quieter lifestyle without being far from everyday amenities. Enjoy the best of both worlds in Domville, just minutes from Prescott and convenient highway connections! (id:27476)