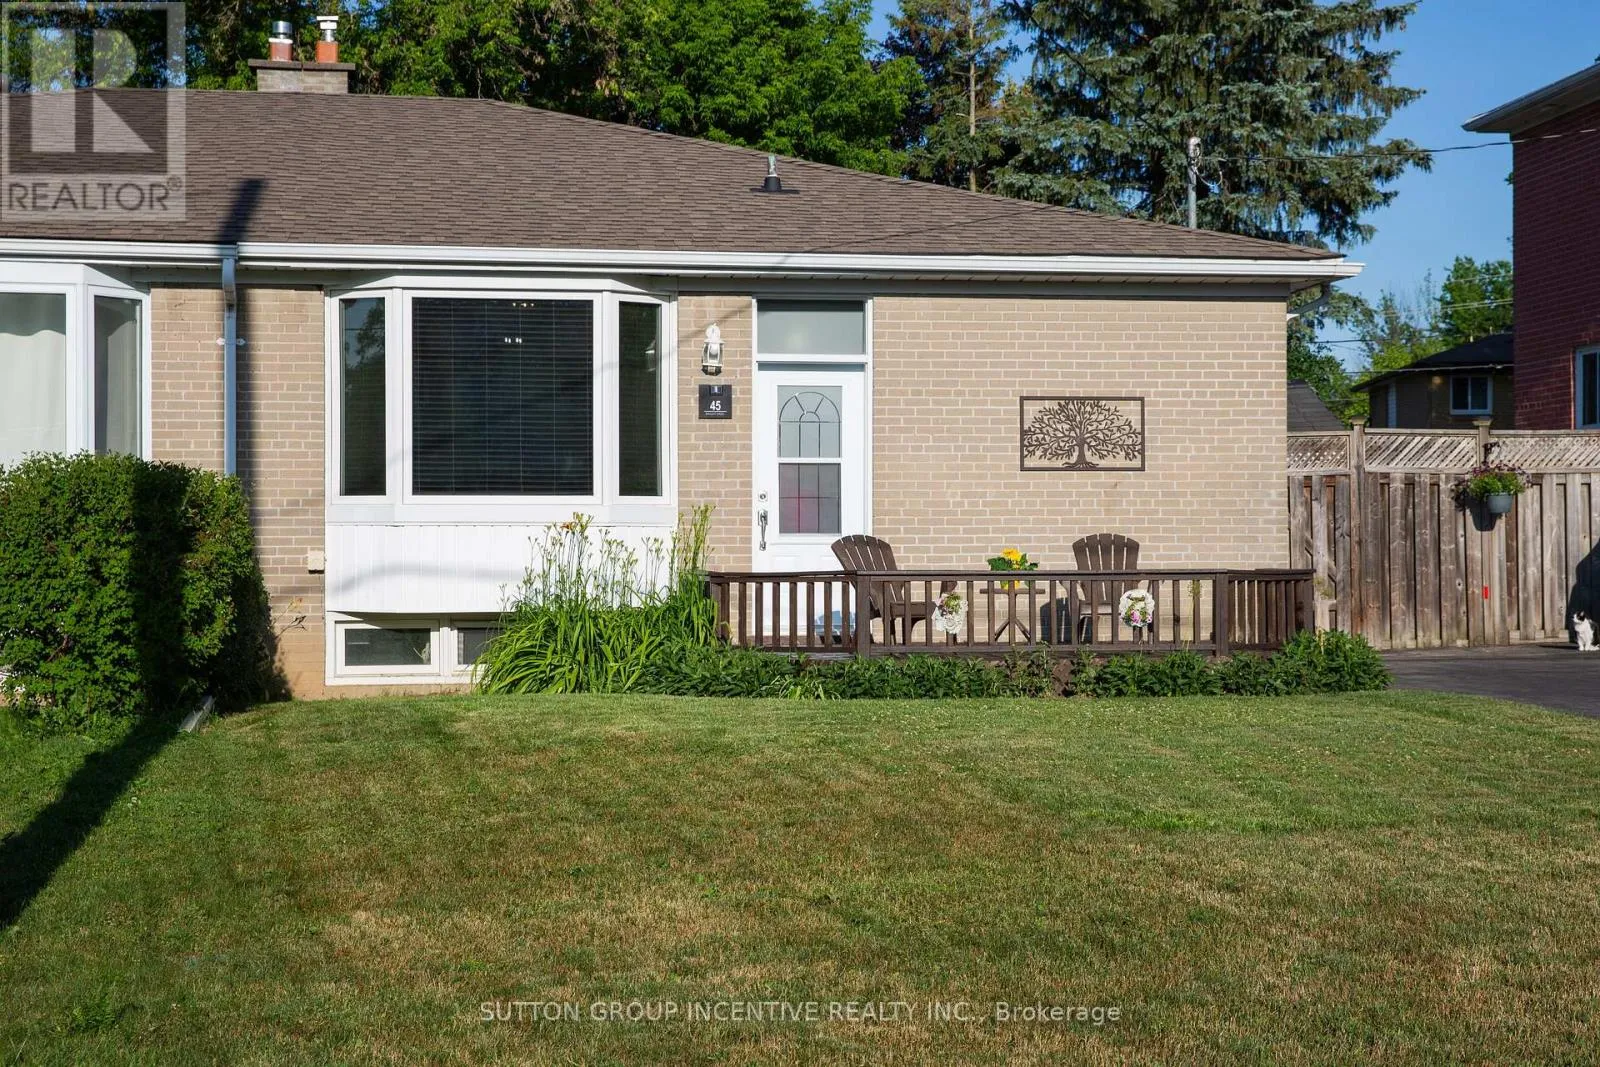
45 Bailey Crescent, Aurora, Ontario L4G 2B2

Listed for:
$849,900
4 beds
2 baths
Listed 48 days ago
House for rent: 45 Bailey Crescent, Aurora, Ontario L4G 2B2

View all 30 photos

About

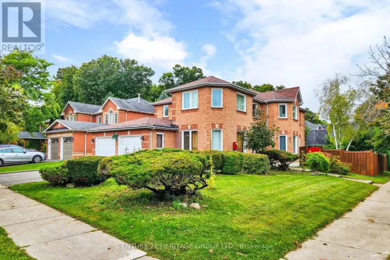
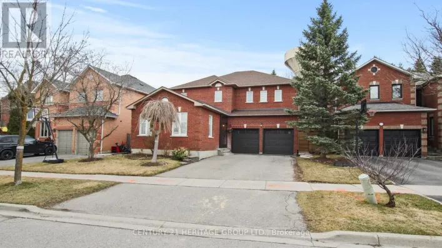
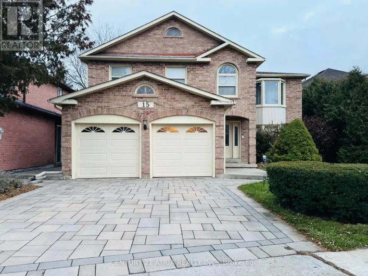
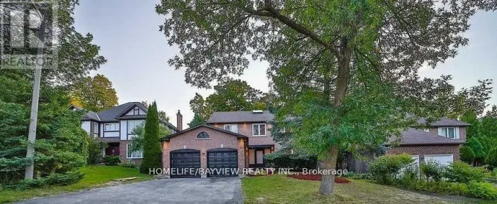
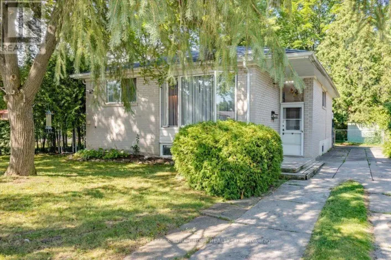
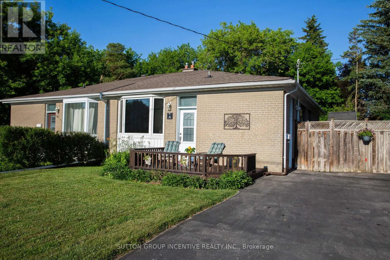
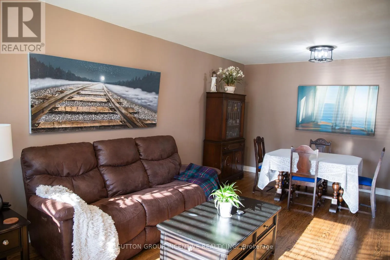
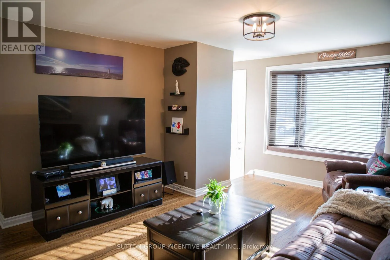
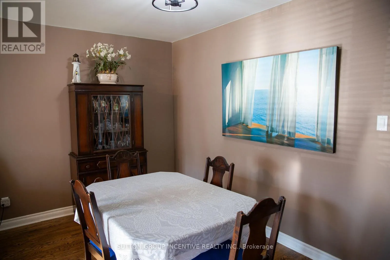
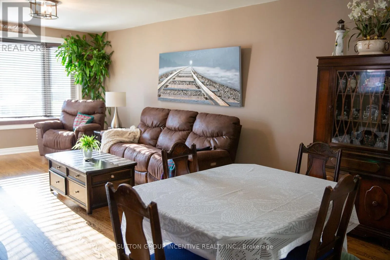
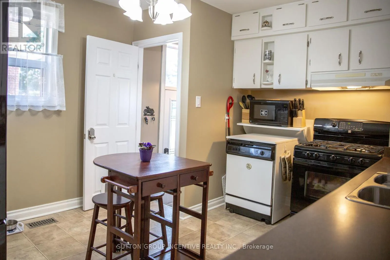
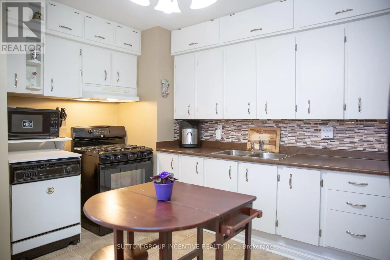
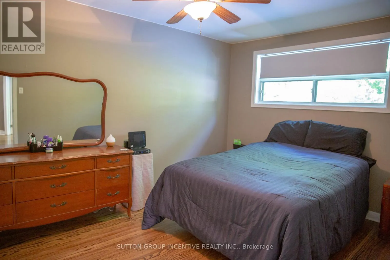
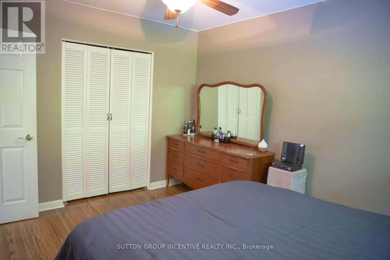
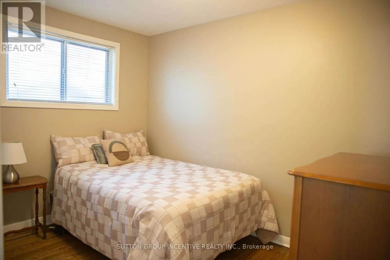
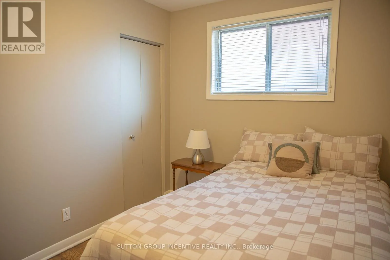
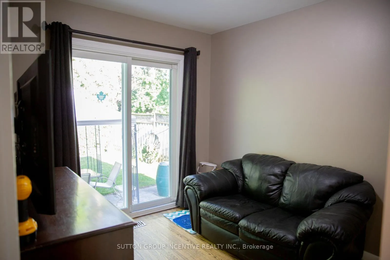
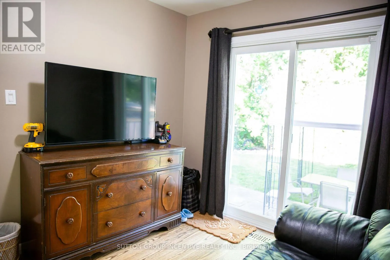
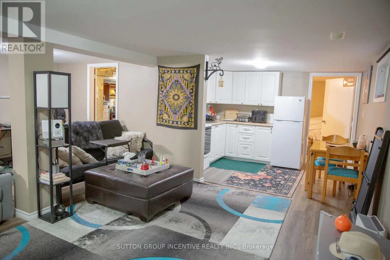
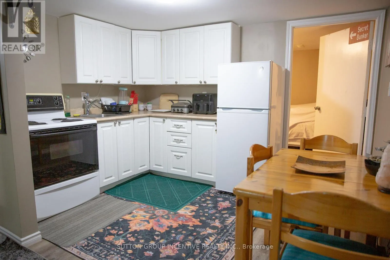
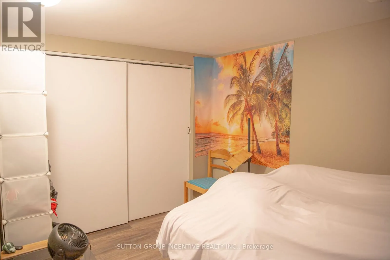
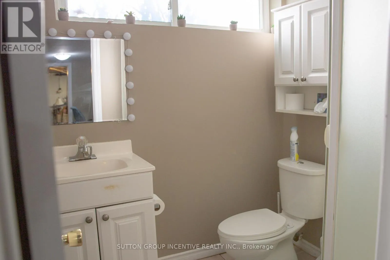
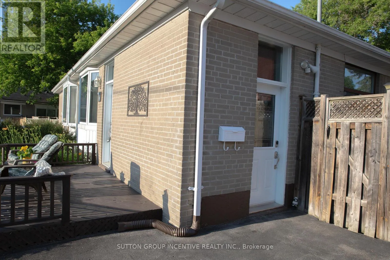
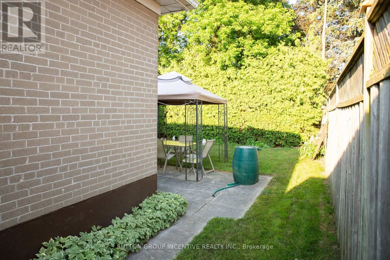
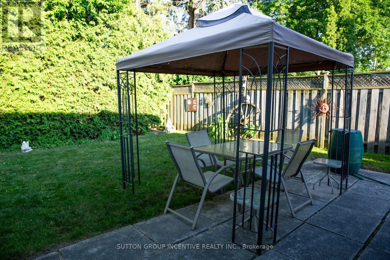
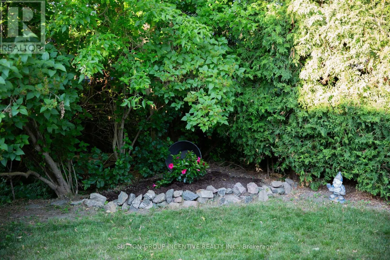
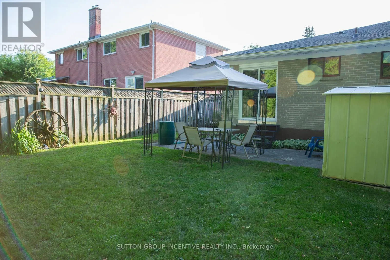
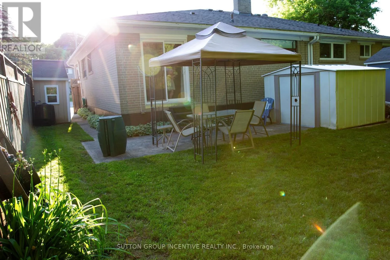
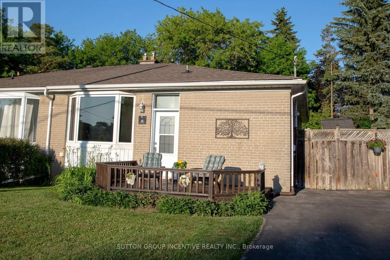
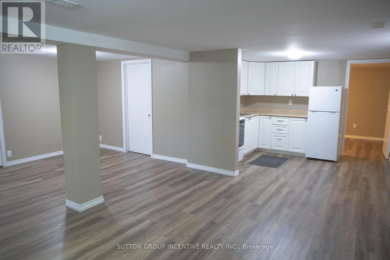
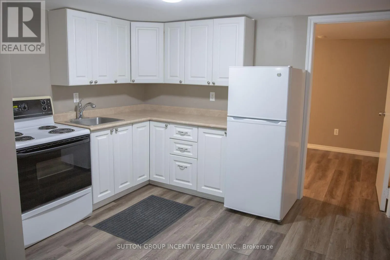
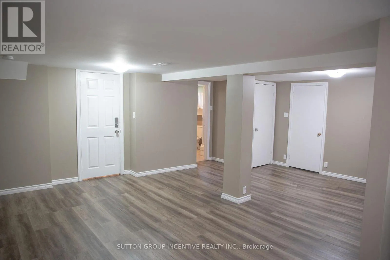
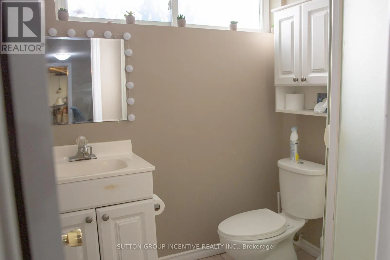
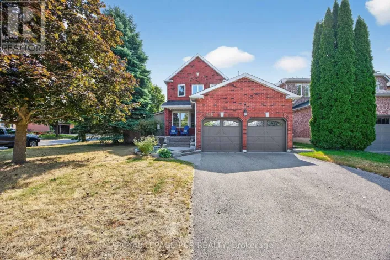
Cross Streets: Yonge + Murray. ** Directions: Yonge-Murray-Davidson-Bailey. Bungalow Beauty!! Nestled on large, private lot in a quiet, sought-after area of Aurora. Just a couple of blocks to schools, parks, nature trails, shopping and public transit!! Room to breathe and enjoy life with mature trees everywhere! This Very well maintained 3-bedroom bungalow offers a separate entrance to one bedroom in-law suite featuring a large living room and bright, white kitchen. Clean 3-pc bath and loads of storage! Pristine hardwood flooring thru-out main level. Family size kitchen with so much cabinet storage! Roomy Living/dining room combo. Perfect for today's family! Large west facing bay window with seating welcomes beautiful light. Bright, white and clean main floor 4 pc bath. 3rd bdrm walks out to uber private yard with patio, wooden privacy fencing, mature trees and gardens! Enjoy TWO storage sheds. This home offers shared laundry facilities, cold storage room and multiple storage spaces in the basement. Excellent location on QUIET street. Lots of parking. Location! Location! Location!. SO very affordable. Don't miss it!! (id:27476)

Property Highlights

MLS® Number
N13501848
Type
Single Family
Community Name
Aurora Highlands
Ownership Type
Freehold
Land Size
34.7 x 103.9 FT
Parking Space Total
3

Building

Building Type
House
Storeys
1.00
Square Footage
700 - 1100 sqft
Bathrooms Total
2
Bedrooms Above Ground
3
Bedrooms Total
4
Amenities
Park, Public Transit
Exterior Finish
Brick
Fireplace Present
No
Basement Type
N/A, N/A
Basement Features
Apartment in basement, Separate entrance
Building Heating Type
Forced air
Heating Fuel
Natural gas
Building Cooling Type
Central air conditioning

Utilities

Water
Municipal water
Utility Sewer
Sanitary sewer

Room Layout

Living room
Basement
6 m x 4.877 m
Kitchen
Basement
3 m x 2.3 m
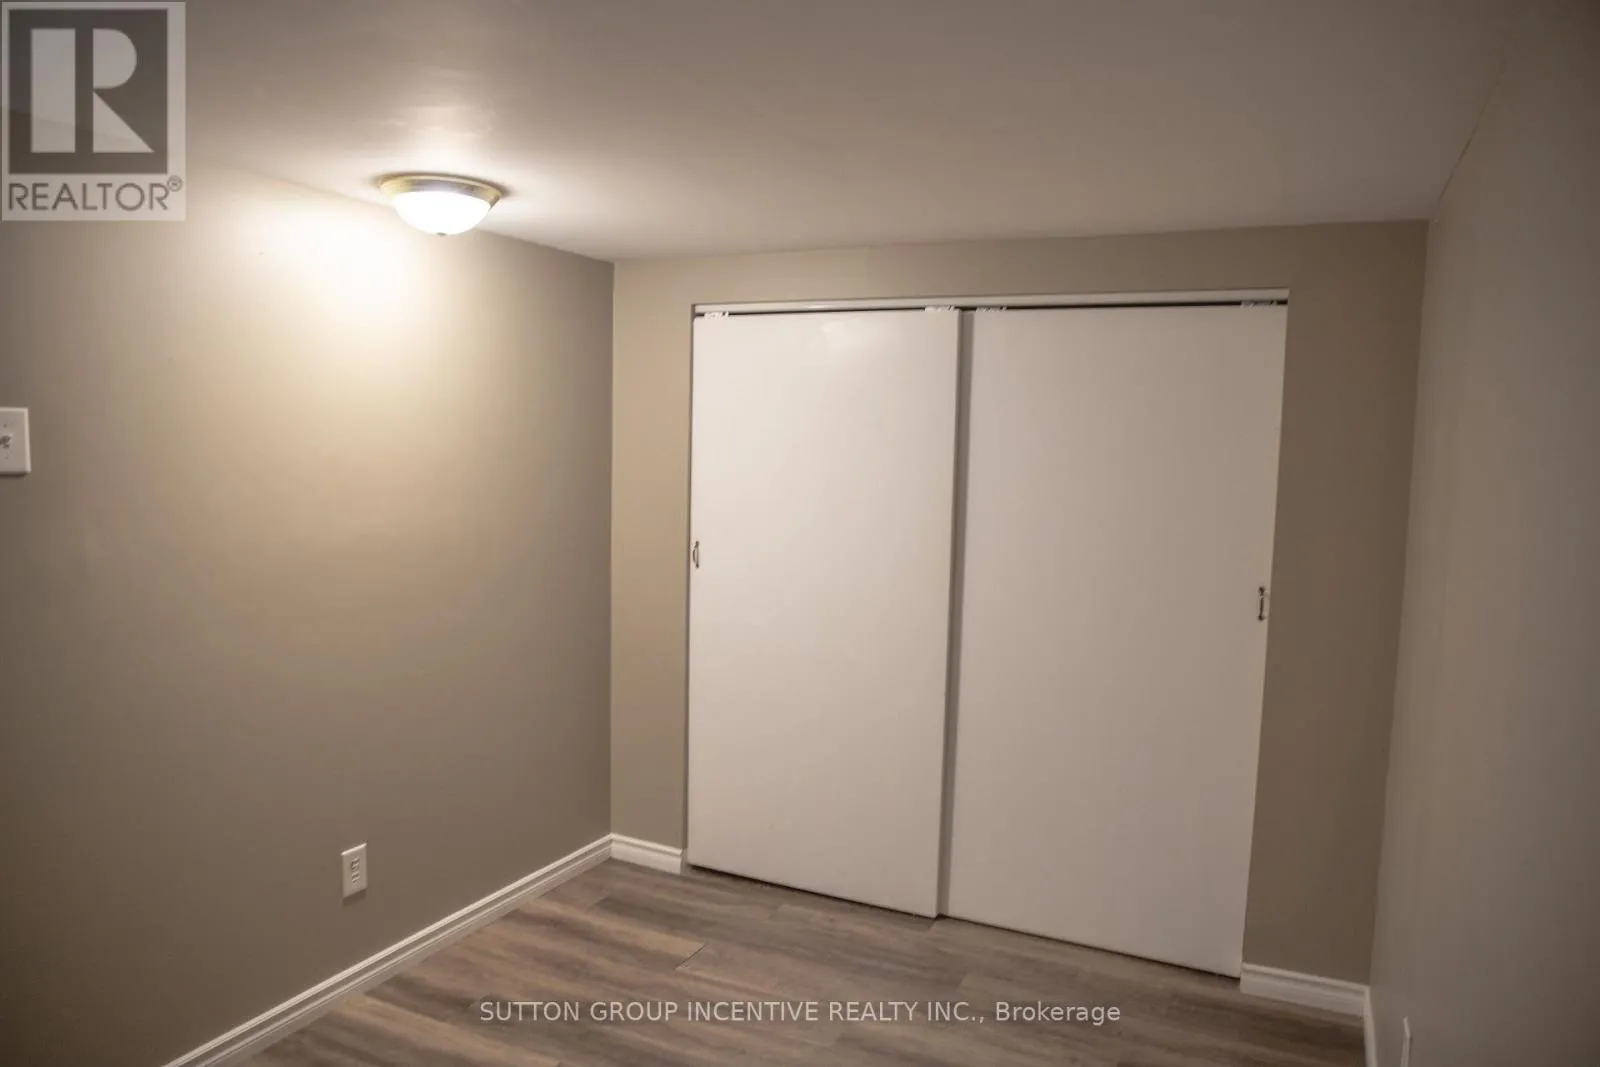
Bedroom
Basement
2.97 m x 2.67 m
Utility room
Basement
3.91 m x 3.1 m
Kitchen
Main level
4.16 m x 3.42 m
Dining room
Main level
7.2 m x 4.15 m
Living room
Main level
7.2 m x 4.15 m
Primary Bedroom
Main level
3.91 m x 3.1 m
Bedroom 2
Main level
3.28 m x 2.46 m
Bedroom 3
Main level
2.68 m x 2.97 m

Location

Learn more about this property
Listing provided by:
SUTTON GROUP INCENTIVE REALTY INC.
MLS® number:
N13501848
Agent:
Wendy Browne
*Indicates required field
Name is required
Email is required
Please enter a valid phone number (e.g., 416-111-1111).

Community Spotlight: Homes For sale in Your Neighborhood