11 Knowles Crescent, Aurora, Ontario L4G 1Z6

Listed for:
$3,488,000
6 beds
7 baths
Listed 19 days ago
House for rent: 11 Knowles Crescent, Aurora, Ontario L4G 1Z6

View all 39 photos

About

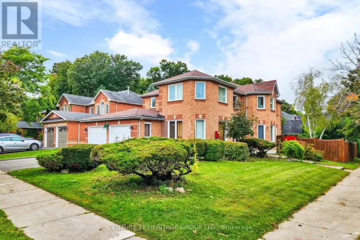
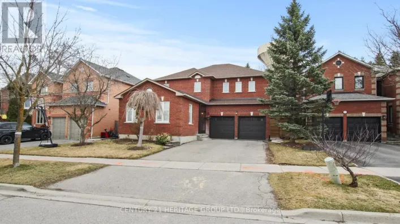
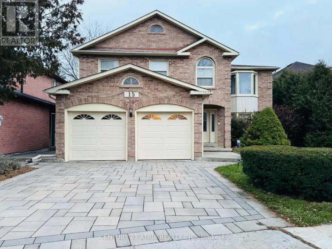
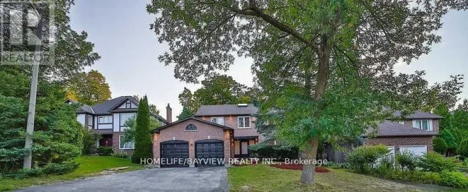
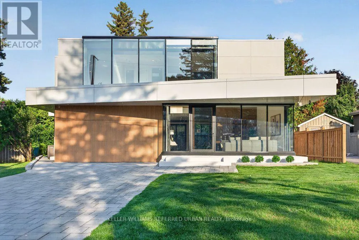
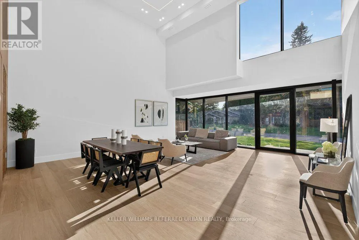
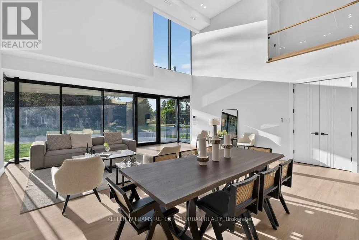
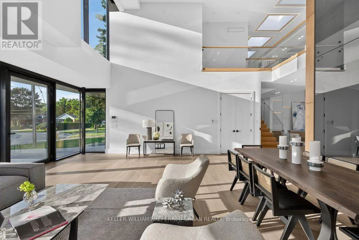
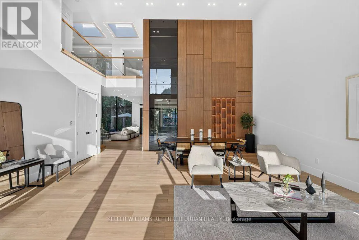
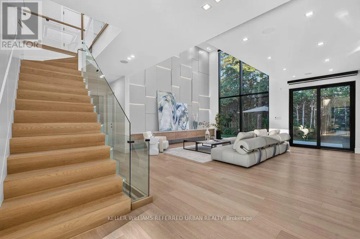
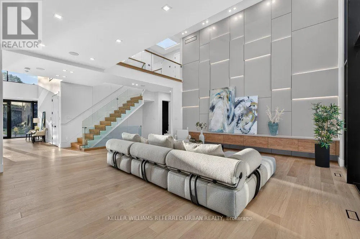
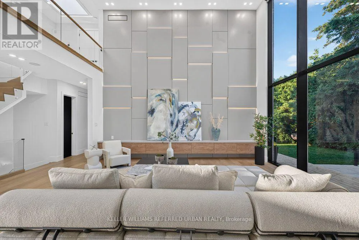
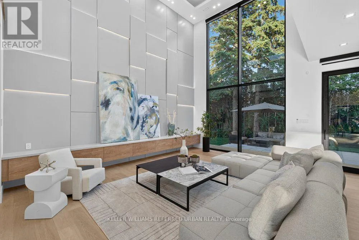
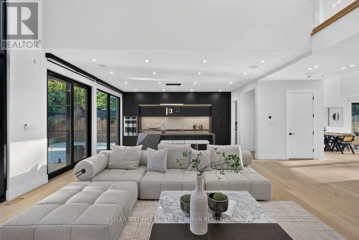
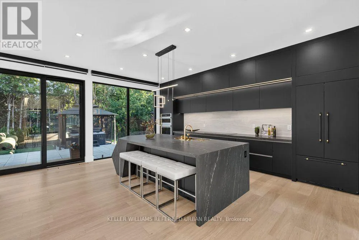
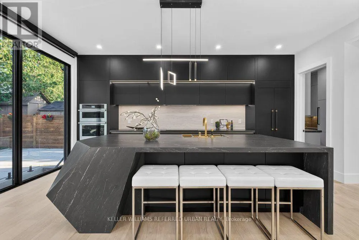
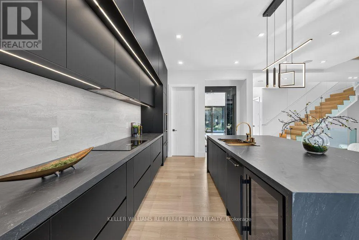
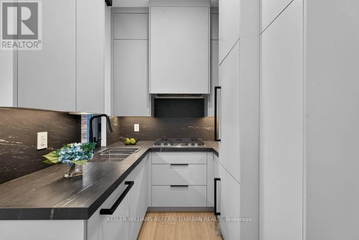
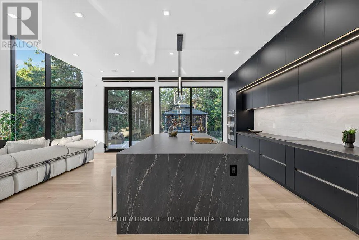
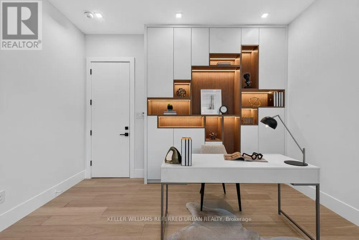
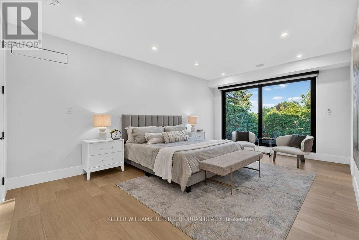
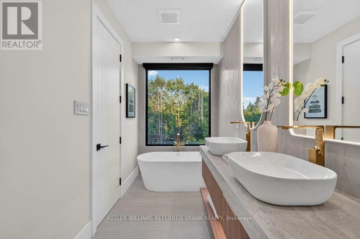
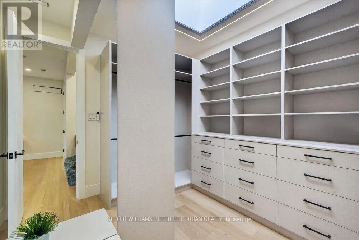
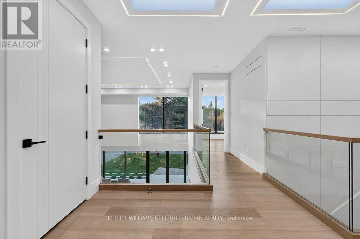
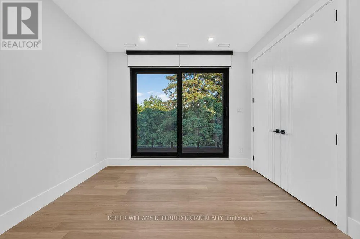
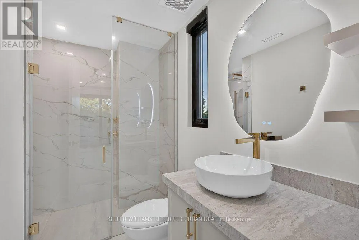
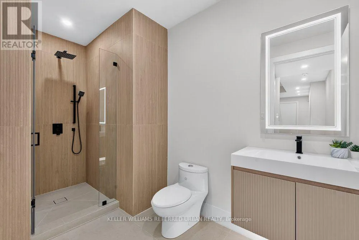
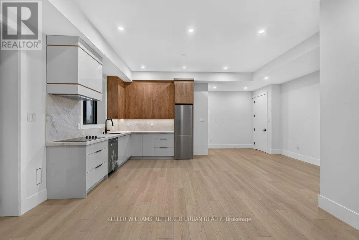
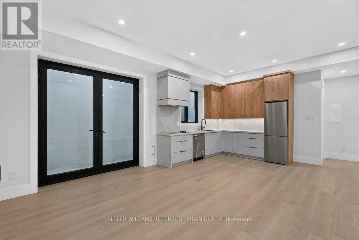
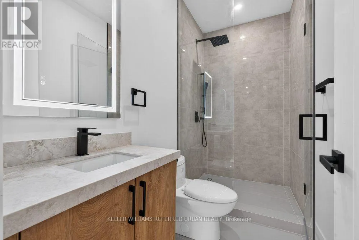
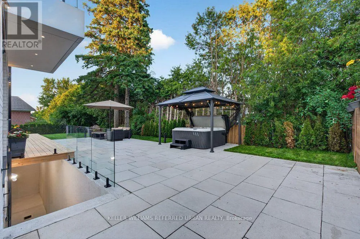
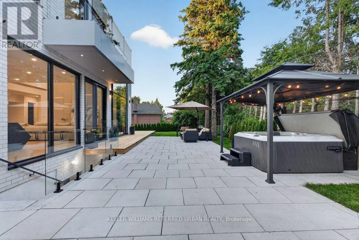
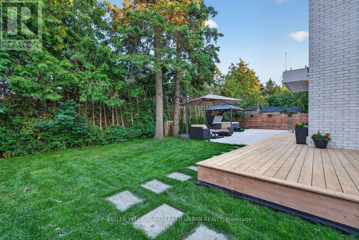
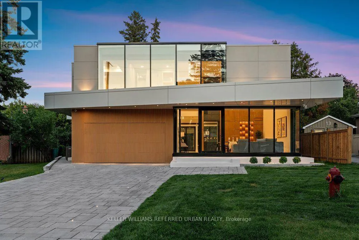
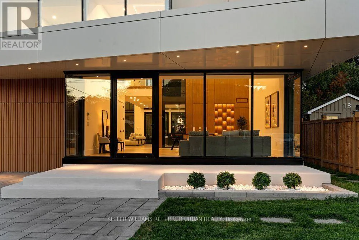
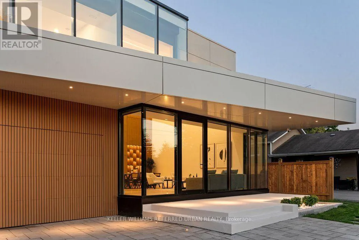
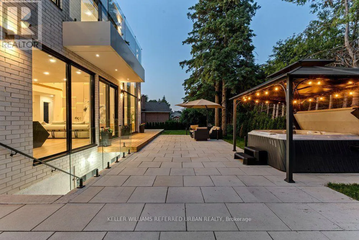
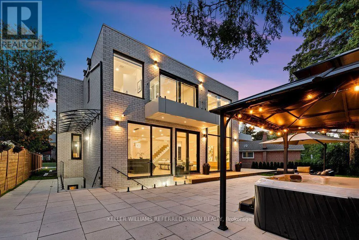
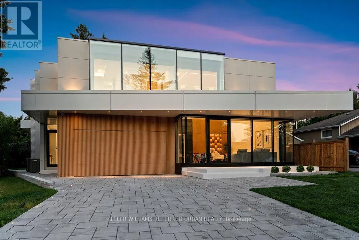
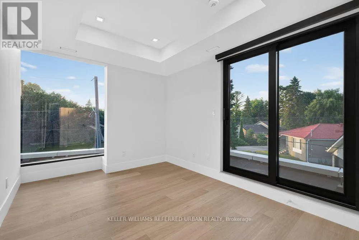
Cross Streets: w.Yonge St & Henderson Dr. ** Directions: w.Yonge St & Henderson Dr. *2025 Built ---- ULTRA luxury Custom-Built Residence **** SPECTACULAR / UNIQUE PROPERTY****Every details has been meticulously curated ****This residence features a versatility, thoughtfully designed for both, living of luxurious family lifestyle and functionality with solid rental income from legal- permitted 2-apartment combined -- This is perfect for discerning buyers seeking luxury, comfort, modern style and income. The main floor welcomes you with an open concept living space, featuring apprx 20ft soaring ceiling and beautifully paneled walls. The dream kitchen balances form and function with a large centre island, offering exquisite countertops and backsplash, practically-designed the cooking kitchen with extra pantry. Seamlessly flowing, the spacious family room, with soaring ceiling, and intricate-paneled walls and floor-to-ceiling windows, welcoming endless natural sunlight. The family room is soul of this home, perfect place to relax or gather. The main floor office provides a deal-private place for a work-from-home with completely separate door. (id:27476)

Property Highlights

MLS® Number
N13613014
Type
Single Family
Community Name
Aurora Highlands
Ownership Type
Freehold
Land Size
50.3 x 117.3 FT ; Pie Shaped Lot, Rear Widens To 82.06
Parking Space Total
6

Building

Building Type
House
Storeys
2.00
Square Footage
3500 - 5000 sqft
Bathrooms Total
7
Bedrooms Above Ground
4
Bedrooms Total
6
Amenities
Park, Place of Worship, Schools, Public Transit
Exterior Finish
Brick
Fireplace Present
No
Basement Type
N/A, N/A, N/A, N/A (Finished)
Basement Features
Apartment in basement, Separate entrance, Walk-up
Building Heating Type
Forced air
Heating Fuel
Natural gas
Building Cooling Type
Central air conditioning, Ventilation system

Utilities

Water
Municipal water
Utility Sewer
Sanitary sewer

Room Layout

Bedroom 4
Second level
5.4 m x 3.96 m
Primary Bedroom
Second level
6.53 m x 4.09 m
Bedroom 2
Second level
3.96 m x 3.96 m
Bedroom 3
Second level
4.57 m x 3.96 m
Great room
Basement
7.19 m x 6.25 m
Kitchen
Basement
Measurements not available
Bedroom 5
Basement
3.377 m x 3.33 m
Great room
Basement
Measurements not available
Kitchen
Basement
Measurements not available
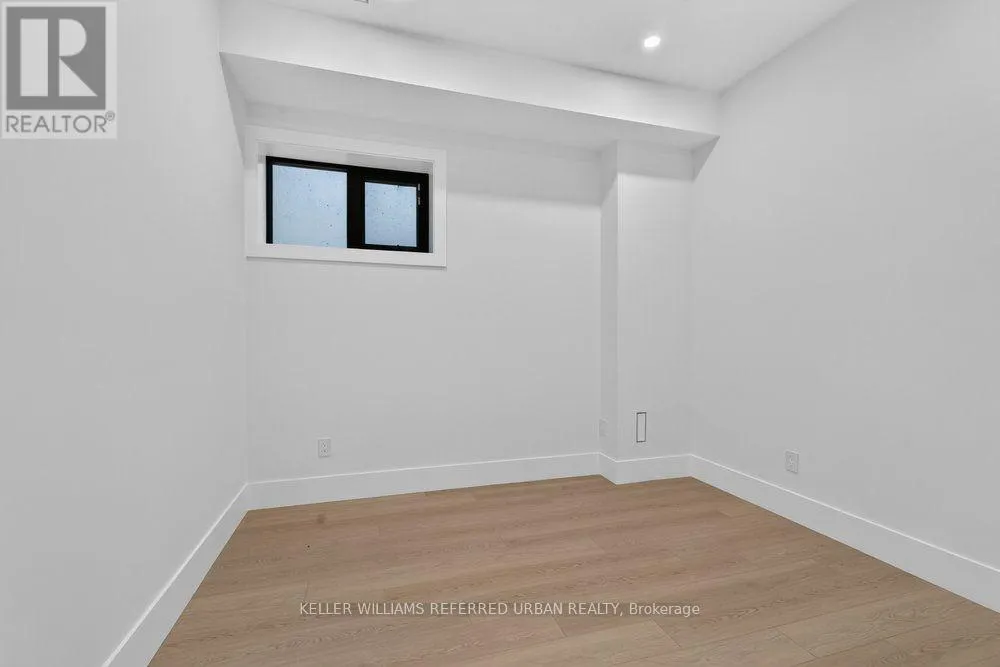
Bedroom
Basement
3.3 m x 3.25 m
Mud room
Main level
Measurements not available
Office
Main level
4.06 m x 3.66 m
Living room
Main level
6.83 m x 4.85 m
Dining room
Main level
5 m x 3.66 m
Kitchen
Main level
4.75 m x 3.96 m
Kitchen
Main level
Measurements not available
Family room
Main level
6.25 m x 4.75 m

Location

Learn more about this property
Listing provided by:
KELLER WILLIAMS REFERRED URBAN REALTY
MLS® number:
N13613014
Agent:
Bella Lee
*Indicates required field
Name is required
Email is required
Please enter a valid phone number (e.g., 416-111-1111).

Community Spotlight: Homes For sale in Your Neighborhood