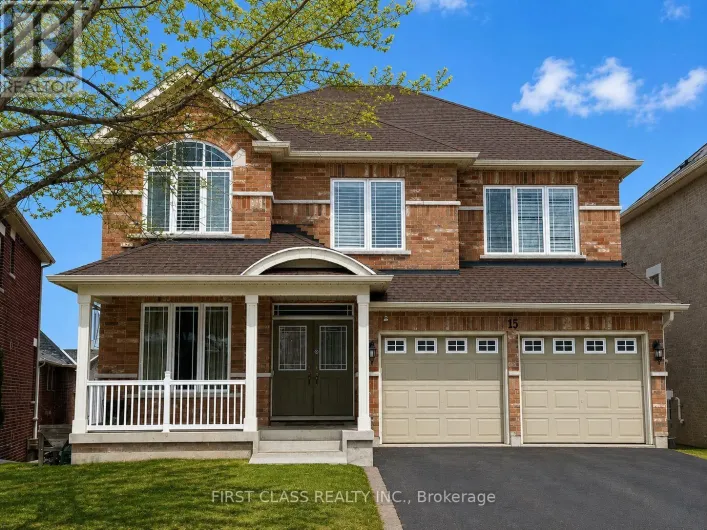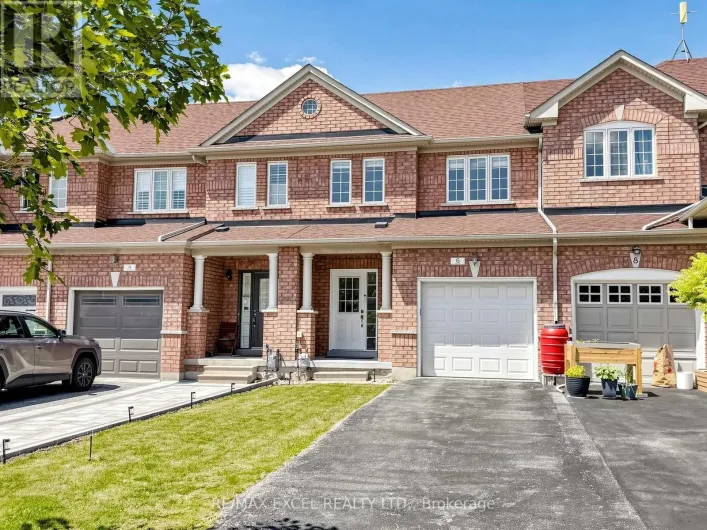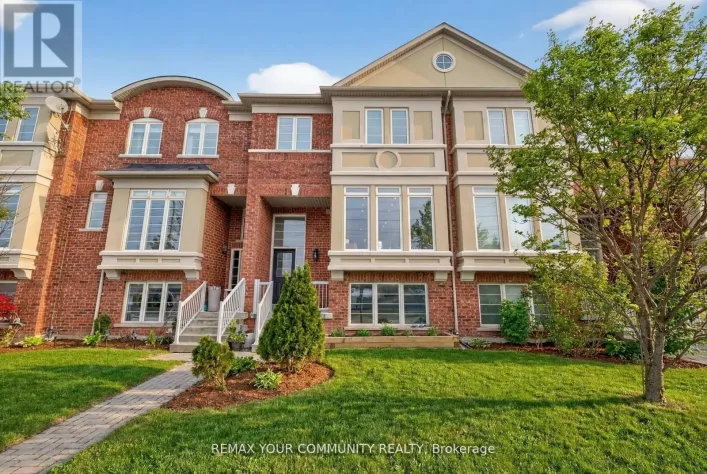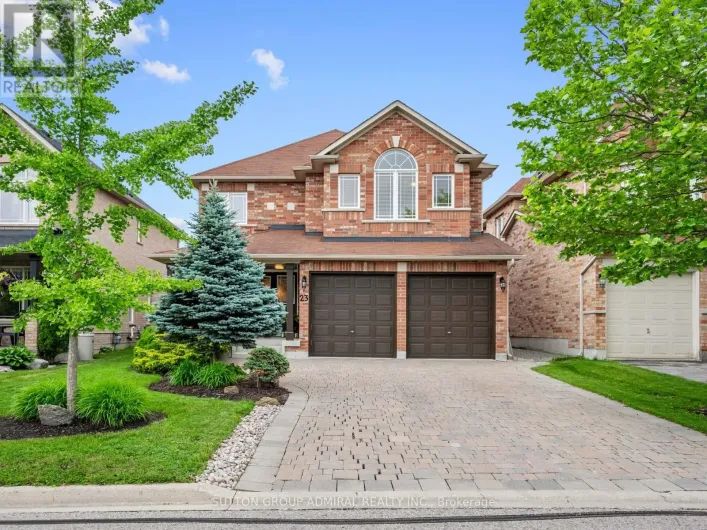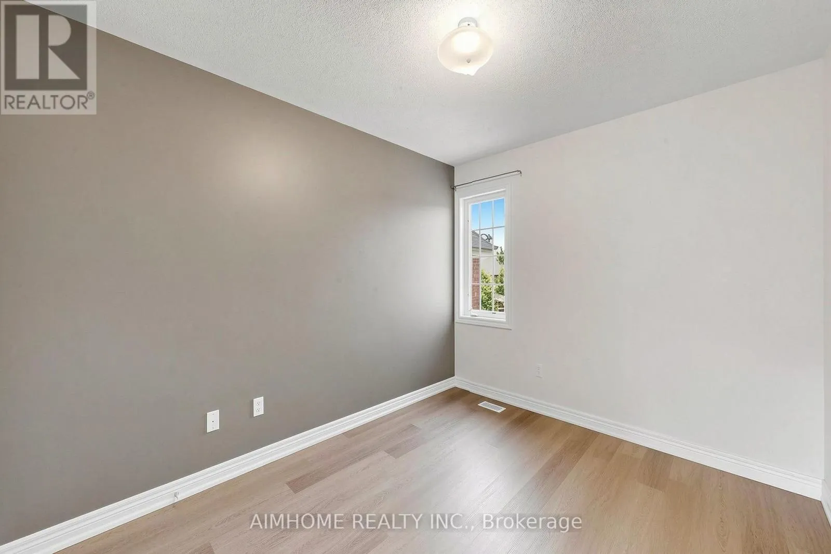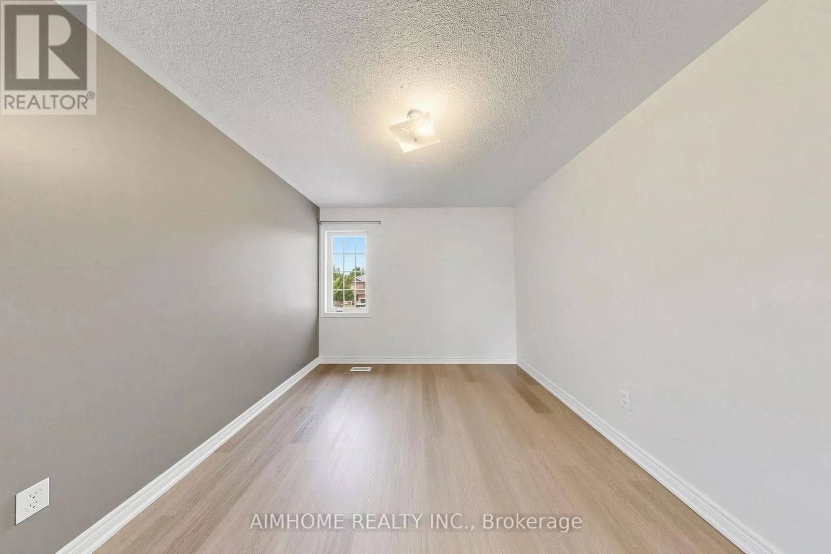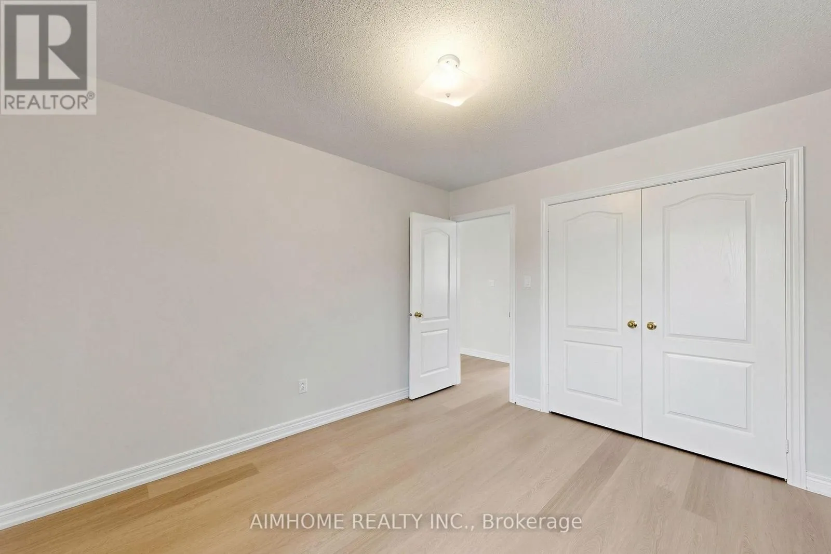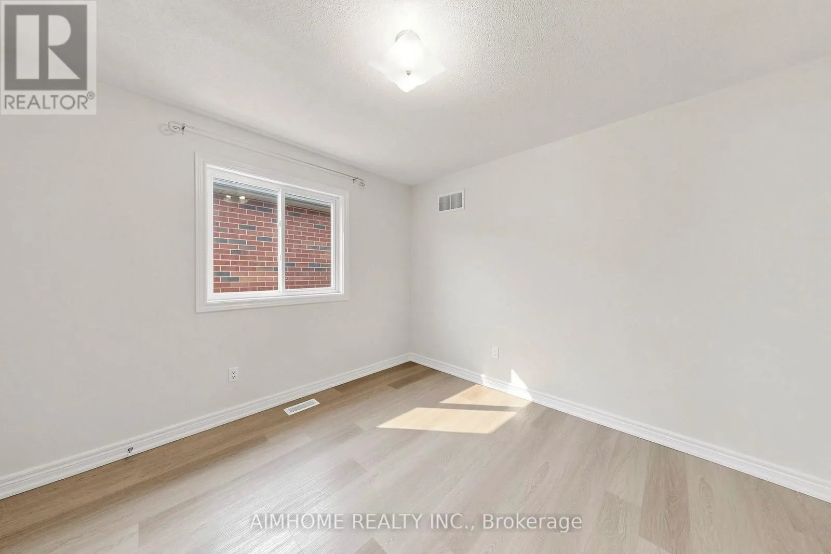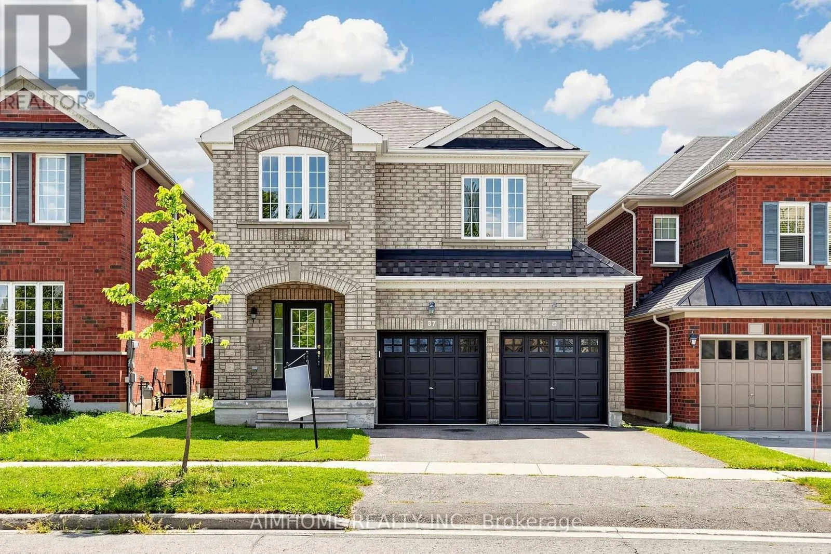
87 River Ridge Boulevard, Aurora, Ontario L4G 7T9

Listed for:
$1,199,900
4 beds
3 baths
Listed 4 days ago
House for rent: 87 River Ridge Boulevard, Aurora, Ontario L4G 7T9

View all 50 photos

About

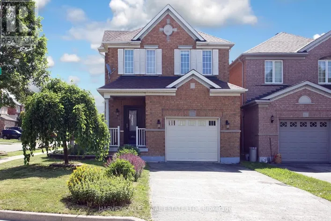
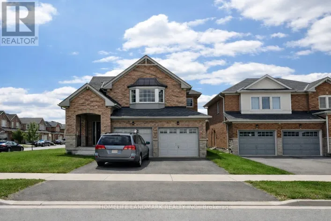
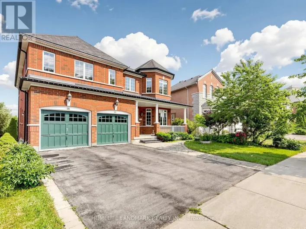
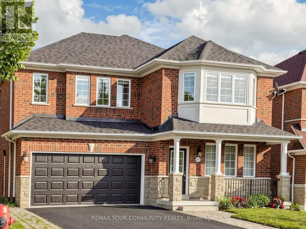
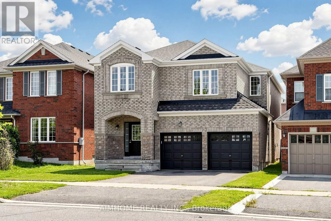
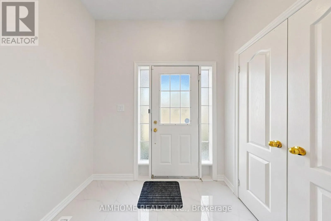
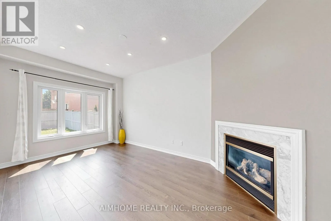
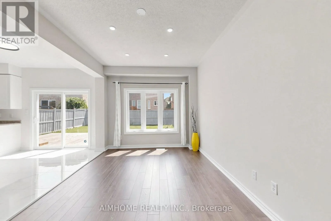
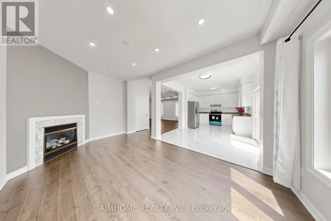
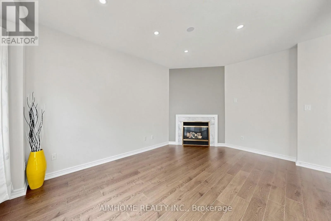
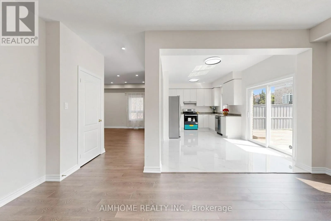
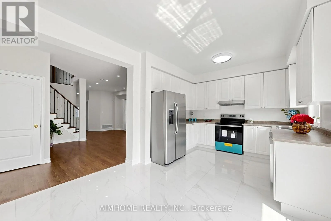
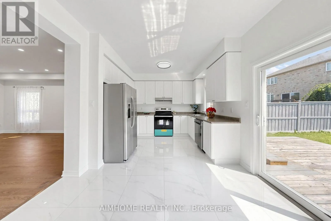
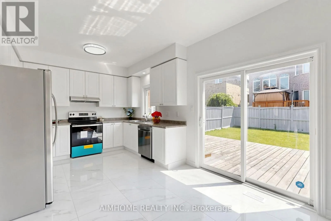
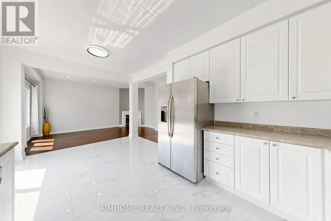
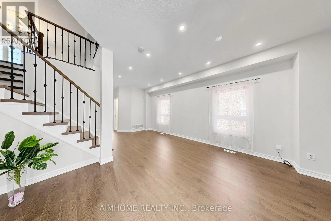
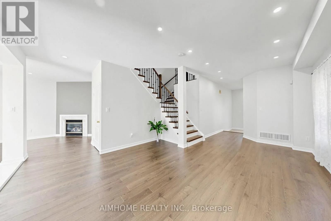
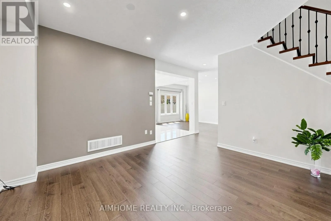
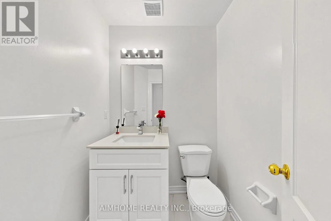
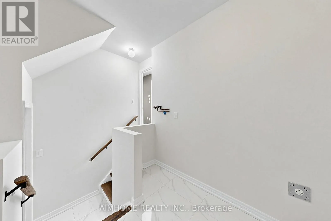
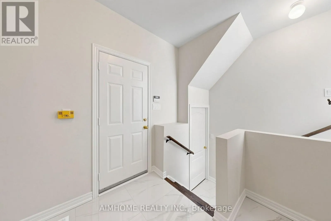
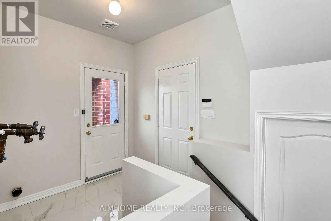
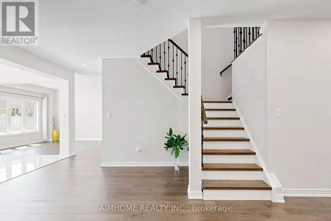
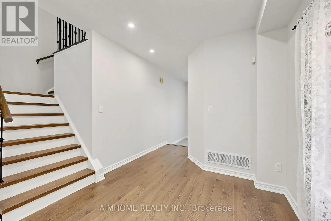
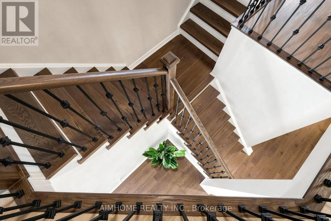
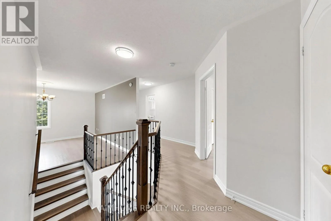
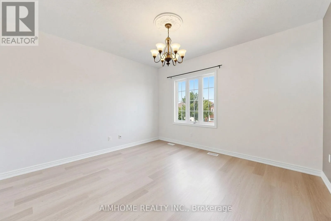
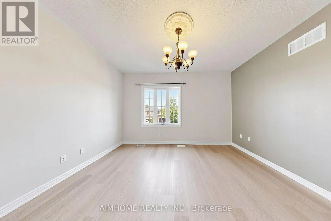
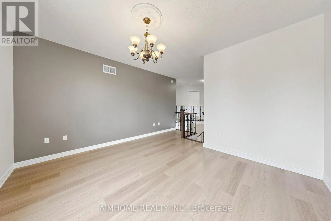
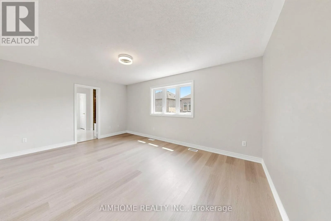
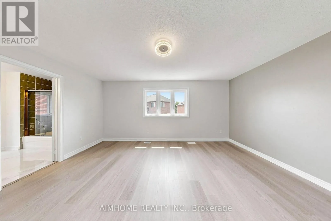
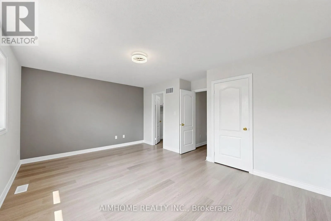
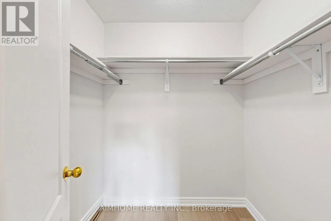
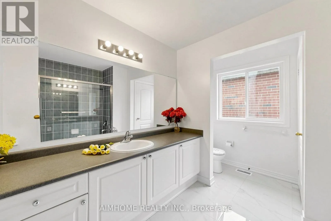
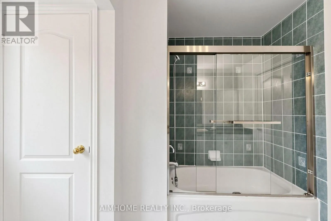
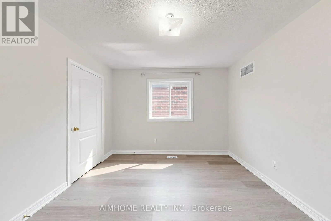
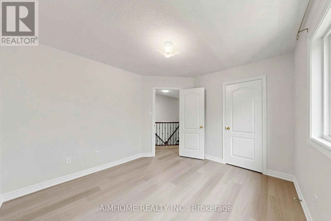
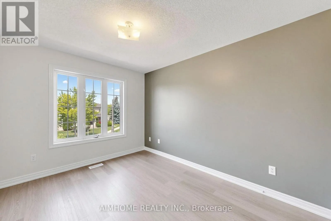
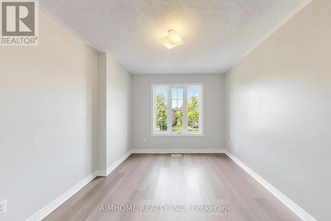
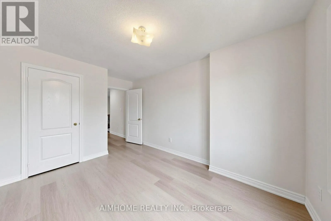
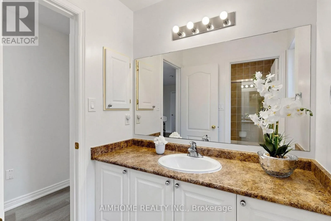
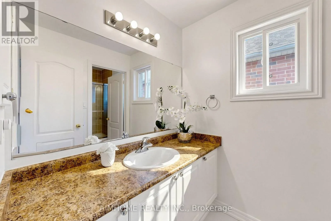
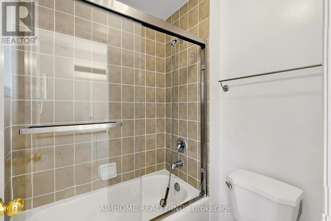
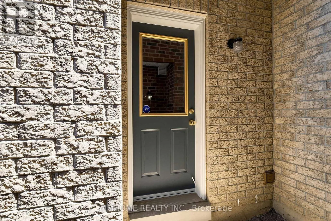
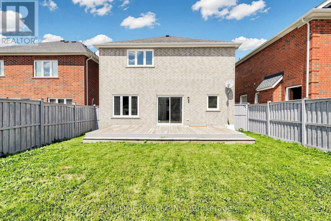
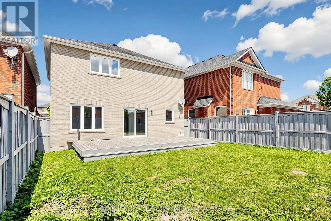
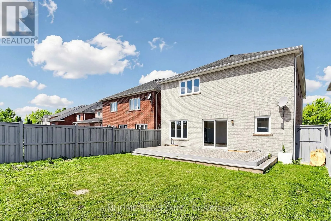
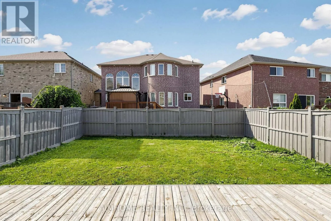
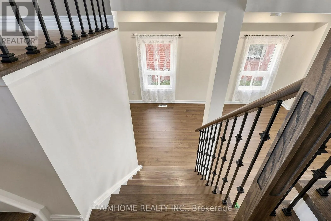
E.Bayview/N.Wellington Charming 4-bedroom, 3-bathroom Double Garage Detached Home in Aurora's Prestigious Bayview Meadows Community. Meticulously Renovated and Upgraded. 9 Feet Ceilings. Brand New Floors Throughout, New Ceramic Floors, New Pot Lights, Fresh Paintings. Large Kitchen With Breakfast Area and W/O to Beautiful Back Yard. Spacious Family Room With Picture Window On Second Level Offers Additional Space For Relaxing. Large Primary Bedroom With W/I Closet and 4 pcs Ensuite With Additional Storage. Walking Distance to Hartman Public School and Dr. G.W. Williams Secondary School, and Minutes From Highway 404, the Aurora GO Station, Public transit, Shopping, Restaurants, Cineplex, Real Canadian Superstore, T&T Supermarket, Walmart and A Wide Array of Everyday Amenities. An Exceptional Opportunity to Own a Truly Move-in Ready Home in One of Aurora's Most Desirable Family-Friendly Neighbourhoods. (id:27476)

Property Highlights

MLS® Number
N13668886
Type
Single Family
Community Name
Bayview Northeast
Ownership Type
Freehold
Land Size
36.1 x 108.5 FT
Parking Space Total
4

Building

Building Type
House
Storeys
2.00
Square Footage
2000 - 2500 sqft
Bathrooms Total
3
Bedrooms Above Ground
4
Bedrooms Total
4
Exterior Finish
Brick
Fireplace Present
Yes
Basement Type
N/A, N/A (Unfinished)
Basement Features
Separate entrance
Building Heating Type
Forced air
Heating Fuel
Natural gas
Building Cooling Type
Central air conditioning

Utilities

Water
Municipal water
Utility Sewer
Sanitary sewer

Room Layout

Primary Bedroom
Second level
5.07 m x 3.85 m
Bedroom 2
Second level
3.67 m x 2.7 m
Bedroom 3
Second level
3.14 m x 2.86 m
Bedroom 4
Second level
3.51 m x 2.94 m
Laundry room
Lower level
2.59 m x 2.11 m
Living room
Main level
5.17 m x 4.61 m
Dining room
Main level
4.64 m x 2.79 m
Kitchen
Main level
4.71 m x 2.81 m
Family room
In between
5.32 m x 4.23 m

Location

Learn more about this property
Listing provided by:
AIMHOME REALTY INC.
MLS® number:
N13668886
Agent:
Awina He
*Indicates required field
Name is required
Email is required
Please enter a valid phone number (e.g., 416-111-1111).

Community Spotlight: Homes For sale in Your Neighborhood