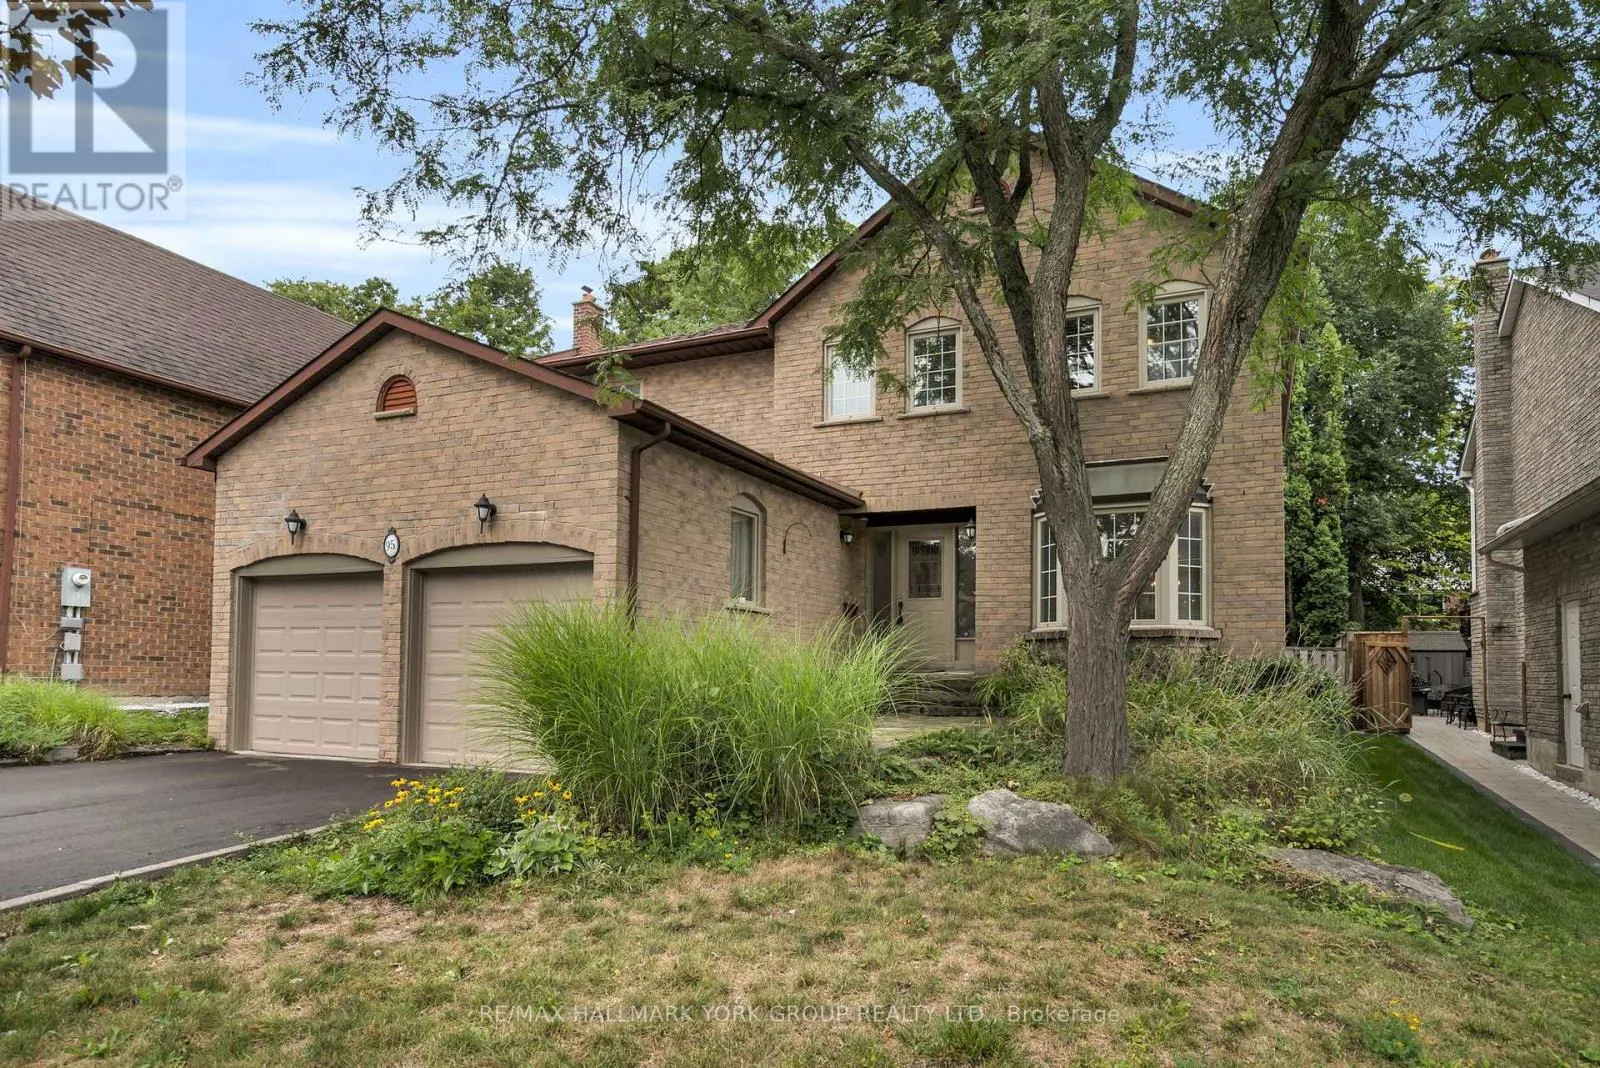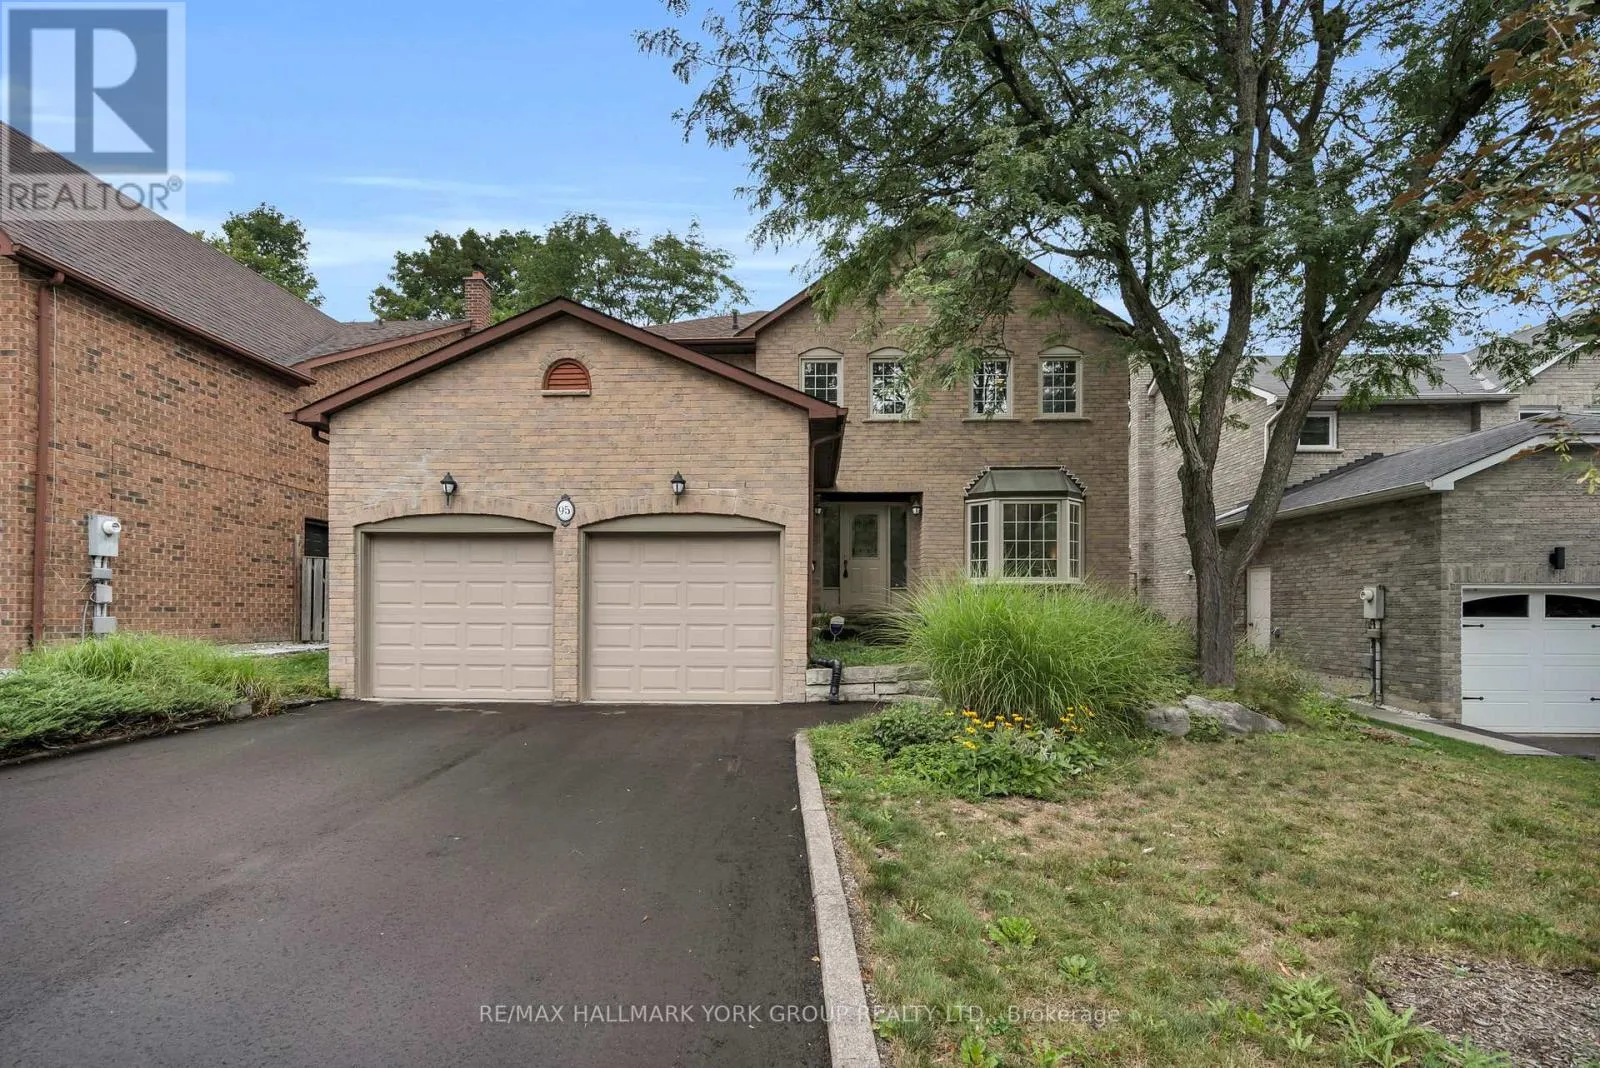
95 Gilbank Drive, Aurora, Ontario L4G 5E2

Listed for:
$1,250,000
4 beds
4 baths
Listed 3 days ago
House for rent: 95 Gilbank Drive, Aurora, Ontario L4G 5E2

View all 49 photos

About

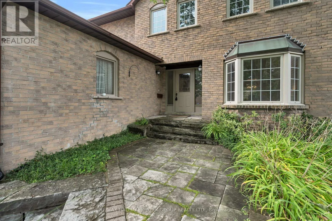
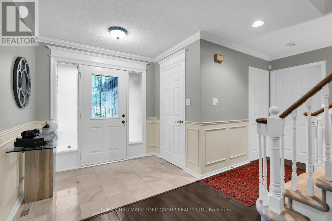
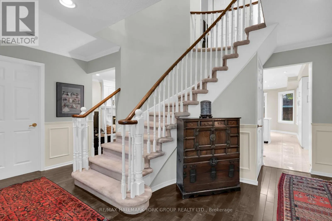
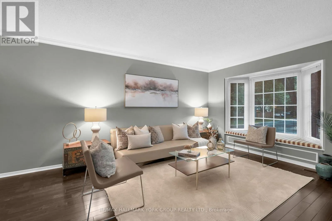
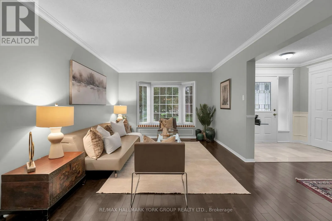
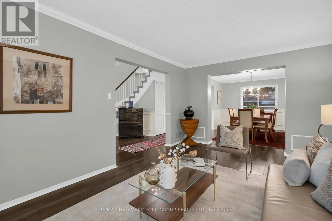
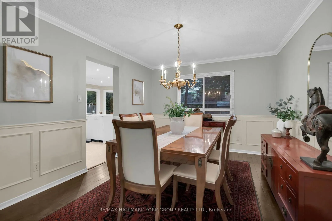
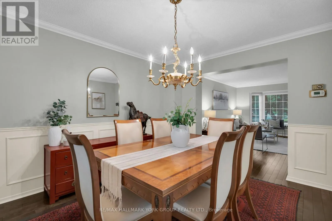
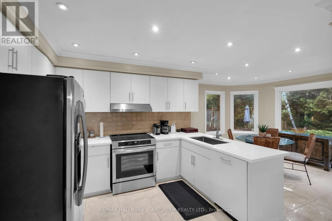
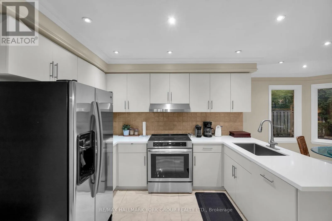
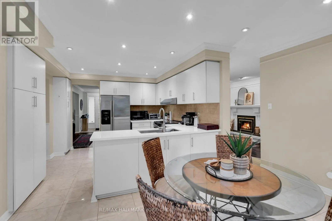
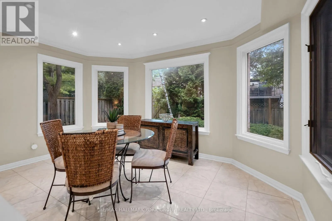
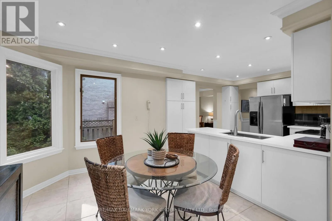
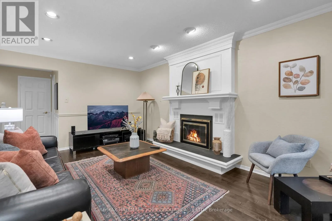
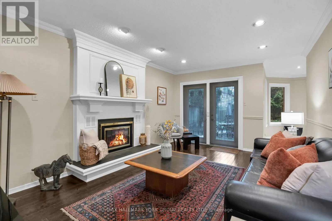
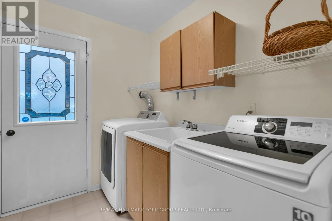
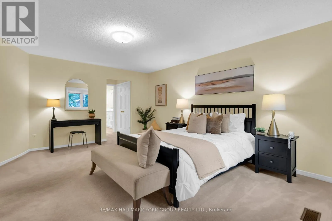
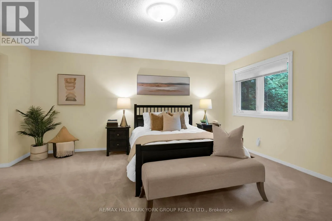
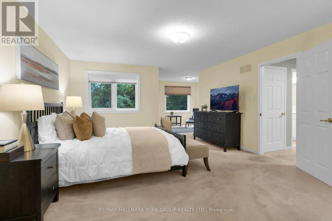
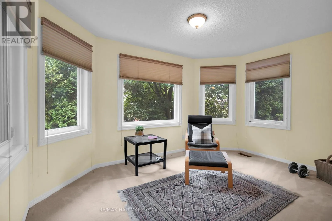
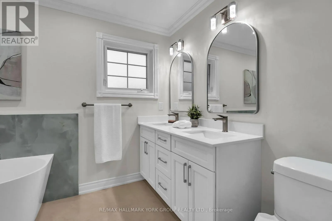

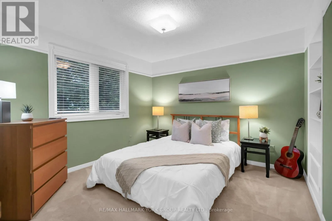
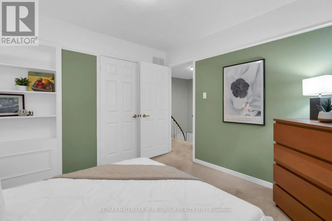
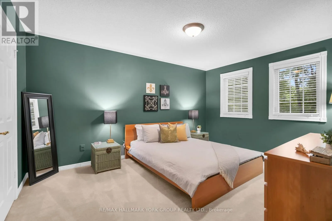
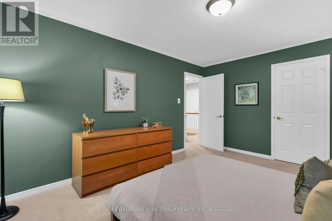
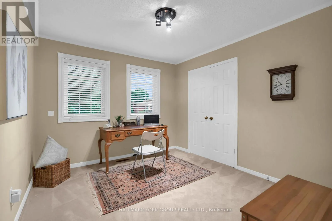
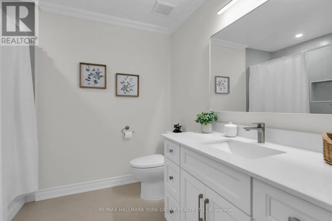
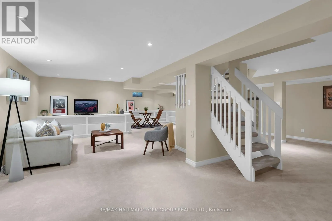
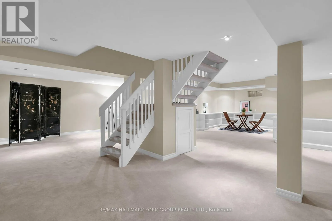
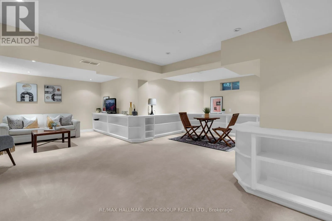
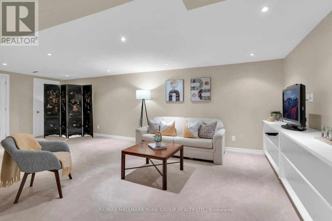
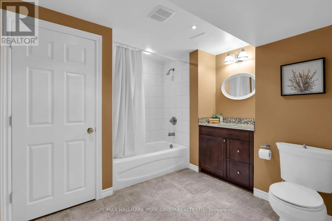
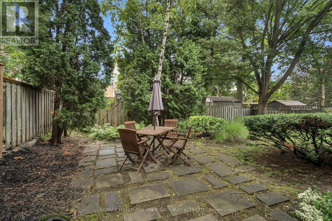
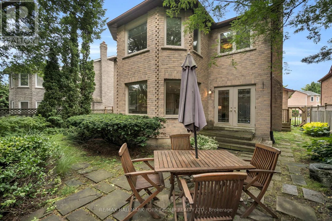
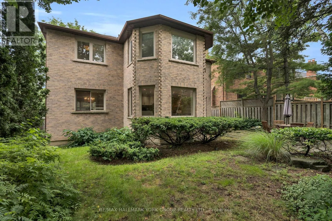
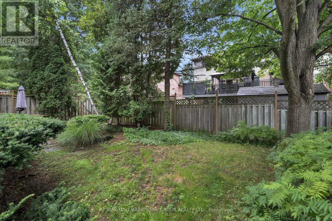
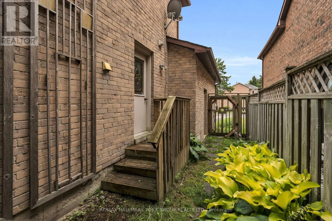
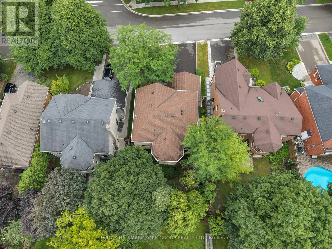
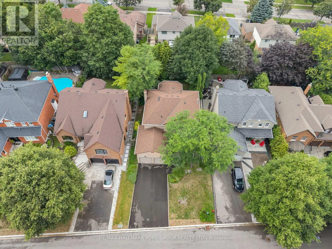
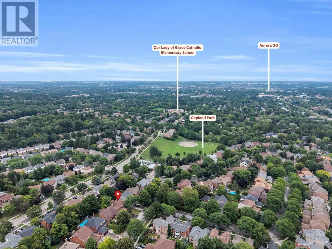
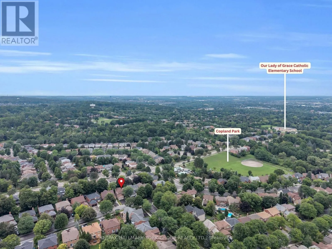
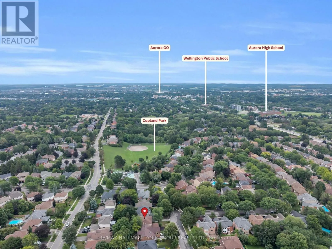
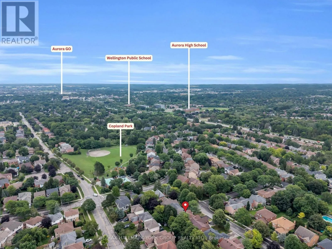
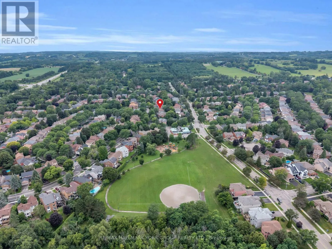
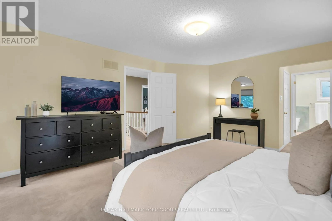
Cross Streets: Bathurst/Wellington. ** Directions: Bathurst or Wellington to McLeod Drive, Arrive at Gilbank. Welcome to 95 Gilbank Drive, a spacious four-bedroom, four-bathroom detached home in a sought-after Aurora neighbourhood of Aurora Heights. The bright, functional main level features hardwood flooring, generous principal rooms, a welcoming fireplace, formal living and dining areas, and an eat-in kitchen surrounded by windows overlooking the backyard. Convenient main-floor laundry and an attached two-car garage add to the home's everyday practicality. Upstairs, the spacious primary retreat is complemented by a beautifully updated, spa-inspired ensuite featuring a soaker tub and glass-enclosed shower. Three additional bedrooms provide plenty of room for family, guests or a home office. The finished basement extends the living space, while the backyard offers both a deck and patio for relaxing, dining and entertaining outdoors. A wonderful opportunity to make your home in one of Aurora's established, family-friendly communities. (id:27476)

Property Highlights

MLS® Number
N13672968
Type
Single Family
Community Name
Aurora Heights
Ownership Type
Freehold
Land Size
49.5 x 106.7 FT
Parking Space Total
6

Building

Building Type
House
Storeys
2.00
Square Footage
2000 - 2500 sqft
Bathrooms Total
4
Bedrooms Above Ground
4
Bedrooms Total
4
Amenities
Fireplace(s) Golf Nearby, Park, Place of Worship
Exterior Finish
Brick
Fireplace Present
Yes
Basement Type
N/A (Finished)
Basement Features
Building Heating Type
Forced air
Heating Fuel
Natural gas
Building Cooling Type
Central air conditioning

Utilities

Water
Municipal water
Utility Sewer
Sanitary sewer

Room Layout

Primary Bedroom
Second level
5.06 m x 4.27 m
Bedroom 2
Second level
3.3 m x 3.33 m
Bedroom 3
Second level
4.45 m x 3.3 m
Bedroom 4
Second level
3.38 m x 3.1 m
Recreational, Games room
Basement
10.24 m x 7.85 m
Living room
Main level
4.98 m x 3.3 m
Dining room
Main level
3.96 m x 3.3 m
Family room
Main level
5.08 m x 3.48 m
Laundry room
Main level
1.75 m x 2.29 m
Kitchen
Main level
3.23 m x 3.07 m

Location

Learn more about this property
Listing provided by:
RE/MAX HALLMARK YORK GROUP REALTY LTD.
MLS® number:
N13672968
Agent:
Andrew Bolton
*Indicates required field
Name is required
Email is required
Please enter a valid phone number (e.g., 416-111-1111).

Community Spotlight: Homes For sale in Your Neighborhood