212 Sydenham Street E, Aylmer, Ontario N5H 1L9

Listed for:
$445,500
4 beds
1 baths
Listed 29 days ago
House for rent: 212 Sydenham Street E, Aylmer, Ontario N5H 1L9

View all 34 photos

About

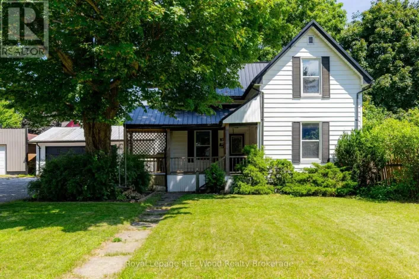
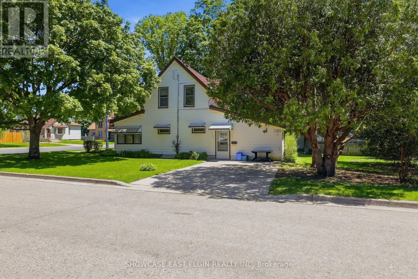
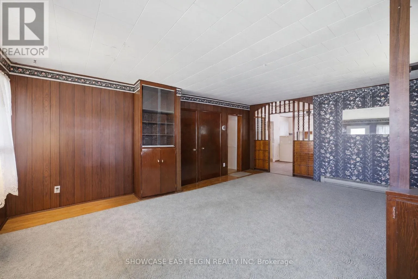
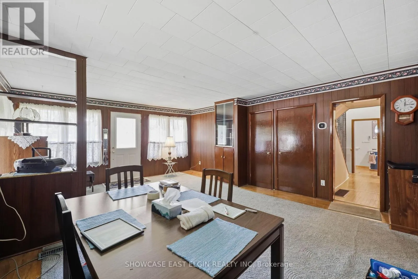
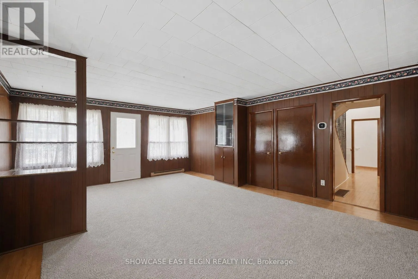
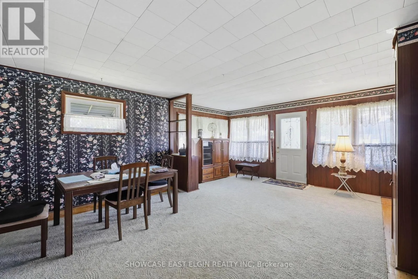
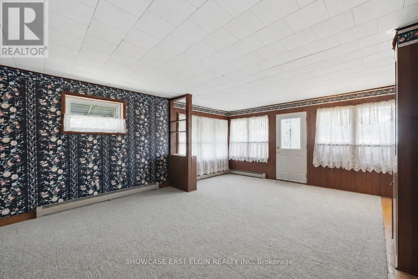
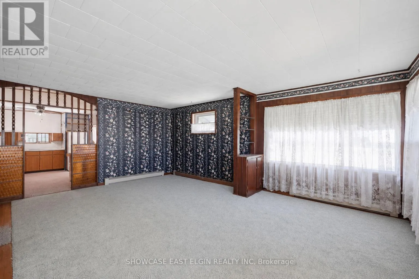
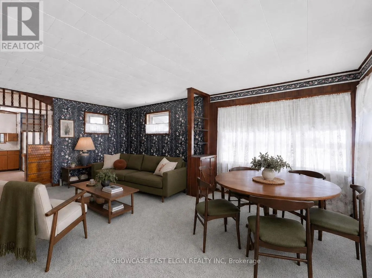
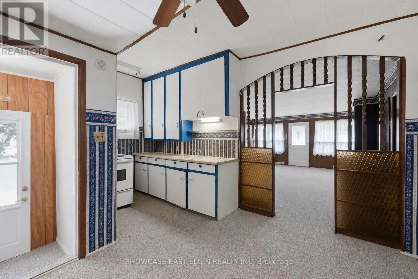
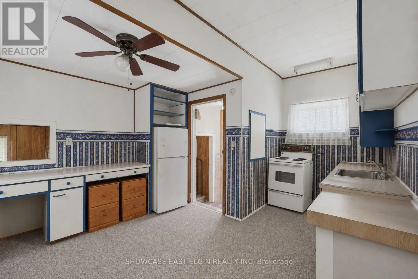
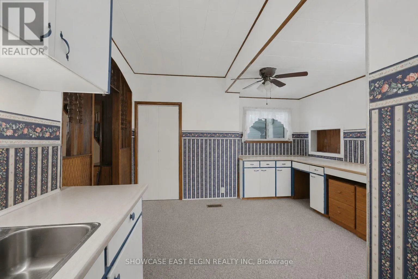
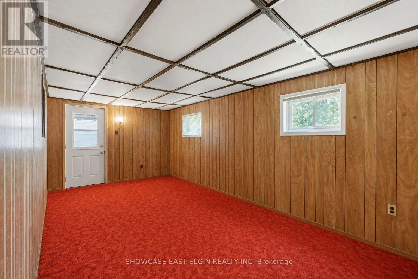
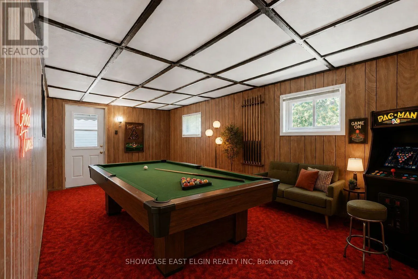
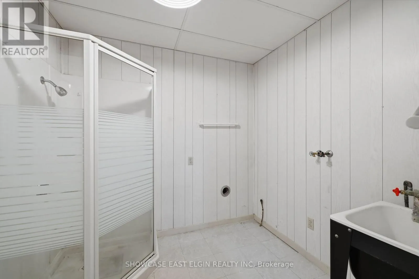
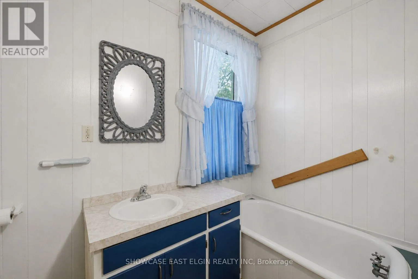
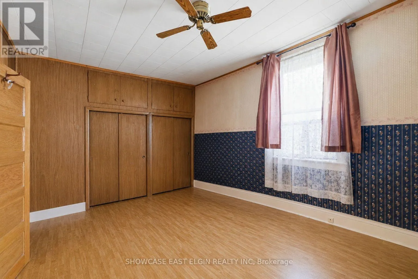
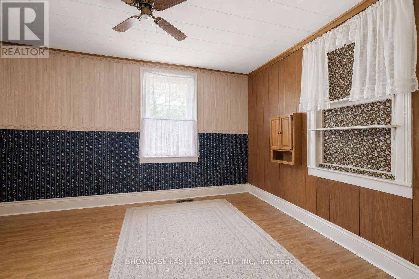
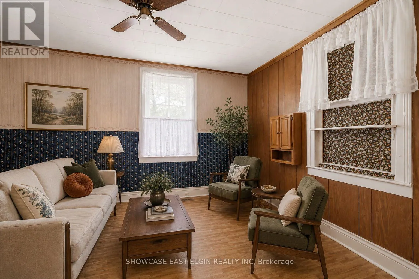
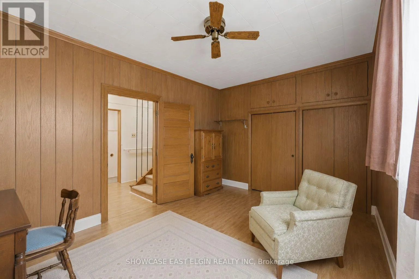
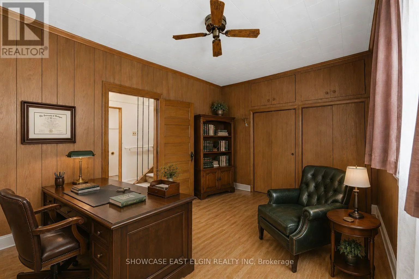
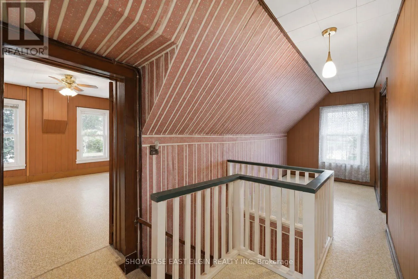
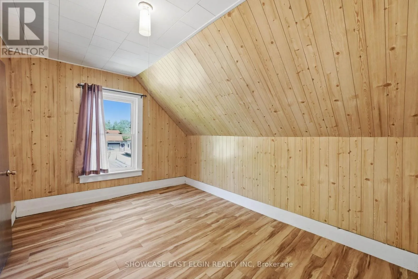
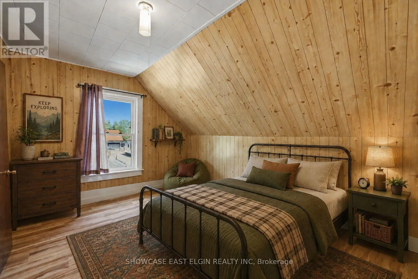
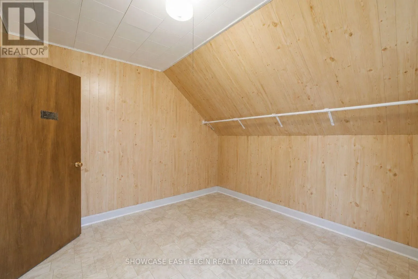
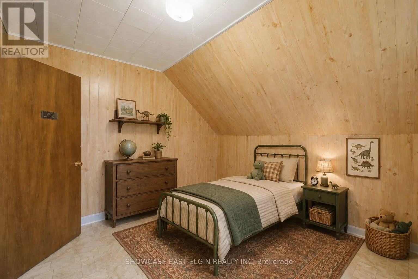
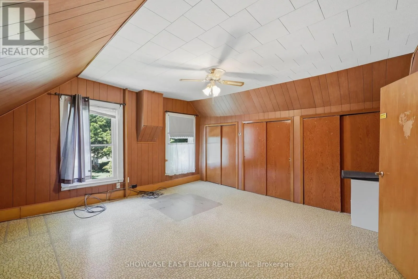
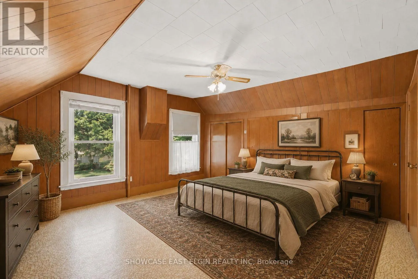
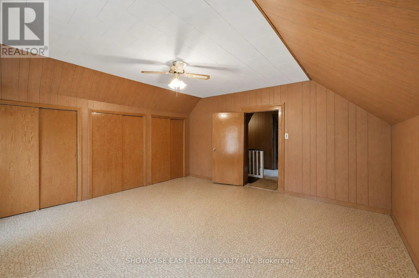
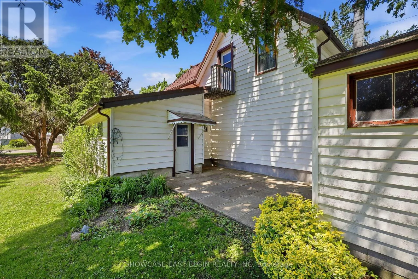
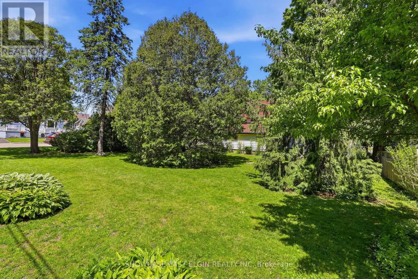
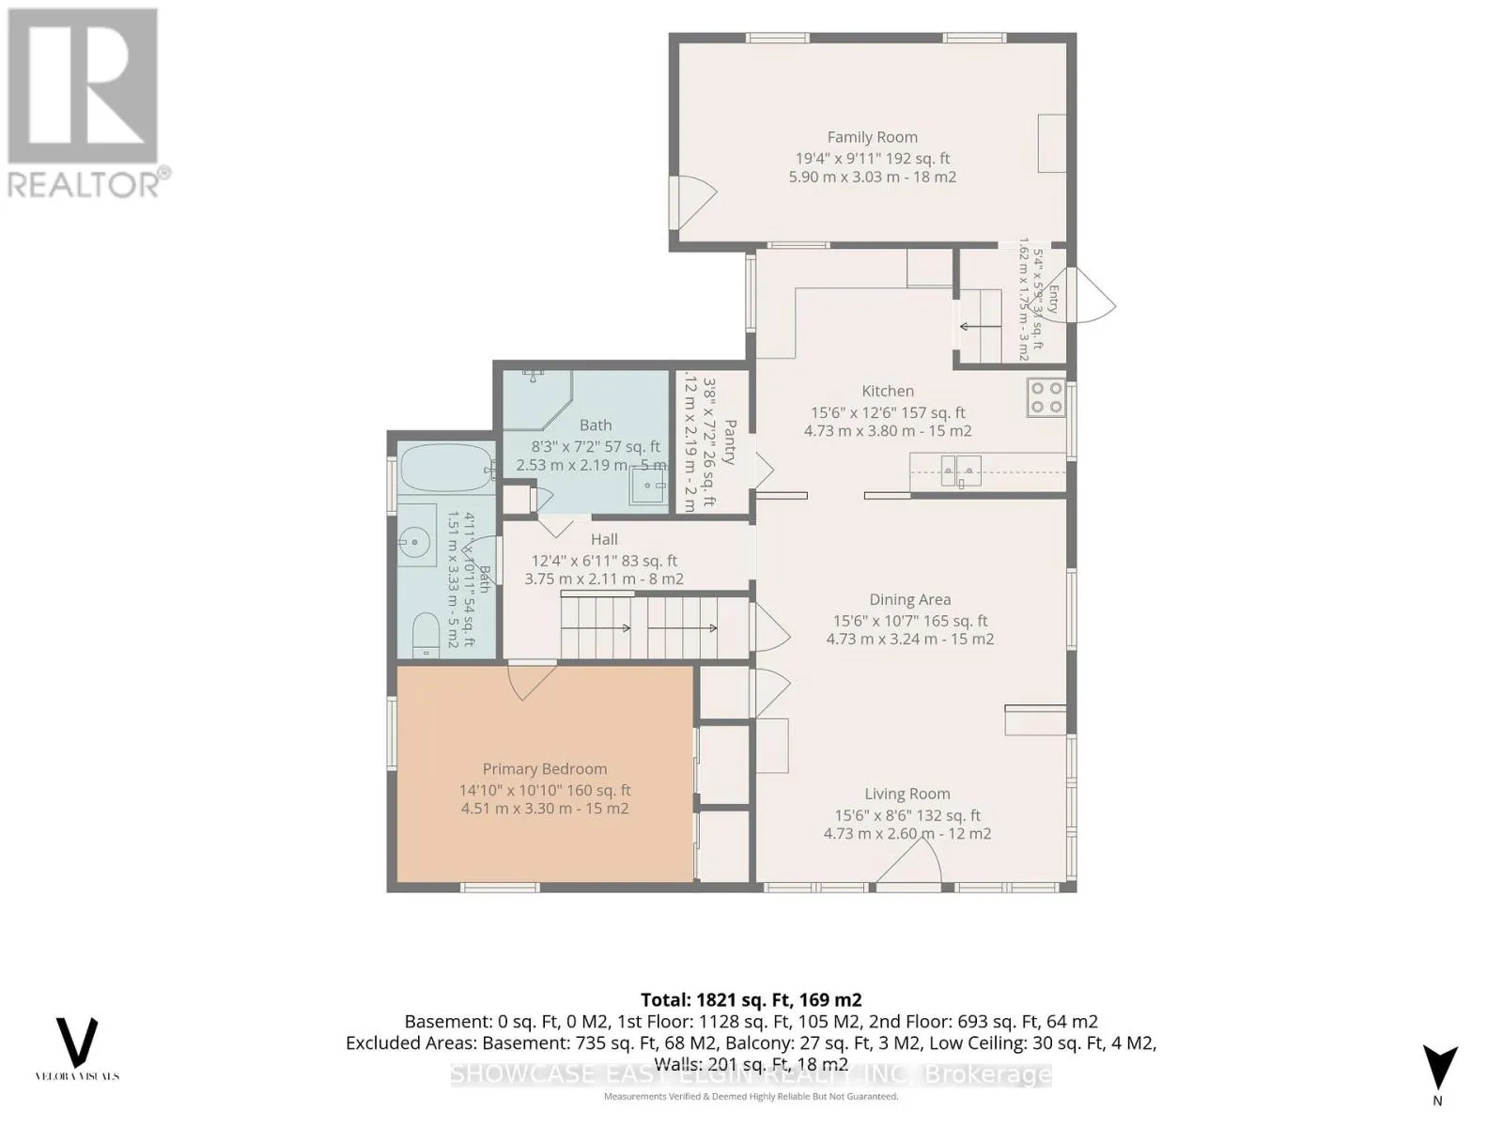
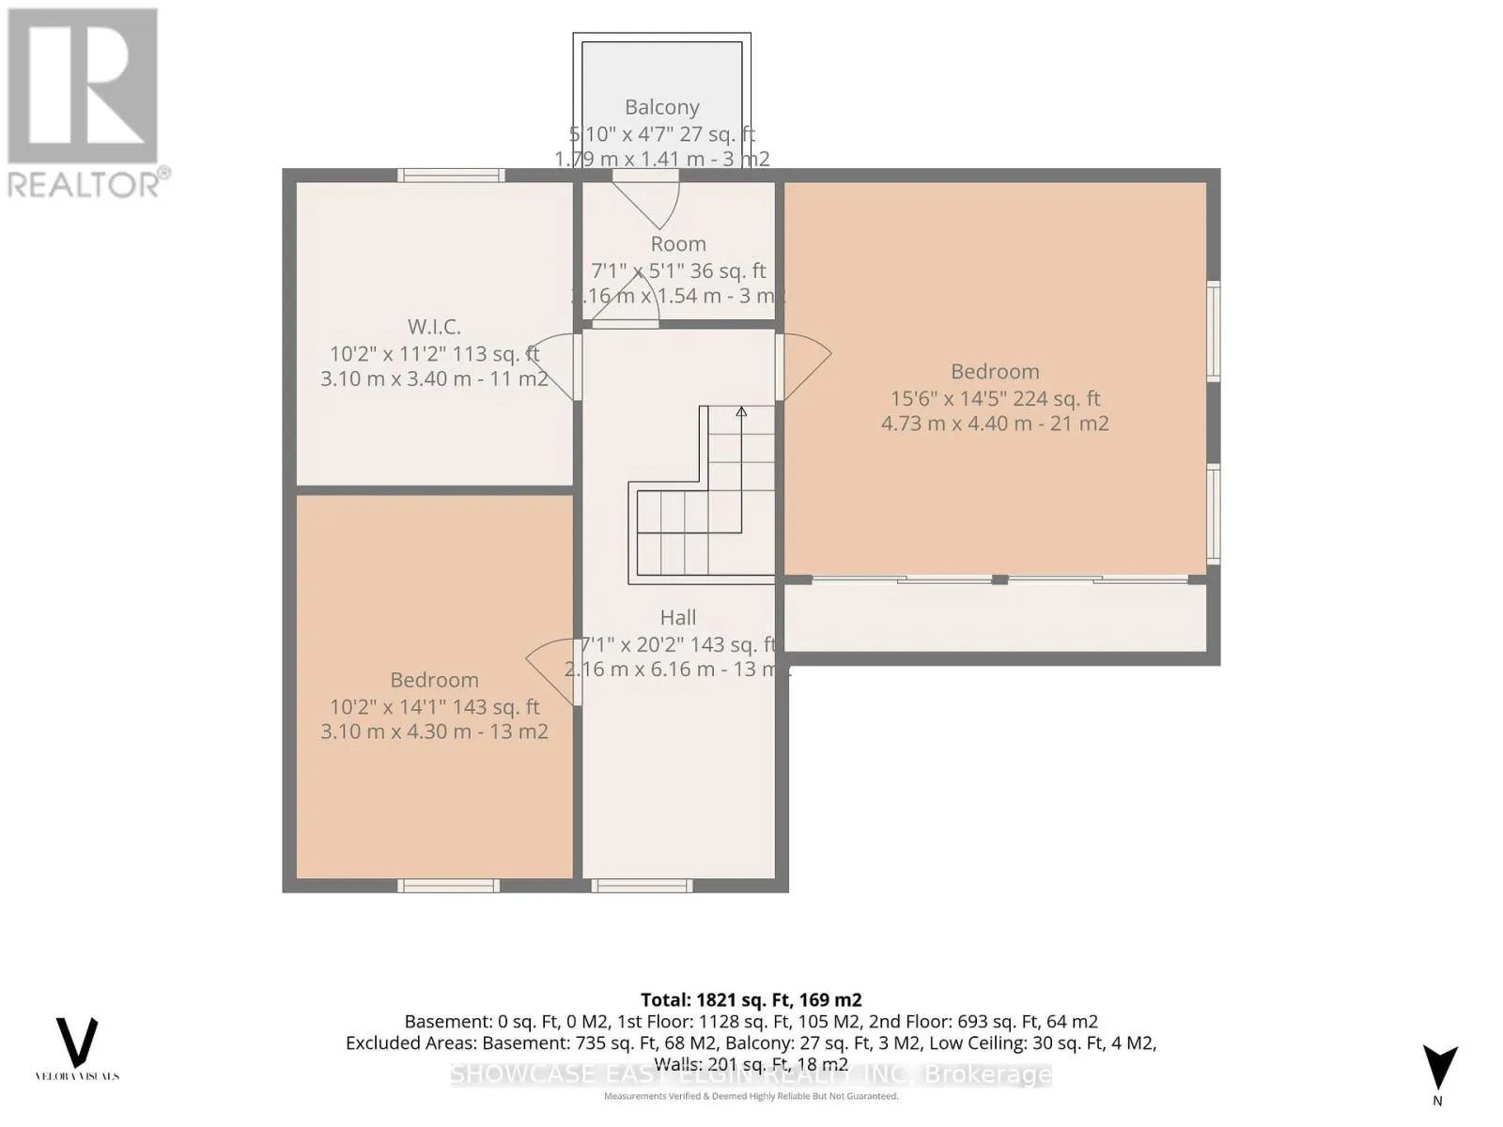
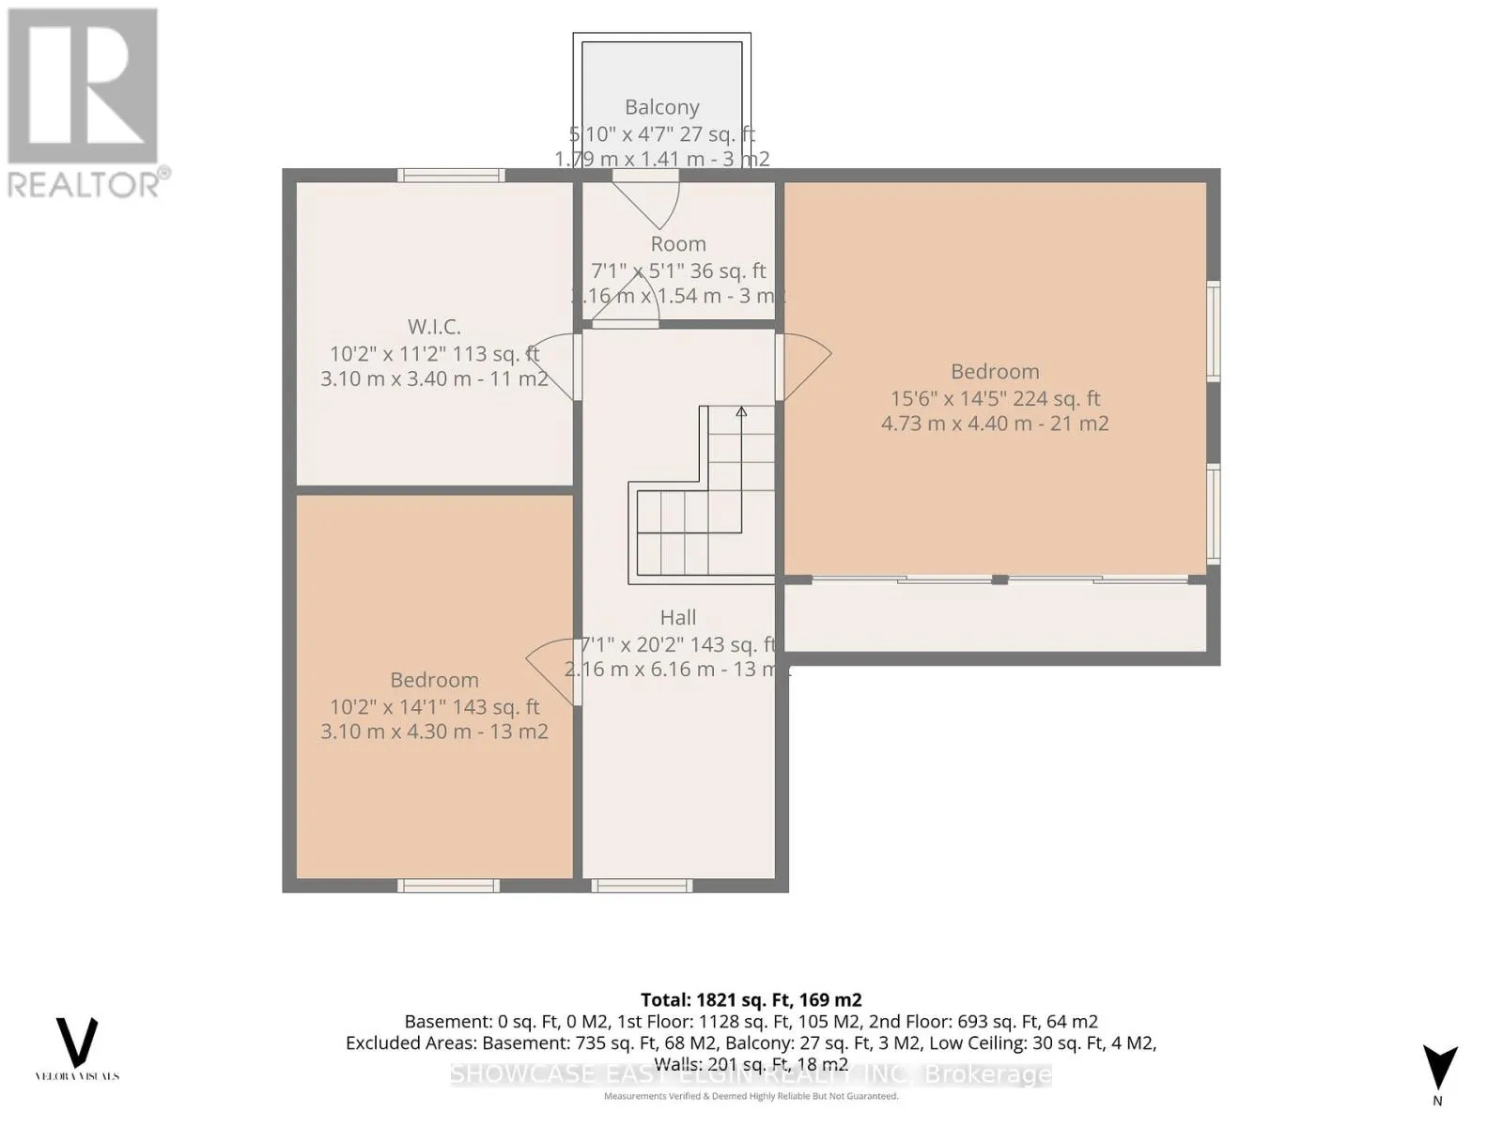
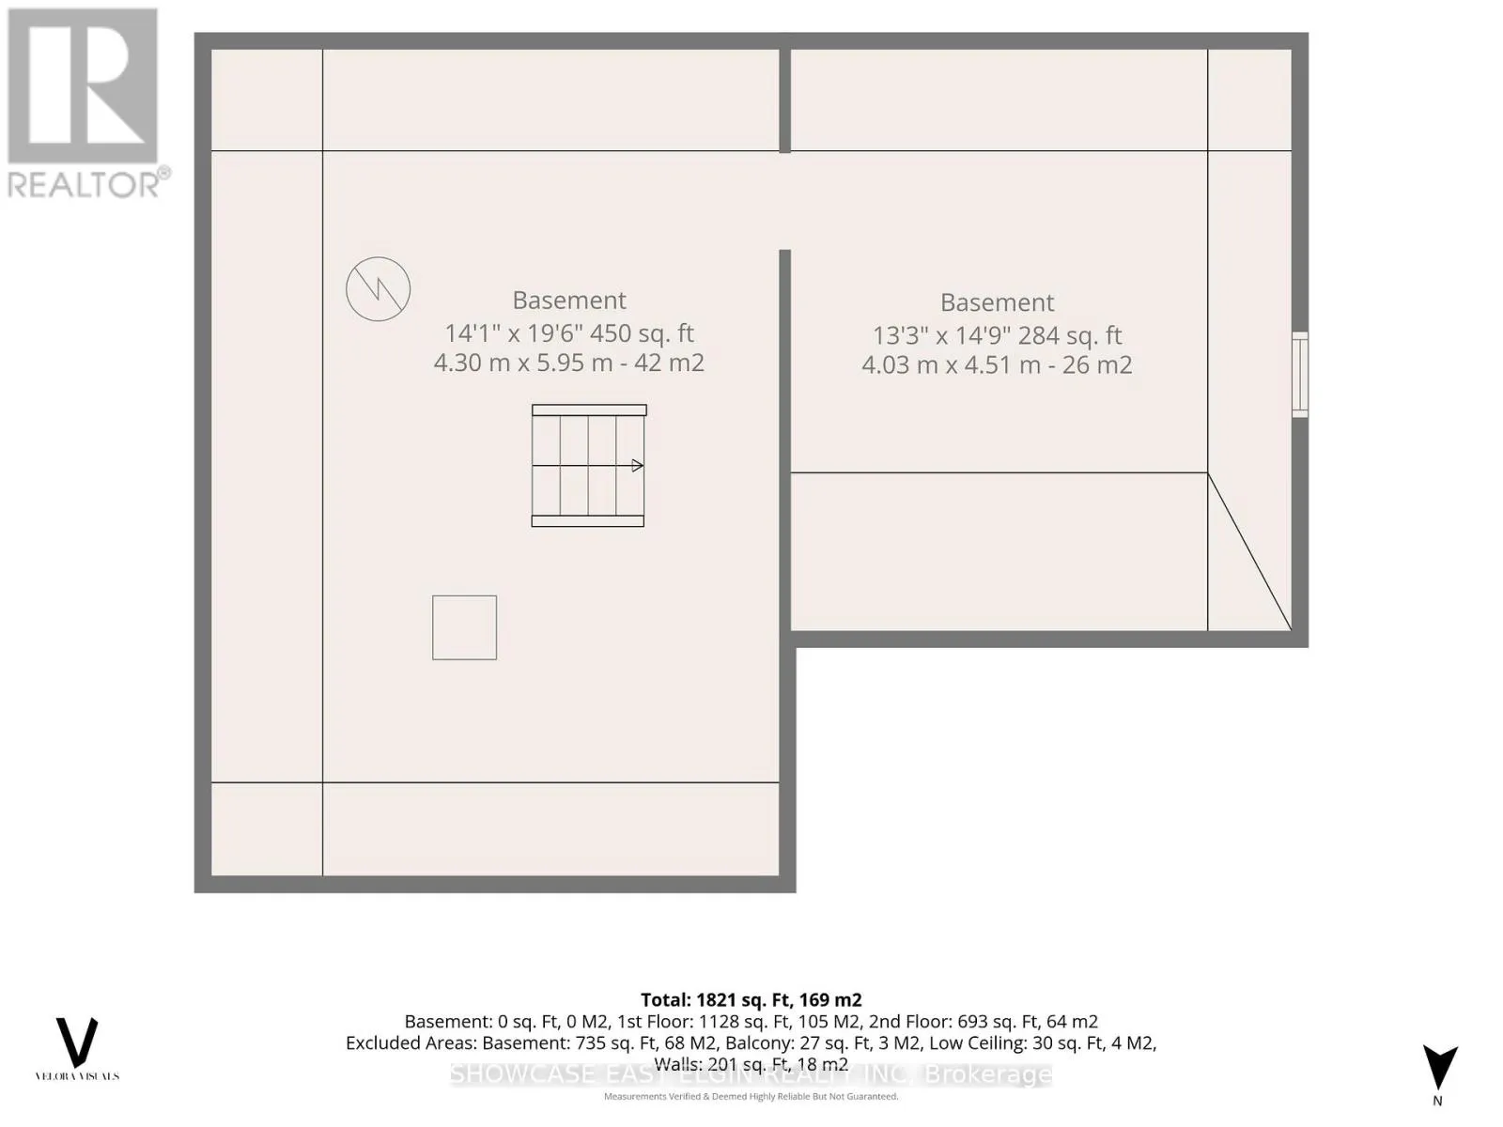
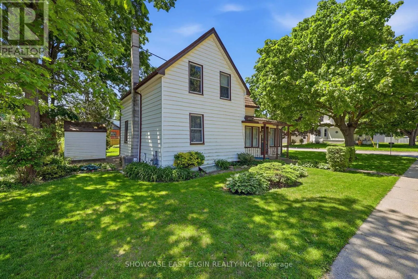
Cross Streets: Elgin. ** Directions: Corner of Sydenham & Elgin St. S. Full of character and opportunity, this charming 1.5 storey home offers space, functionality, and future potential. Featuring 4 bedrooms, including one conveniently located on the main floor, the home provides flexible living arrangements for families or guests. The main level includes a family room, separate living room and dining room, plus the kitchen complete with a pantry closet for added storage. A main floor laundry room with a free-standing shower adds everyday convenience. There are 3 more bedrooms upstairs + a bonus room. Outside you'll find a patio area and shed and mature yard. The "lifetime" roof on home offers peace of mind for years to come. Situated on a generous property with potential for lot severance, this property presents an exciting opportunity for buyers, investors, or those looking to expand on future possibilities. A unique property with plenty of potential to make it your own! (please note that some of the photos have been edited and virtually staged) (id:27476)

Property Highlights

MLS® Number
X13415854
Type
Single Family
Community Name
Aylmer
Ownership Type
Freehold
Land Size
65.3 x 136.3 FT
Parking Space Total
2

Building

Building Type
House
Storeys
1.50
Square Footage
2000 - 2500 sqft
Bathrooms Total
1
Bedrooms Above Ground
4
Bedrooms Total
4
Exterior Finish
Aluminum siding
Fireplace Present
No
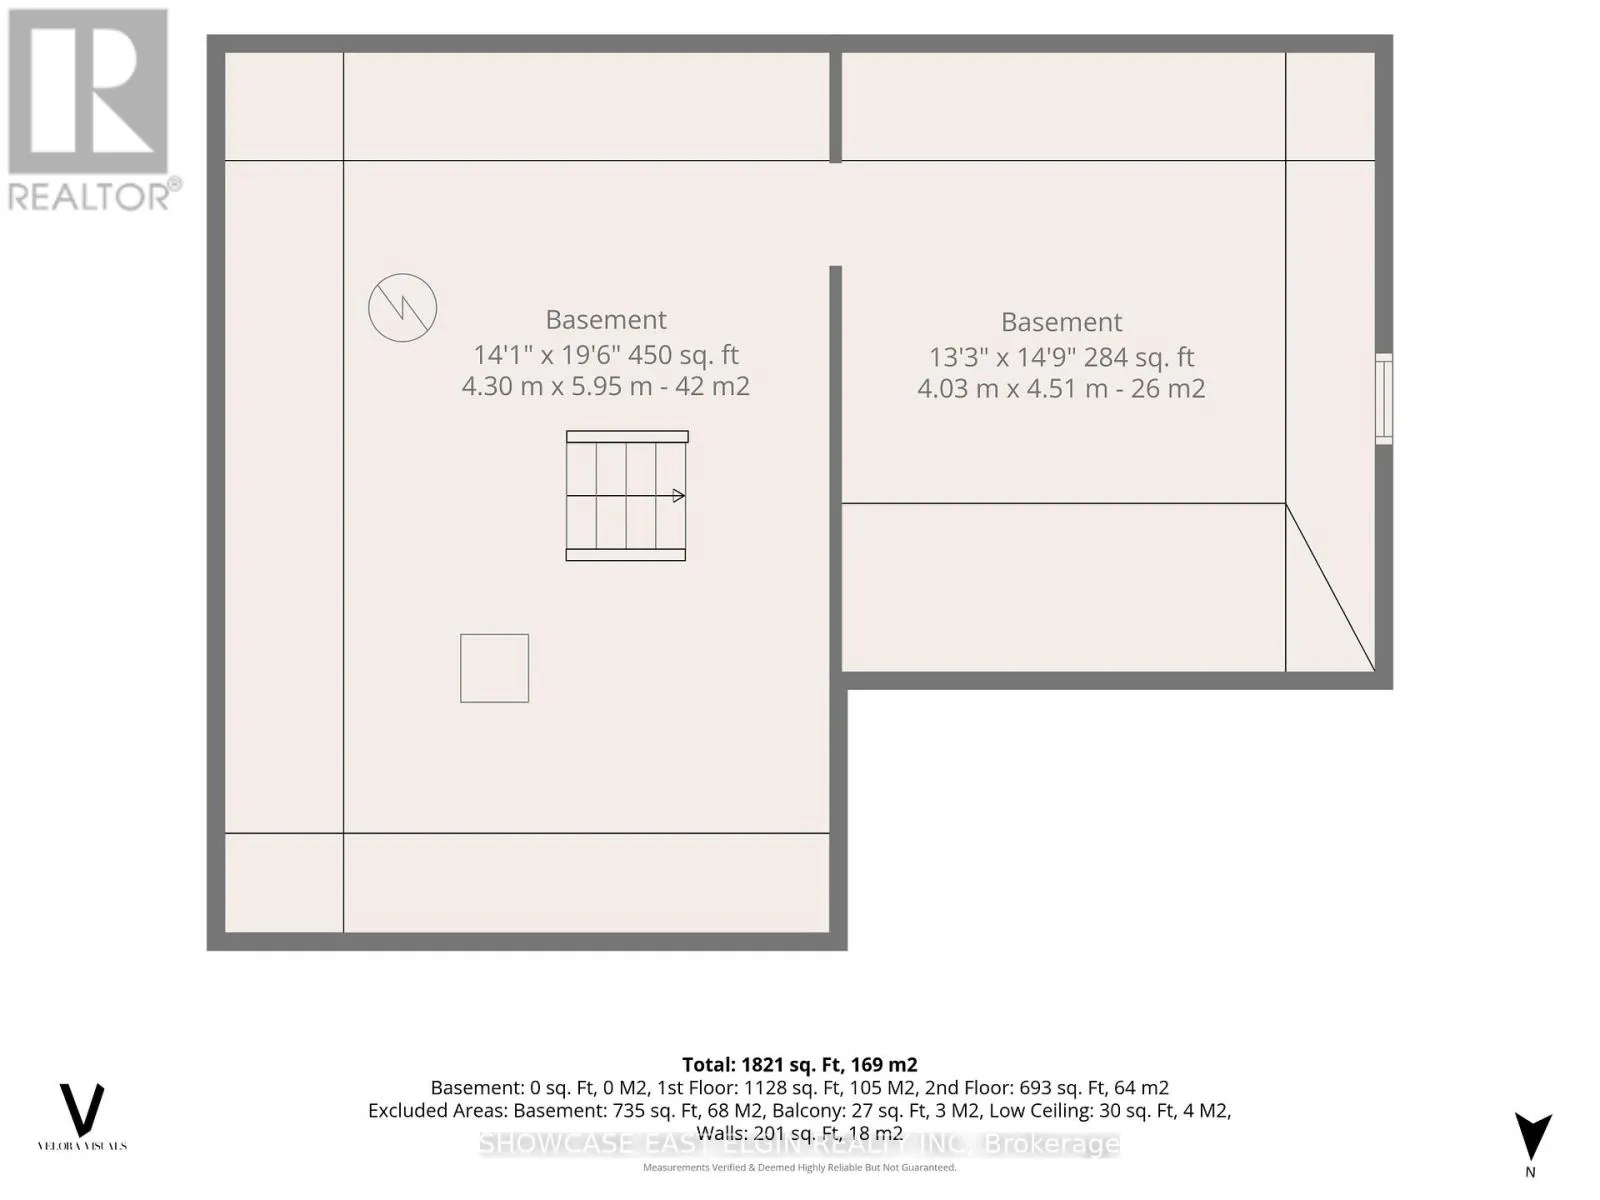
Basement Type
Partial
Basement Features
Building Heating Type
Forced air
Heating Fuel
Natural gas
Building Cooling Type
Central air conditioning

Utilities

Water
Municipal water
Utility Sewer
Sanitary sewer

Room Layout

Bedroom 2
Second level
4.73 m x 4.4 m
Bedroom 3
Second level
3.4 m x 3.1 m
Bedroom 4
Second level
4.3 m x 3.1 m
Other
Second level
2.16 m x 1.54 m
Living room
Main level
4.73 m x 2.6 m
Dining room
Main level
4.73 m x 3.24 m
Bedroom
Main level
4.51 m x 3.3 m
Kitchen
Main level
4.73 m x 3.8 m
Family room
Main level
5.9 m x 3.03 m
Laundry room
Main level
2.53 m x 2.19 m

Location

Learn more about this property
Listing provided by:
SHOWCASE EAST ELGIN REALTY INC
MLS® number:
X13415854
Agent:
Jeneen Toth
*Indicates required field
Name is required
Email is required
Please enter a valid phone number (e.g., 416-111-1111).

Community Spotlight: Homes For sale in Your Neighborhood