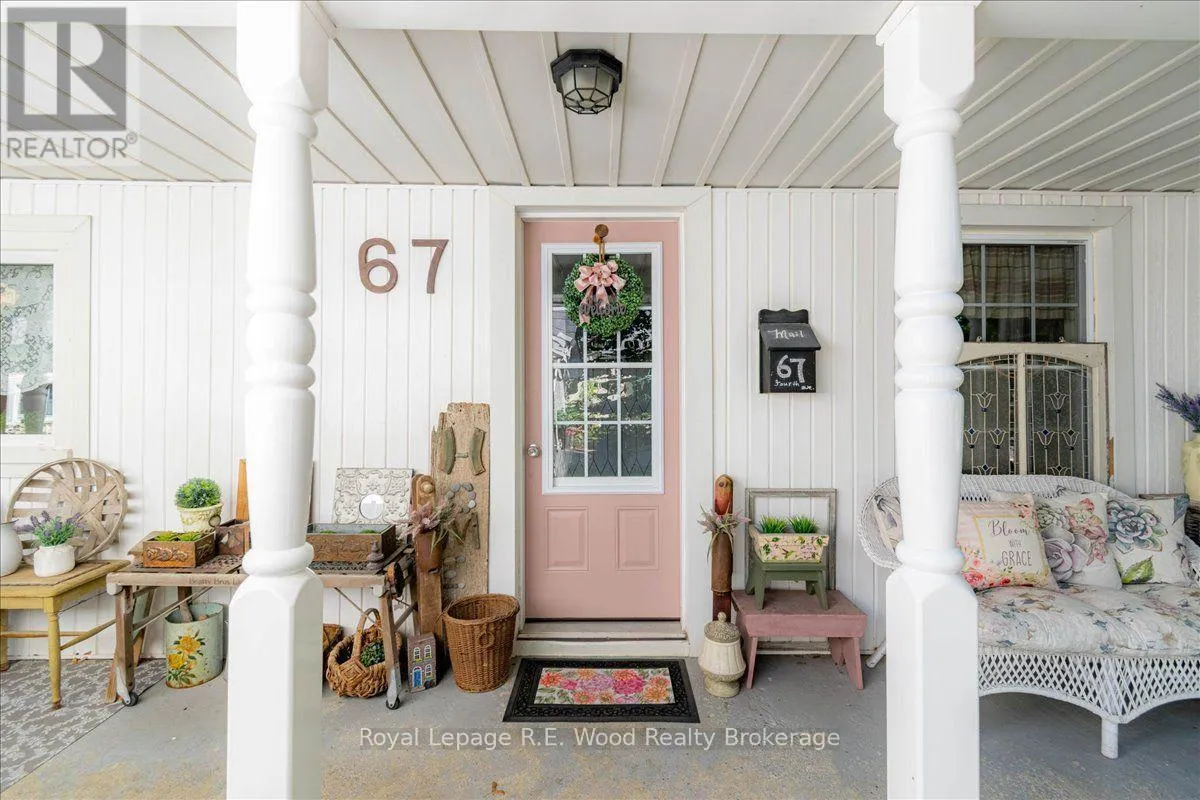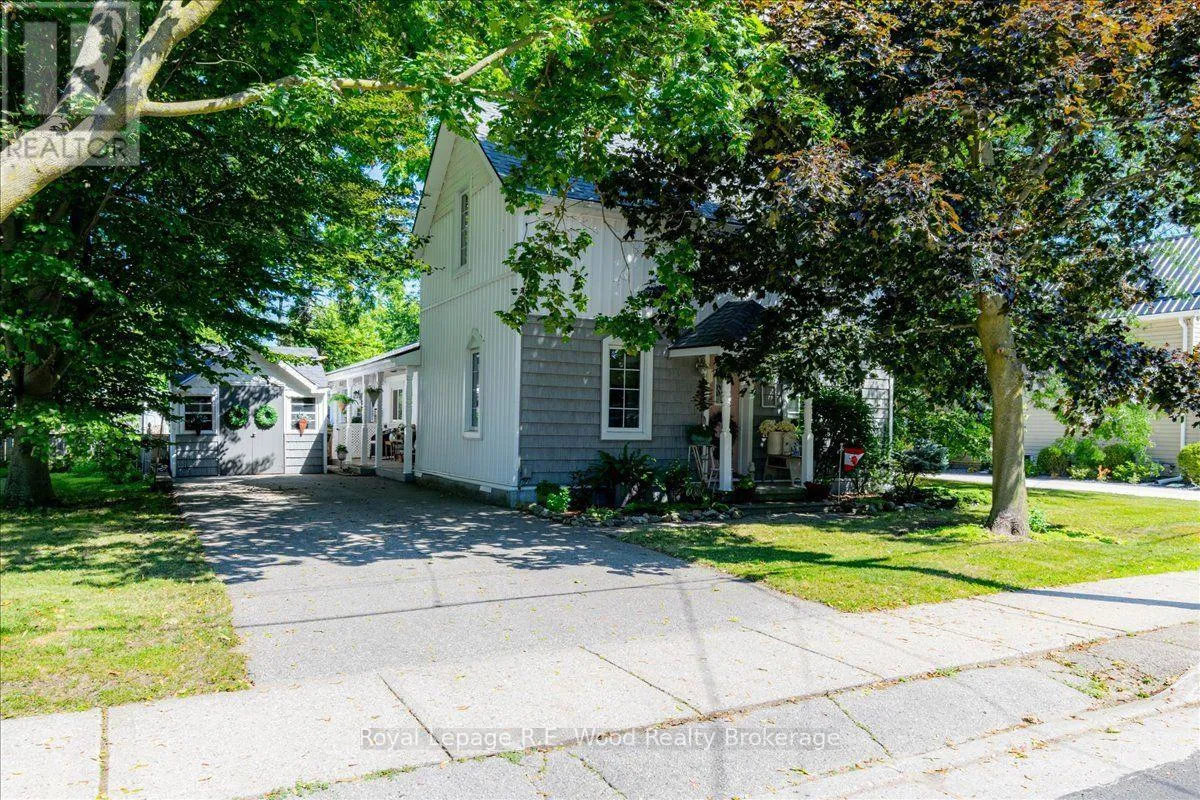
67 Fourth Avenue, Aylmer, Ontario N5H 2L2

Listed for:
$512,000
3 beds
2 baths
Listed 1 day ago
House for rent: 67 Fourth Avenue, Aylmer, Ontario N5H 2L2

View all 36 photos

About

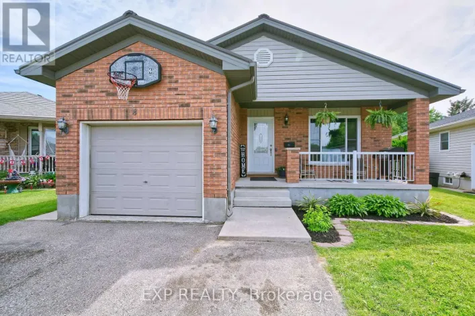
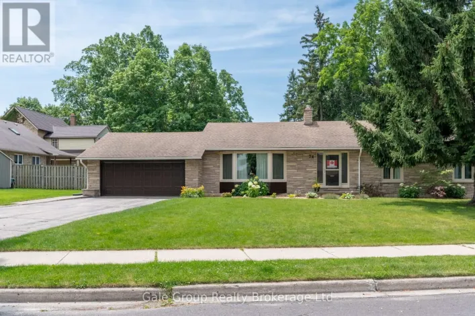
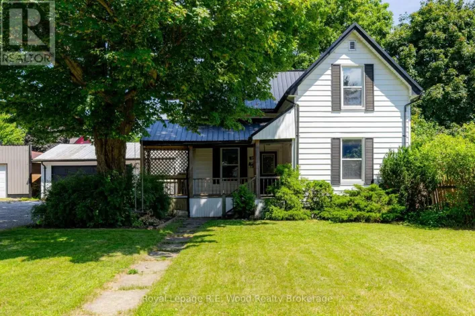
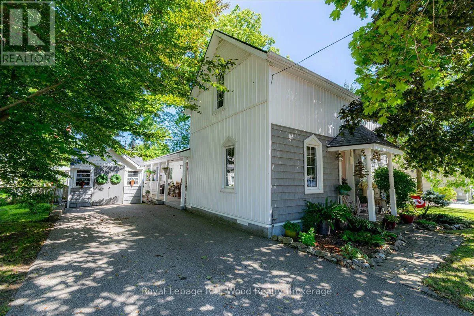
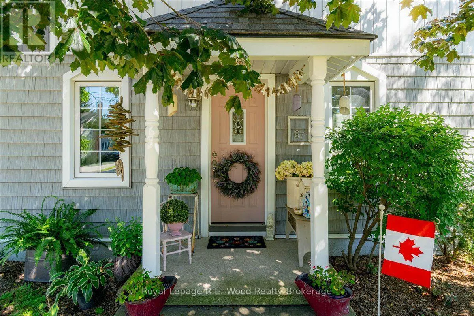
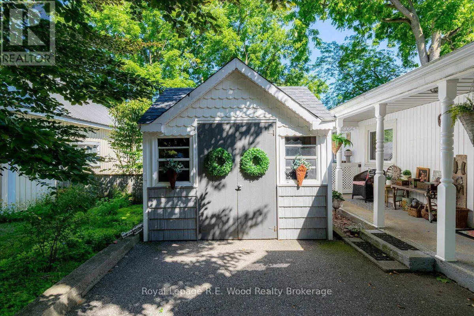
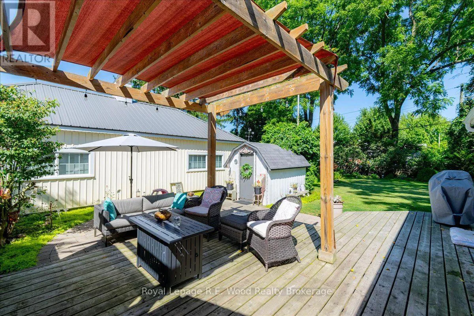
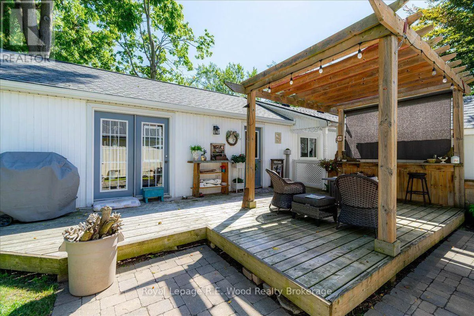
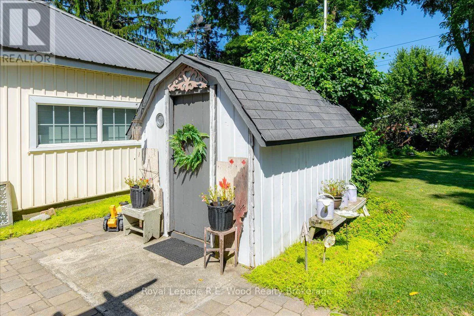
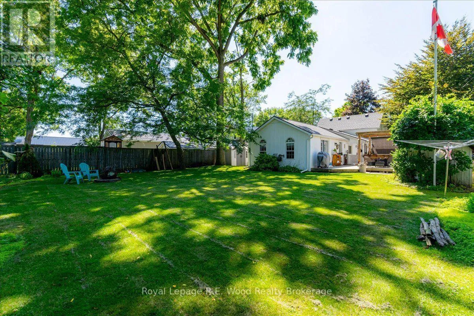
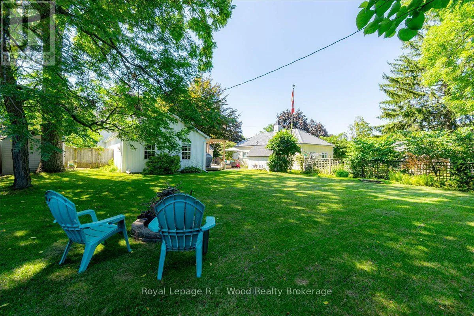
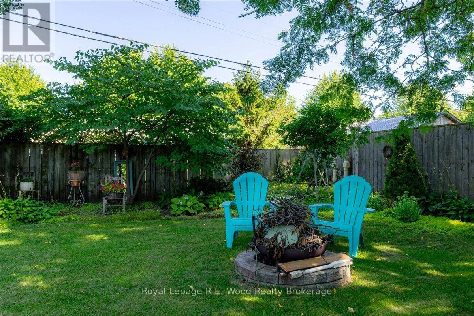
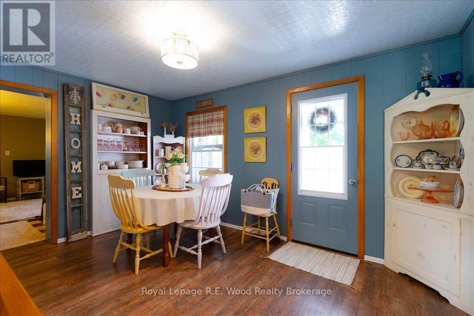
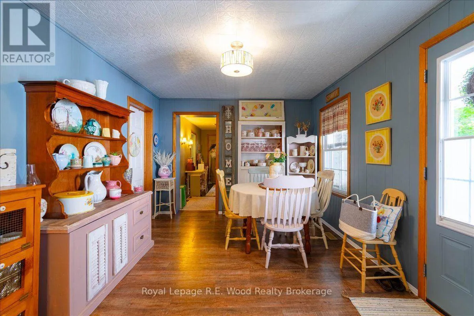
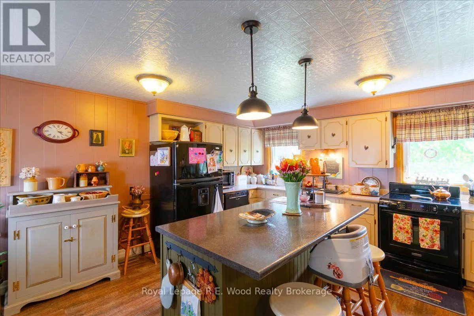
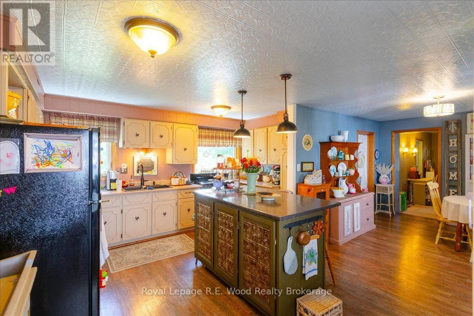
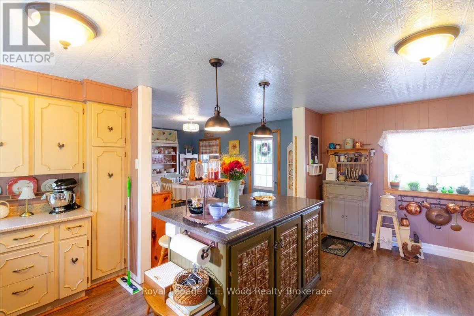
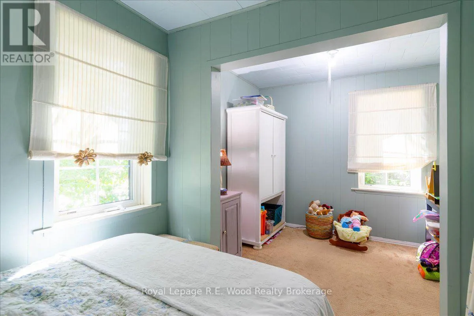
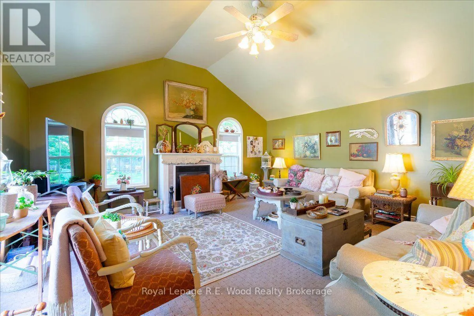
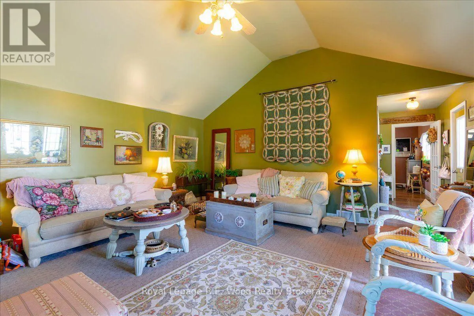
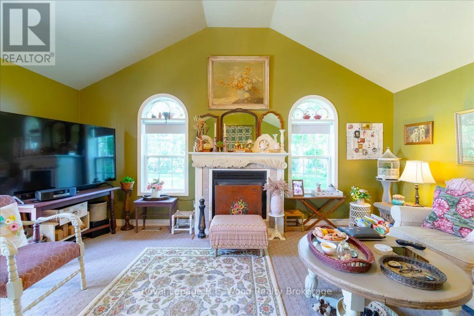
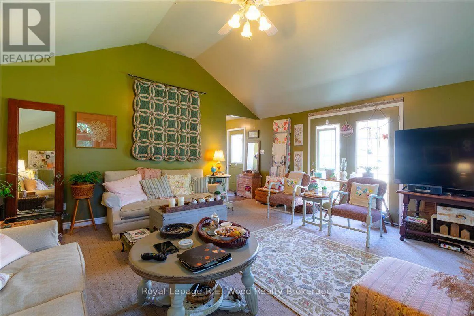
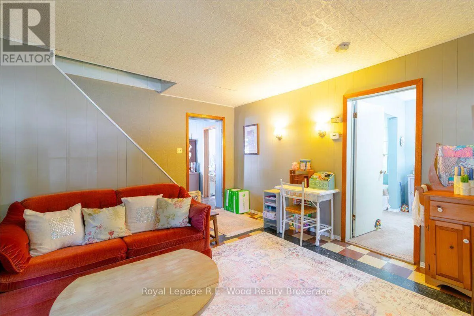
Cross Streets: Clarence St. and Fourth Ave. ** Directions: Follow John St. S to Clarence St. turn right onto Clarence St. follow to Fourth Ave turn left. Welcome to 67 Fourth Avenue in Aylmer, a charming 3-bedroom, 2-bathroom home filled with warmth, space and inviting country appeal. At the heart of the home is the lovely kitchen featuring a center island and an open-concept design that flows into the dining area, creating a bright and welcoming space for everyday living and entertaining. A separate living room provides additional space to relax, while the large family room with a cozy fireplace is perfect for gathering with family and friends. Patio doors from the family room lead directly to the deck, making it easy to enjoy the outdoors. Main-floor laundry adds everyday convenience. Outside, you'll find a patio with pergola, beautifully landscaped gardens, deck and storage shed, creating a peaceful outdoor space to relax, garden or entertain. Located on a quiet street with a park at the end, this welcoming property offers the charm and relaxed feel of country living while still enjoying the convenience of being in Aylmer. Centrally located 10 minutes to St.Thomas, 20 minutes to Tillsonburg, 30 minutes to London, Ont. With inviting spaces inside and out, 67 Fourth Avenue is a home that's ready to be enjoyed-come see for yourself all that it has to offer! (id:27476)

Property Highlights

MLS® Number
X13766980
Type
Single Family
Community Name
Aylmer
Ownership Type
Freehold
Land Size
66 x 134 FT
Parking Space Total
2

Building

Building Type
House
Storeys
1.50
Square Footage
1500 - 2000 sqft
Bathrooms Total
2
Bedrooms Above Ground
3
Bedrooms Total
3
Amenities
Fireplace(s) Park, Place of Worship, Schools
Exterior Finish
Vinyl siding
Fireplace Present
Yes
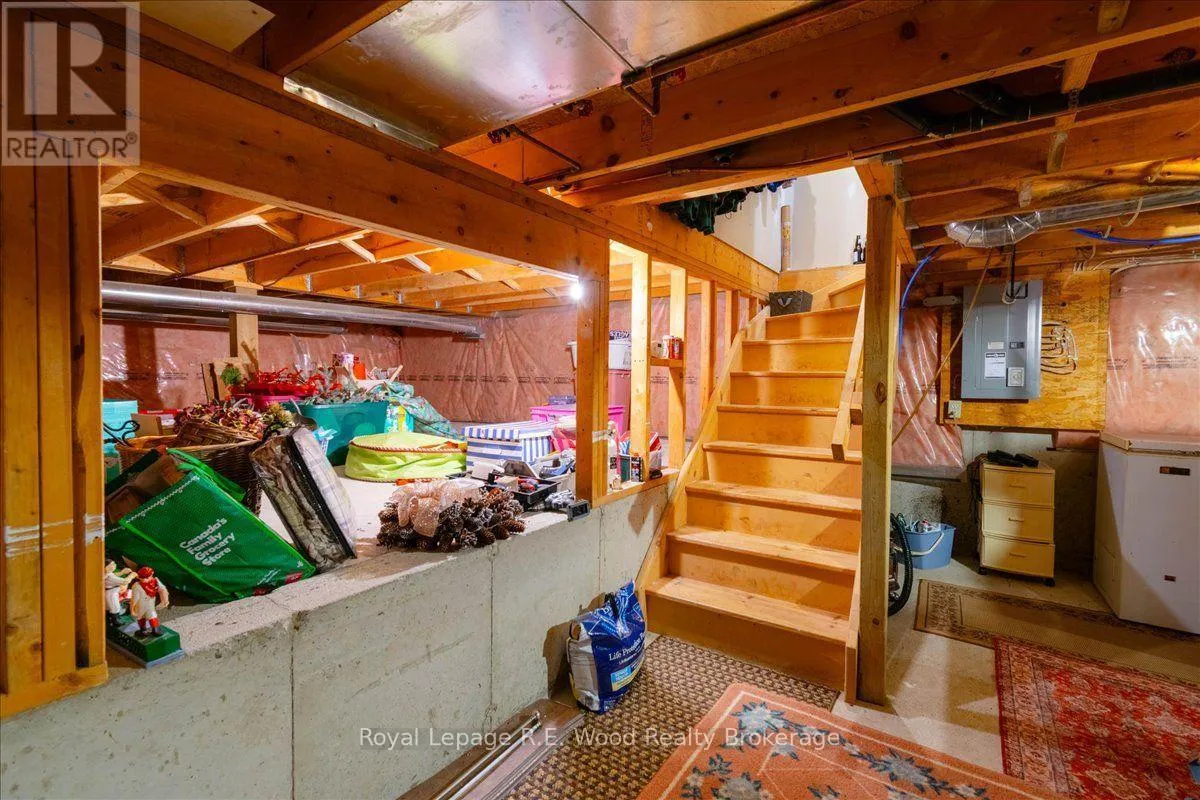
Basement Type
Partial (Partially finished)
Basement Features
Building Heating Type
Forced air
Heating Fuel
Natural gas
Building Cooling Type
Central air conditioning

Utilities

Water
Municipal water
Utility Sewer
Sanitary sewer

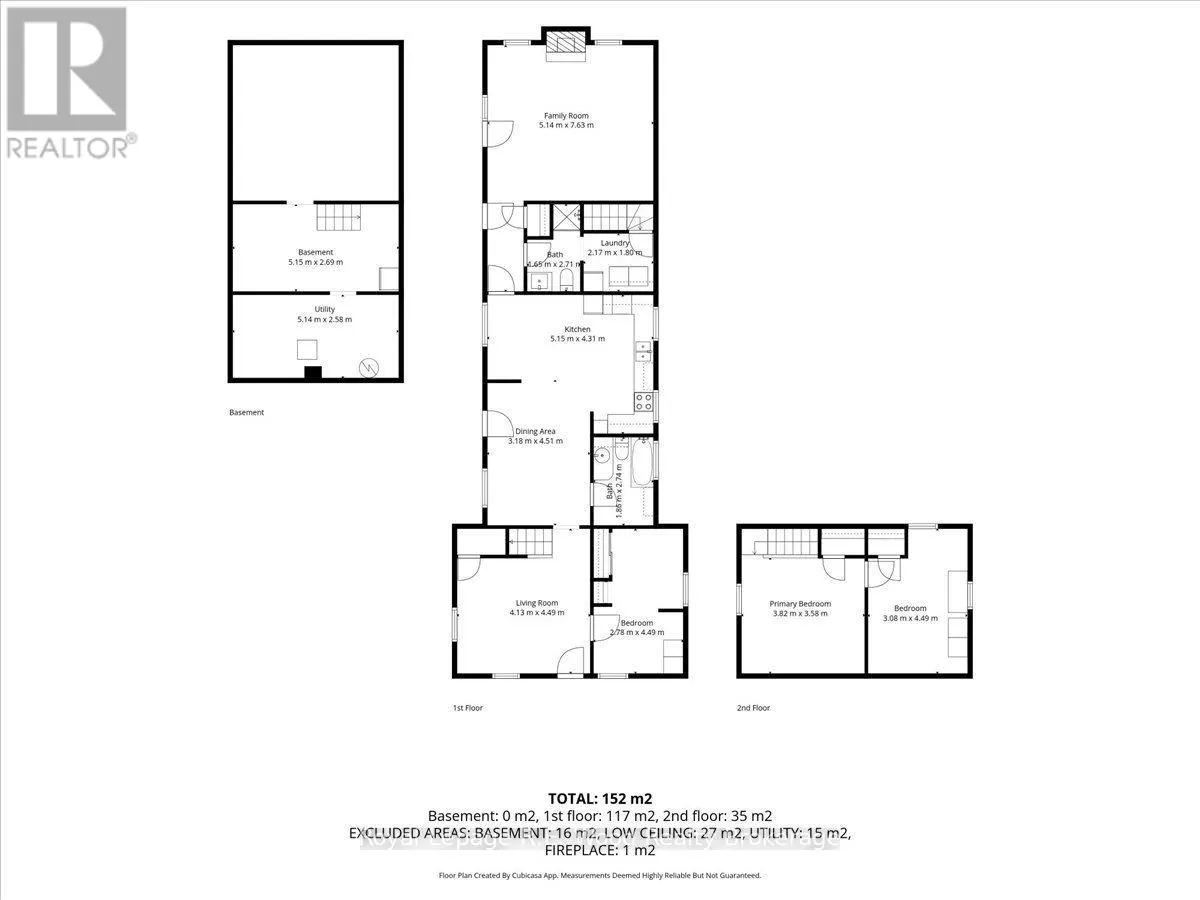
Room Layout

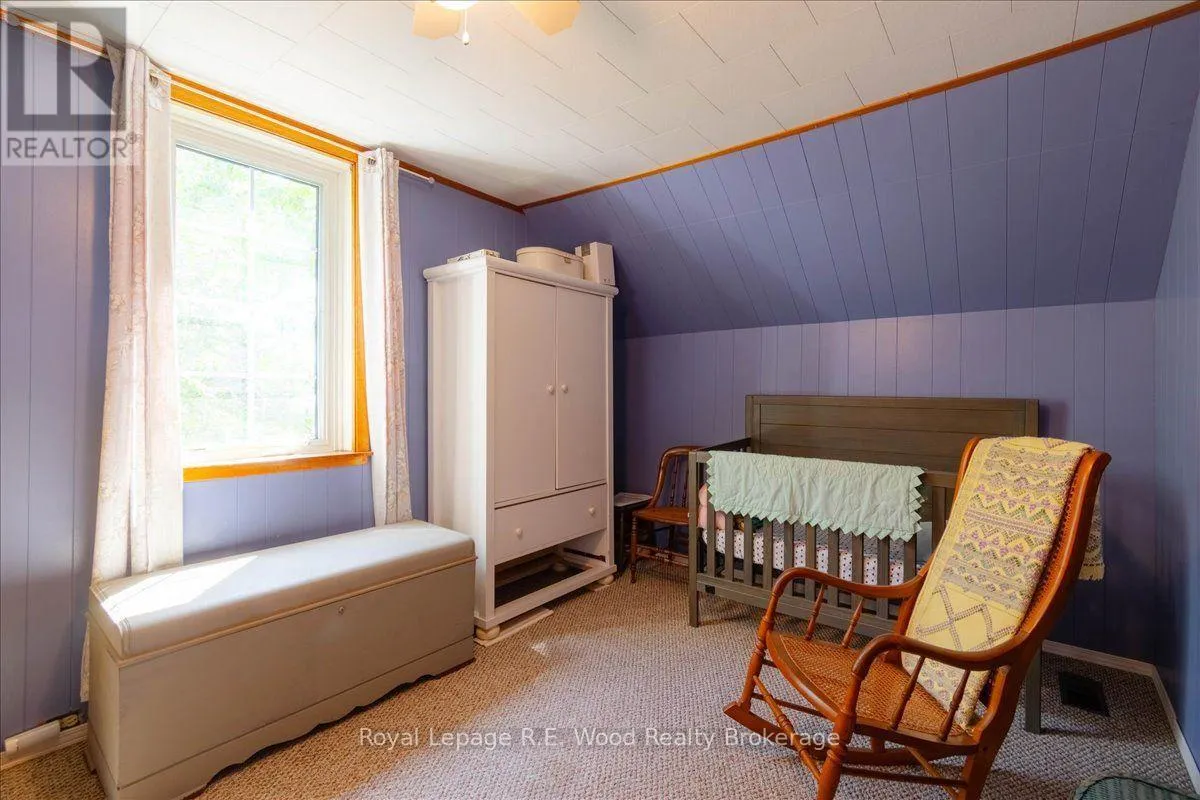
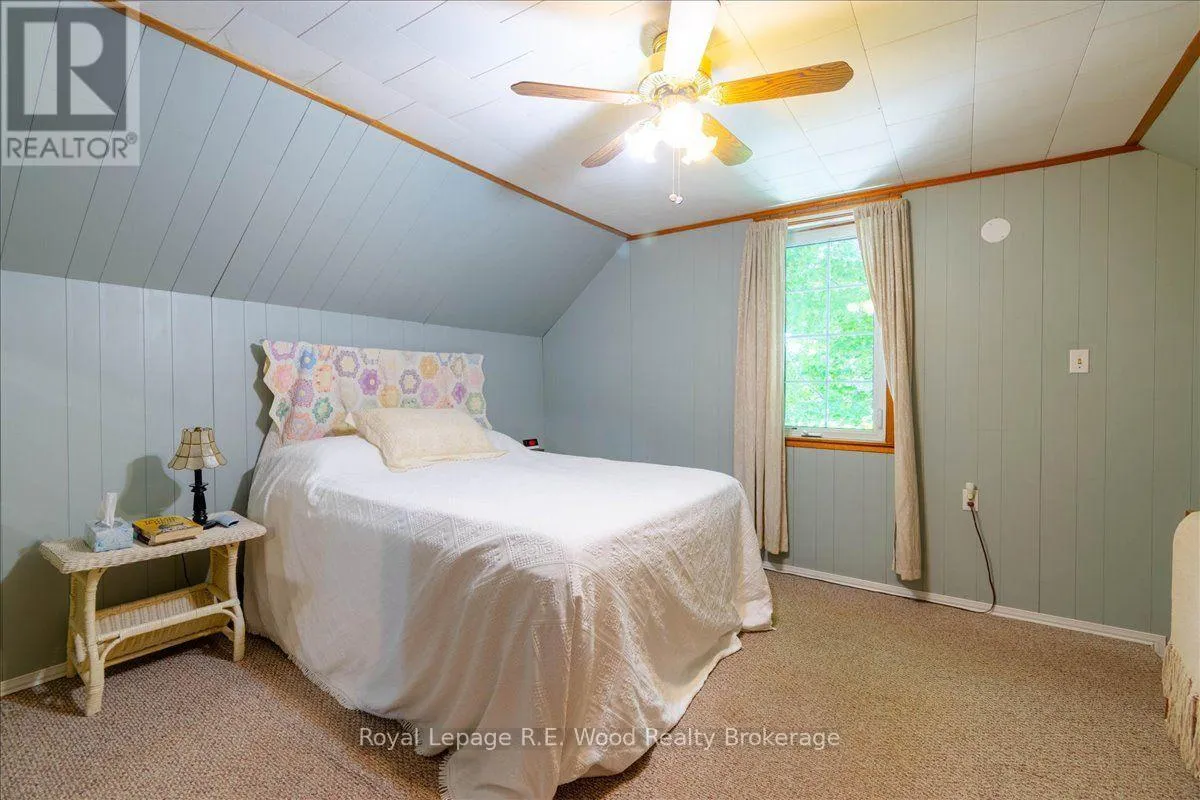
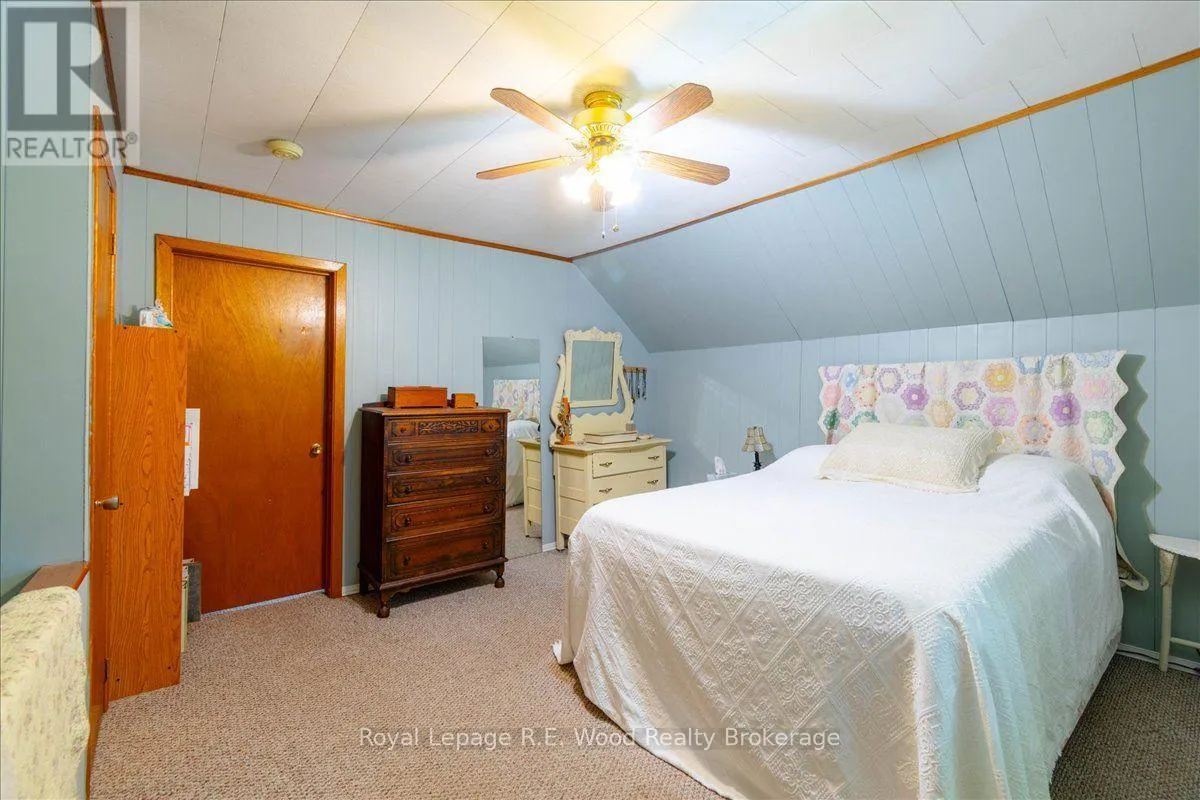
Primary Bedroom
Second level
3.82 m x 3.58 m
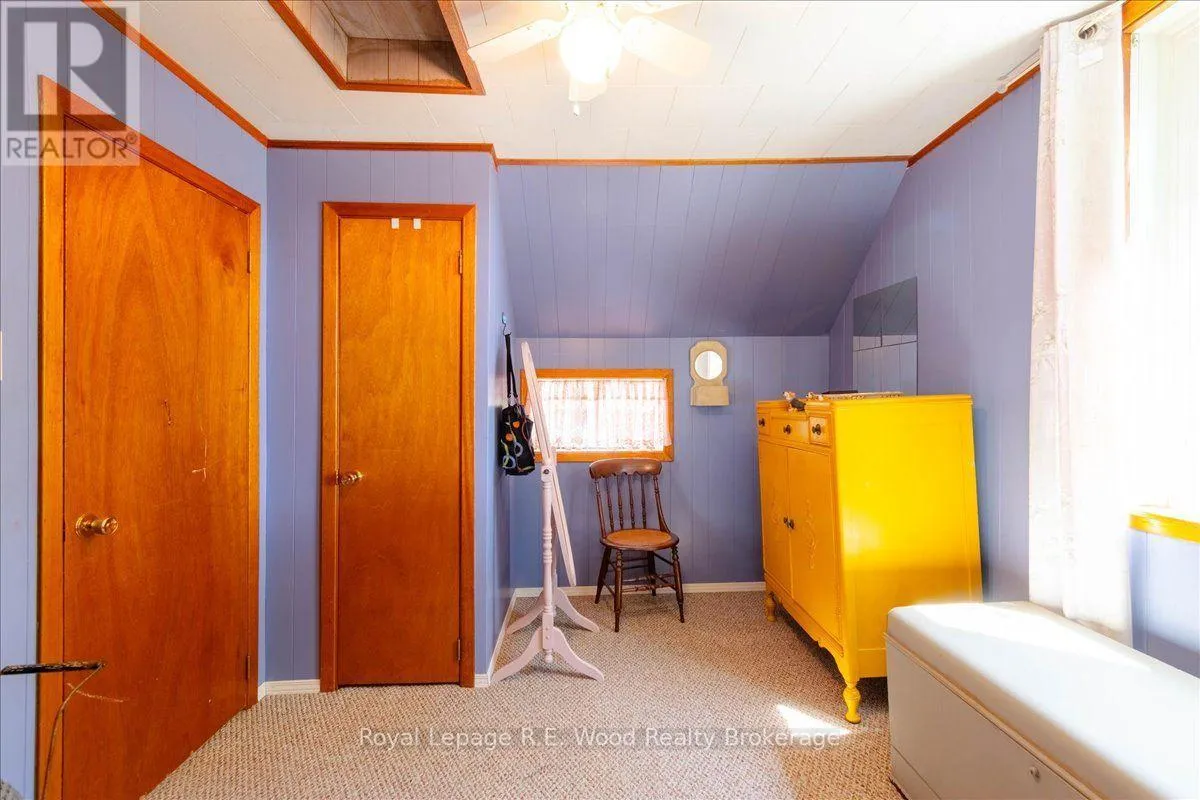
Bedroom 3
Second level
3.08 m x 4.49 m
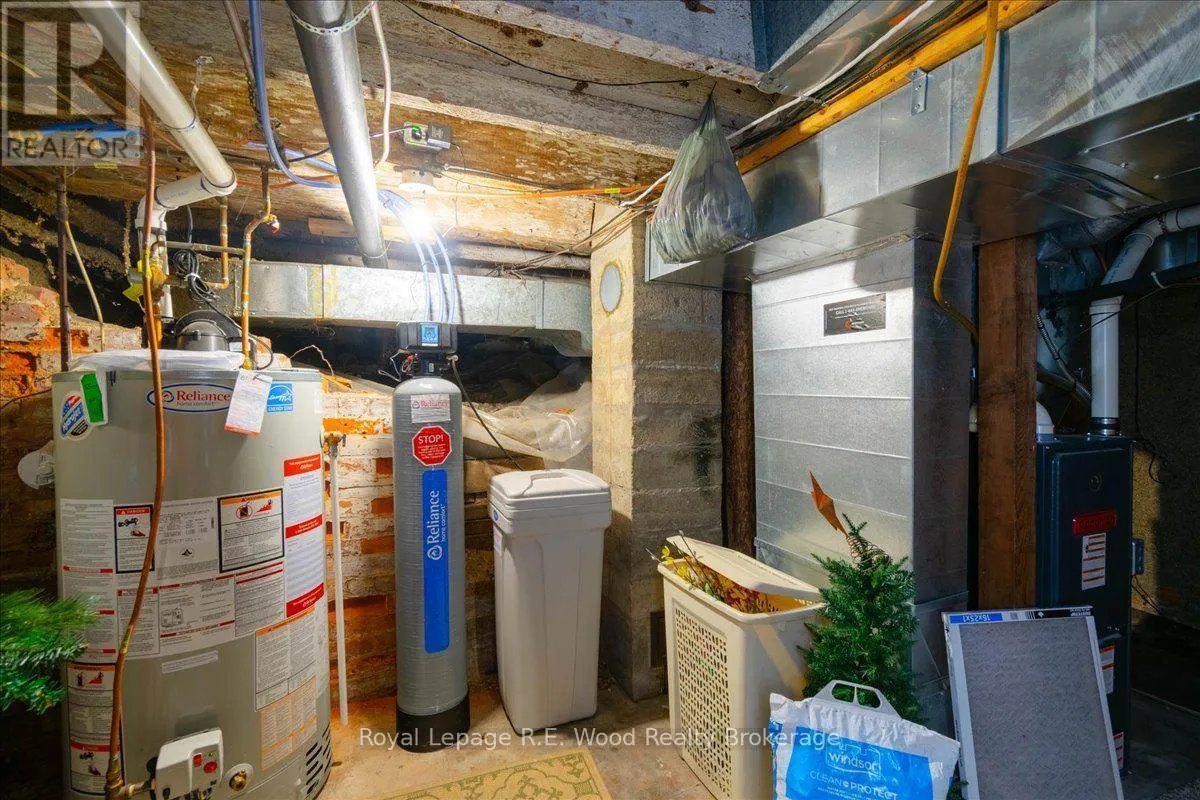
Utility room
Basement
5.14 m x 2.58 m
Kitchen
Main level
5.15 m x 4.31 m
Dining room
Main level
3.18 m x 4.51 m
Family room
Main level
5.14 m x 7.63 m
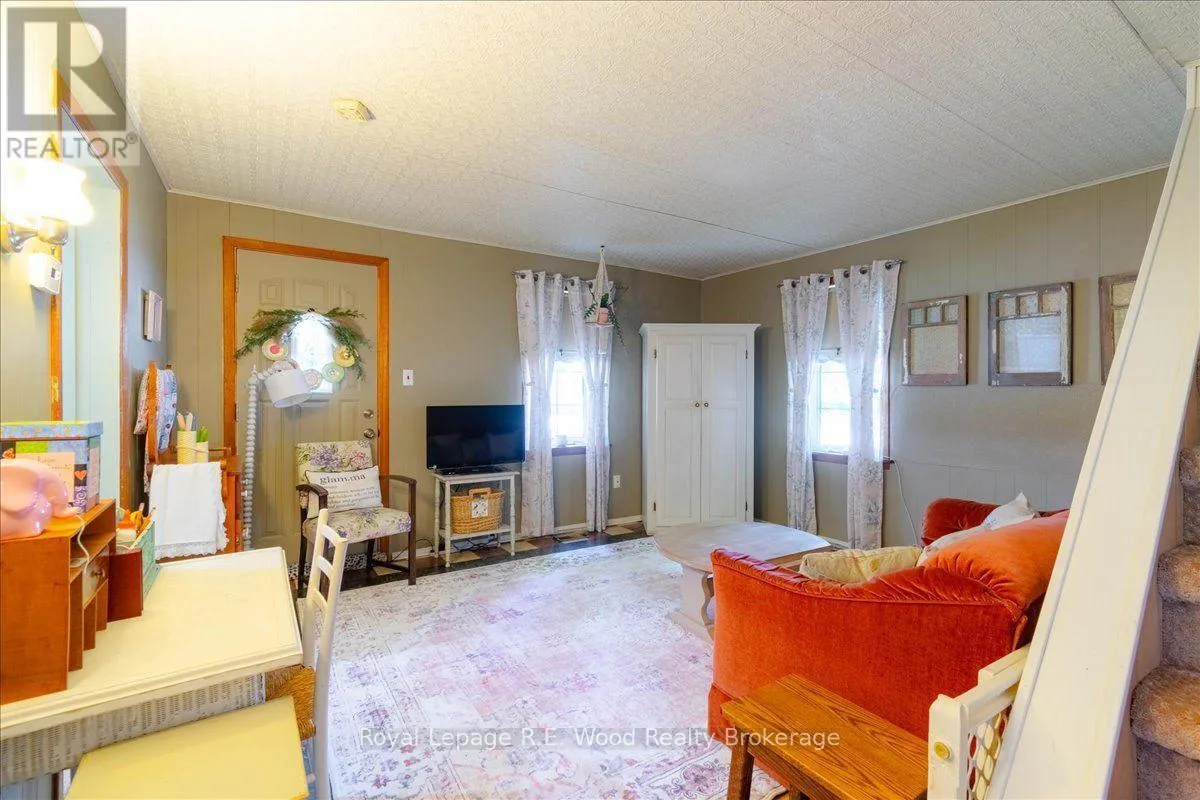
Living room
Main level
4.13 m x 4.49 m
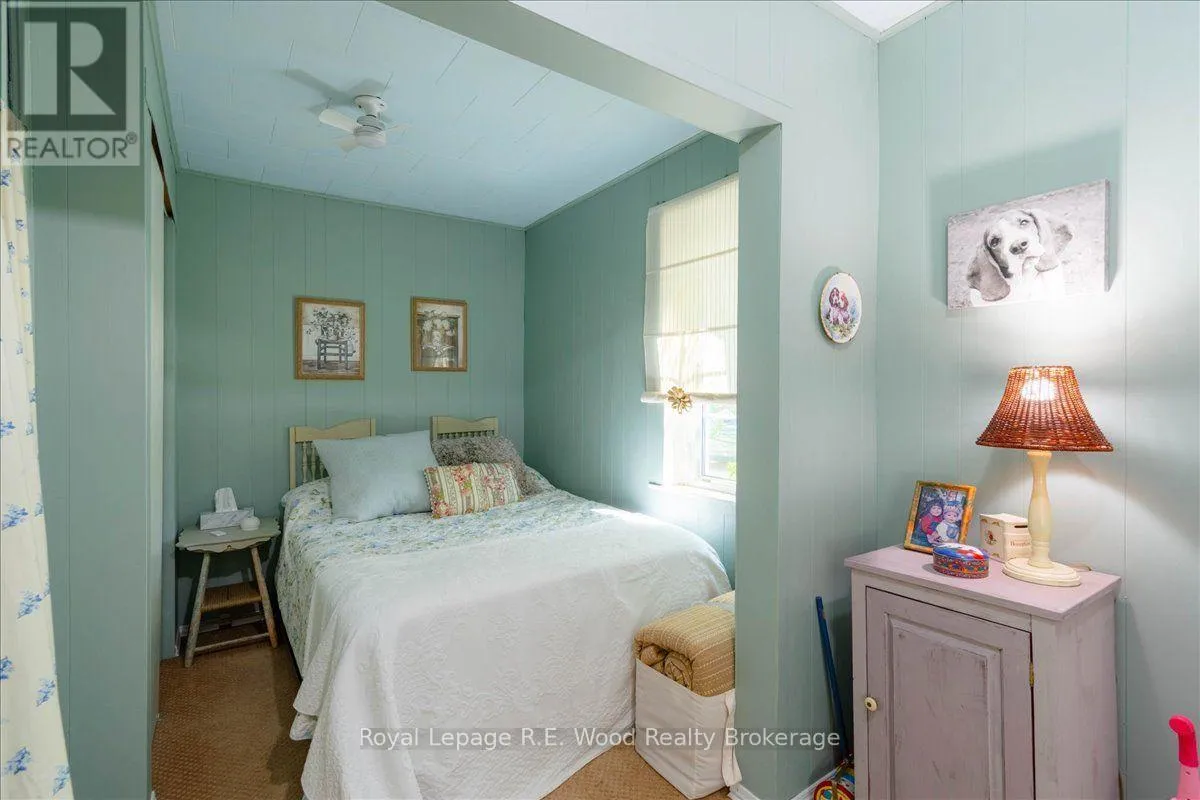
Bedroom
Main level
2.78 m x 4.49 m
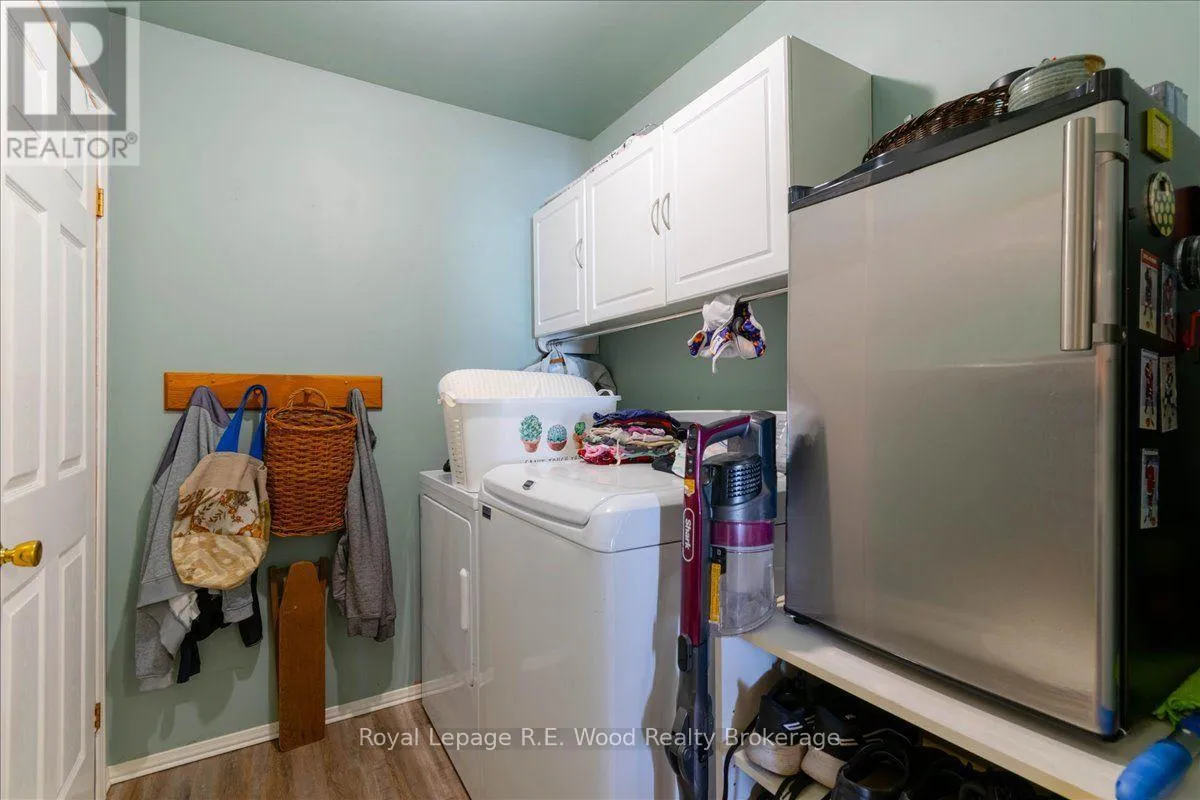
Laundry room
Main level
2.17 m x 1.8 m
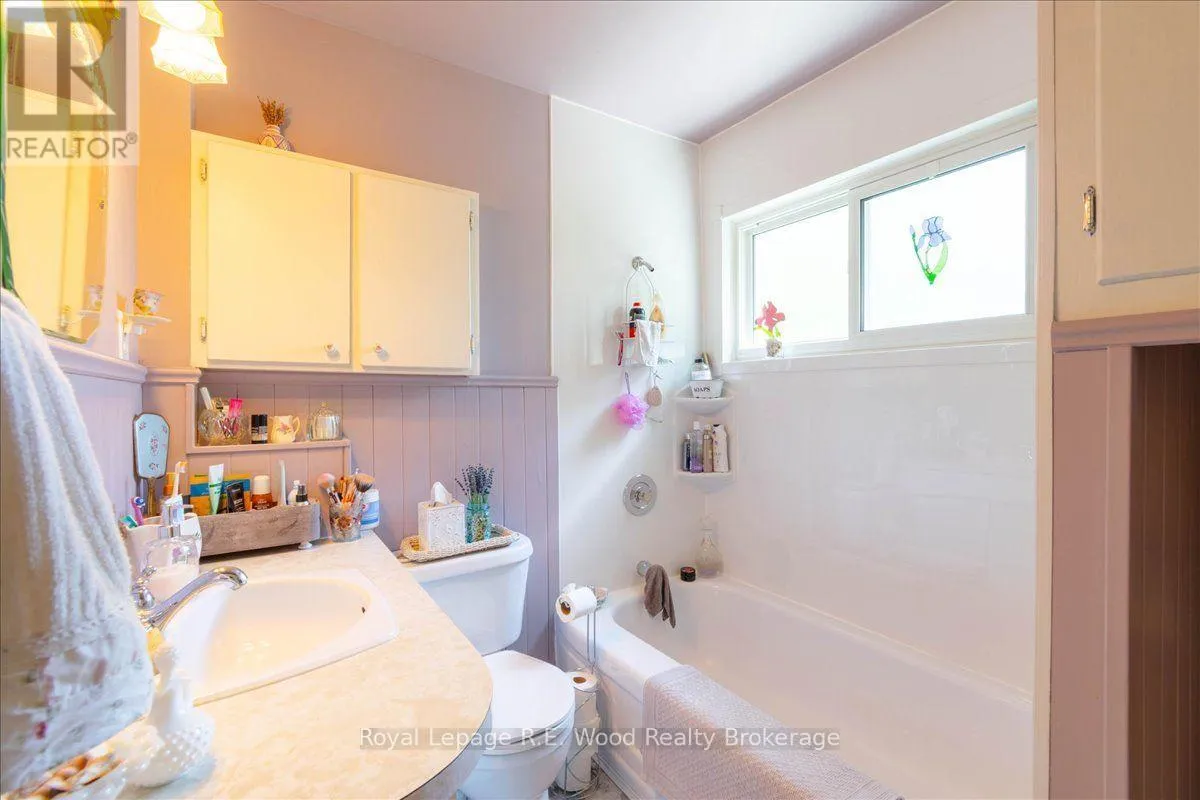
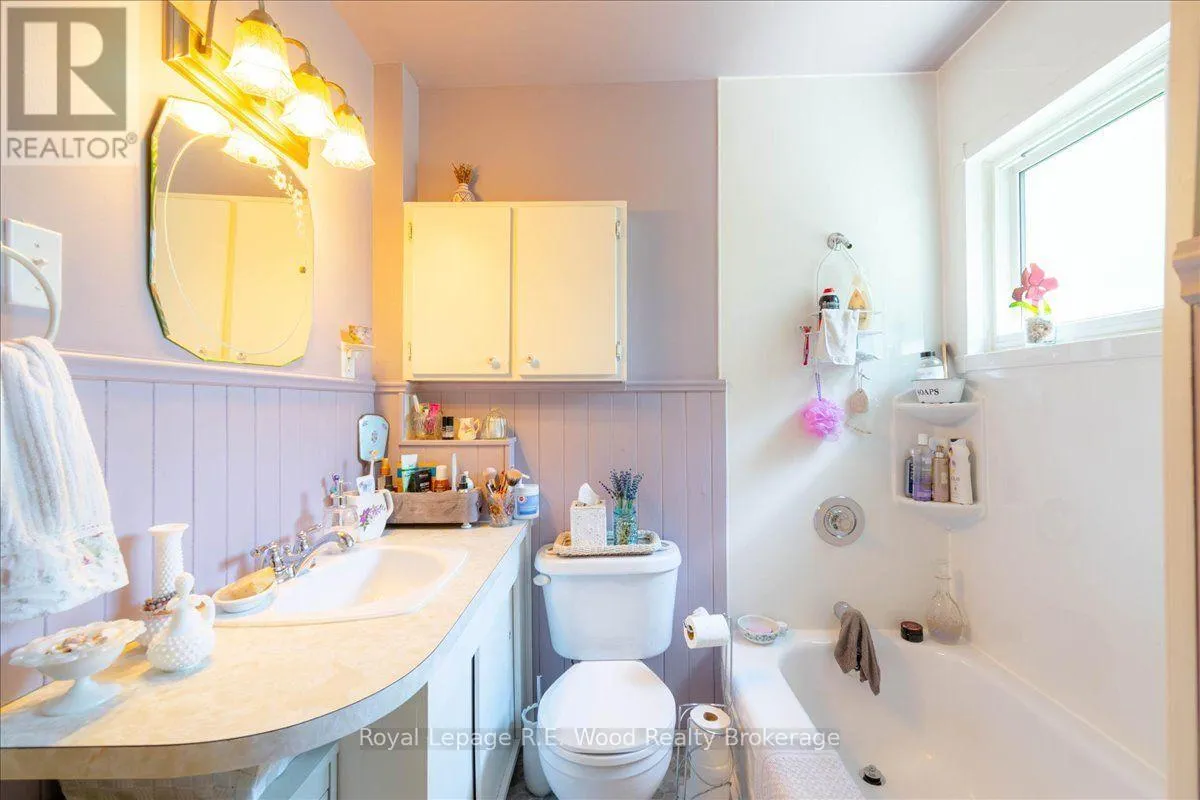
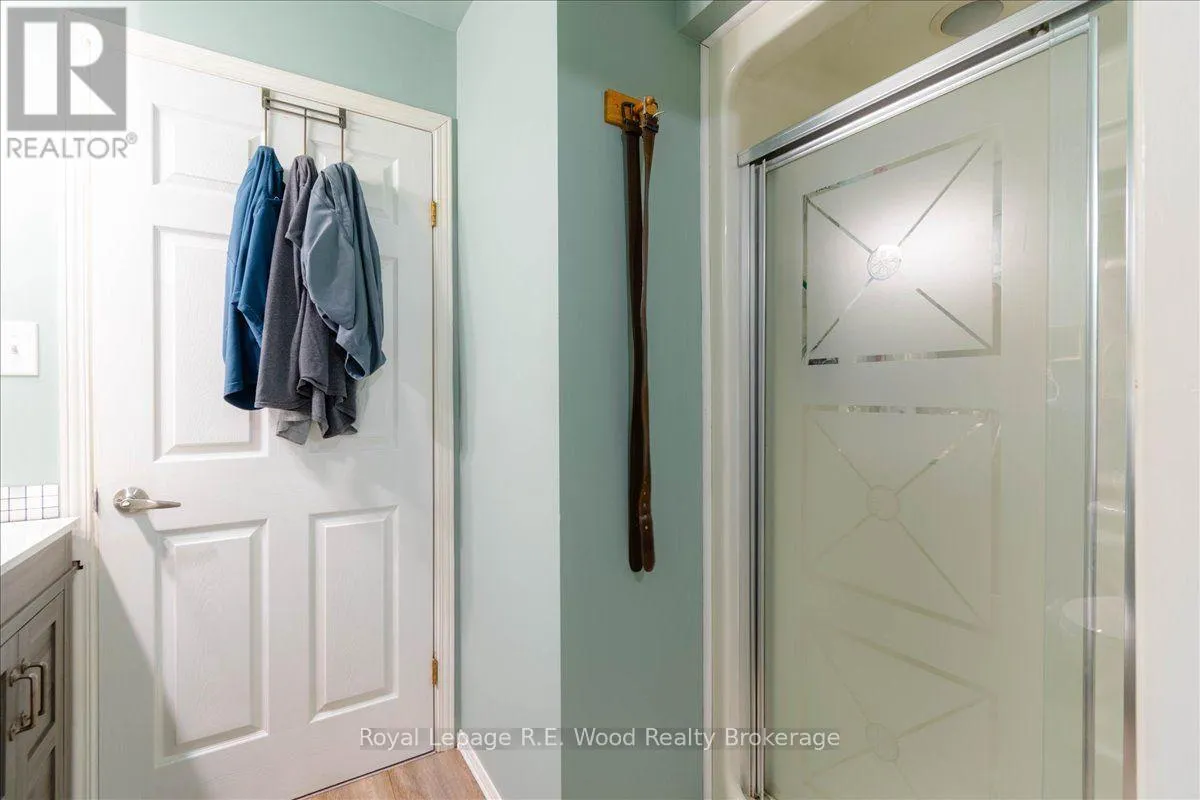
Bathroom
Main level
1.65 m x 2.71 m
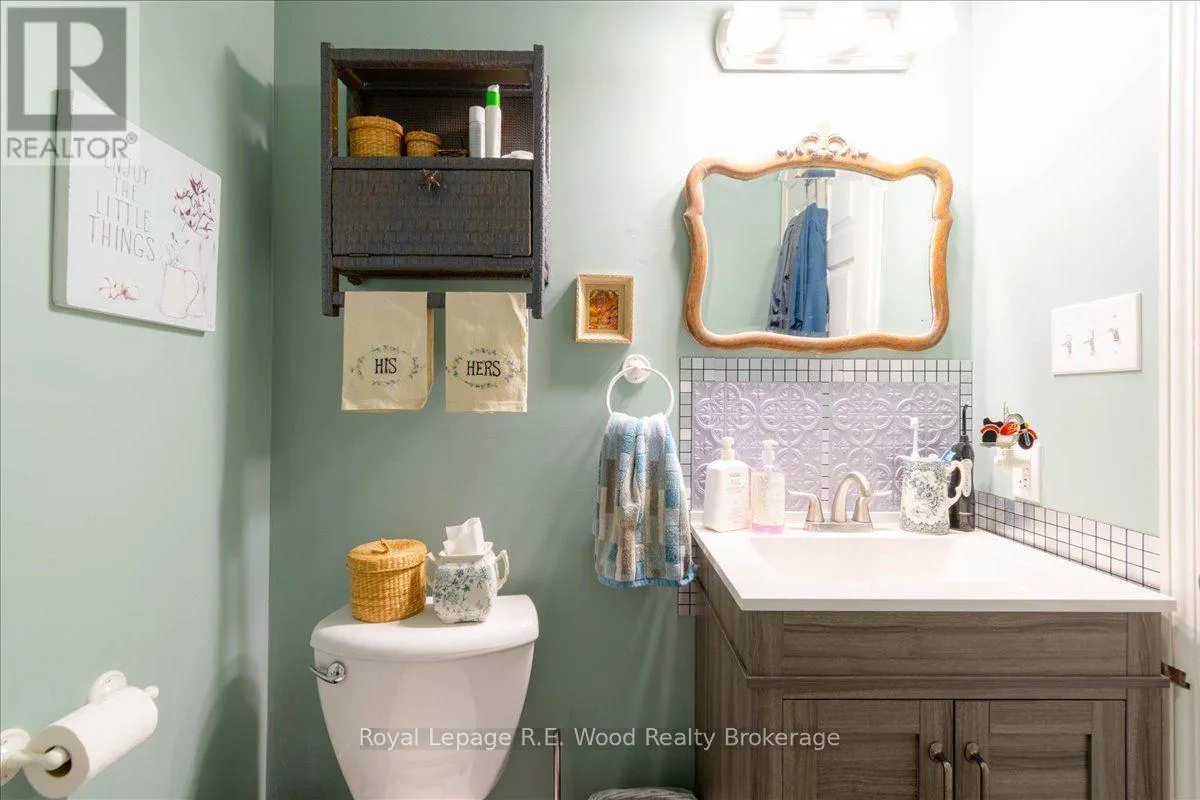
Bathroom
Main level
1.86 m x 2.74 m

Location

Learn more about this property
Listing provided by:
Royal Lepage R.E. Wood Realty Brokerage
MLS® number:
X13766980
Agent:
Crystal Ketchabaw
*Indicates required field
Name is required
Email is required
Please enter a valid phone number (e.g., 416-111-1111).

Community Spotlight: Homes For sale in Your Neighborhood