9 Willow Drive, Aylmer, Ontario N5H 3A8

Listed for:
$375,000
3 beds
2 baths
Listed 5 days ago
Row / Townhouse for rent: 9 Willow Drive, Aylmer, Ontario N5H 3A8

View all 34 photos

About

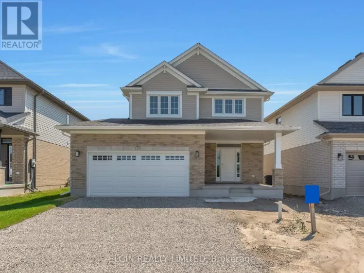
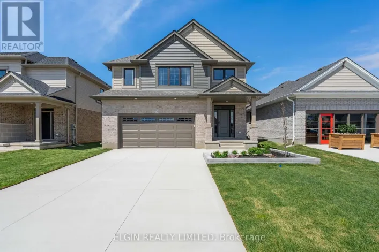
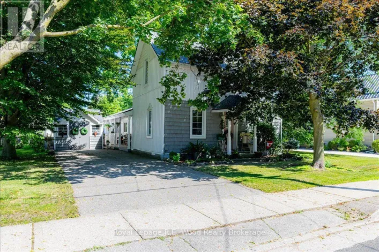
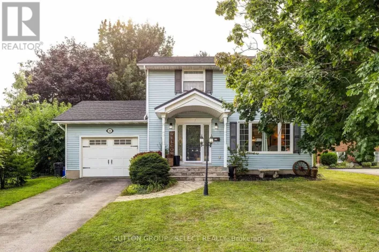
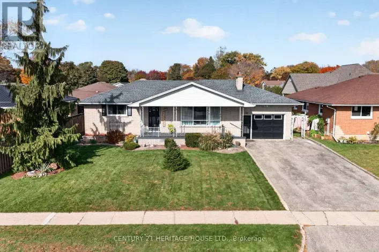
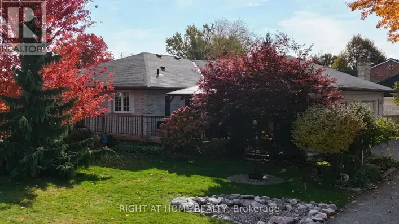
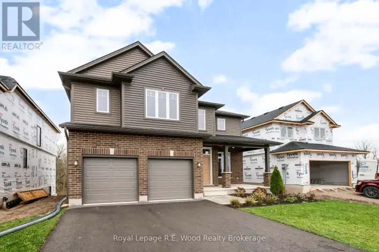
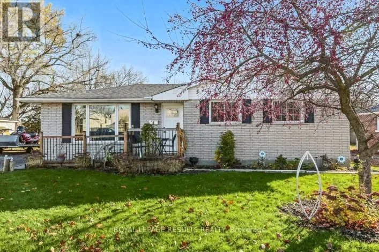
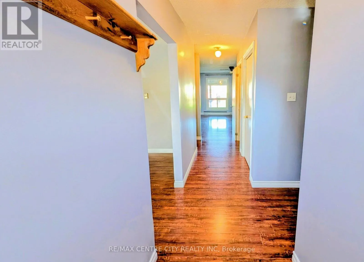
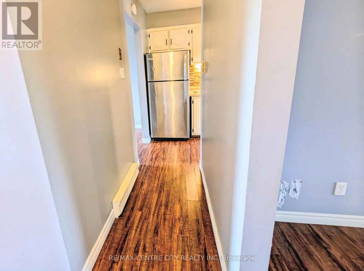
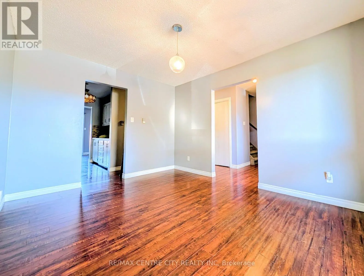
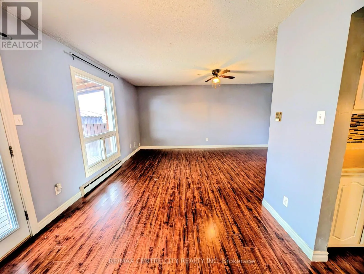
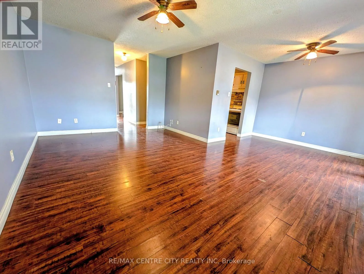
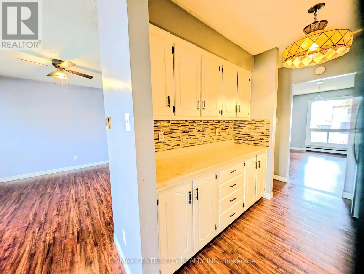
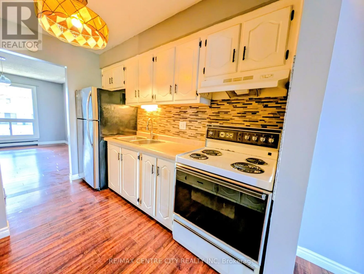
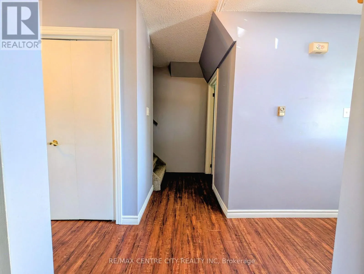
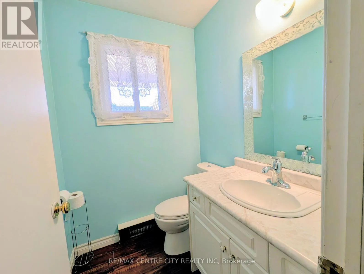
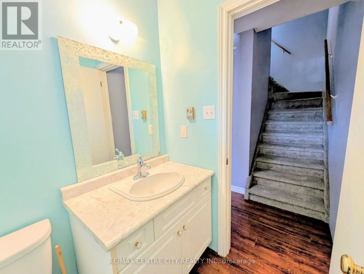
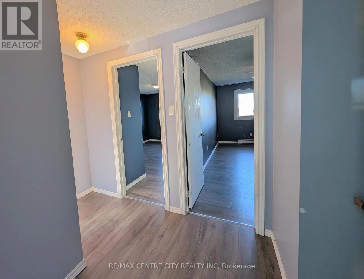
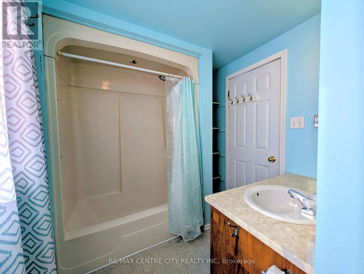
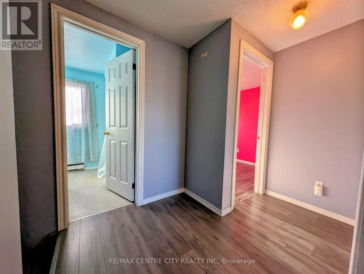
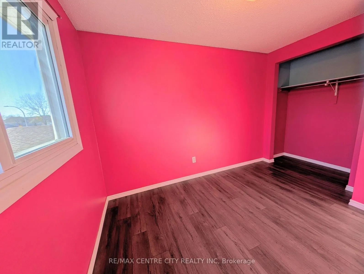
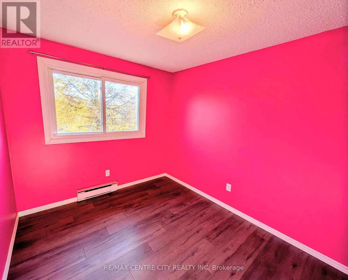
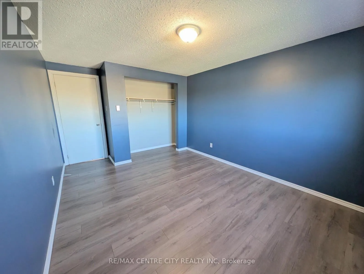
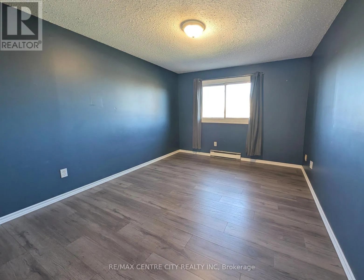
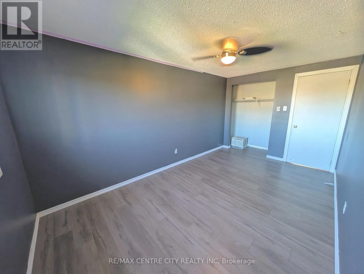
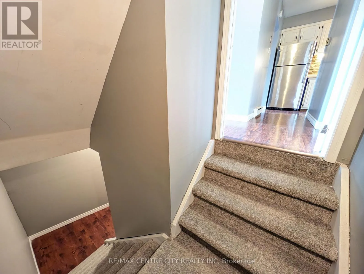
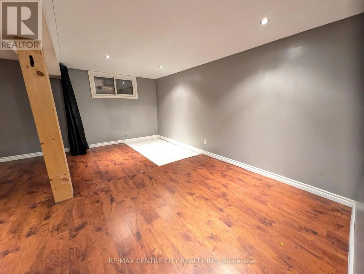
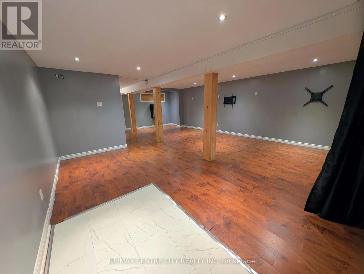
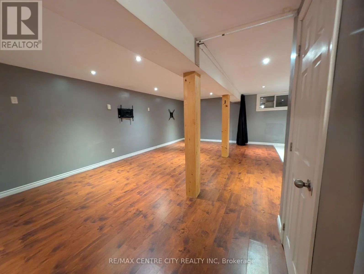
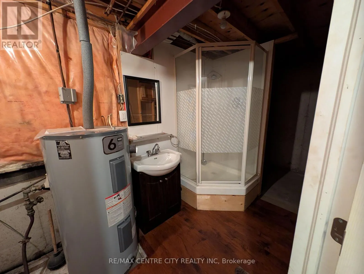
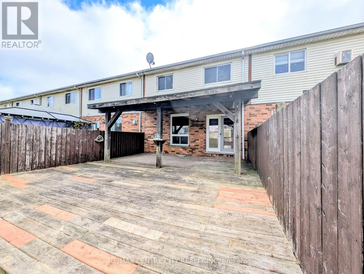
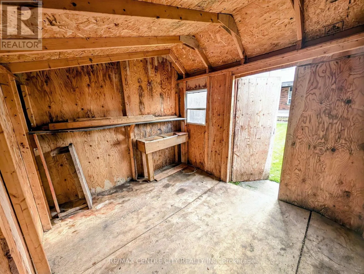
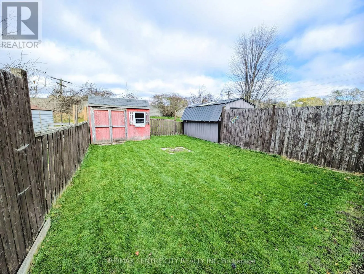
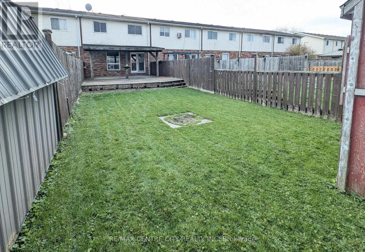
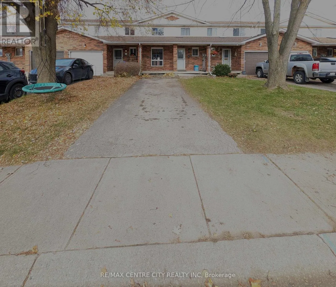
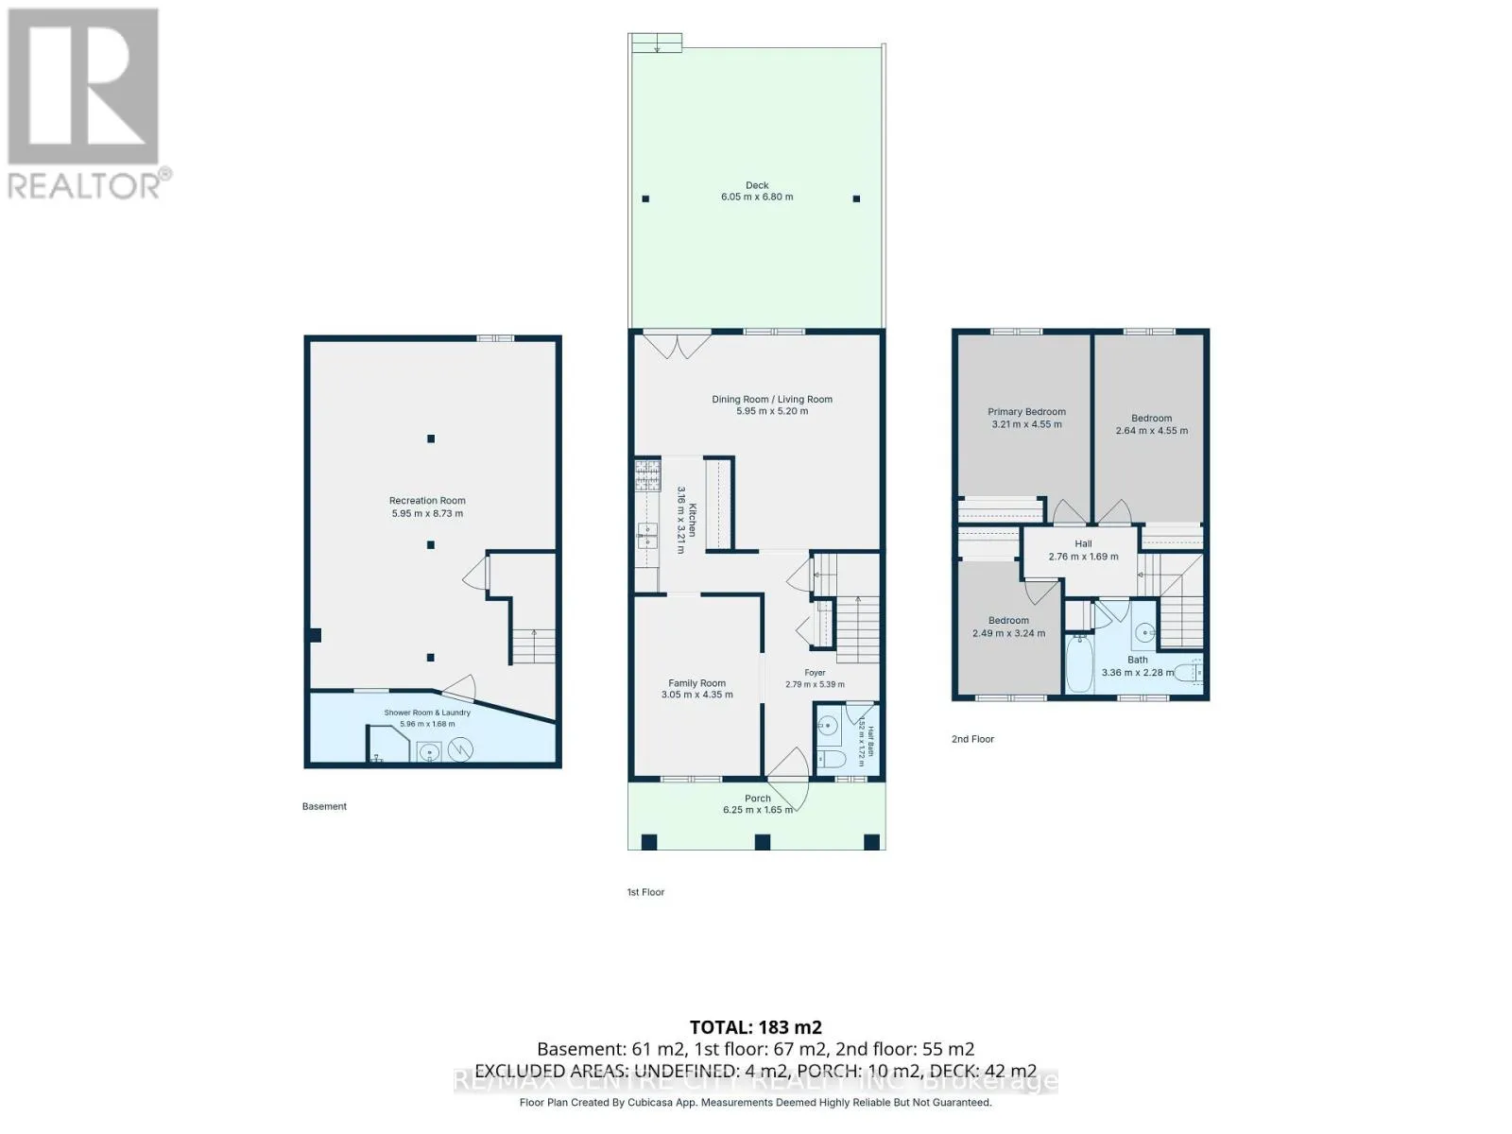
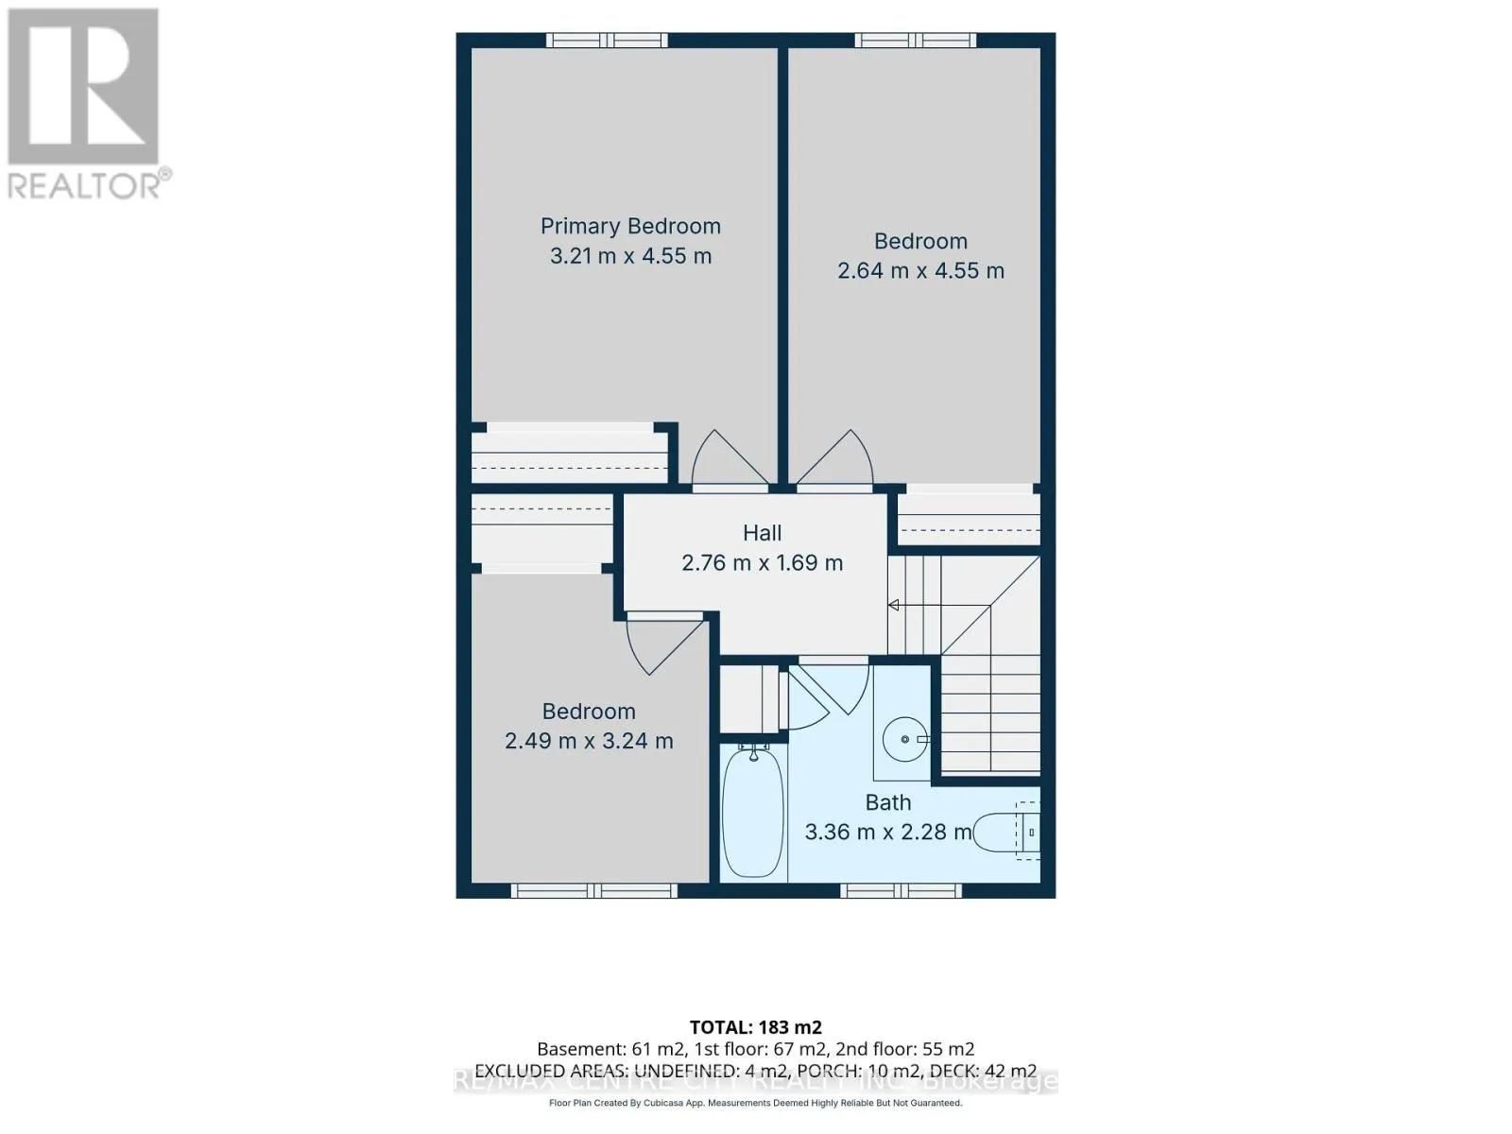
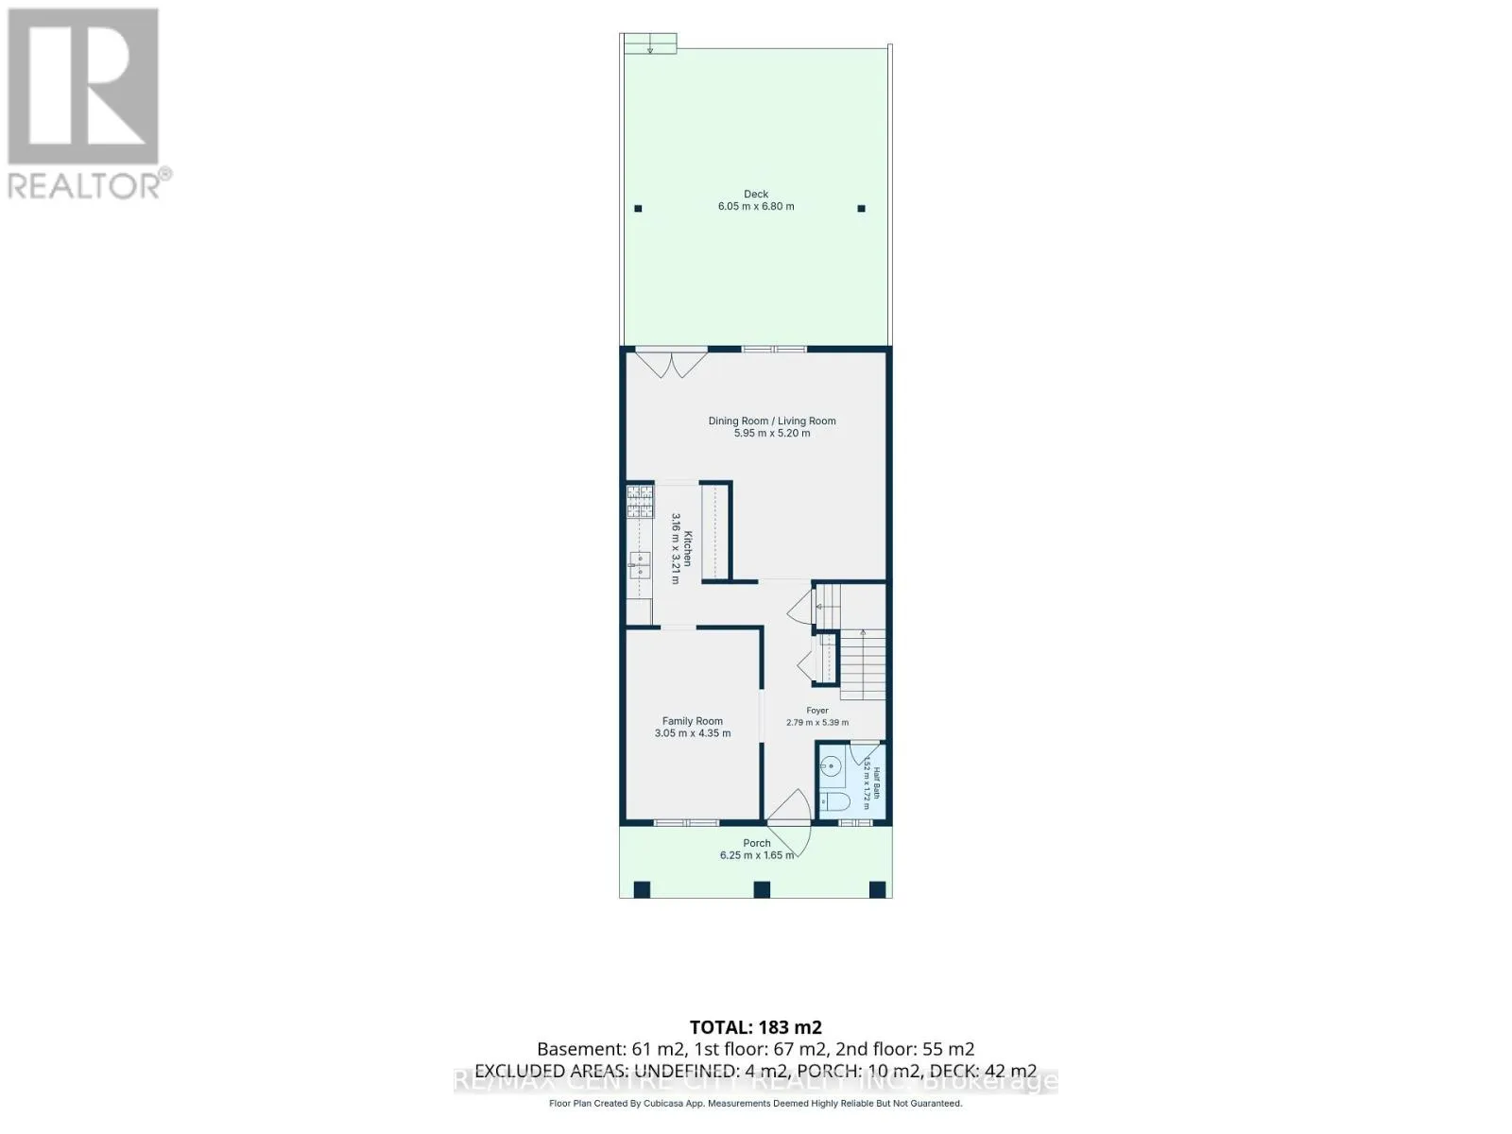
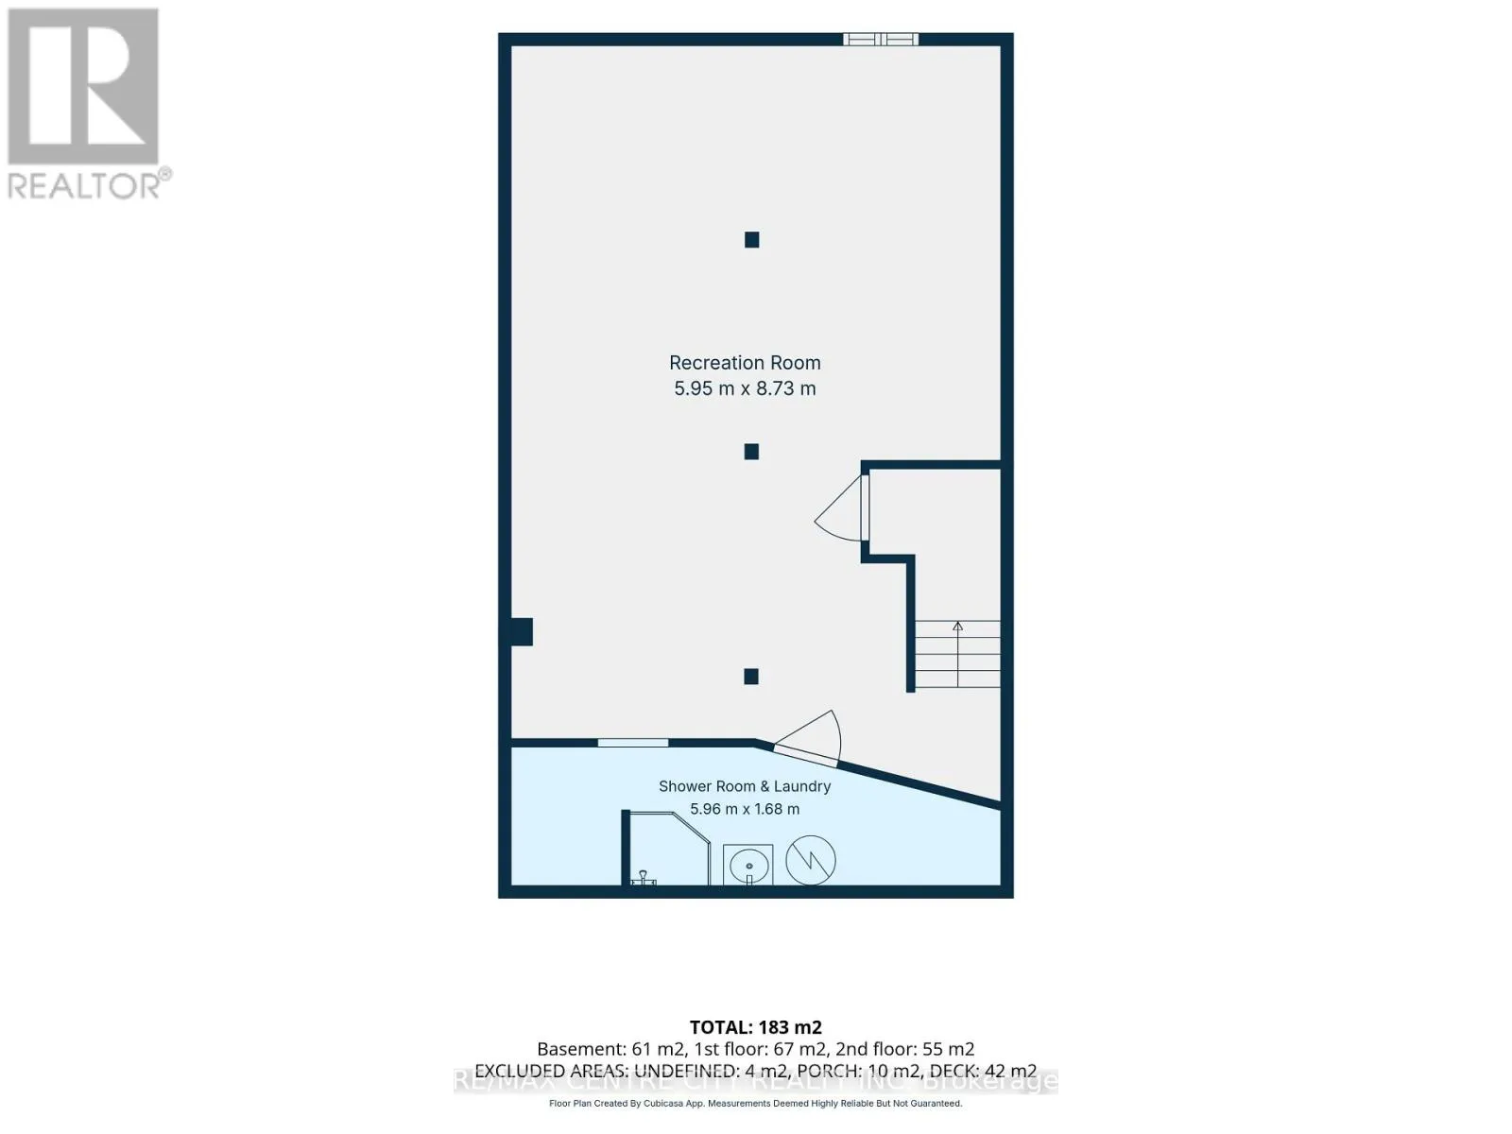
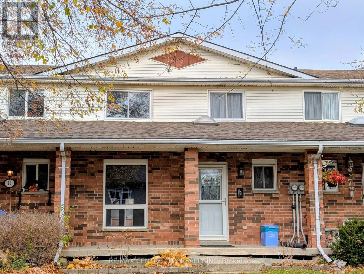
Cross Streets: Talbot St and Elm St. ** Directions: from Talbot and Elm, head north down Elm. turn left onto Willow Dr and the house is on the right. Welcome to 9 Willow Drive, beautifully situated in a peaceful and welcoming Aylmer community. Featuring a 2 car asphalt driveway leading up to an inviting concrete front porch. Inside, the thoughtfully designed main floor boasts abundant space with both a bright, spacious living room and a separate cozy family room. New roof in 2019. The eat-in dining area features French doors that open to a large rear deck, seamlessly blending indoor and outdoor living. A convenient 2-piece powder room completes the main level. The upper floor offers three spacious bedrooms with ample natural light and closet space, serviced by a full 4-piece bathroom. The fully finished lower level significantly expands your living space with a sprawling, open-concept design-perfect for a recreation room, home theater, or hobby area-and includes an additional private shower and sink (no toilet). Outside, the backyard provides a great space to relax or entertain and includes a wooden shed for extra storage. A wonderful opportunity to own a spacious and well-appointed home in Aylmer. (id:27476)

Property Highlights

MLS® Number
X14186548
Type
Single Family
Community Name
Aylmer
Ownership Type
Freehold
Land Size
20.3 x 169.8 FT
Parking Space Total
2

Building

Building Type
Row / Townhouse
Storeys
2.00
Square Footage
1100 - 1500 sqft
Bathrooms Total
2
Bedrooms Above Ground
3
Bedrooms Total
3
Amenities
Park, Schools, Place of Worship
Exterior Finish
Vinyl siding, Brick
Fireplace Present
No
Basement Type
Full (Finished)
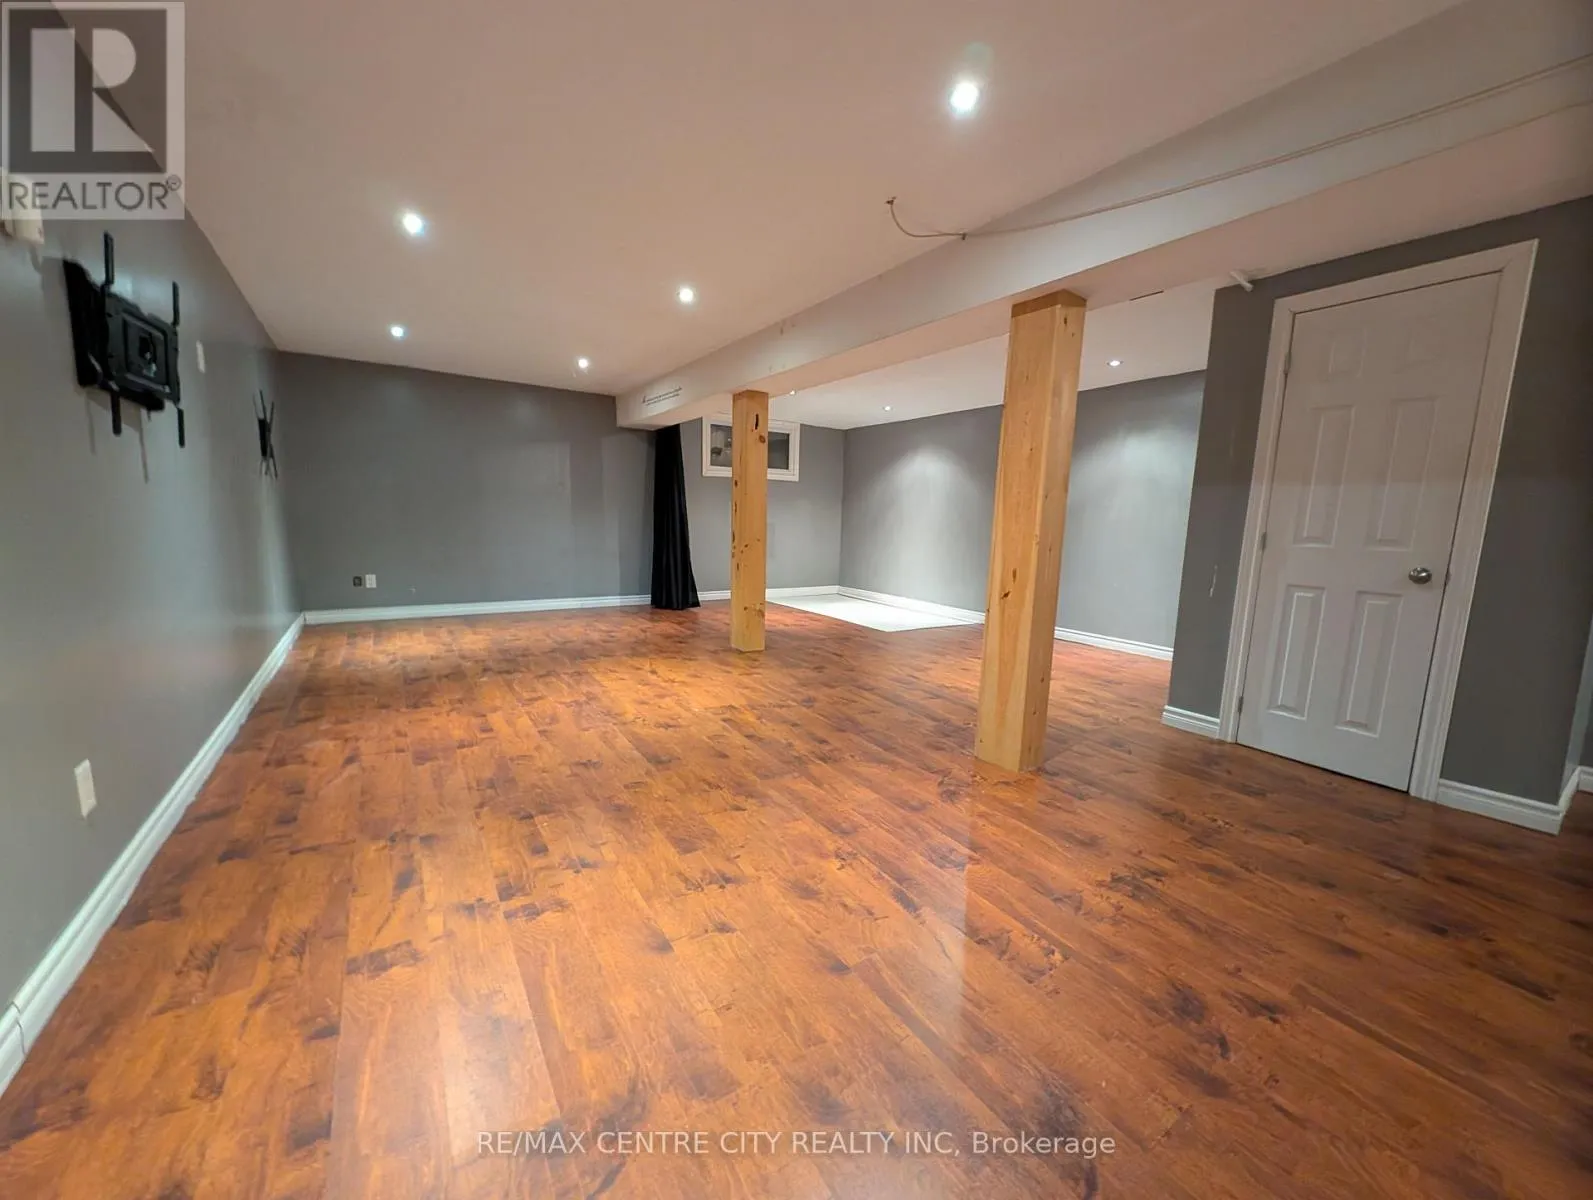
Basement Features
Building Heating Type
Baseboard heaters
Heating Fuel
Electric
Building Cooling Type
Window air conditioner

Utilities

Water
Municipal water
Utility Sewer
Sanitary sewer

Room Layout

Primary Bedroom
Second level
4.55 m x 3.21 m
Bedroom 2
Second level
4.55 m x 2.64 m
Bedroom 3
Second level
3.24 m x 2.49 m
Bathroom
Second level
2.28 m x 3.36 m
Recreational, Games room
Basement
8.73 m x 5.95 m
Laundry room
Basement
1.68 m x 5.96 m
Family room
Main level
4.35 m x 3.05 m
Kitchen
Main level
3.21 m x 2.5 m
Family room
Main level
5.2 m x 5.95 m
Bathroom
Main level
1.72 m x 1.52 m

Location

Learn more about this property
Listing provided by:
RE/MAX CENTRE CITY REALTY INC.
MLS® number:
X14186548
Agent:
Ryan Dupuis
*Indicates required field
Name is required
Email is required
Please enter a valid phone number (e.g., 416-111-1111).

Community Spotlight: Homes For sale in Your Neighborhood