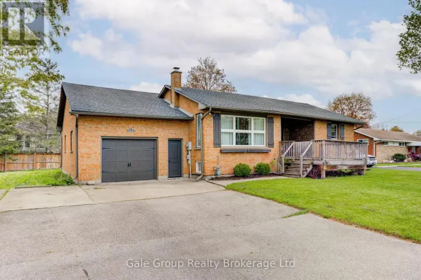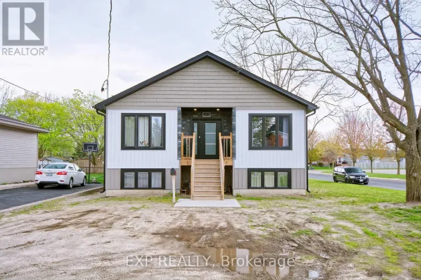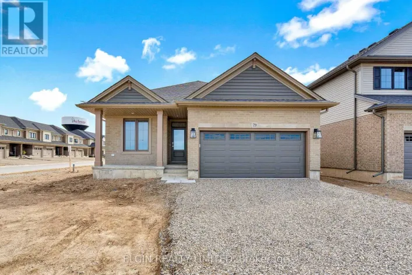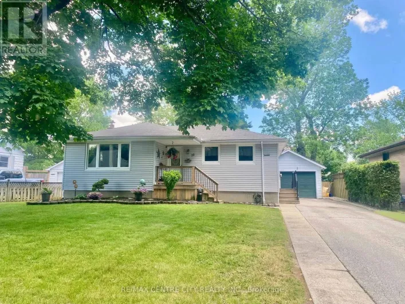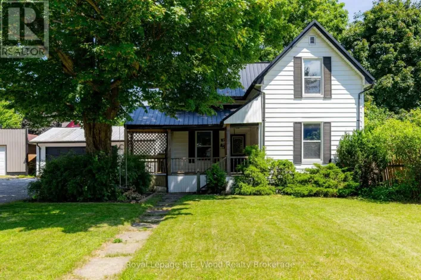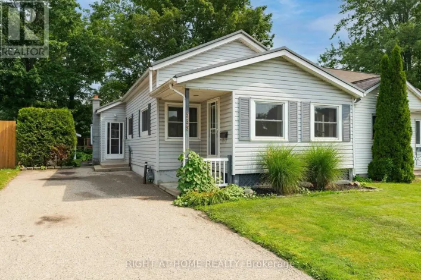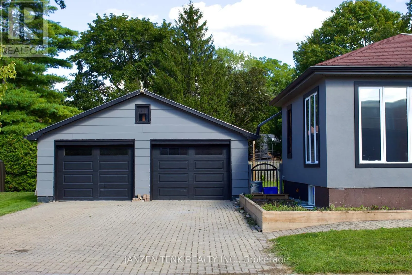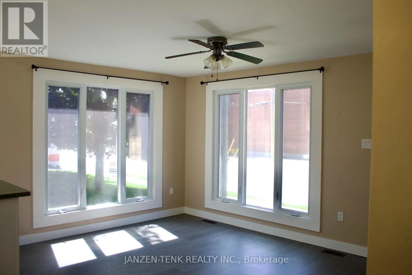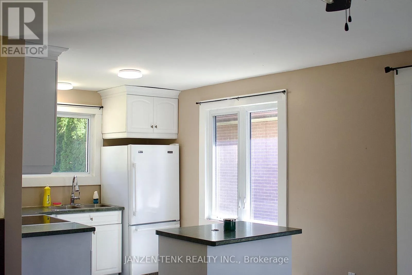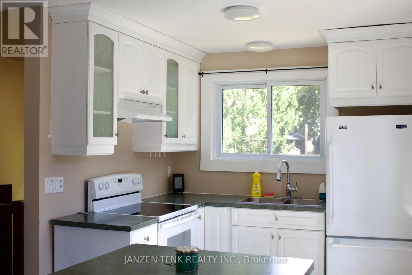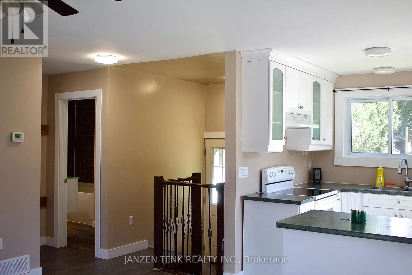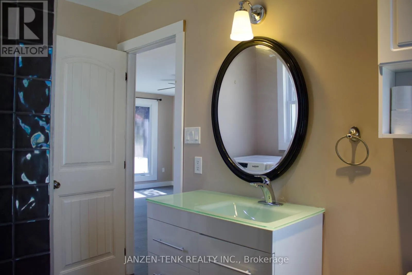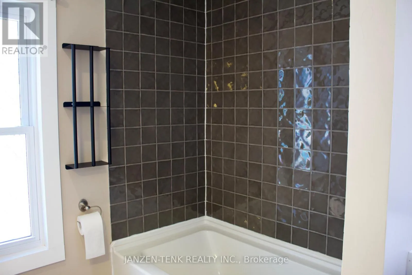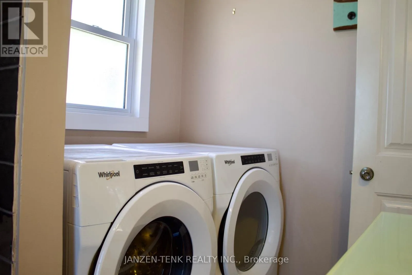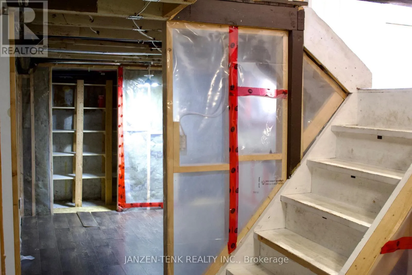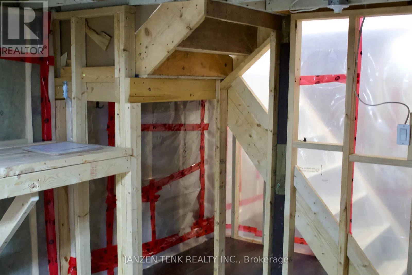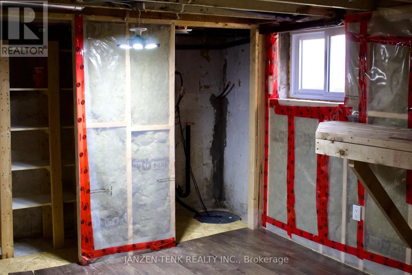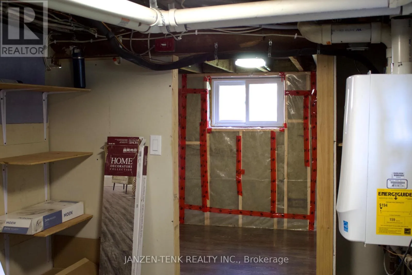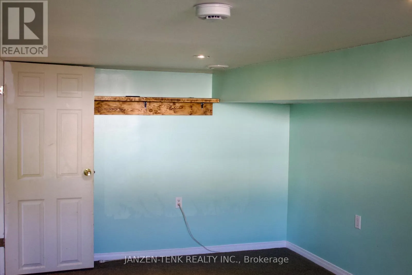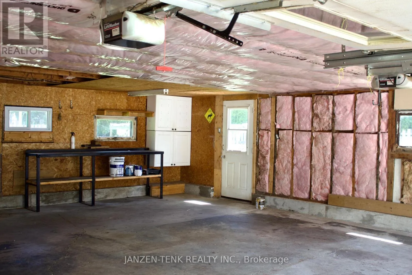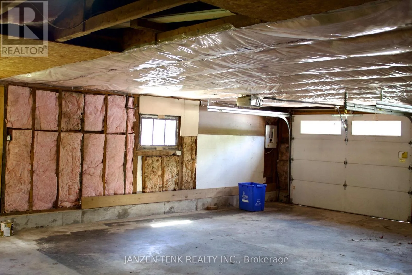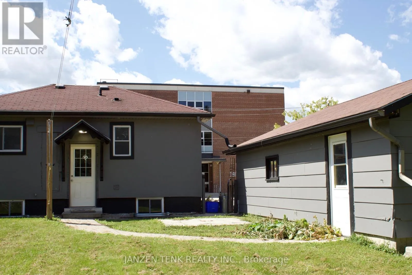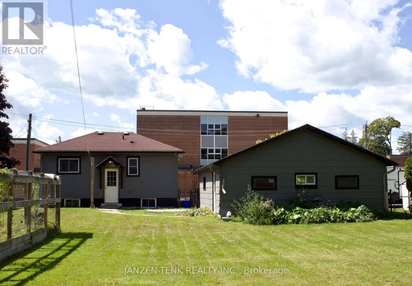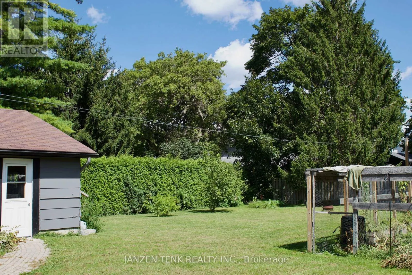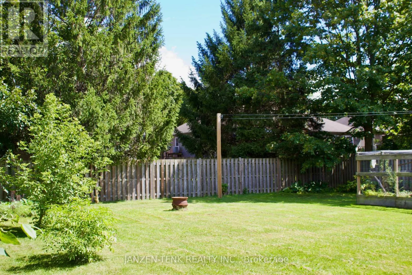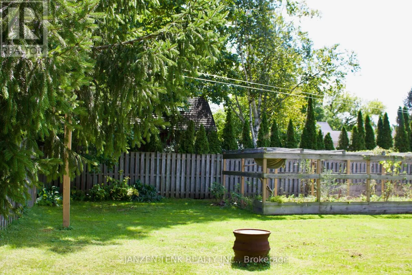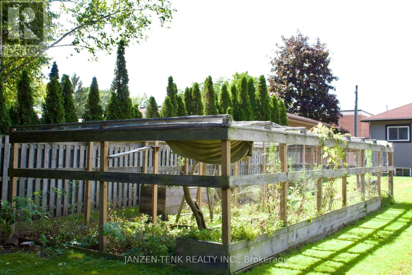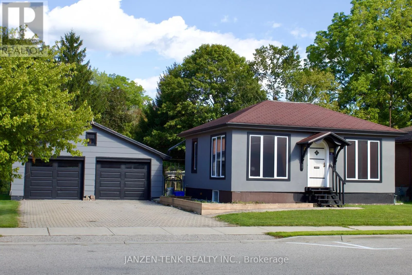
Cross Streets: Talbot St x St Andrew St. ** Directions: From Highway 3, drive southbound onto St Andrew St. Property is located on the east side of the street. Welcome to 15 St. Andrew Street, a charming 1+1 bedroom home offering comfortable, low-maintenance living in the heart of Aylmer. An ideal opportunity for first-timers, solo buyers, down-sizers, or those looking for a manageable space to call home.The main level features a functional layout with the kitchen flowing into the dining/living area, creating a bright and welcoming everyday space. The primary bedroom is conveniently located across from the bathroom, which also includes main-floor laundry for added convenience. Downstairs, a versatile partially-finished space provides storage and the flexibility to suit your needs-whether as an additional bedroom, home office, den, or hobby room. Step outside to enjoy the private, partially fenced backyard, complete with an enclosed garden area and plenty of space to relax, entertain, or create your own outdoor retreat. At the rear of the property, a fire pit area offers the perfect setting for cozy evenings and late-night gatherings. Adding even more value is the detached double-car garage, offering endless possibilities for parking, storage, a workshop, or your own personal hangout space. A double-wide laneway provides parking for up to four vehicles, not including the garage. Don't miss your chance to own this character-filled home with versatile living space, a spacious backyard, and the added bonus of a detached double garage-all in a convenient Aylmer location. (id:27476)