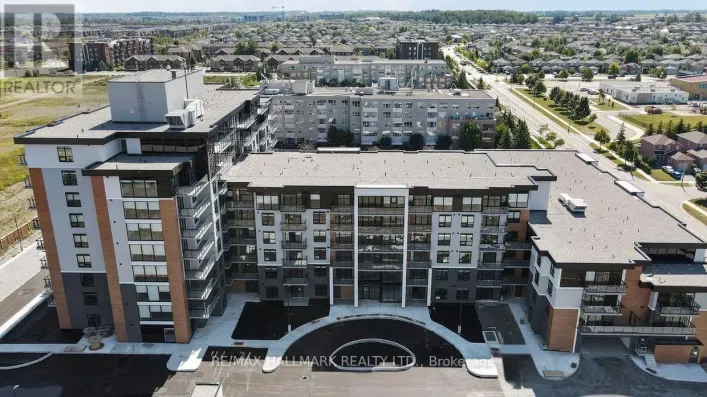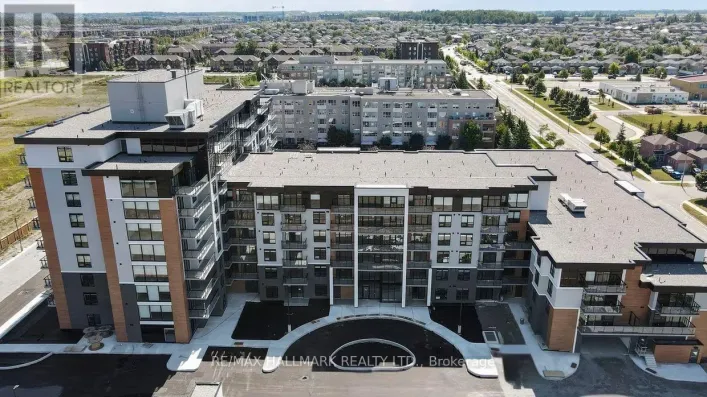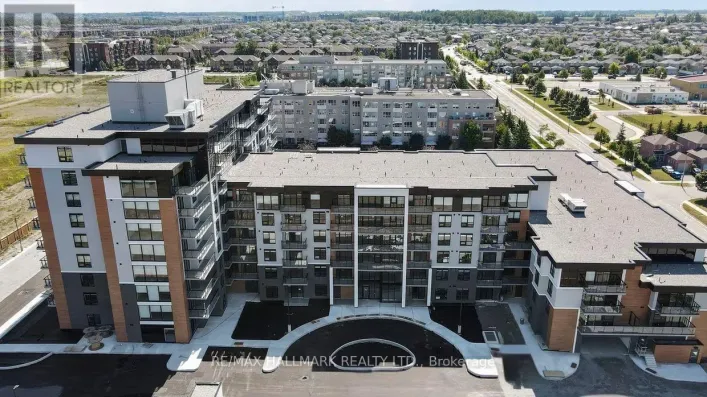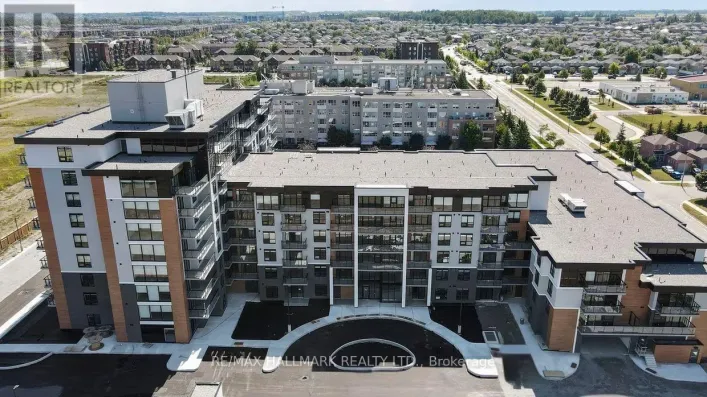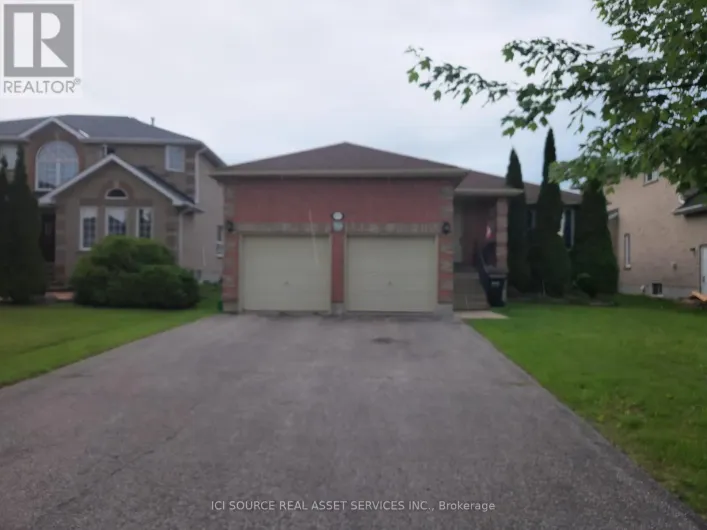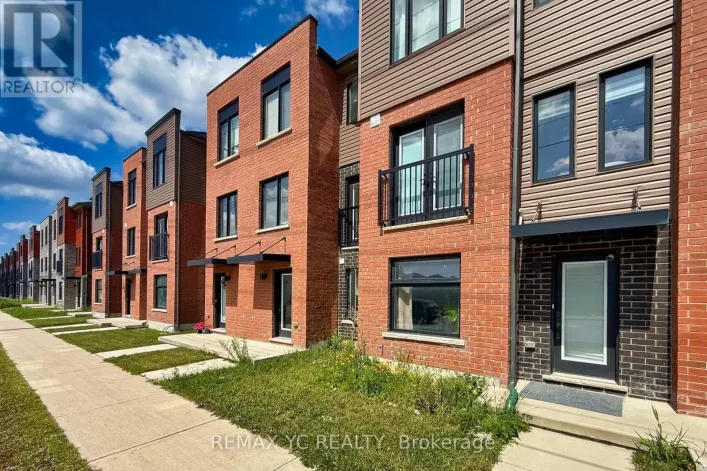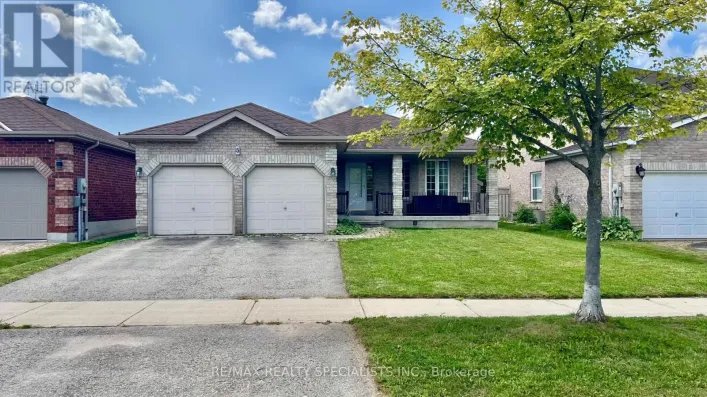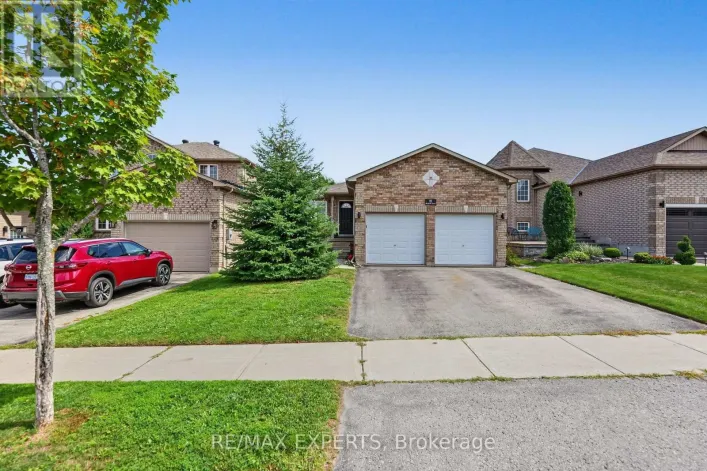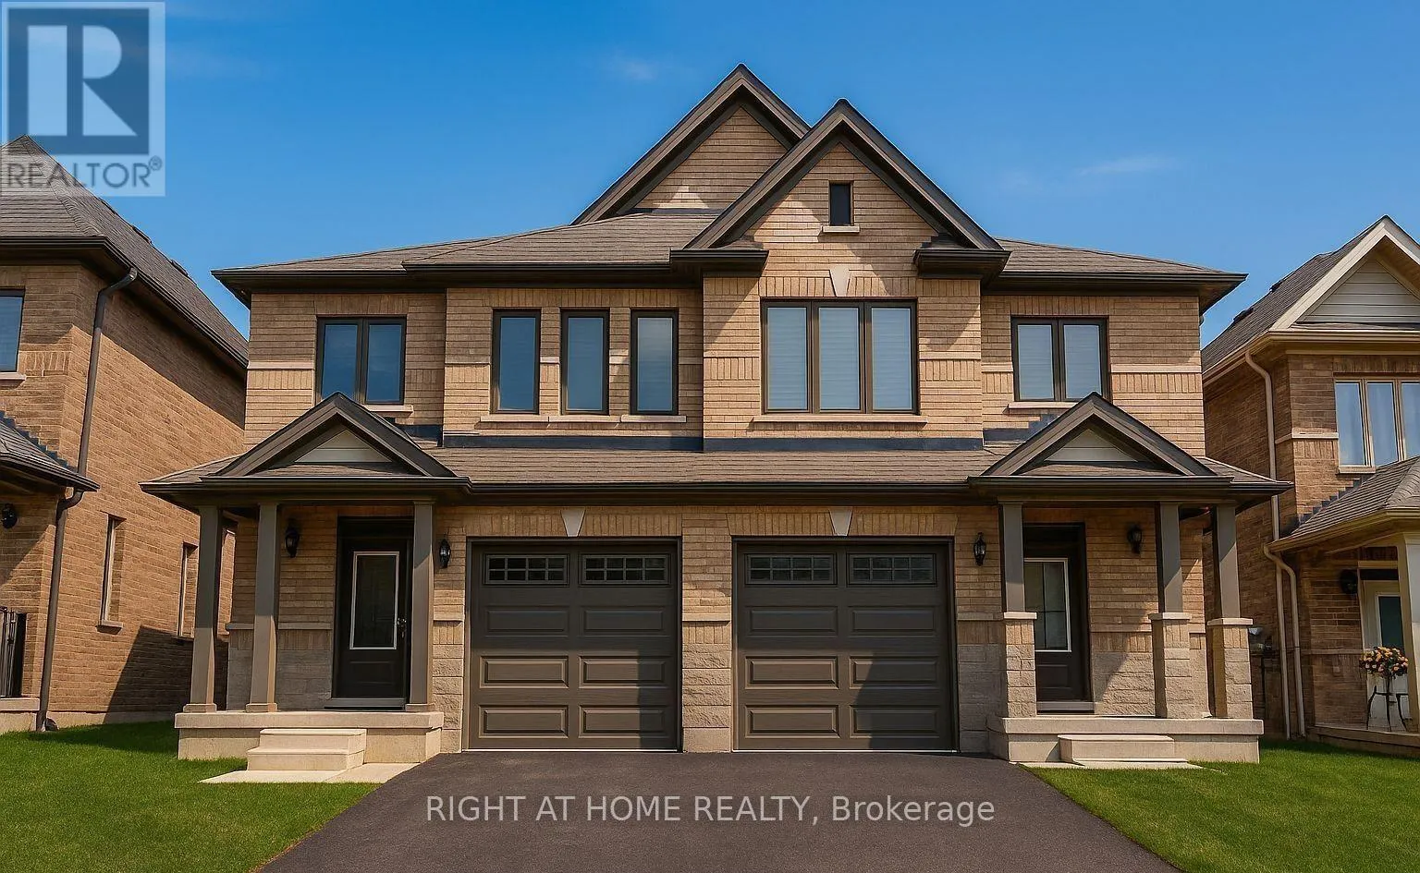
80 Sagewood Avenue, Barrie, Ontario L9J 0K5

Listed for:
$2,700
3 beds
3 baths
Listed 1 day ago
House for rent: 80 Sagewood Avenue, Barrie, Ontario L9J 0K5

View all 16 photos

About

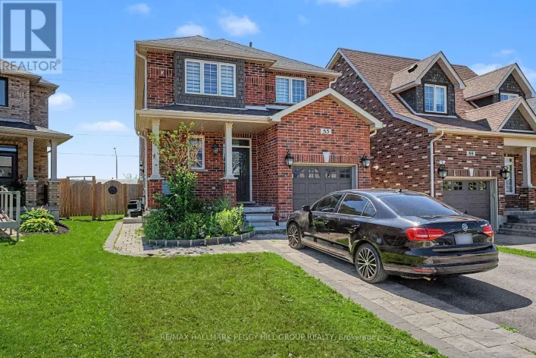
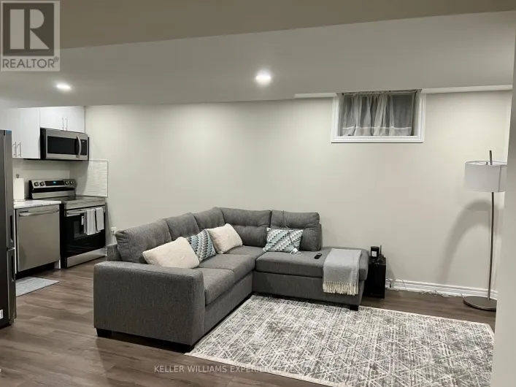
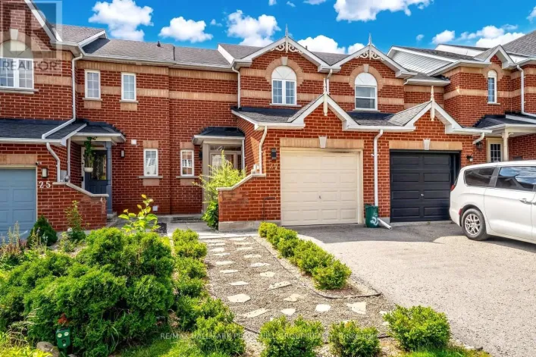
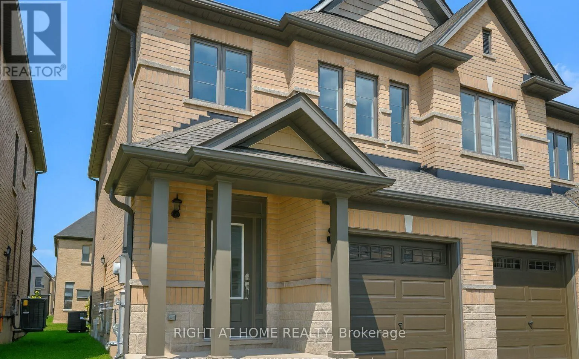
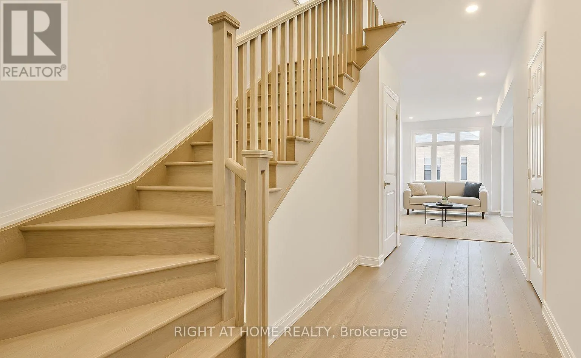
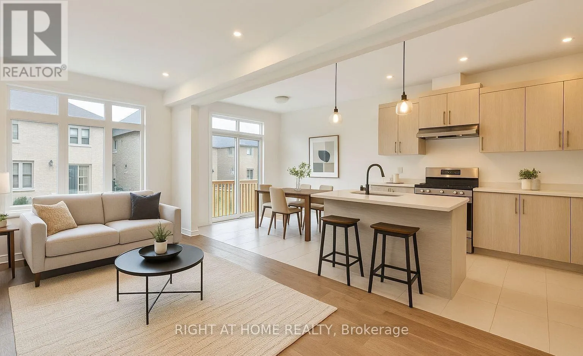
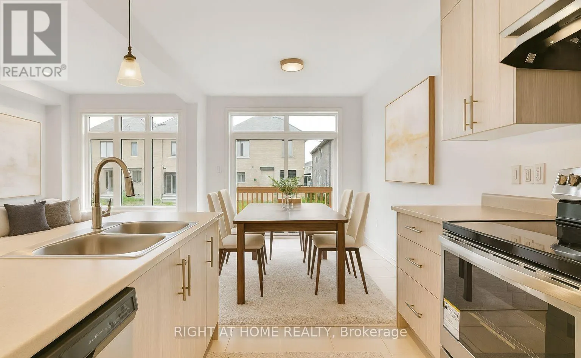
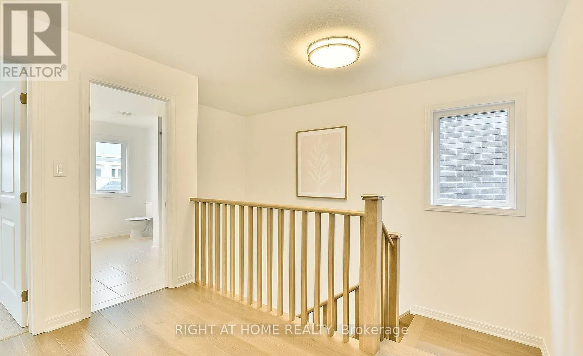
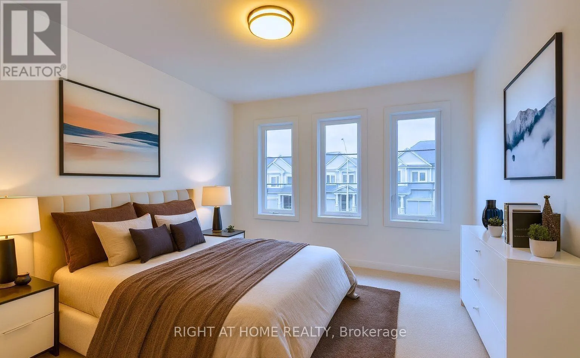
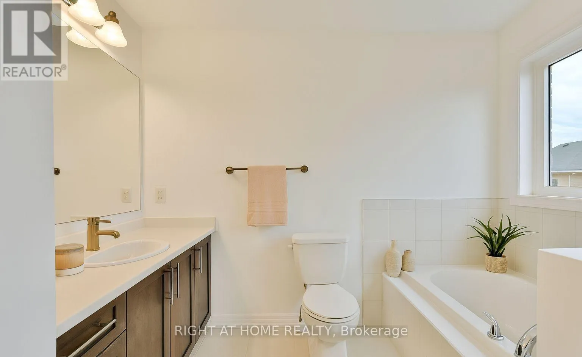
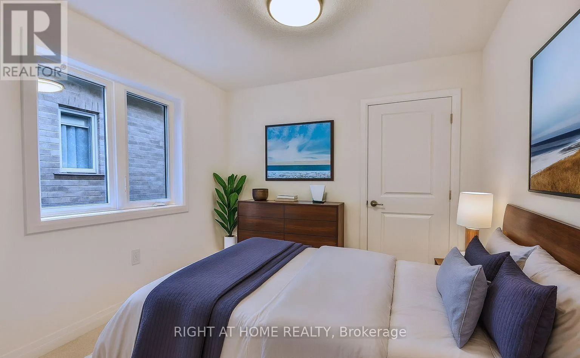
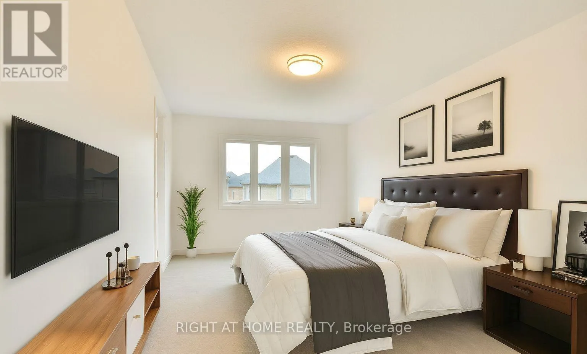
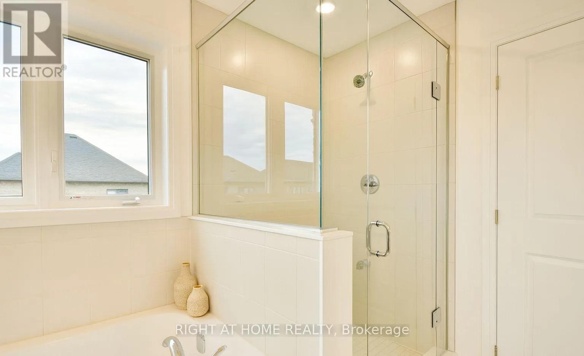
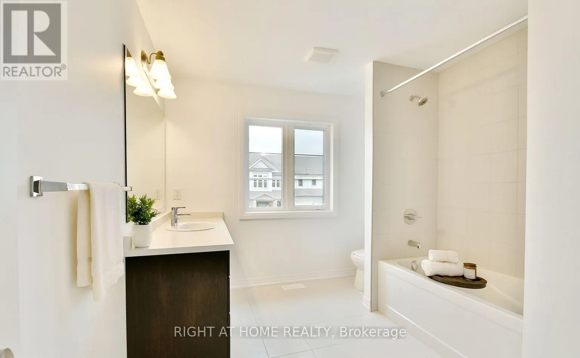
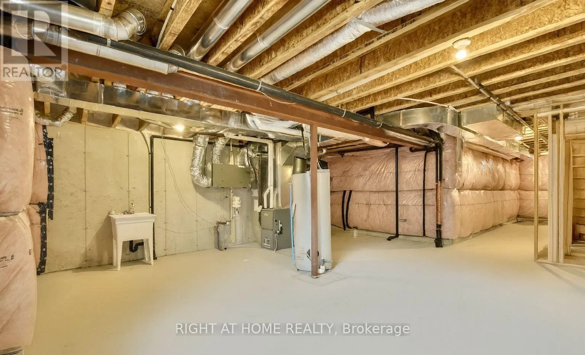
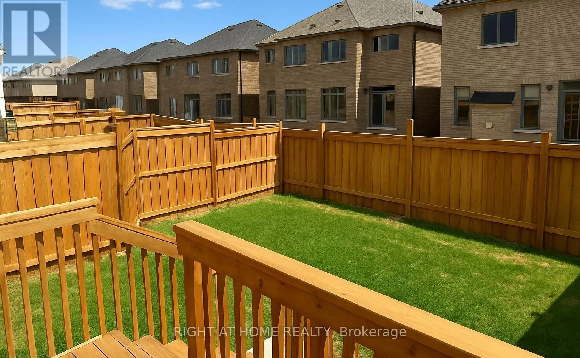
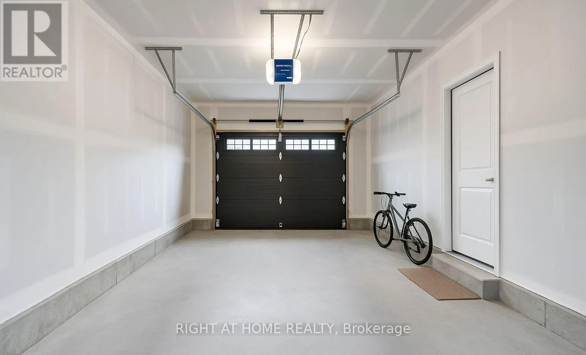
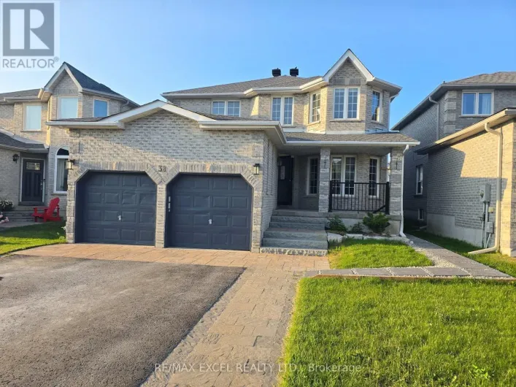
Sagewood Ave & Madelaine Dr Bright, well-maintained, beautiful semi-detached home in Copperhill is available for lease as an entire property. Offering over 1,500 sq. ft. of functional living space, the home features a thoughtfully designed layout with modern finishes throughout.The main floor offers a bright, open-concept living and dining area along with a sleek kitchen equipped with stainless steel appliances-ideal for everyday living and entertaining. Upstairs, you'll find 3 spacious bedrooms, 3 bathrooms, and convenient second-floor laundry.The clean, open basement provides additional versatile space, while the oversized garage with inside entry adds convenience and ample storage. Step outside to enjoy the fully fenced private backyard, complete with a new wooden fence and deck-perfect for relaxing, entertaining, or enjoying time outdoors.Situated in a family-friendly neighbourhood, this home is conveniently located close to parks, schools, shopping, and the Barrie waterfront. Commuters will appreciate quick access to Highway 400, Yonge Street, and the GO Station.A complete home in a prime location, offering comfort, privacy, and convenience-move-in ready and waiting for you.Please note: Some images have been virtually staged to showcase the potential of the home. (id:27476)

Property Highlights

MLS® Number
S13739834
Type
Single Family
Community Name
Painswick South
Ownership Type
Freehold
Land Size
24.6 x 91.9 FT
Parking Space Total
2

Building

Building Type
House
Storeys
2.00
Square Footage
1500 - 2000 sqft
Bathrooms Total
3
Bedrooms Above Ground
3
Bedrooms Total
3
Amenities
Beach, Place of Worship, Schools
Exterior Finish
Brick, Stone
Fireplace Present
Yes
Basement Type
N/A (Unfinished), N/A
Basement Features
Separate entrance
Building Heating Type
Forced air
Heating Fuel
Natural gas
Building Cooling Type
Central air conditioning

Utilities

Water
Municipal water
Utility Sewer
Sanitary sewer

Room Layout

Primary Bedroom
Second level
3.05 m x 5.15 m
Bedroom 2
Second level
3.05 m x 3.63 m
Bedroom 3
Second level
2.74 m x 3.05 m
Great room
Main level
3.05 m x 5.82 m
Eating area
Main level
2.47 m x 3.11 m
Kitchen
Main level
2.47 m x 3.23 m

Location

Learn more about this property
More info:
Sutton Group Innovative Realty Inc.
MLS® number:
S13739834
Agent:
Darya Strilyana
Phone:
*Indicates required field
Name is required
Email is required
Please enter a valid phone number (e.g., 416-111-1111).

Community Spotlight: Homes For rent in Your Neighborhood