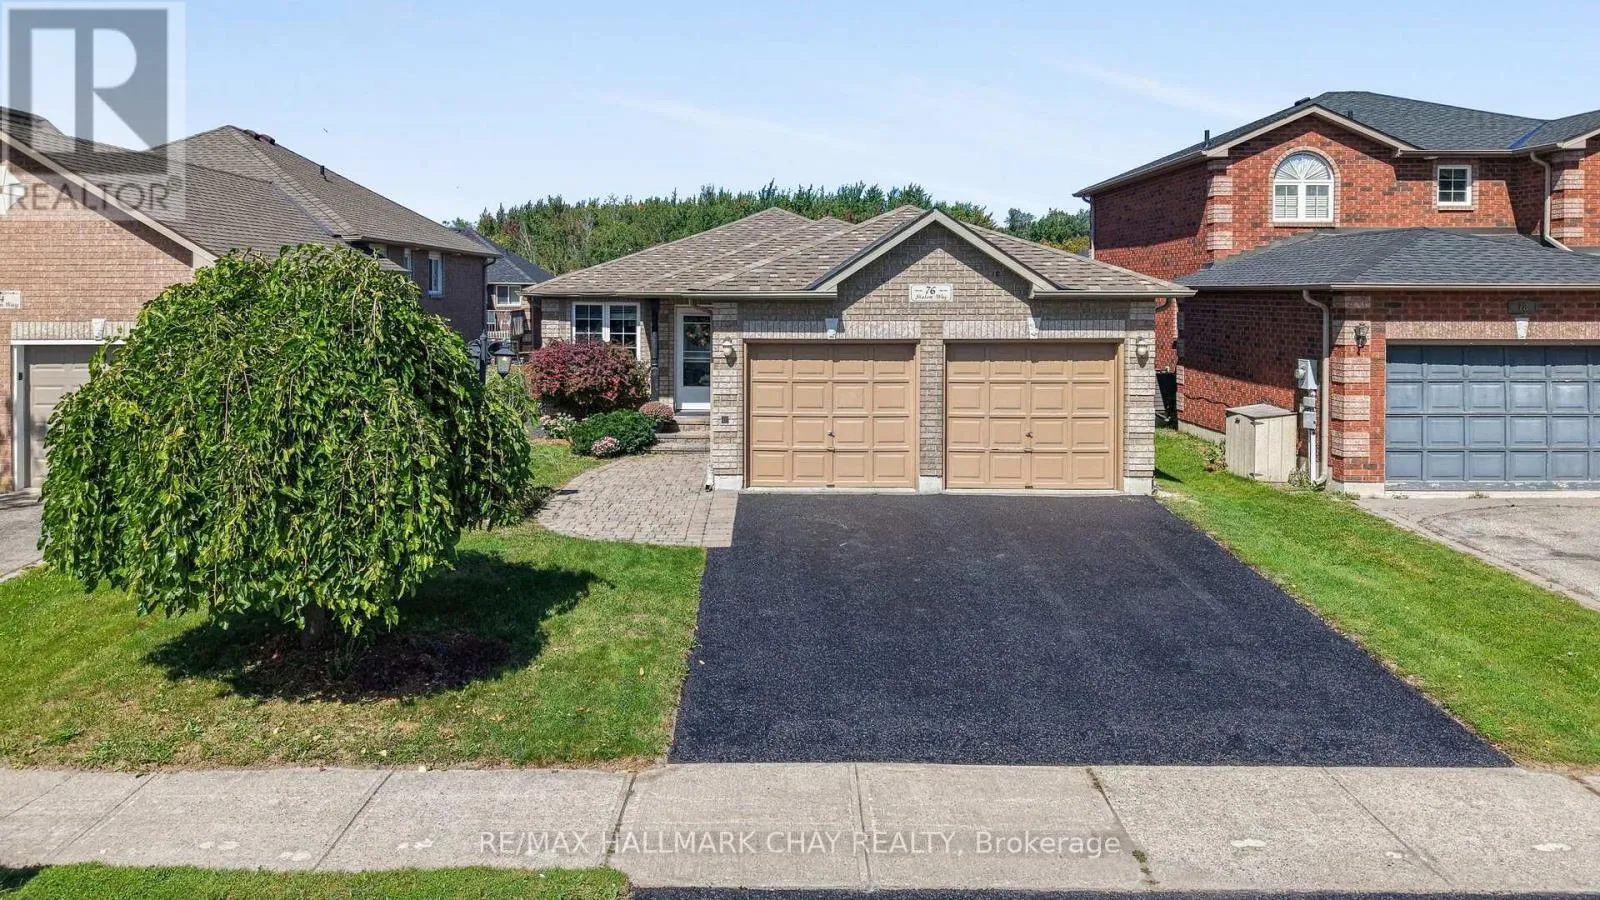
76 Shalom Way, Barrie, Ontario L4N 5Y3

Listed for:
$799,900
4 beds
3 baths
Listed 5 days ago
House for rent: 76 Shalom Way, Barrie, Ontario L4N 5Y3

View all 36 photos

About

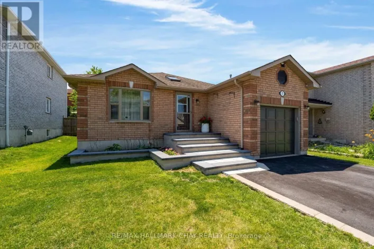
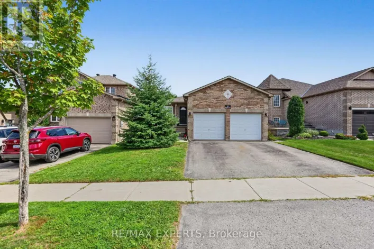
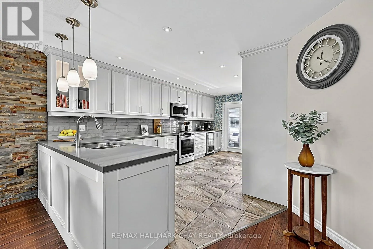
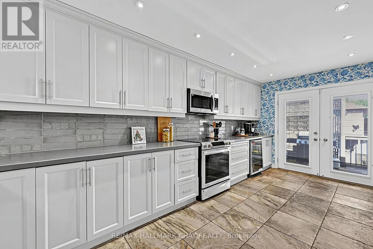
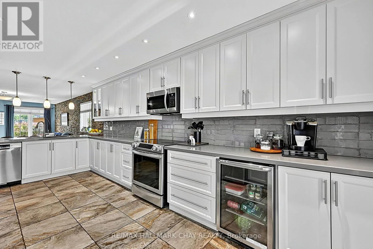
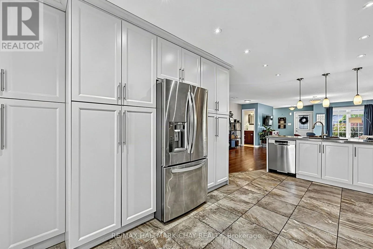
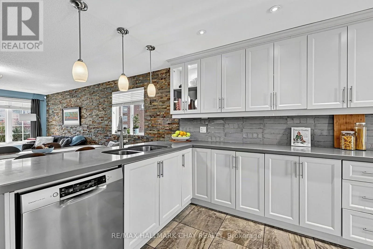
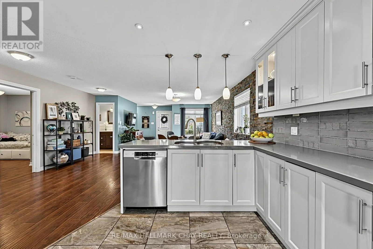
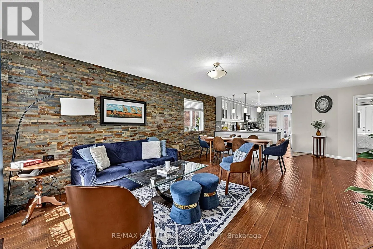
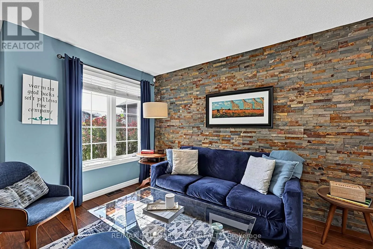
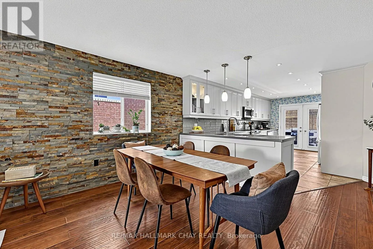
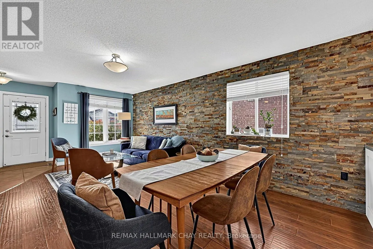
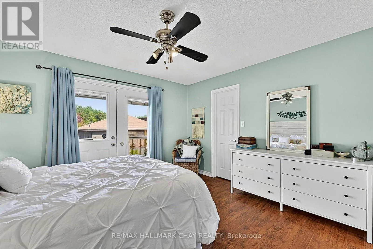
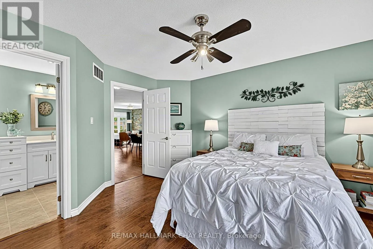
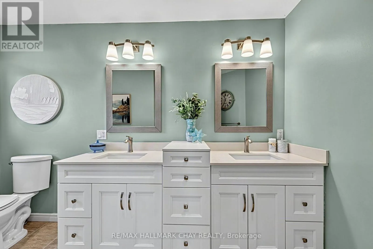
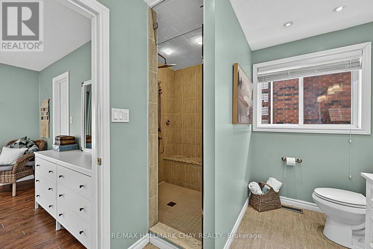
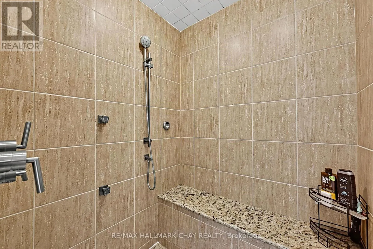
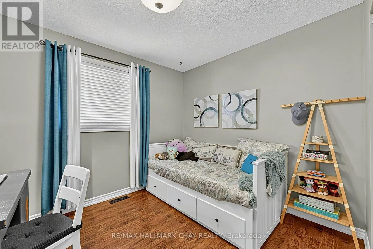
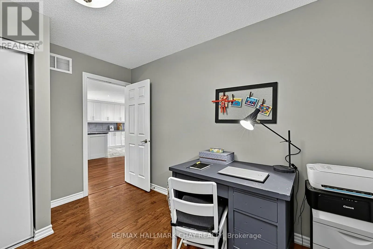
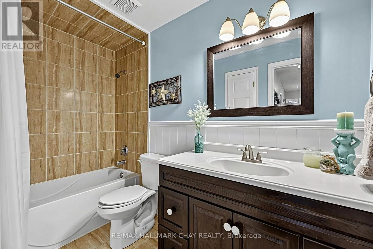
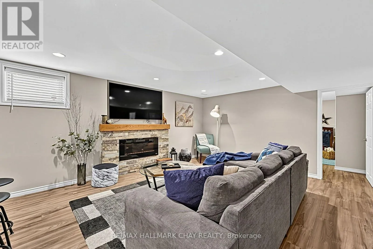
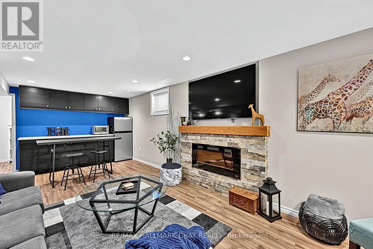
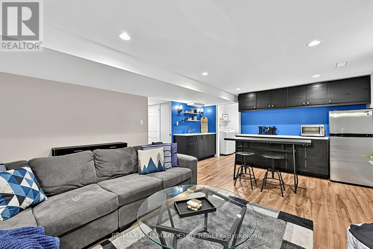
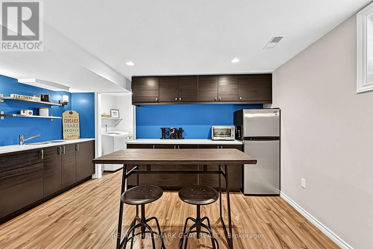
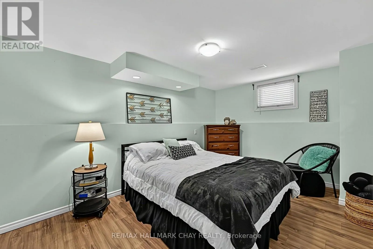
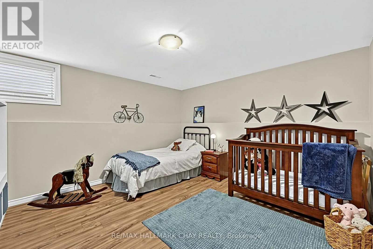
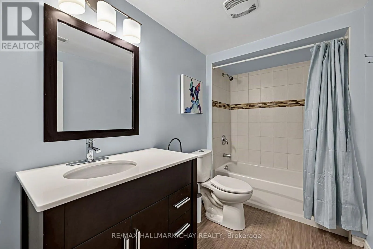
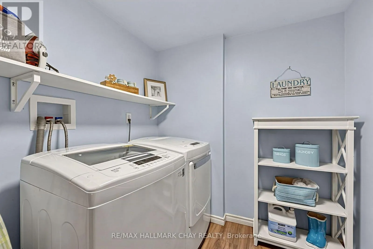
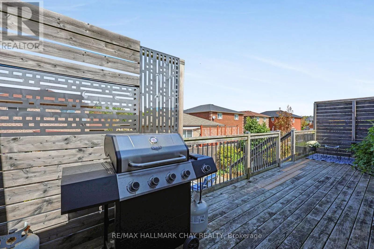
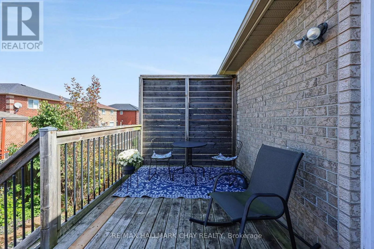
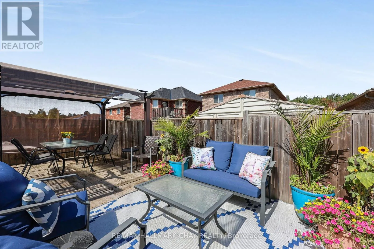
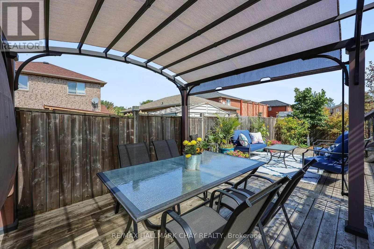
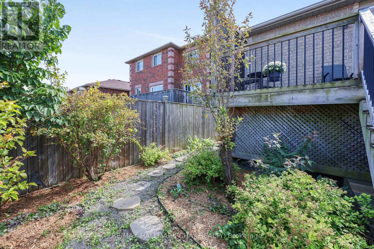
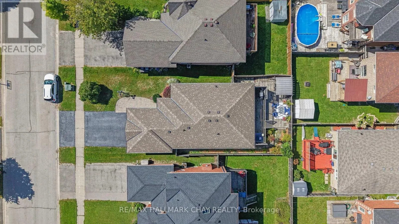
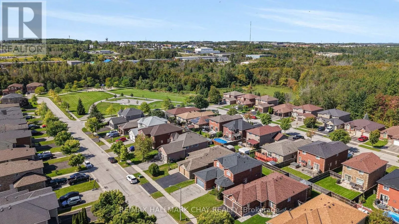
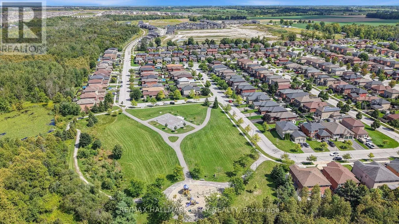
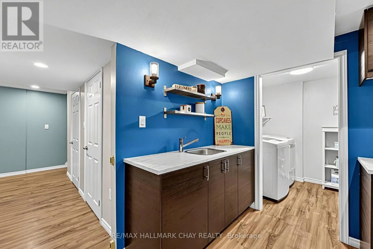
Lockhart Rd E Of Huronia Rd Beautiful Bungalow Located In The Desirable Country Club Estates Neighbourhood Offering Over 2,750 Sq/Ft Of Finished Living Space. The Show Piece Of The Home Is The Beautifully Updated Kitchen Featuring Quartz Countertops, Stainless Steel Appliances, Soft-Close Cabinetry, Extensive Pull-Out Drawers, Beverage Fridge & A Walkout To The 2-Tiered Deck. The Main Level Offers An Open Concept Layout With Newer Laminate Flooring Throughout, A Large Living & Dining Area With Stone Accent Walls & Plenty Of Natural Light. The Primary Bedroom Features A Large Walk-In Closet, 5-Piece Ensuite With His & Her Sinks, Walk-In Steam Shower & Private Walkout To The Deck. The Fully Finished Lower Level Is Complete With An In-Law Suite Featuring Its Own Kitchenette, Laundry Room, Large Rec Room With Electric Fireplace, 2 Additional Bedrooms & 4-Piece Bathroom. Additional Features Include Inside Garage Access, Gazebo & Plenty Of Outdoor Living Space. Major Updates Include Furnace & Roof (2022), Kitchen (2018), Lower Level Kitchenette, Laundry Room & Electric Fireplace (2021). Just A Short Walk To The Newly Redesigned Shalom Park Offering A Large Playground, Basketball Court, Walking Trails & Access To Lovers Creek. Close To Top Schools, Park Place, Costco, Highway 400 & The GO Train. Enjoy This Home For Many Years To Come! (id:27476)

Property Highlights

MLS® Number
S13783190
Type
Single Family
Community Name
Painswick South
Ownership Type
Freehold
Land Size
43 x 109.9 FT
Parking Space Total
4

Building

Building Type
House
Storeys
1.00
Square Footage
1100 - 1500 sqft
Bathrooms Total
3
Bedrooms Above Ground
2
Bedrooms Total
4
Amenities
Fireplace(s) Golf Nearby, Park, Public Transit
Exterior Finish
Brick
Fireplace Present
Yes
Basement Type
Full (Finished)
Basement Features
Building Heating Type
Forced air
Heating Fuel
Natural gas
Building Cooling Type
Central air conditioning

Utilities

Water
Municipal water
Utility Sewer
Sanitary sewer

Room Layout

Bedroom 3
Lower level
4.28 m x 2.8 m
Bedroom 4
Lower level
4.28 m x 3.2 m
Kitchen
Lower level
4.38 m x 2.2 m
Family room
Lower level
4.38 m x 4.6 m
Recreational, Games room
Lower level
4.38 m x 2.67 m
Kitchen
Main level
5.35 m x 5.7 m
Living room
Main level
2.69 m x 4.38 m
Dining room
Main level
3.33 m x 5.35 m
Primary Bedroom
Main level
3.9 m x 4.35 m
Bedroom 2
Main level
3.45 m x 3.25 m
Foyer
Main level
1.1 m x 3.3 m
Mud room
Main level
1.2 m x 2.3 m

Location

Learn more about this property
More info:
Sutton Group Innovative Realty Inc.
MLS® number:
S13783190
Agent:
Darya Strilyana
Phone:
*Indicates required field
Name is required
Email is required
Please enter a valid phone number (e.g., 416-111-1111).

Community Spotlight: Homes For sale in Your Neighborhood