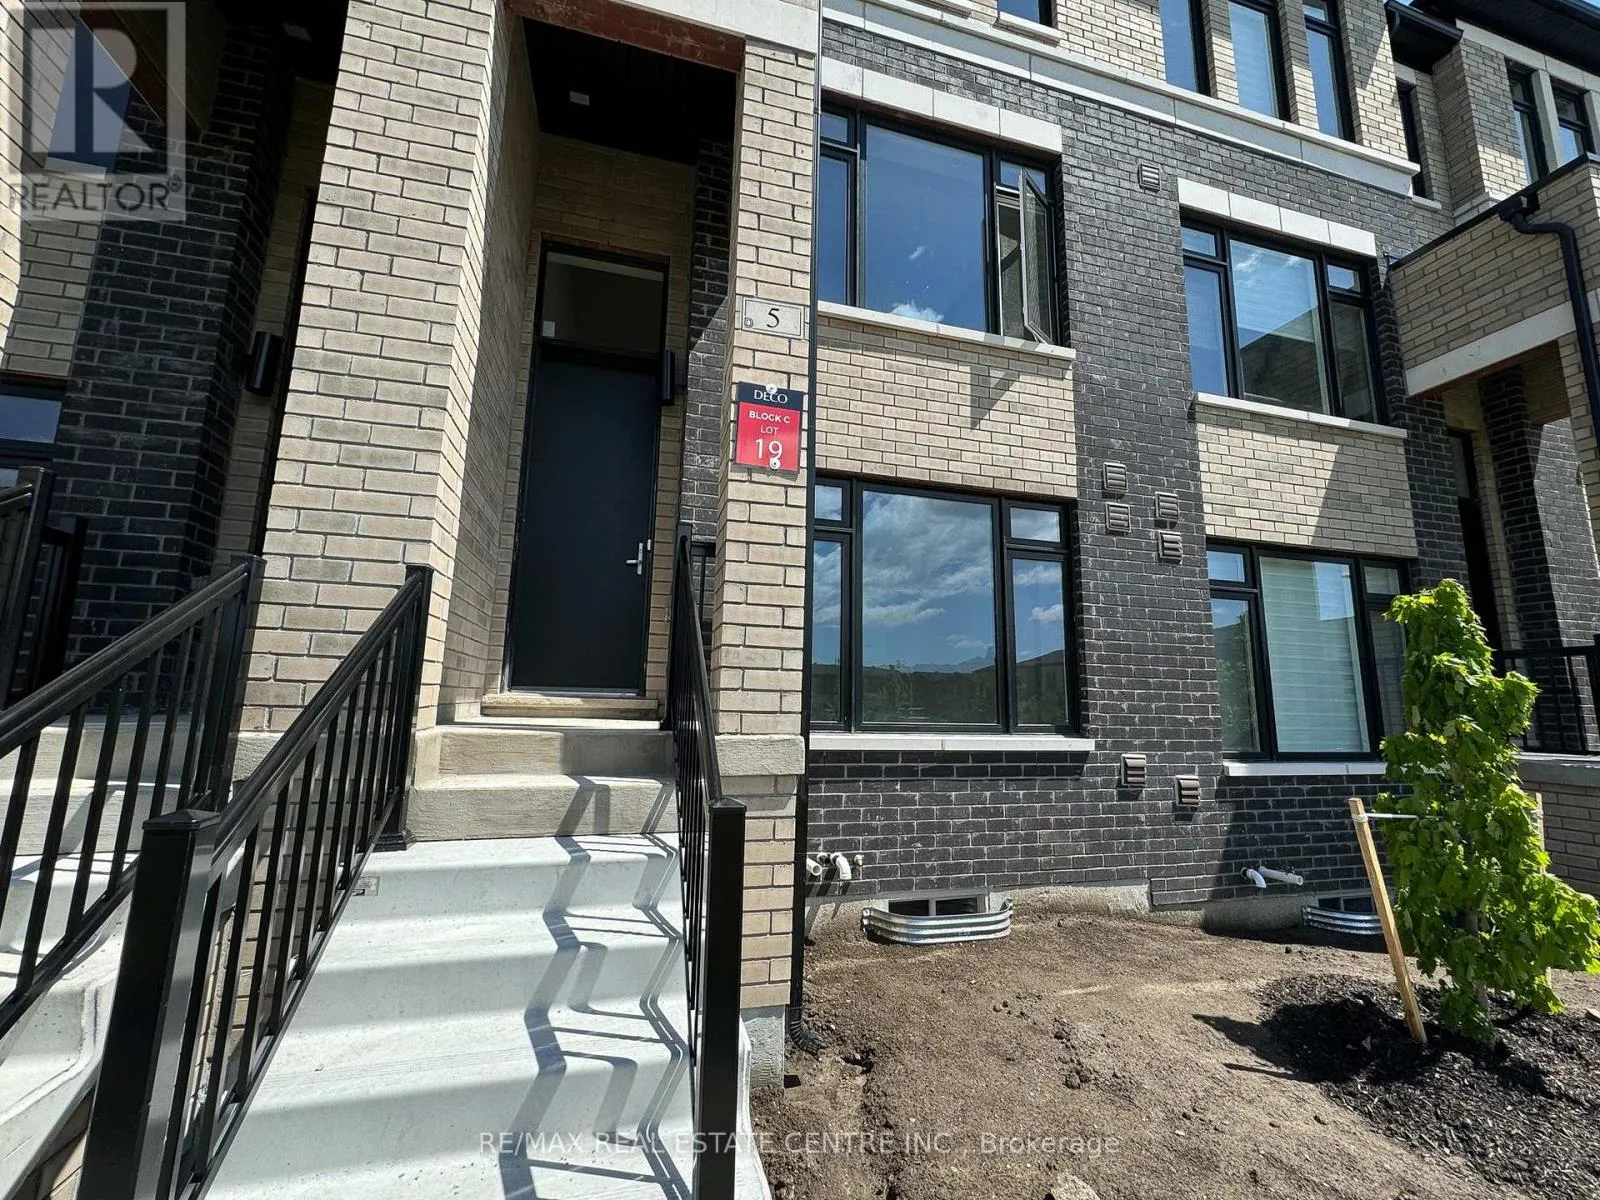
5 Cherry Hill Lane, Barrie, Ontario L9J 0M7

Listed for:
$699,000
3 beds
4 baths
Listed 1 day ago
Row / Townhouse for rent: 5 Cherry Hill Lane, Barrie, Ontario L9J 0M7

View all 29 photos

About

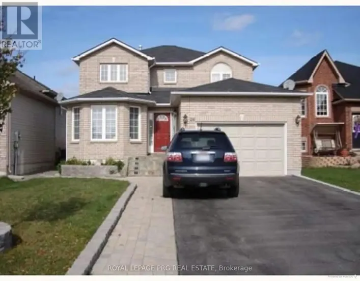
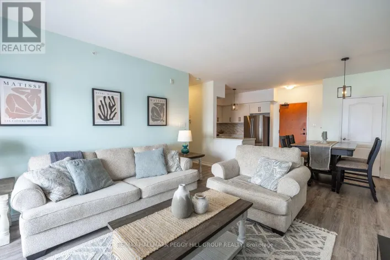
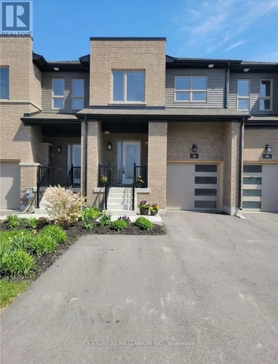
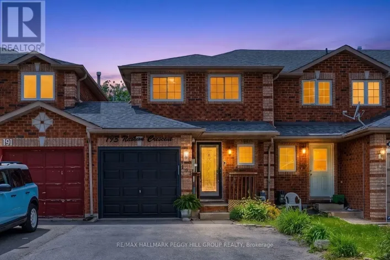
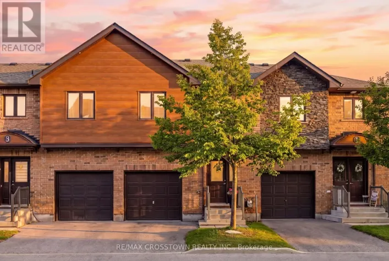
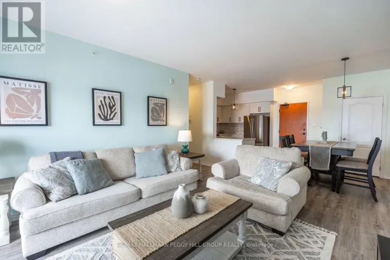
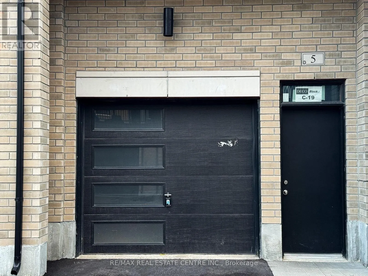
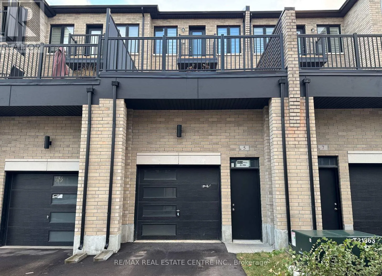
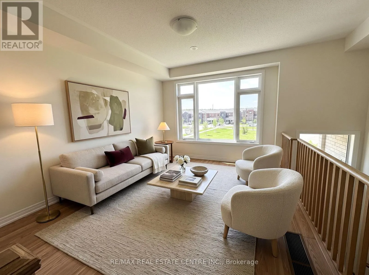
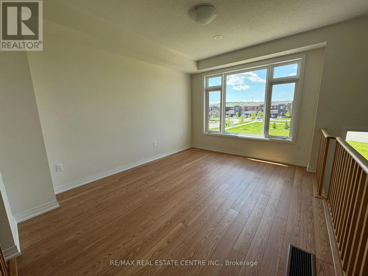
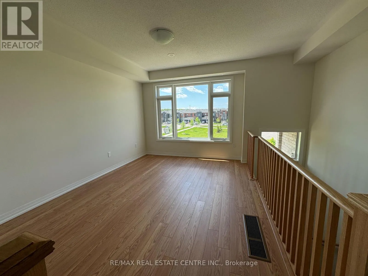
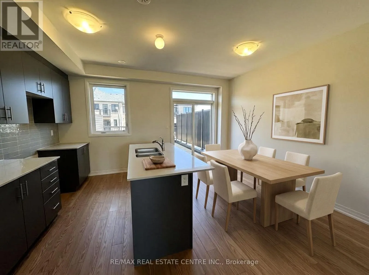
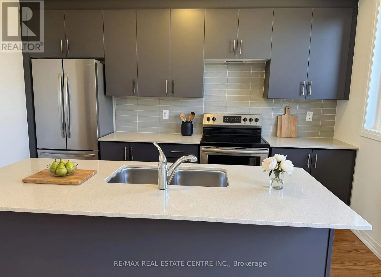
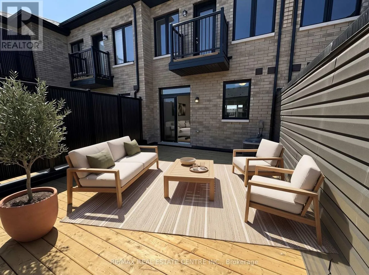
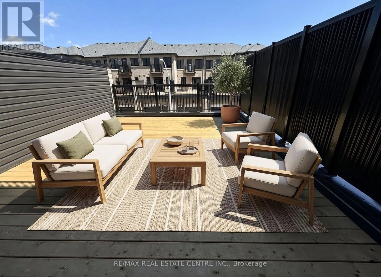
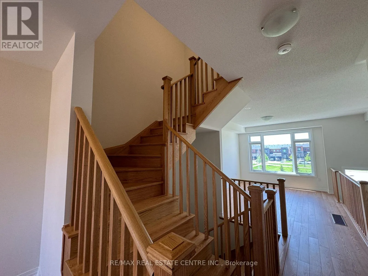
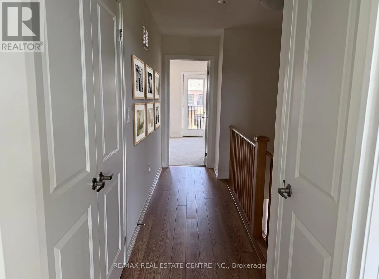
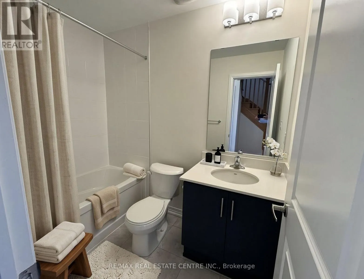
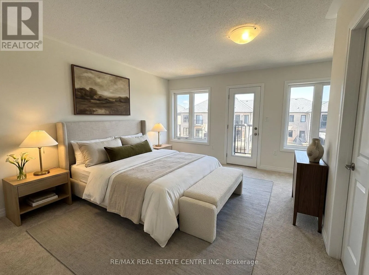
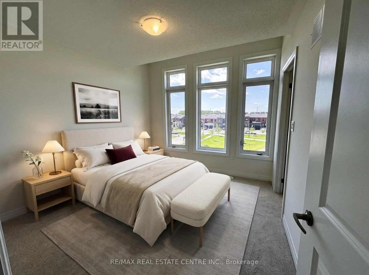
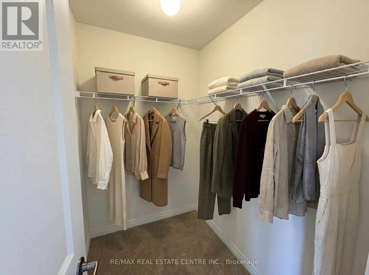
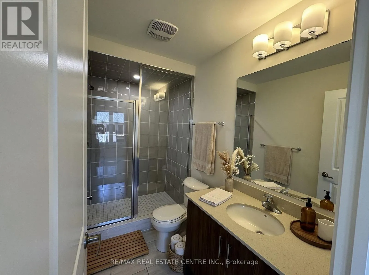
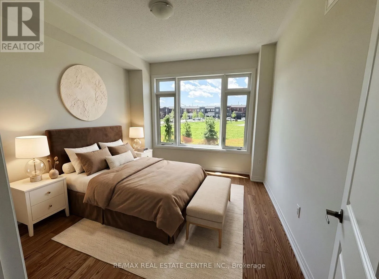
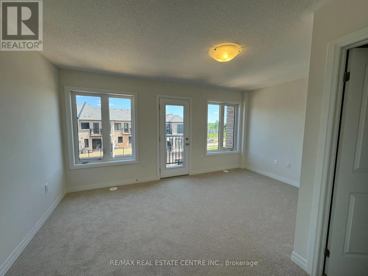
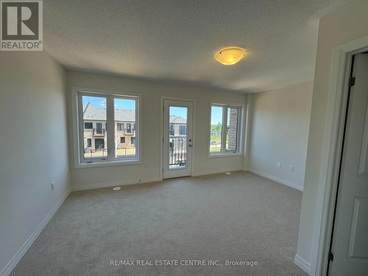
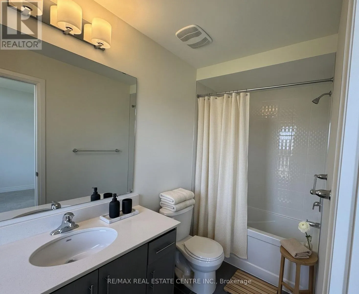
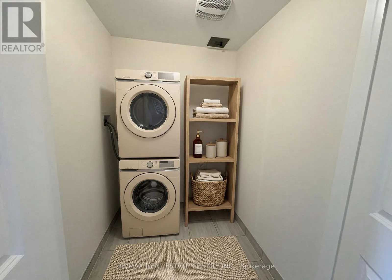
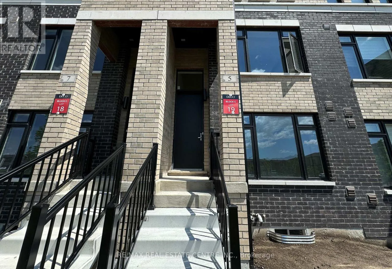
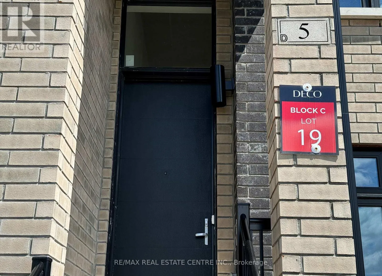
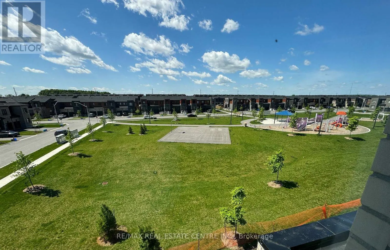
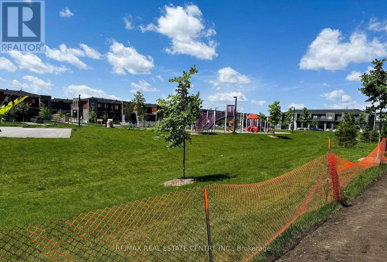
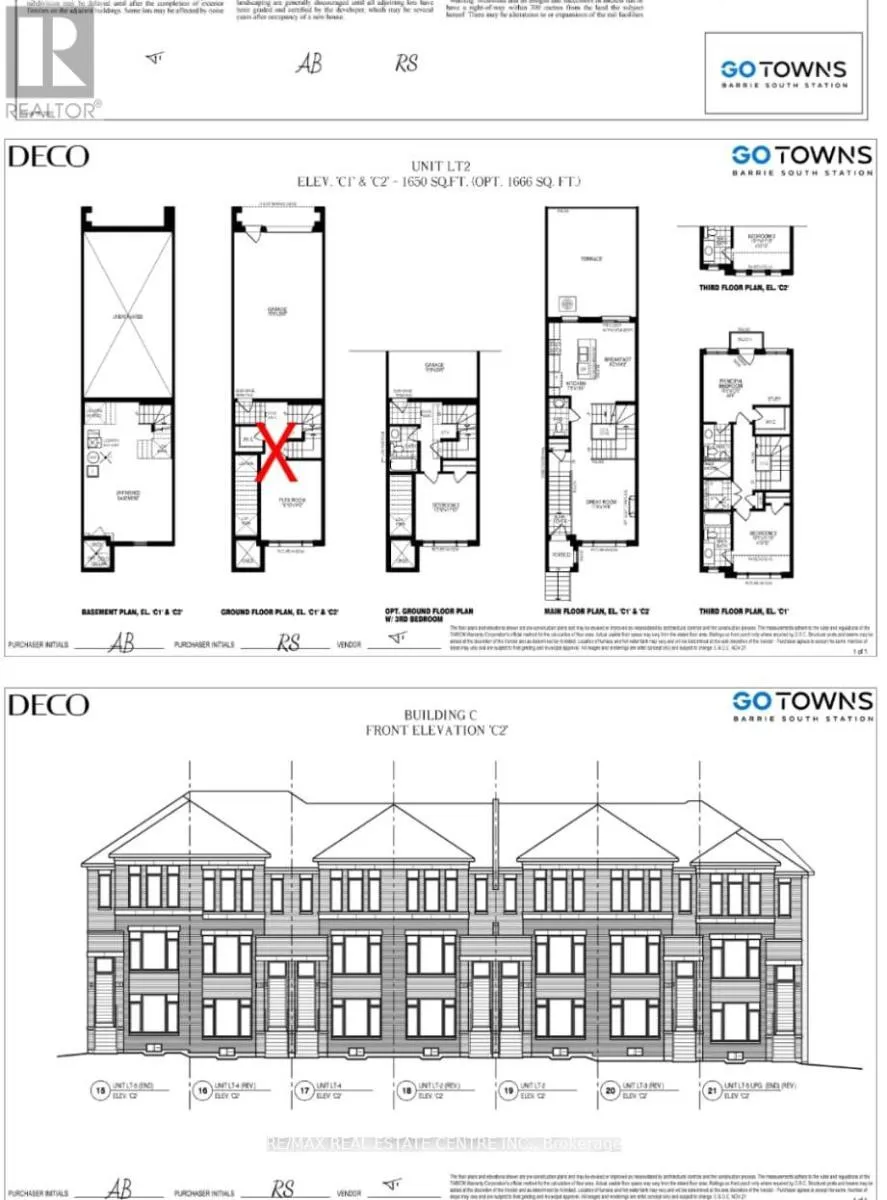
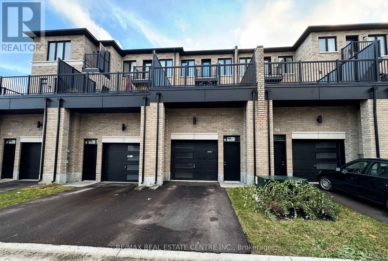
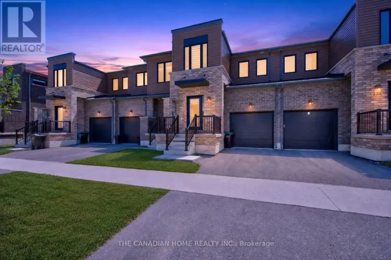
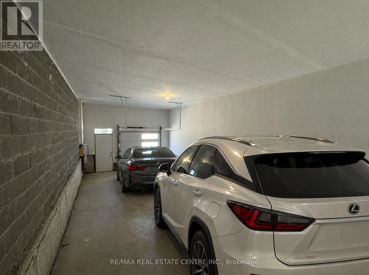
Cross Streets: Yonge/Westwood. ** Directions: Yonge/Turnberry. Welcome to your new home in the heart of Barrie! This stunning, 3-bedroom, 3.5-bathroom townhome offers luxurious living in a vibrant community, just steps from the Go Train. The spacious layout is perfect for entertaining, featuring a modern kitchen with stainless steel appliances, white cabinetry, a pantry, and sliding glass doors to a huge private terrace. The living room boasts large windows that fill the space with natural light, overlooking a park, and laminate flooring. Each bedroom is a retreat with ample closet space and an en-suite bathroom for ultimate privacy and convenience. The primary suite is a true oasis, complete with a beautiful walk-in shower, walk-in closet, and private balcony. Additional highlights include an unfinished basement for extra storage, garage entry to the home, a two-car garage, one exterior parking space, main floor laundry, and access to a community park.Conveniently located near shops, restaurants, schools, and transit, Go Station, this townhome offers the best of city living. Don't miss out on this opportunity to live in luxury. Schedule your showing today! Pictures are virtually staged and for reference only. (id:27476)

Property Highlights

MLS® Number
S13850624
Type
Single Family
Community Name
Painswick South
Maintenance Fee
197.21
Ownership Type
Freehold
Land Size
16.4 x 89.3 FT
Parking Space Total
3

Building

Building Type
Row / Townhouse
Storeys
3.00
Square Footage
1500 - 2000 sqft
Bathrooms Total
4
Bedrooms Above Ground
3
Bedrooms Total
3
Amenities
Public Transit, Schools
Exterior Finish
Brick
Fireplace Present
No
Basement Type
N/A (Unfinished)
Basement Features
Building Heating Type
Forced air
Heating Fuel
Natural gas
Building Cooling Type
Central air conditioning

Utilities

Water
Municipal water
Utility Sewer
Sanitary sewer

Room Layout

Great room
Second level
3.45 m x 4.51 m
Dining room
Second level
2.46 m x 4.27 m
Kitchen
Second level
2.29 m x 3.42 m
Primary Bedroom
Third level
4.73 m x 3.65 m
Bedroom 2
Third level
3.05 m x 3.39 m
Laundry room
Third level
Measurements not available
Bedroom 3
Main level
3.08 m x 3.39 m

Location

Learn more about this property
More info:
Sutton Group Innovative Realty Inc.
MLS® number:
S13850624
Agent:
Darya Strilyana
Phone:
*Indicates required field
Name is required
Email is required
Please enter a valid phone number (e.g., 416-111-1111).

Community Spotlight: Homes For sale in Your Neighborhood