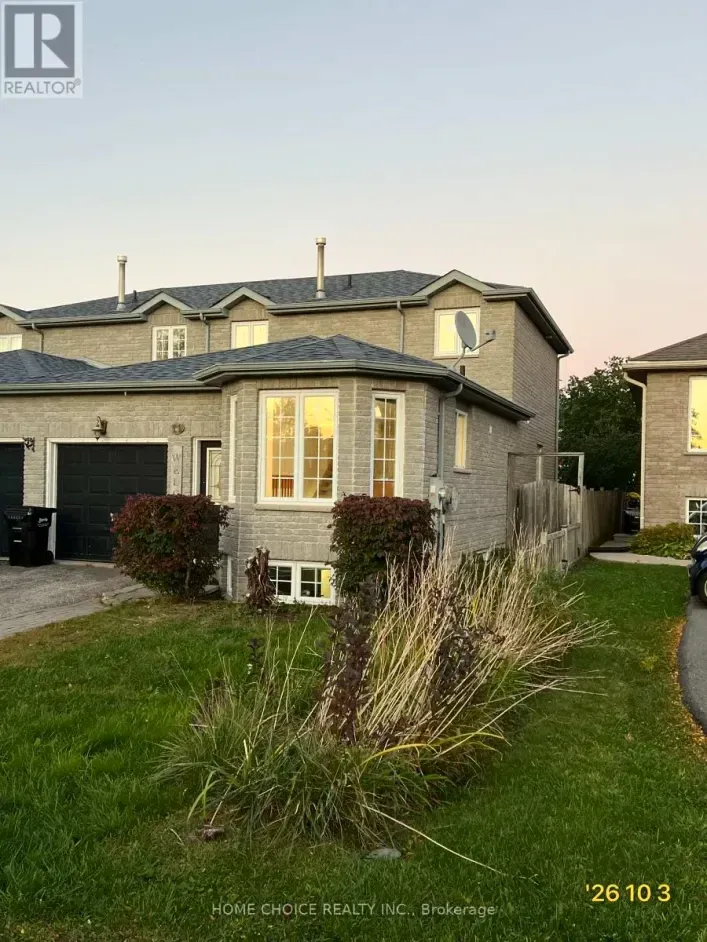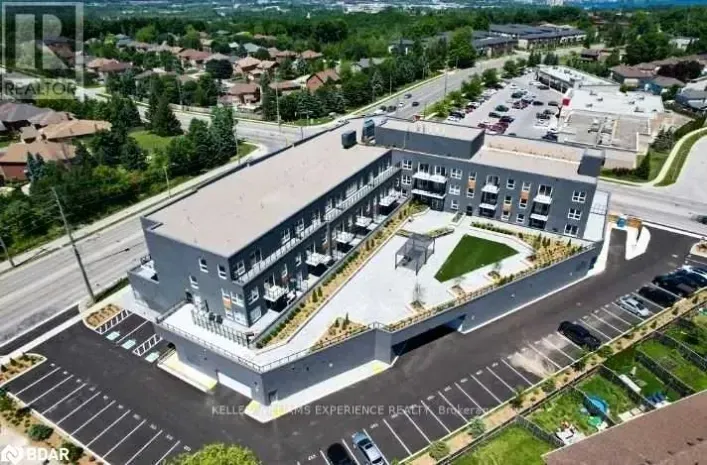
9 Whitehorn Crescent, Barrie, Ontario L4N 8E3

Listed for:
$2,800
4 beds
3 baths
Listed 12 days ago
House for rent: 9 Whitehorn Crescent, Barrie, Ontario L4N 8E3

View all 16 photos

About

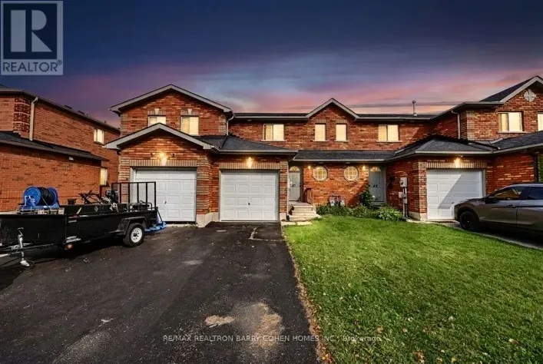
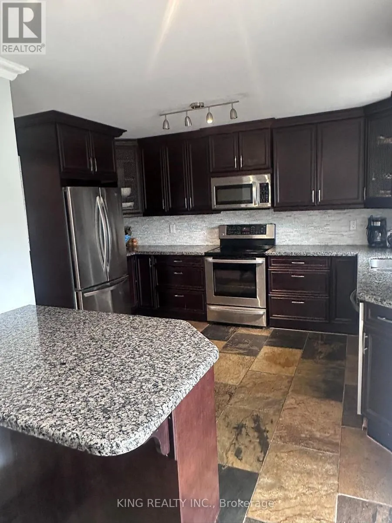
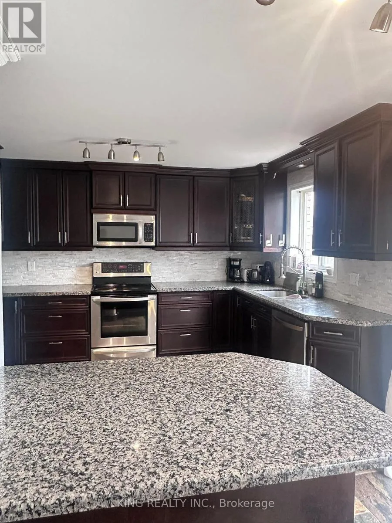
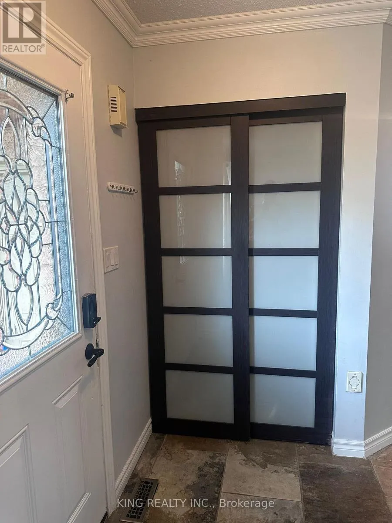
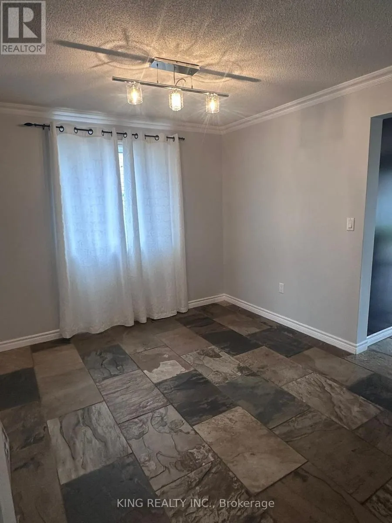
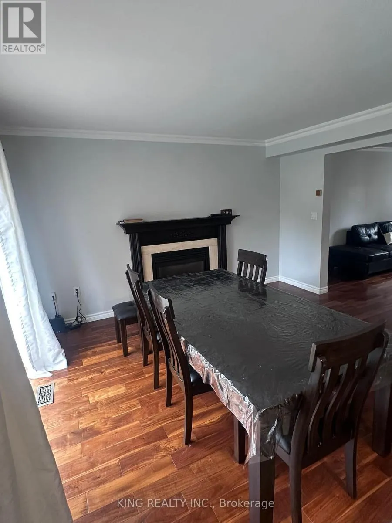
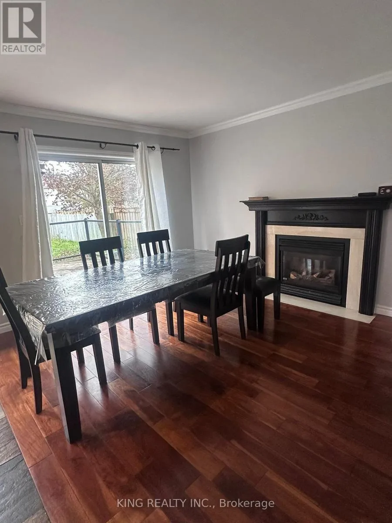
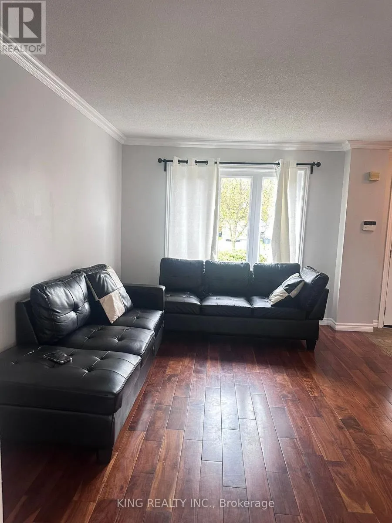
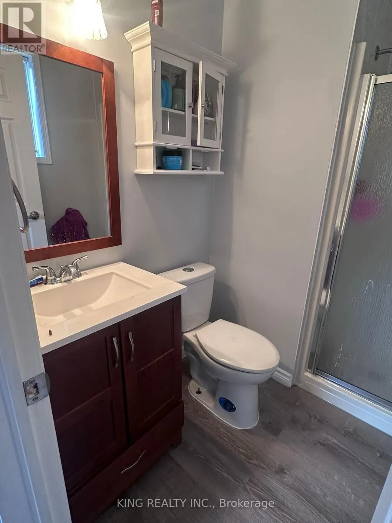
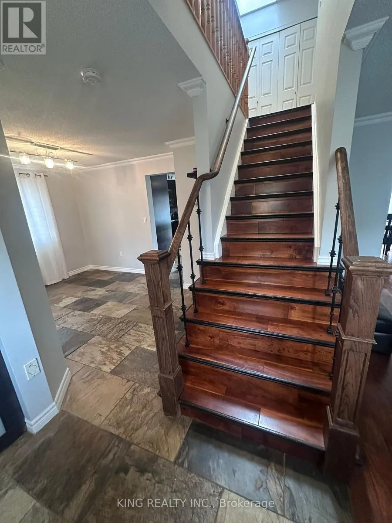
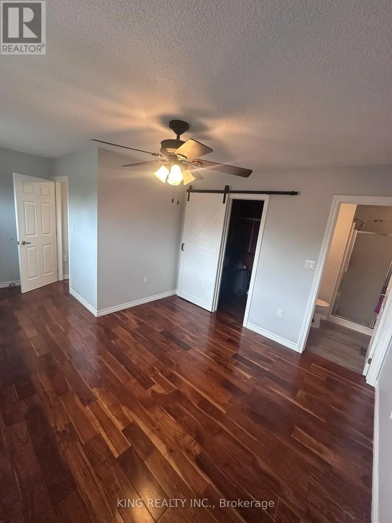
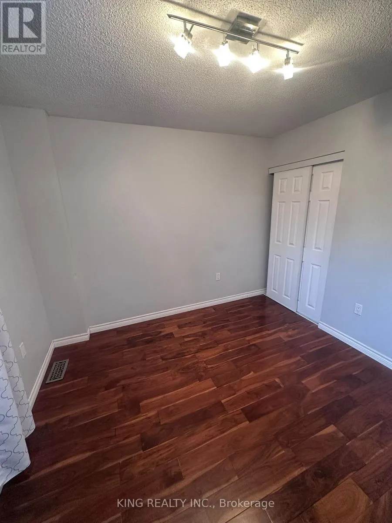
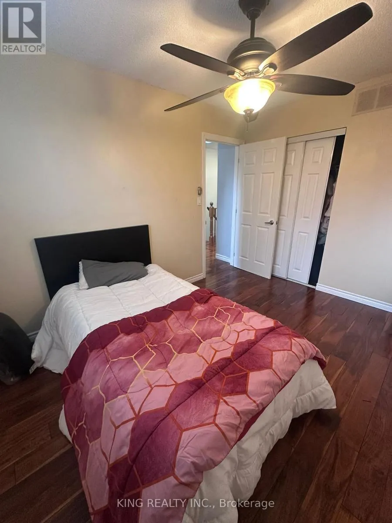
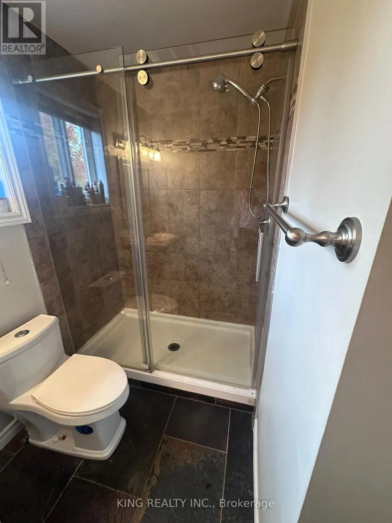
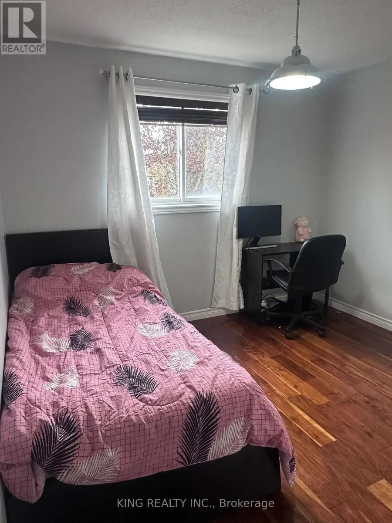
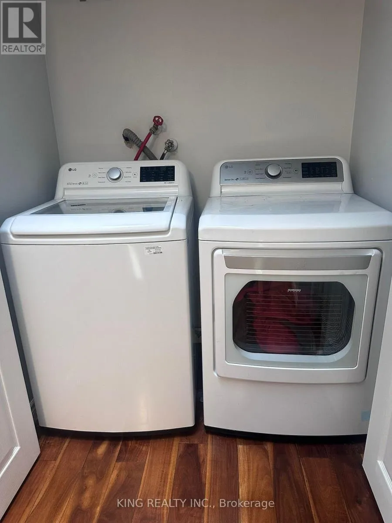
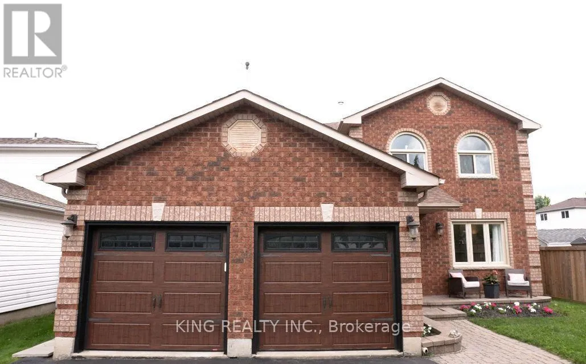
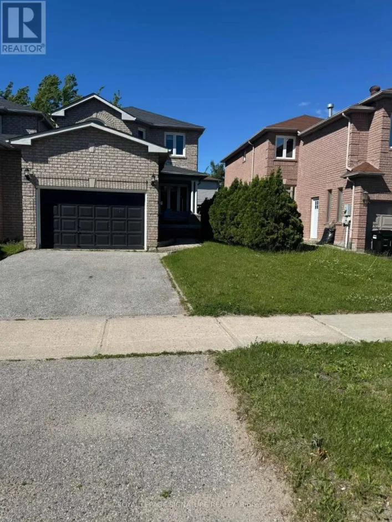
Athabaska Rd & Columbia Rd 4-BEDROOM UPPER-LEVEL LEASE WITH PRIVATE ENTRANCE, ENSUITE LAUNDRY, PARKING & BACKYARD ACCESS! Bright and spacious upper-level unit in Barrie's desirable Holly community, offering a comfortable layout with plenty of natural light and an open-concept feel. The main level features a generous living area, dining space and modern kitchen with ample cabinetry, granite counters and a walkout to the deck. A separate family room with a gas fireplace provides additional space for relaxing or entertaining.Upstairs, four good-sized bedrooms offer comfortable living space, including a spacious primary bedroom with a walk-in closet and private ensuite bathroom. The additional bedrooms feature generous windows and closet space. Central air conditioning and ensuite laundry add everyday convenience.Enjoy access to the spacious backyard and deck, along with private parking and a convenient location close to schools, parks, shopping, public transit and major amenities. Easy access to Highway 400, Mapleview Drive, shopping and recreation. A great opportunity for tenants looking for a bright, spacious and well-located home in a family-friendly neighbourhood. (id:27476)

Property Highlights

MLS® Number
S13868700
Type
Single Family
Community Name
Holly
Ownership Type
Freehold
Land Size
44.7 x 191.1 FT
Parking Space Total
2

Building

Building Type
House
Storeys
2.00
Square Footage
1500 - 2000 sqft
Bathrooms Total
3
Bedrooms Above Ground
4
Bedrooms Total
4
Amenities
Golf Nearby, Park, Place of Worship, Schools
Exterior Finish
Brick
Fireplace Present
Yes
Basement Type
N/A, N/A
Basement Features
Apartment in basement, Separate entrance
Building Heating Type
Forced air
Heating Fuel
Natural gas
Building Cooling Type
Central air conditioning

Utilities

Water
Municipal water
Utility Sewer
Sanitary sewer

Room Layout

Primary Bedroom
Second level
5.41 m x 3.47 m
Bedroom 2
Second level
3.33 m x 3.72 m
Bedroom 3
Second level
2.65 m x 3.5 m
Bedroom 4
Second level
3.14 m x 3.14 m
Living room
Main level
4.35 m x 3.29 m
Dining room
Main level
3.2 m x 3.15 m
Kitchen
Main level
4.15 m x 4.17 m
Family room
Main level
4.12 m x 4.34 m

Location

Learn more about this property
More info:
Sutton Group Innovative Realty Inc.
MLS® number:
S13868700
Agent:
Darya Strilyana
Phone:
*Indicates required field
Name is required
Email is required
Please enter a valid phone number (e.g., 416-111-1111).

Community Spotlight: Homes For rent in Your Neighborhood