56 Silver Trail, Barrie, Ontario L4N 3P2

Listed for:
$897,000
4 beds
3 baths
Listed 38 days ago
House for rent: 56 Silver Trail, Barrie, Ontario L4N 3P2

View all 37 photos

About

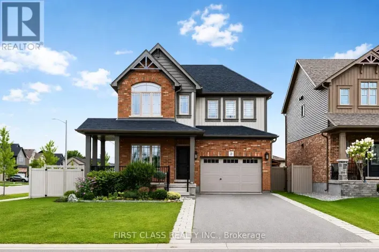
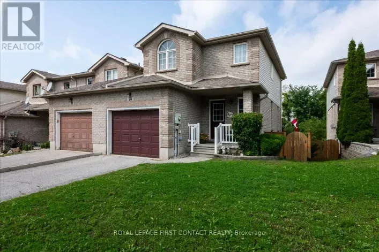
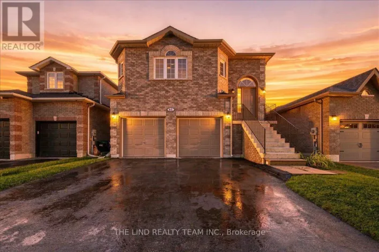
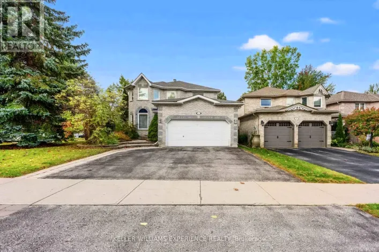
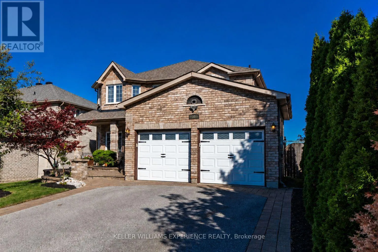
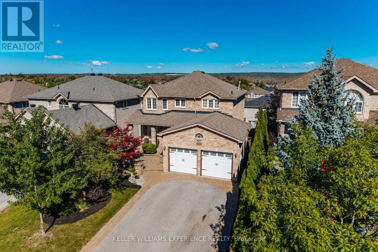
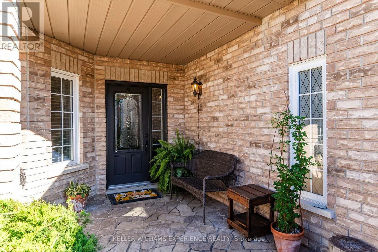
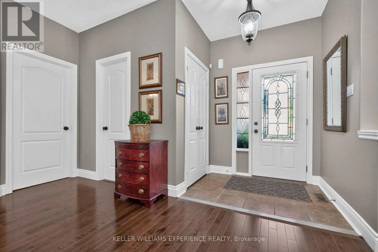
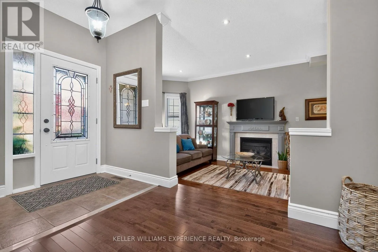
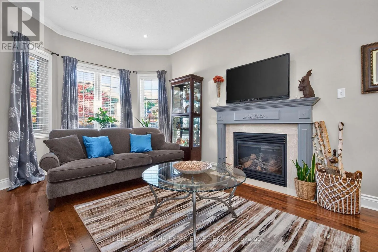
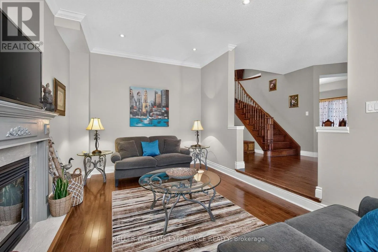
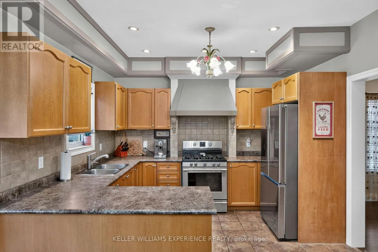
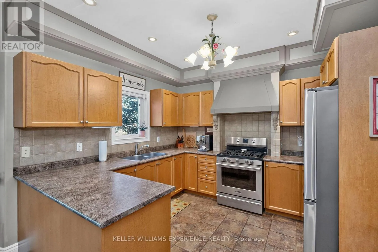
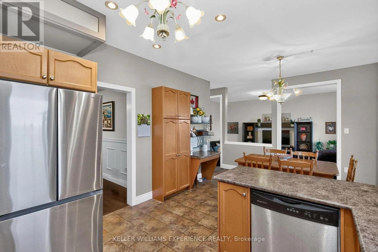
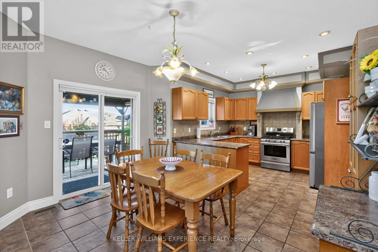
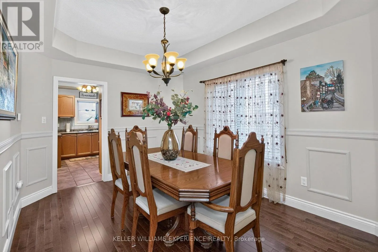
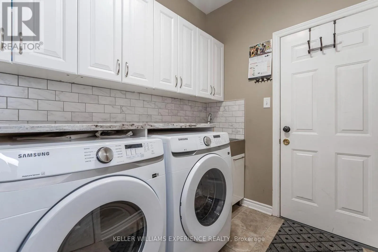
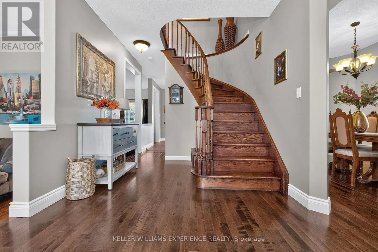
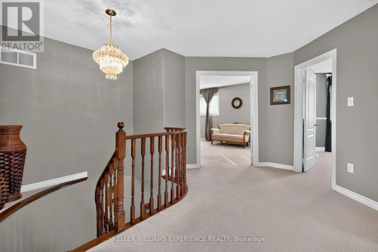
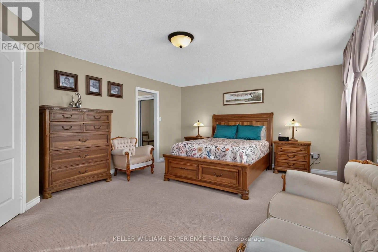
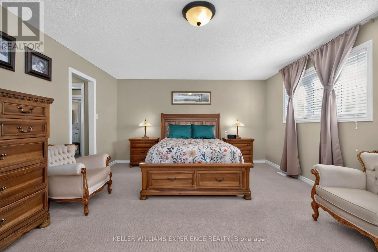
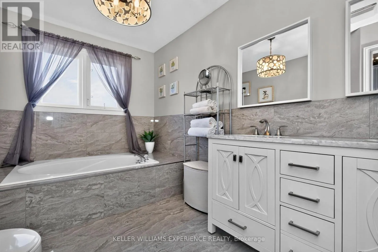
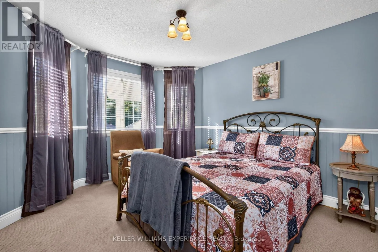
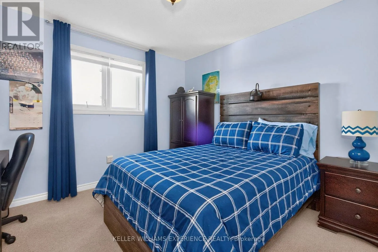
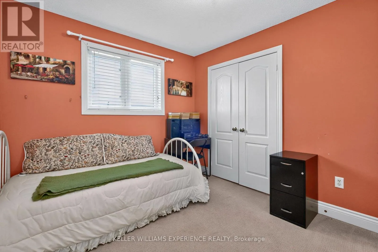
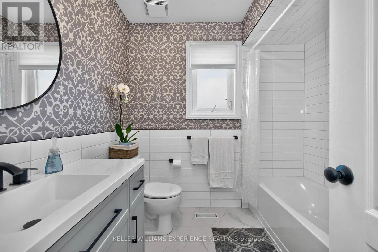
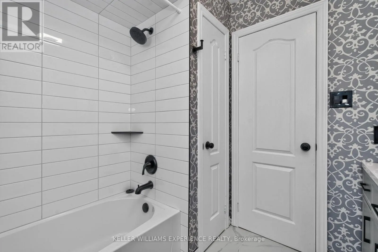
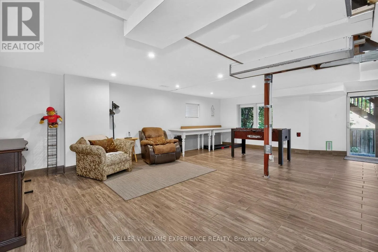
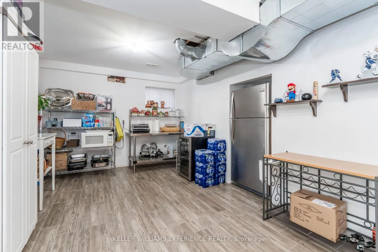
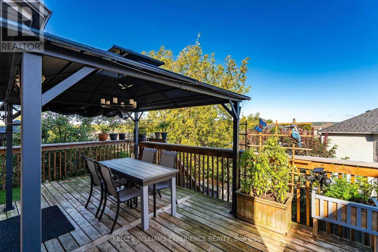
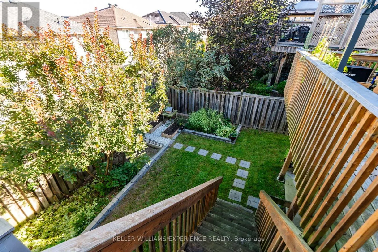
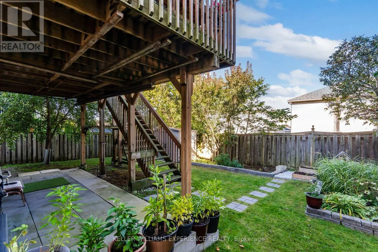
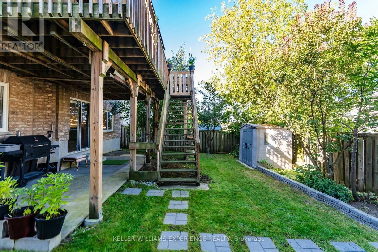
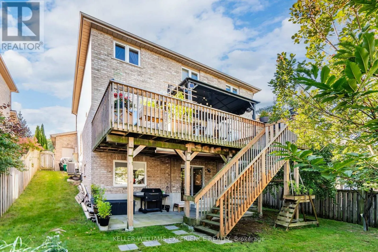
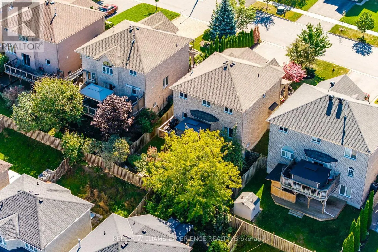
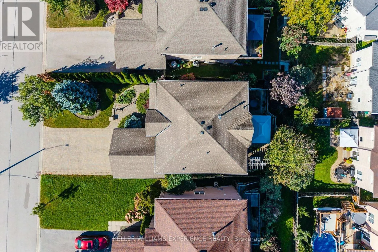
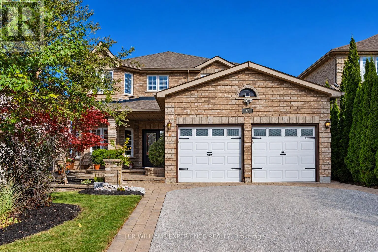
Ardagh & Mapleton Established. Spacious. Welcoming. Set in a mature and desirable southwest Barrie neighbourhood, this all-brick four-bedroom home offers the space, comfort, and thoughtful layout that make it an ideal setting for family life. Beautifully maintained with clear pride of ownership, the home combines timeless finishes with a warm and inviting atmosphere. The main level features hardwood and ceramic flooring, a spacious eat-in kitchen with walkout to the 12' x 24' deck, and convenient main-floor laundry with interior access to the garage. The generous primary suite offers double closets and an upgraded five-piece ensuite, while three additional bedrooms provide plenty of room for family, guests, or a home office. The walk-out basement offers excellent potential for additional living space, recreation, or future customization, with direct access to the backyard. Outside, mature landscaping and a covered front porch create an inviting first impression, while the four-car driveway provides plenty of parking. A home that has been thoughtfully cared for and offers the kind of established setting that is increasingly difficult to find. (id:27476)

Property Highlights

MLS® Number
S13871056
Type
Single Family
Community Name
Ardagh
Ownership Type
Freehold
Land Size
49.2 x 111.6 FT|under 1/2 acre
Parking Space Total
6

Building

Building Type
House
Storeys
2.00
Square Footage
2000 - 2500 sqft
Bathrooms Total
3
Bedrooms Above Ground
4
Bedrooms Total
4
Exterior Finish
Brick
Fireplace Present
No
Basement Type
Full
Basement Features
Walk out
Building Heating Type
Forced air
Heating Fuel
Natural gas
Building Cooling Type
Central air conditioning

Utilities

Water
Municipal water
Utility Sewer
Sanitary sewer

Room Layout

Bathroom
Second level
2.11 m x 2.36 m
Primary Bedroom
Second level
6.15 m x 4.32 m
Bathroom
Second level
3.15 m x 3.48 m
Bedroom
Second level
3.25 m x 3.91 m
Bedroom
Second level
3.25 m x 4.14 m
Bedroom
Second level
2.9 m x 3.48 m
Recreational, Games room
Basement
9.5 m x 7.6 m
Utility room
Basement
3.15 m x 2.77 m
Other
Basement
3.66 m x 4.19 m
Other
Basement
5.18 m x 2.36 m
Other
Basement
3.15 m x 4.32 m
Living room
Main level
3.25 m x 5.77 m
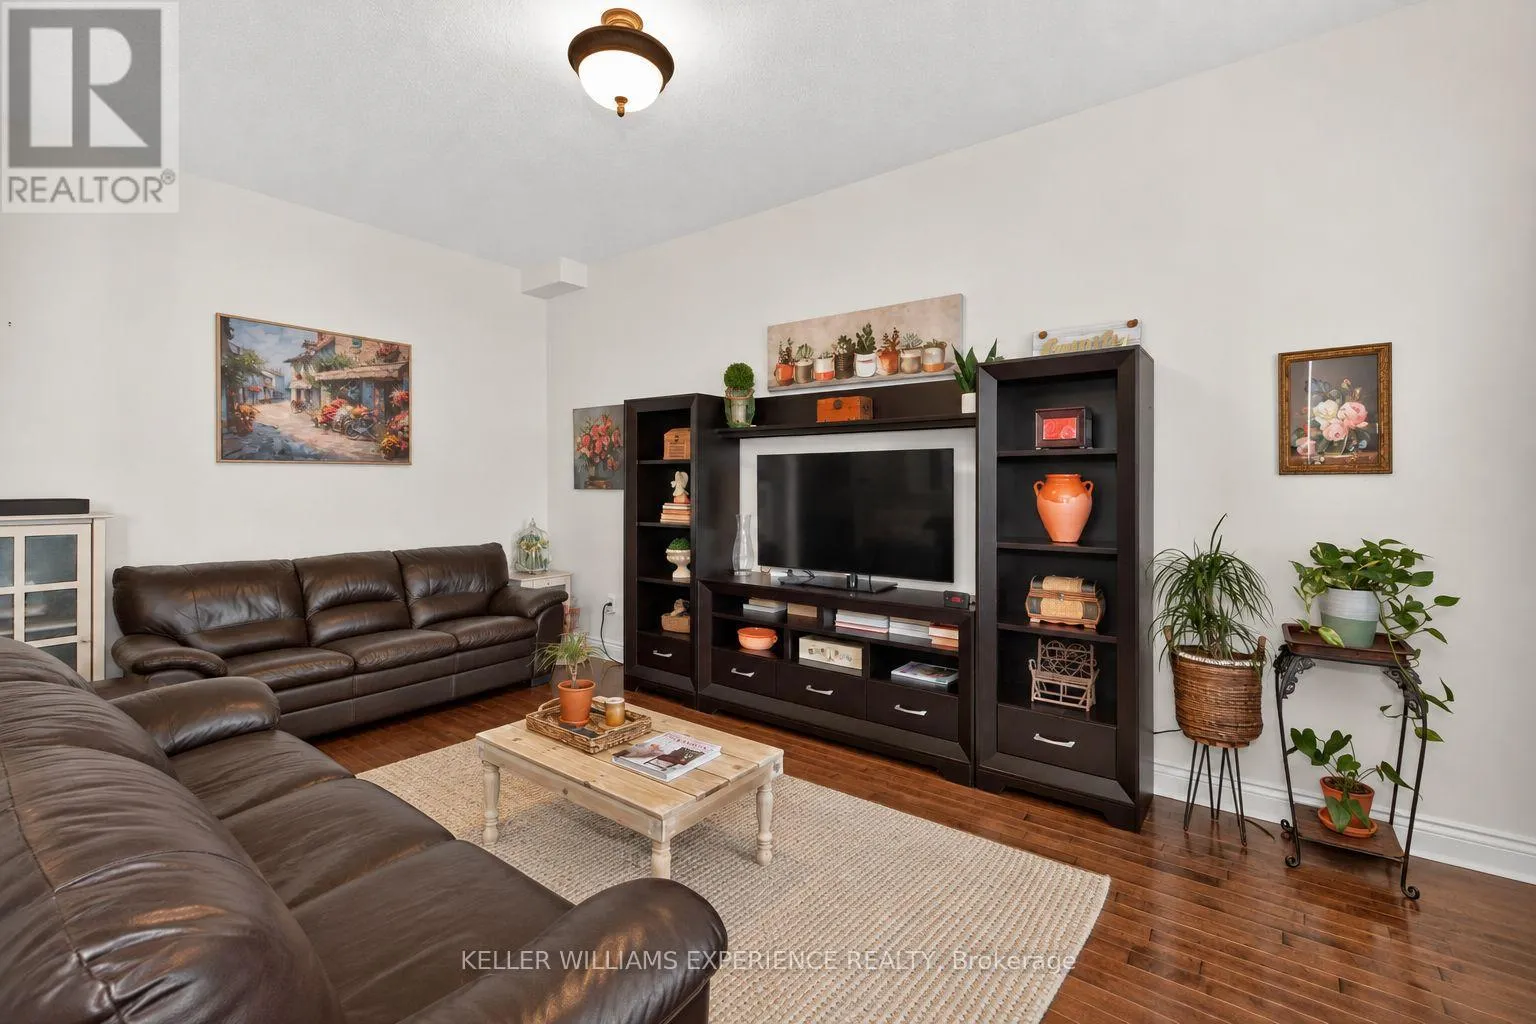
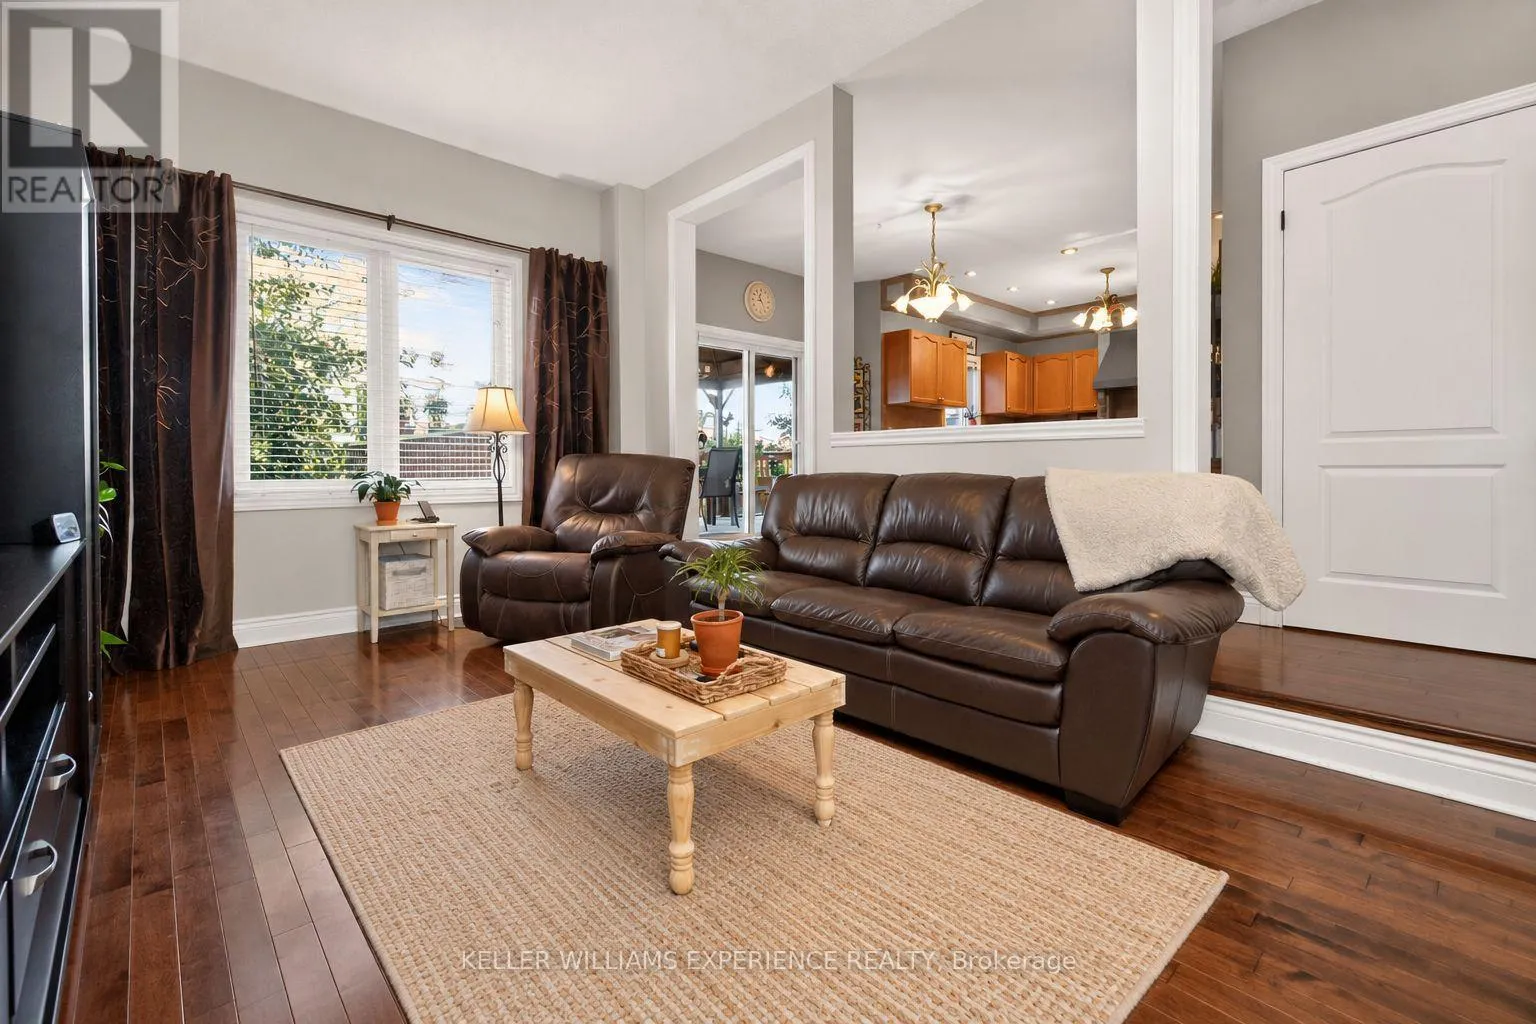
Family room
Main level
3.25 m x 5.41 m
Eating area
Main level
3.05 m x 4.01 m
Kitchen
Main level
3.07 m x 3.48 m
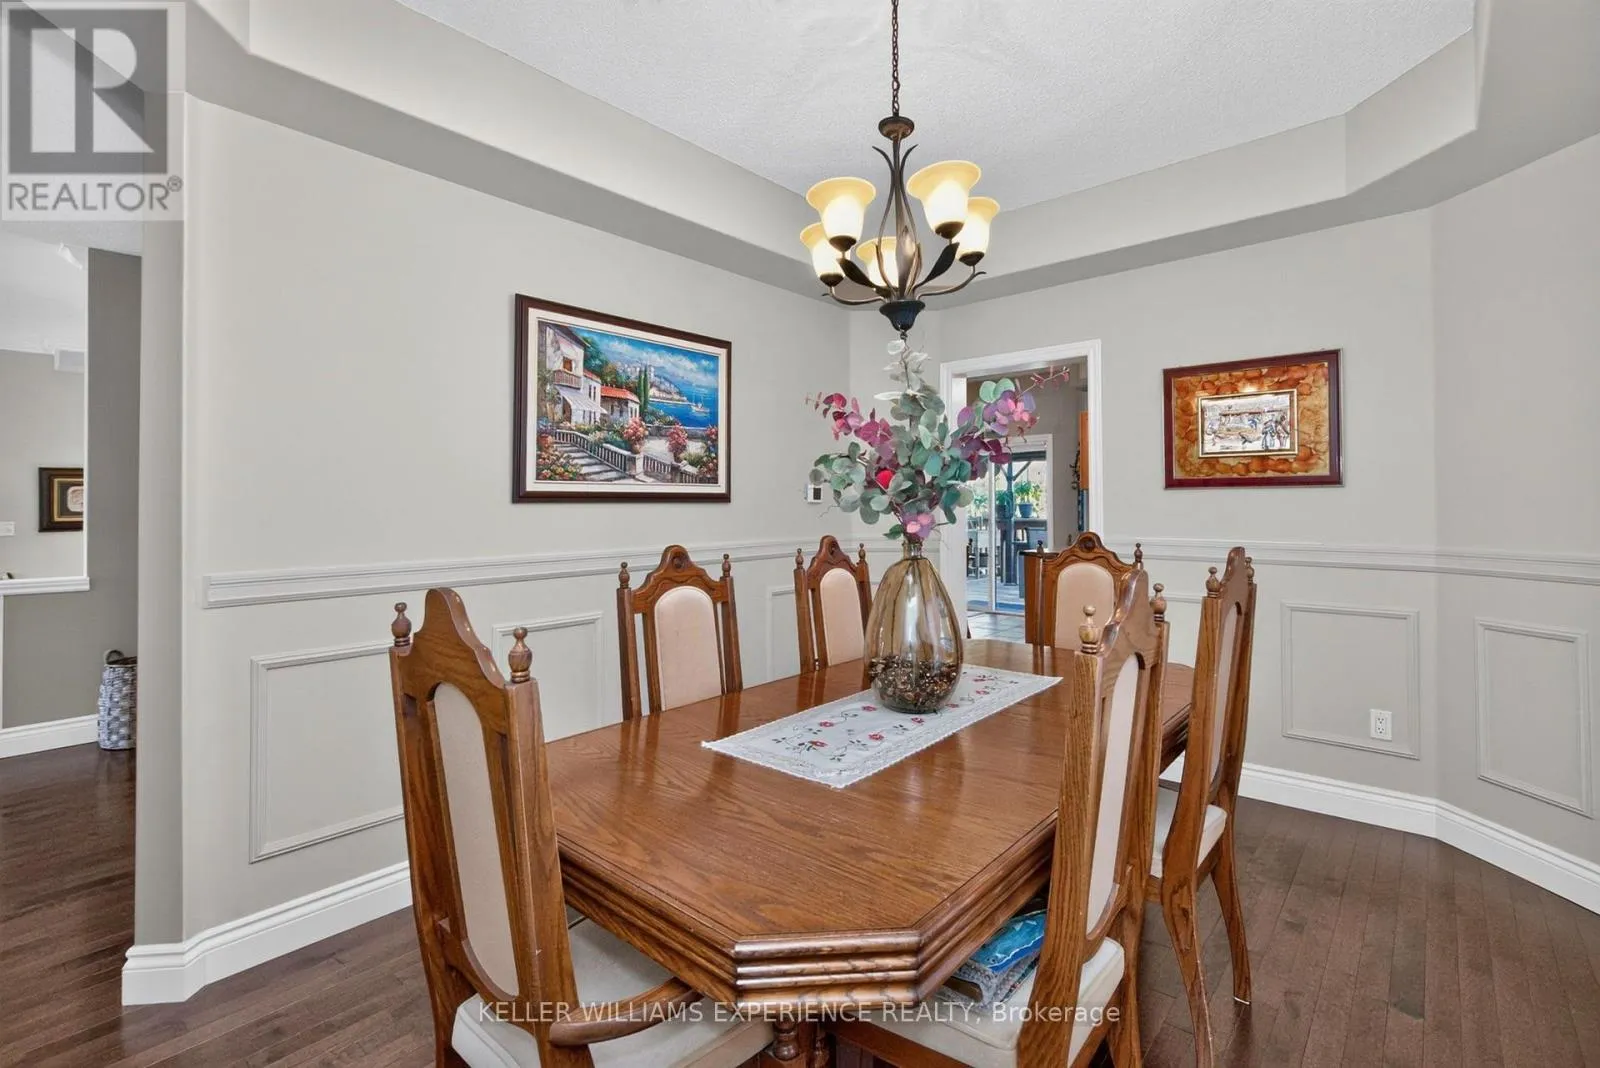
Dining room
Main level
3.15 m x 5.33 m
Laundry room
Main level
1.98 m x 2.57 m
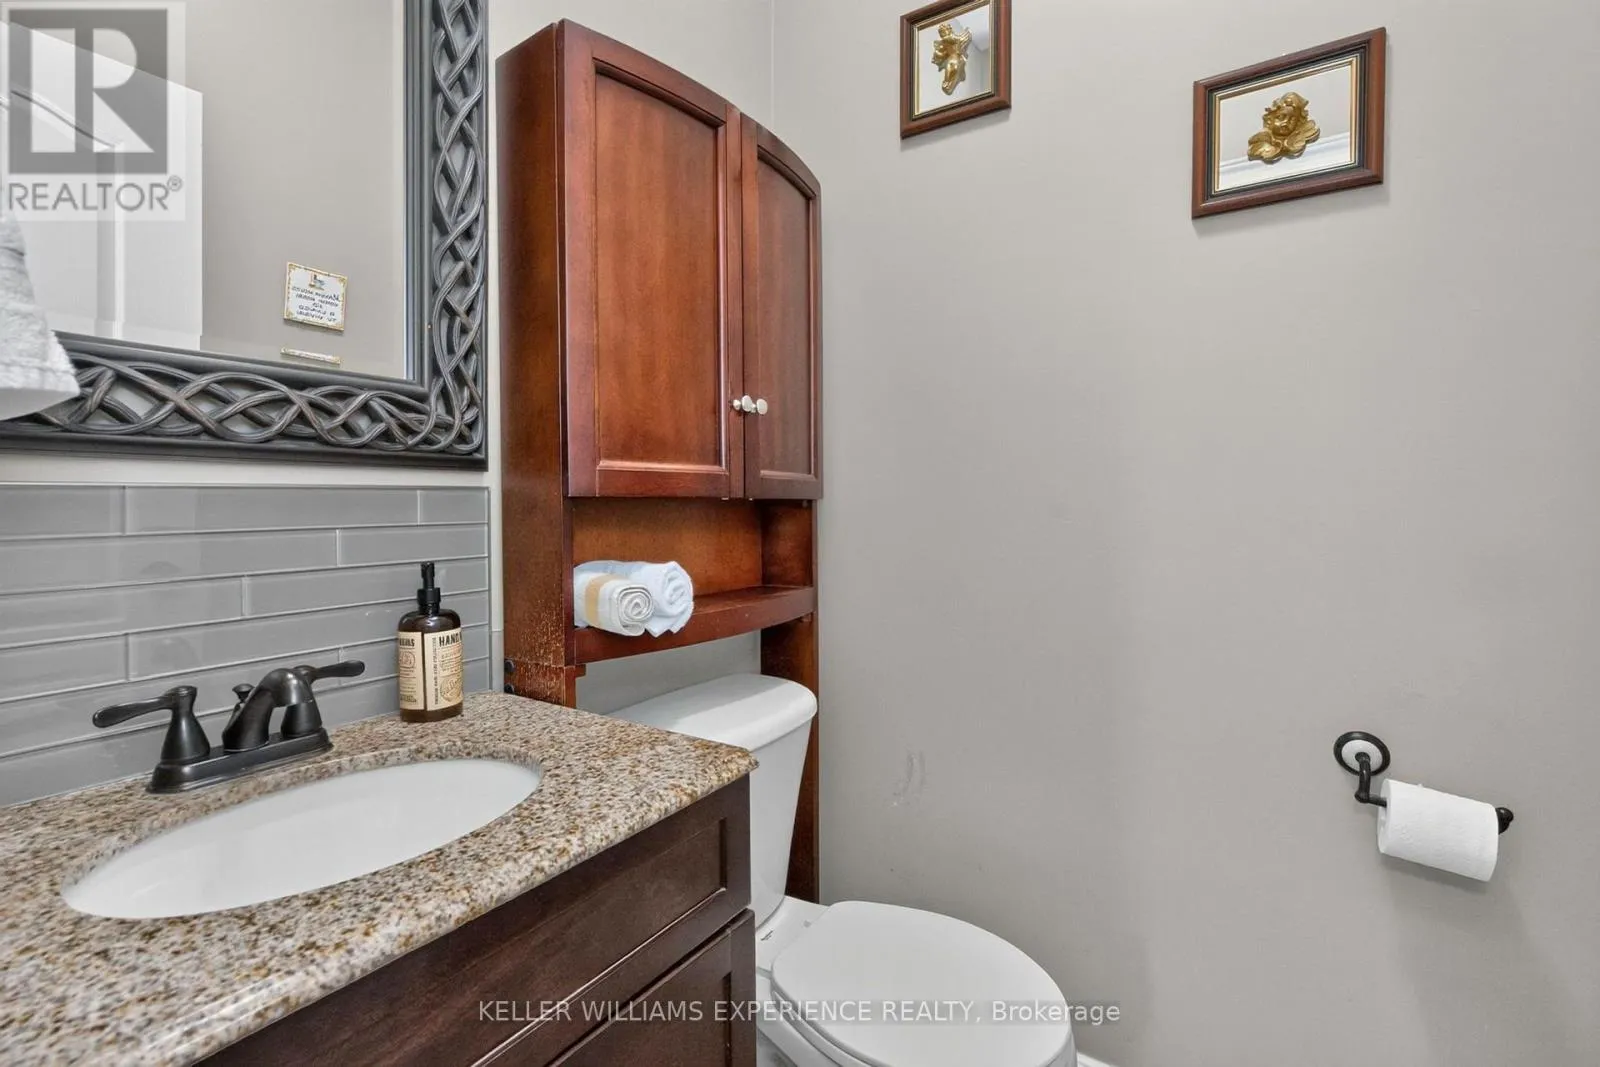
Bathroom
Main level
1.32 m x 1.42 m

Location

Learn more about this property
More info:
Sutton Group Innovative Realty Inc.
MLS® number:
S13871056
Agent:
Darya Strilyana
Phone:
*Indicates required field
Name is required
Email is required
Please enter a valid phone number (e.g., 416-111-1111).

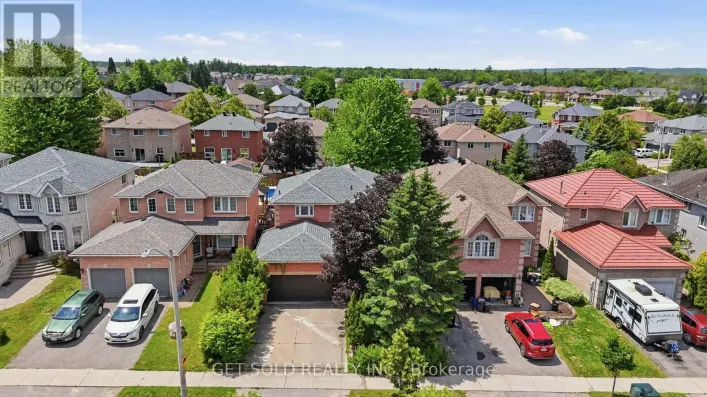
Community Spotlight: Homes For sale in Your Neighborhood