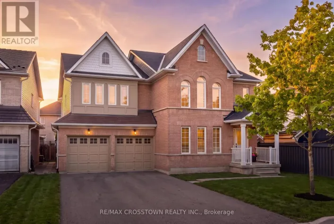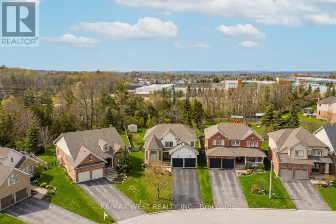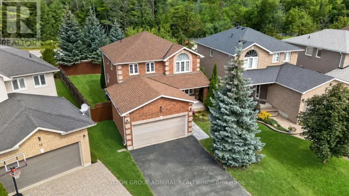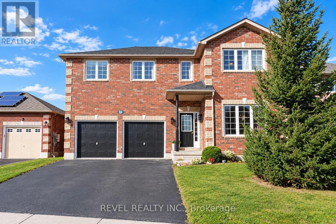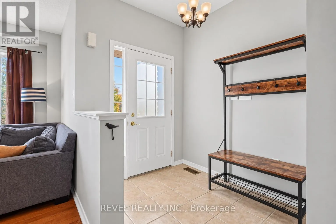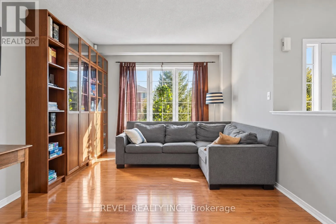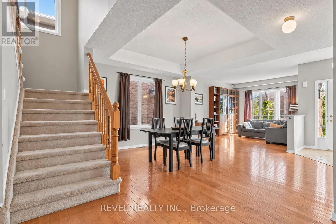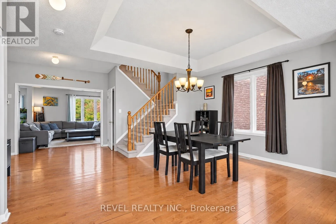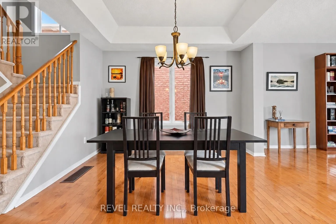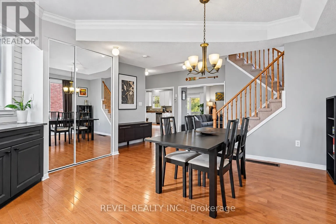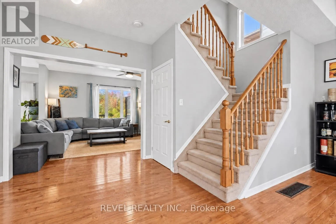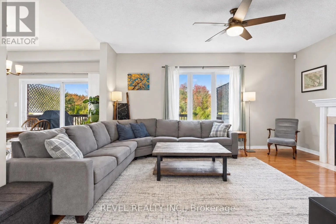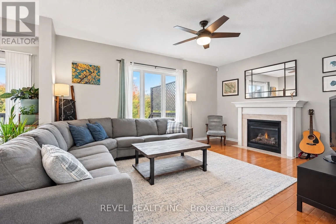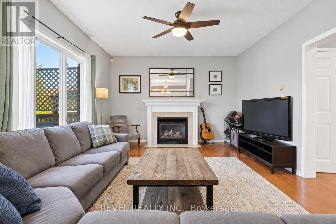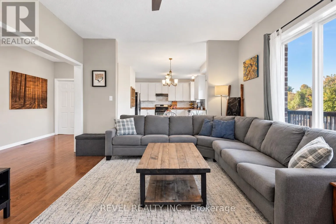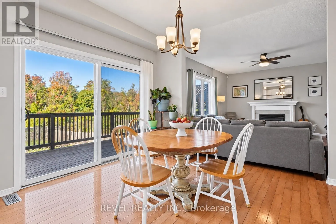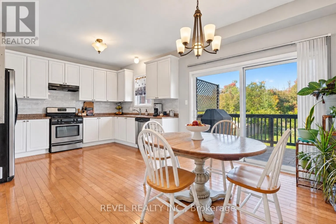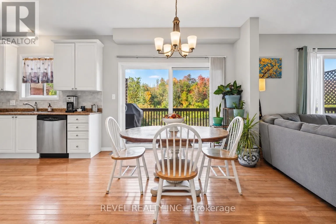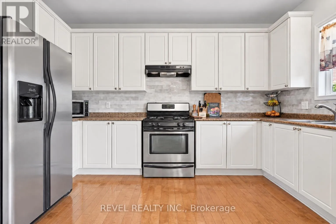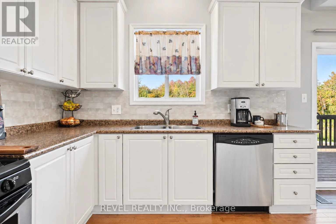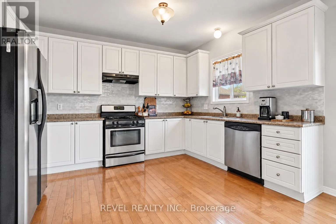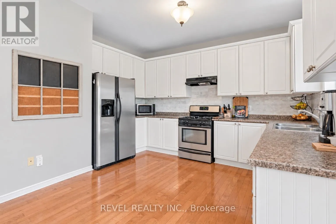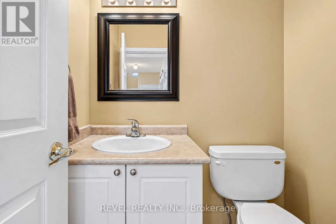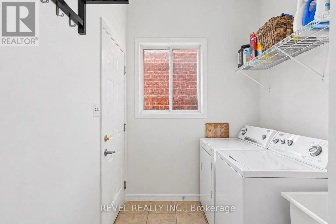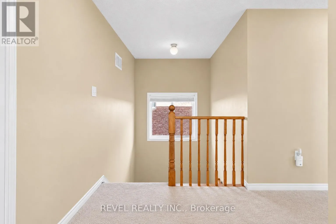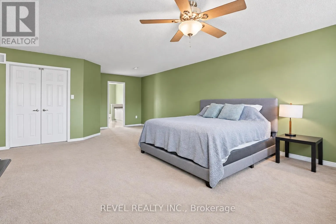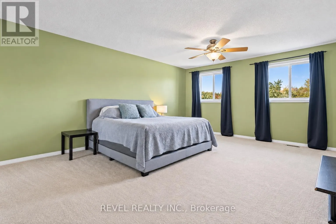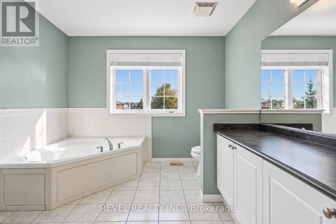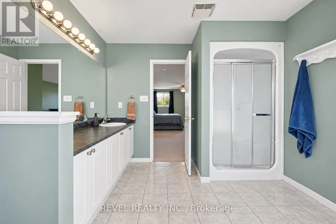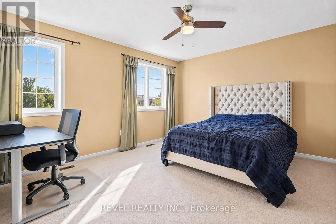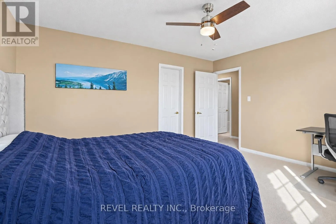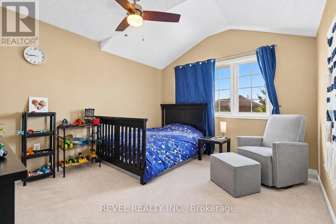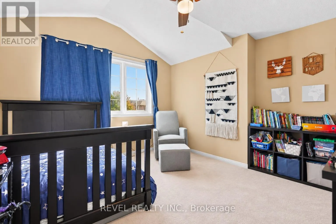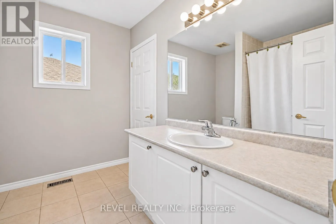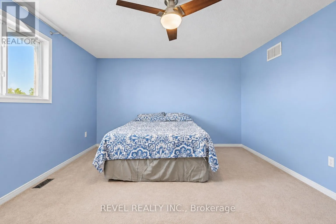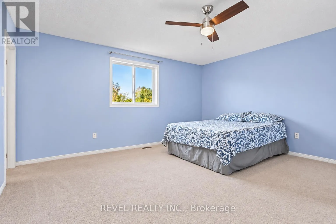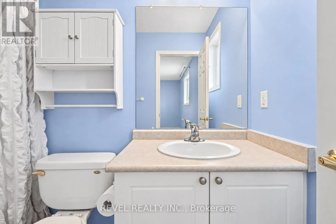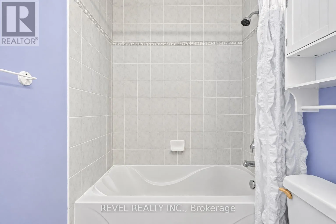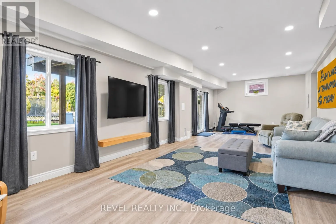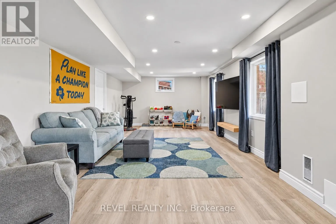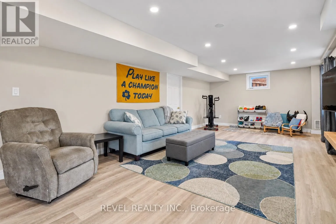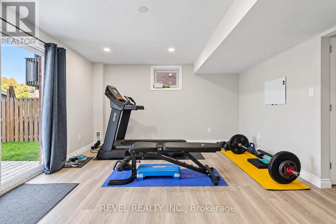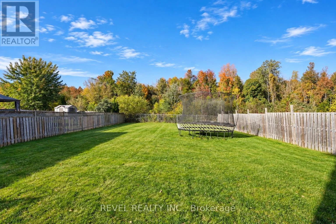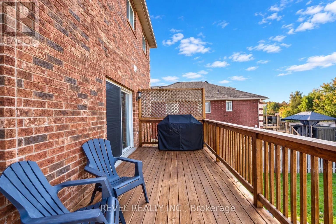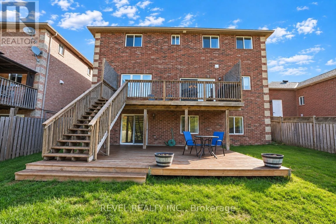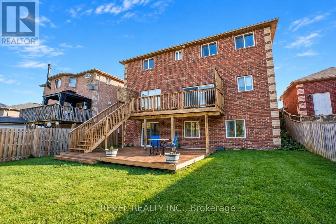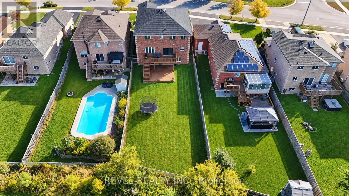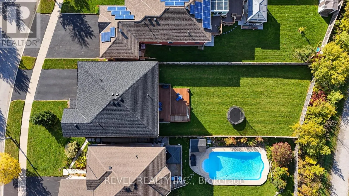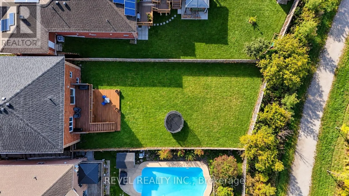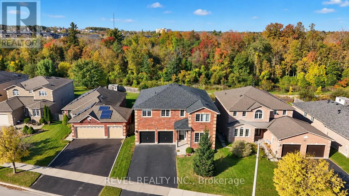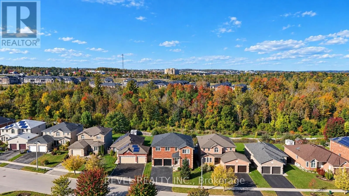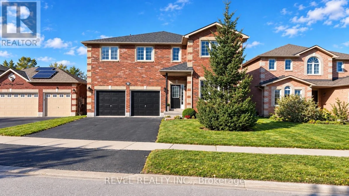
Cross Streets: Coronation Pkwy / Prince William Way. ** Directions: Coronation Pkwy - Prince William Way - Sun King Crescent. Welcome to 30 Sun King Crescent, a fantastic family home in Barrie offering 4 bedrooms, 3.5 bathrooms and over 3,500 sq. ft. of finished living space, with plenty of room for a growing family to live, play and make lasting memories. Set on a large lot backing onto city-owned Hewitts Creek property, this home offers a rare sense of privacy, with mature trees and a nearby walking trail creating a peaceful, natural backdrop for everyday living. Inside, the thoughtfully designed layout features a welcoming family room with a natural gas fireplace, creating the perfect setting for cozy evenings together. The expansive primary suite offers a walk-in closet and private 4-piece ensuite, 3 Additional bedrooms complete the second floor one also including a 4-pc ensuite. The partially finished walkout basement offers excellent potential for a recreation room, home gym, kids' play area or additional gathering space to suit your family's needs. Enjoy the convenience of being within walking distance to schools, parks and the beach, making it easy to spend more time outdoors and enjoy everything the community has to offer. Outside, a freshly sealed driveway adds to the home's curb appeal, while the shingles were replaced approximately five years ago and the air conditioning has been recently serviced for added peace of mind. With quick access to Highway 400 for commuters and everyday conveniences close at hand, this is an exceptional opportunity for a growing family to settle into a home that offers space, privacy and an outstanding lifestyle. (id:27476)