9 Vine Crescent, Barrie, Ontario L4N 2B3

Listed for:
$674,900
4 beds
3 baths
Listed 26 days ago
House for rent: 9 Vine Crescent, Barrie, Ontario L4N 2B3

View all 49 photos

About

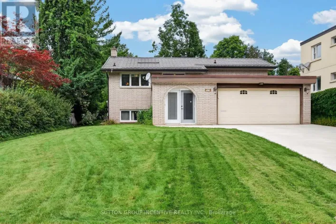
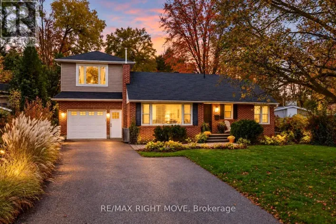
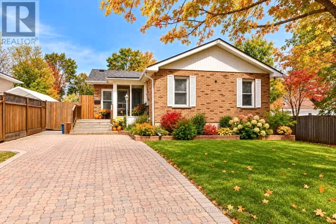
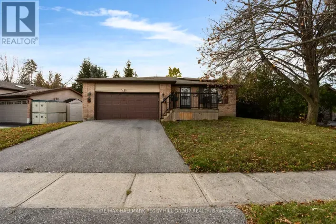
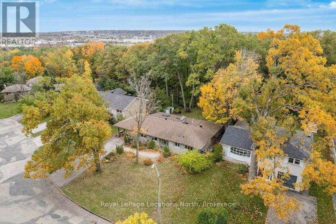
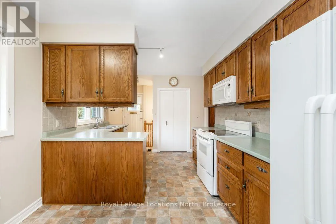
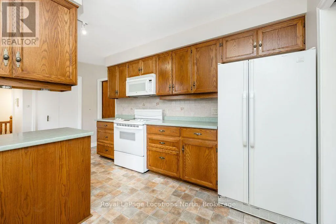
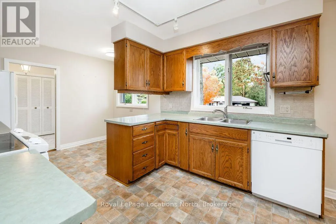
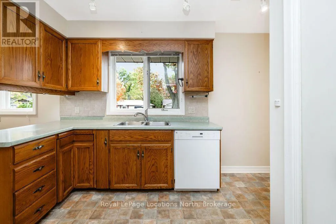
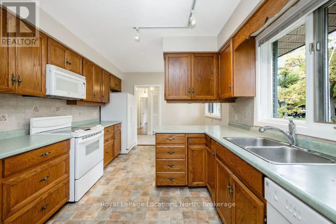
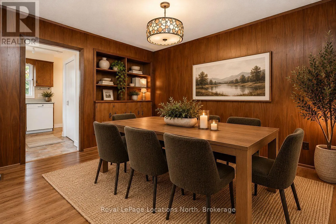
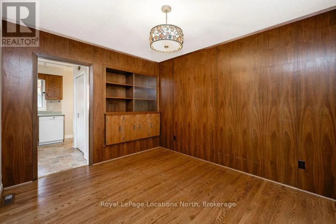
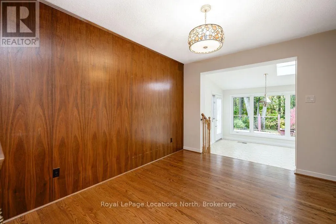
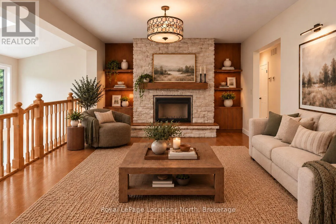
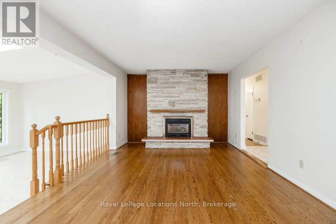
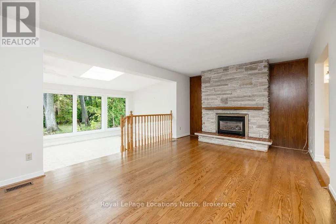
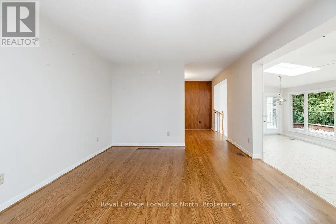
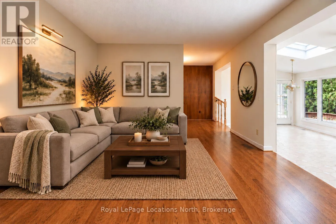
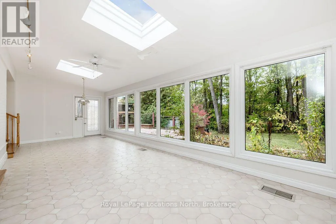
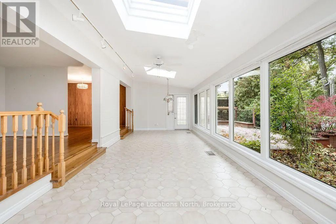
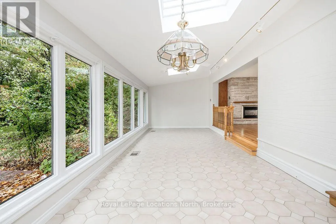
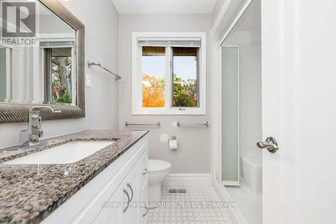
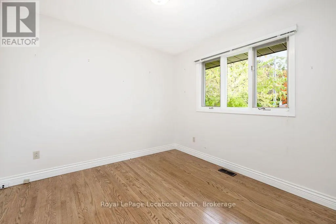
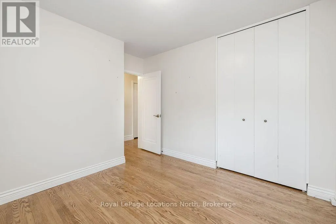
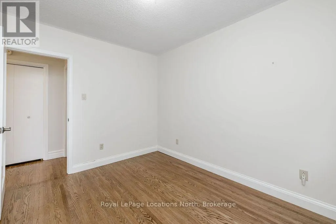
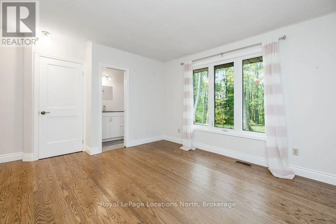
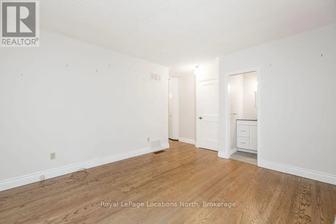
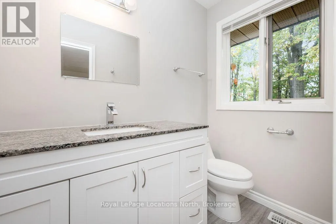
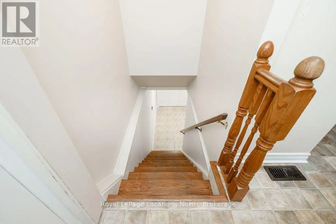
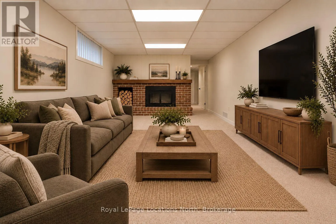
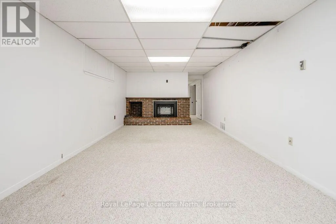
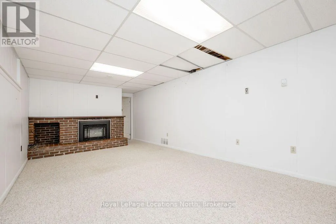
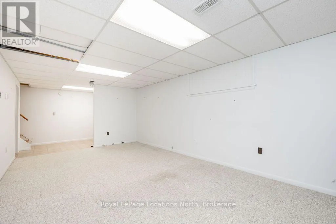
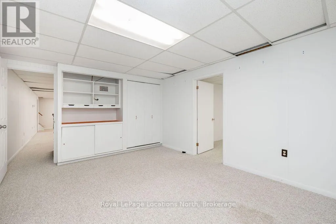
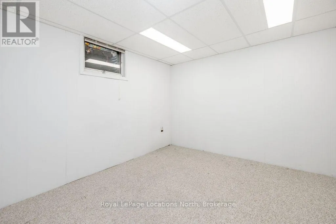
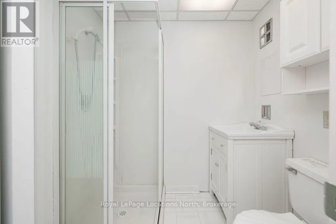
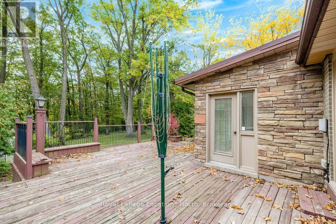
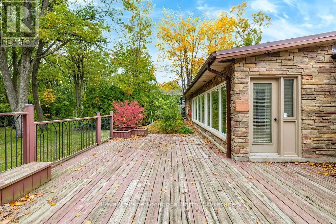
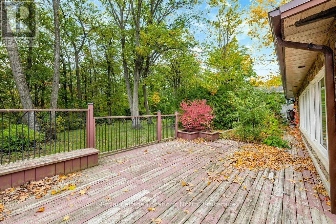
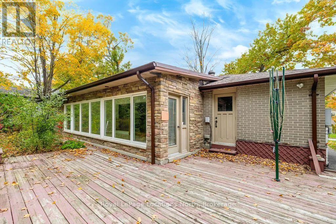
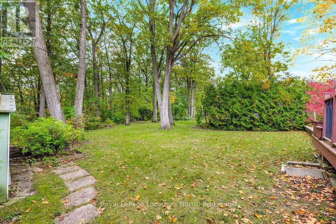
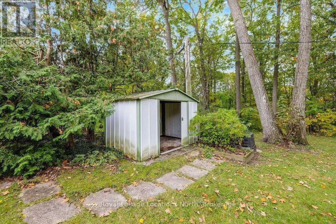
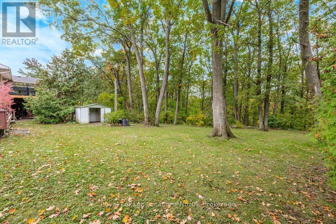
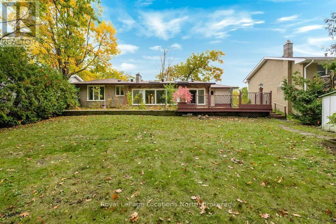
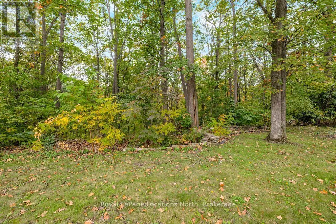
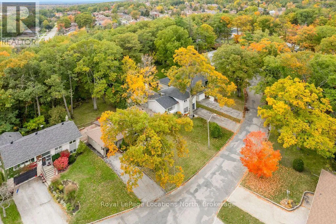
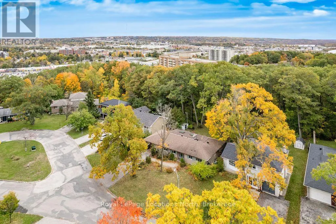
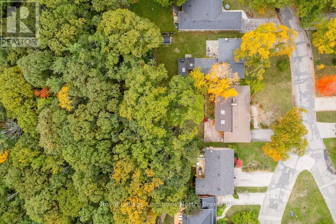
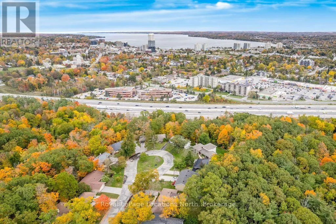
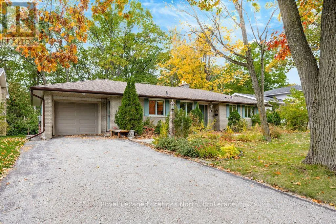
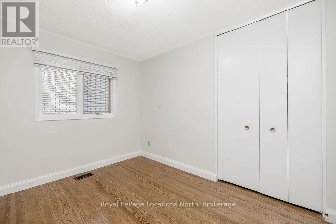
Cross Streets: Shirley Ave & Vine Cres. ** Directions: Anne St to Shirley Ave to Vine Cres ORSunnidale Rd to Shirley Ave to Vine Cres. Welcome to this spacious 3+1 bedroom ranch bungalow in Barrie's sought-after Sunnidale neighbourhood, a family-friendly area with established surroundings. This well-loved home sits on a quiet crescent on a generous 70 x 162 ft lot backing onto mature trees with no rear neighbours. Offering over 1,700 sq. ft. of above-grade living space, the home features hardwood floors, generous principal rooms and a sunken sunroom with vaulted ceilings, two skylights and a wall of windows overlooking the private backyard. The living and dining rooms feature a brick fireplace, built-in cabinetry and an open flow ideal for everyday living and entertaining. The eat-in kitchen provides convenient access to the living room, dining room and side yard/garage.Three bedrooms, an updated three-piece main bathroom and a primary bedroom with an updated two-piece ensuite complete the main floor. The finished lower level adds almost 1,400 sq. ft.of additional space, including a recreation room with a second fireplace, an additional bedroom and ample storage. Complete with an attached single-car garage, private paved driveway and walkway, and backyard shed, this home offers space, privacy and an opportunity to make it your own. Conveniently located close to shopping, parks, dining and downtown Barrie. (id:27476)

Property Highlights

MLS® Number
S14095060
Type
Single Family
Community Name
Sunnidale
Ownership Type
Freehold
Land Size
70 x 162.5 FT
Parking Space Total
5

Building

Building Type
House
Storeys
1.00
Square Footage
1500 - 2000 sqft
Bathrooms Total
3
Bedrooms Above Ground
3
Bedrooms Total
4
Amenities
Fireplace(s) Park, Place of Worship, Public Transit, Schools
Exterior Finish
Brick
Fireplace Present
Yes
Basement Type
Full (Finished)
Basement Features
Building Heating Type
Forced air
Heating Fuel
Natural gas
Building Cooling Type
Central air conditioning

Utilities

Water
Municipal water
Utility Sewer
Sanitary sewer

Room Layout

Office
Basement
3.77 m x 3.41 m
Bedroom
Basement
5.14 m x 3.72 m
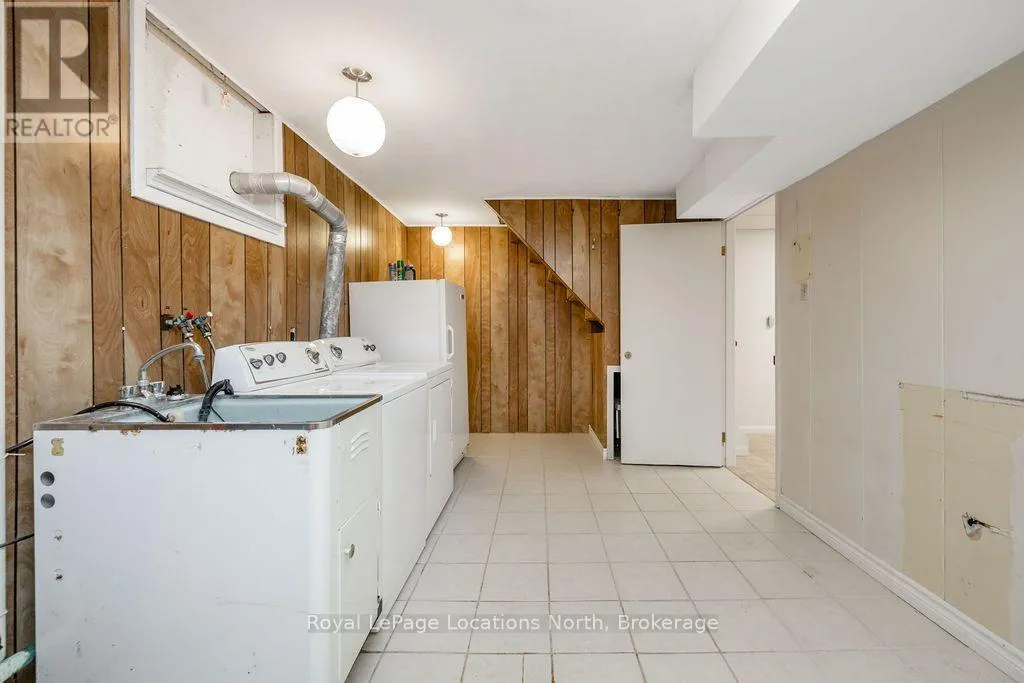
Laundry room
Basement
6.41 m x 2.97 m
Recreational, Games room
Basement
7.2 m x 3.58 m
Kitchen
Main level
0.94 m x 3.05 m
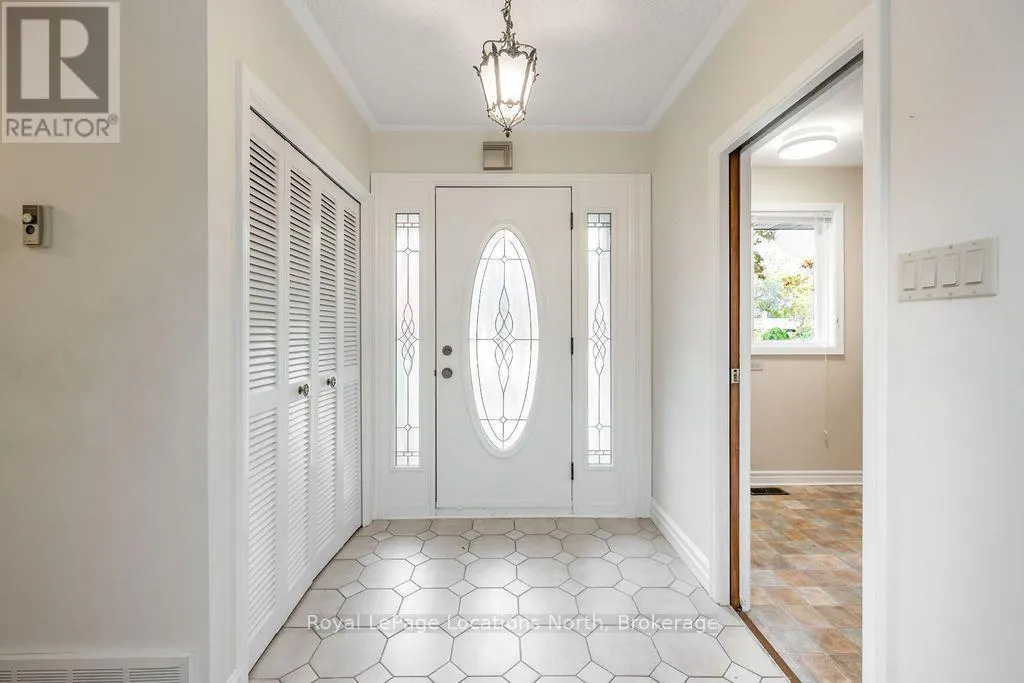
Foyer
Main level
2.45 m x 1.82 m
Living room
Main level
5.86 m x 3.84 m
Dining room
Main level
3.64 m x 3.04 m
Sunroom
Main level
8.84 m x 3.47 m
Primary Bedroom
Main level
5.56 m x 4.6 m
Bedroom
Main level
3.53 m x 3.13 m
Bedroom
Main level
3.54 m x 2.78 m

Location

Learn more about this property
More info:
Sutton Group Innovative Realty Inc.
MLS® number:
S14095060
Agent:
Darya Strilyana
Phone:
*Indicates required field
Name is required
Email is required
Please enter a valid phone number (e.g., 416-111-1111).

Community Spotlight: Homes For sale in Your Neighborhood