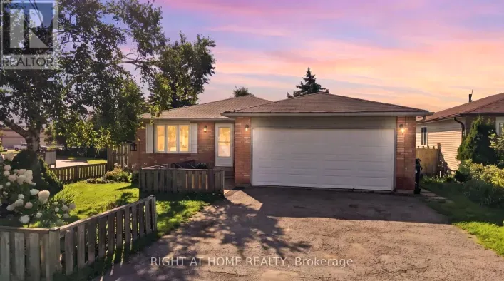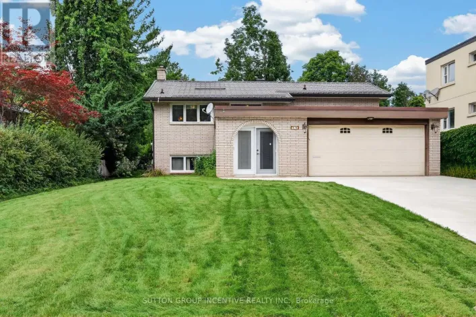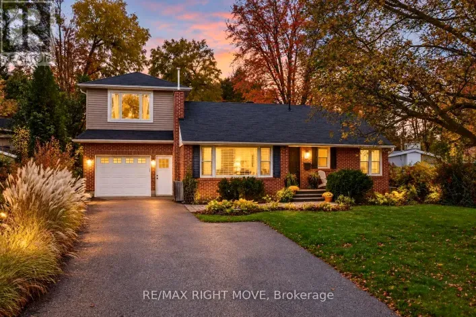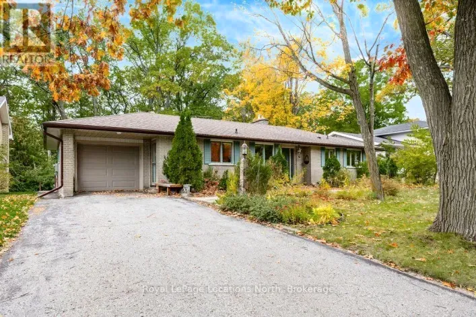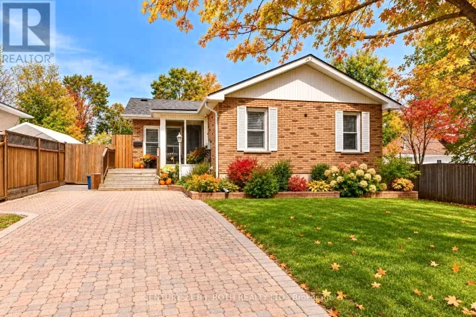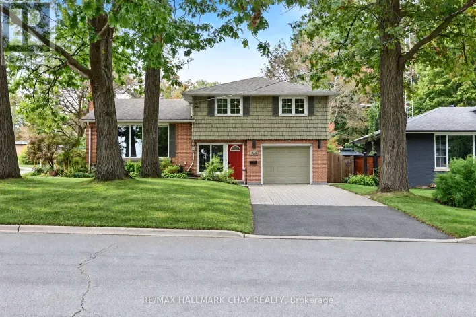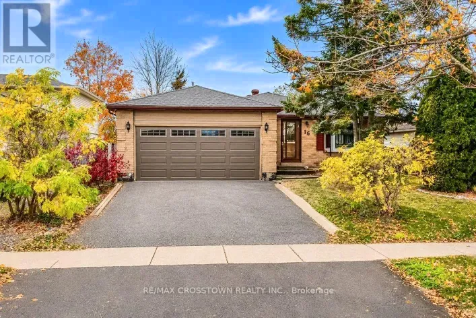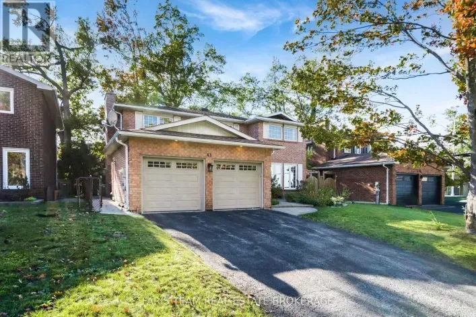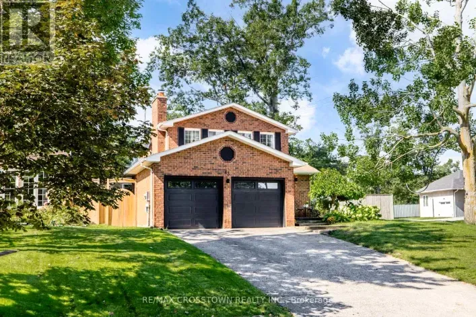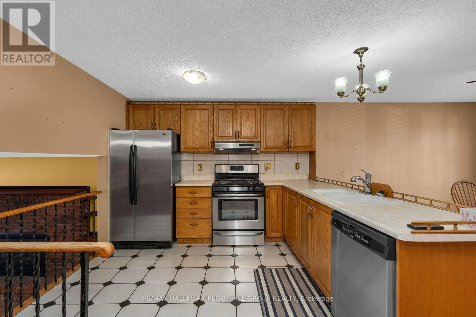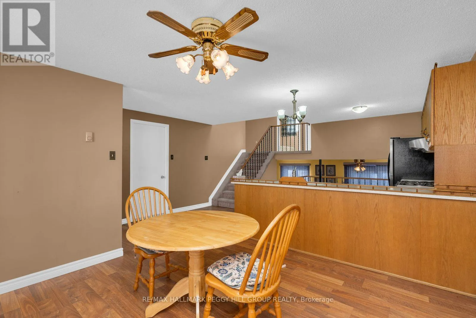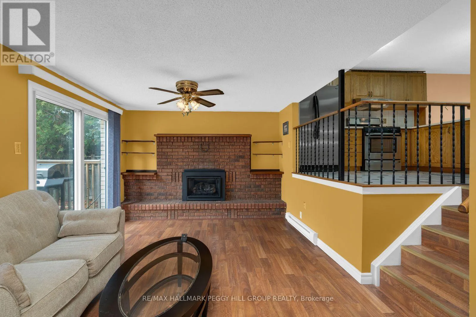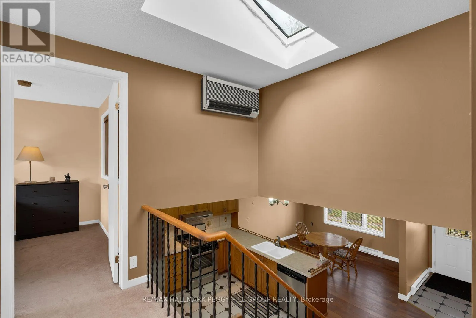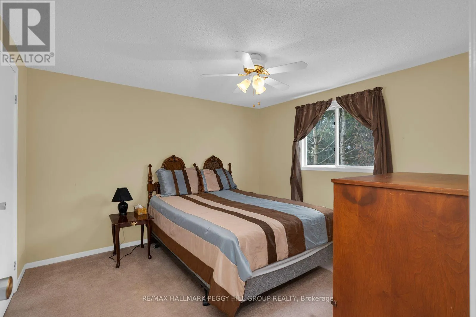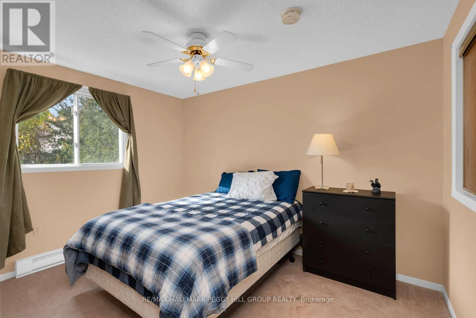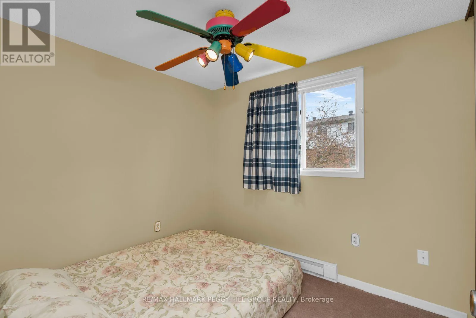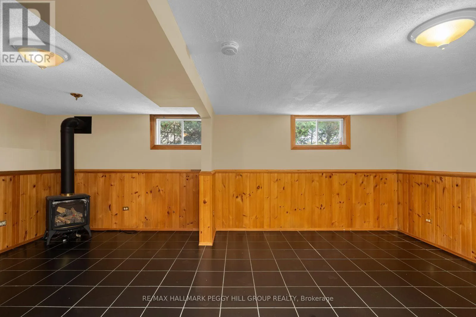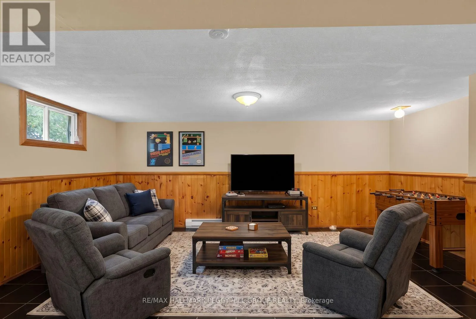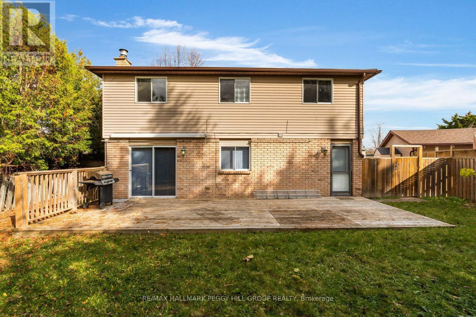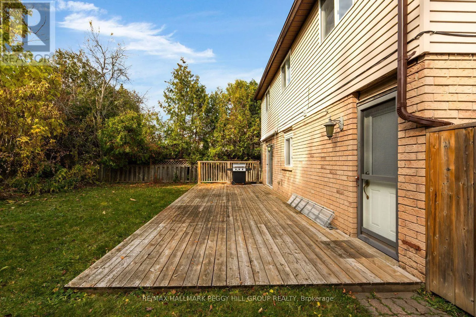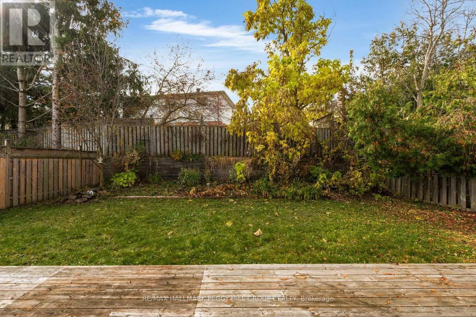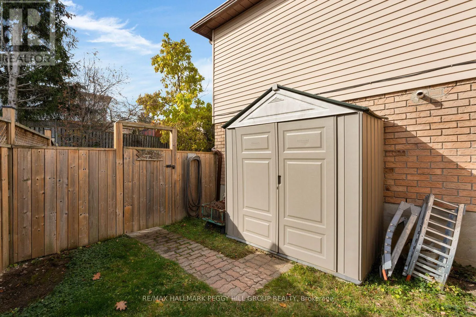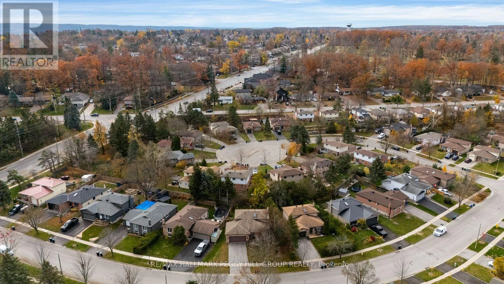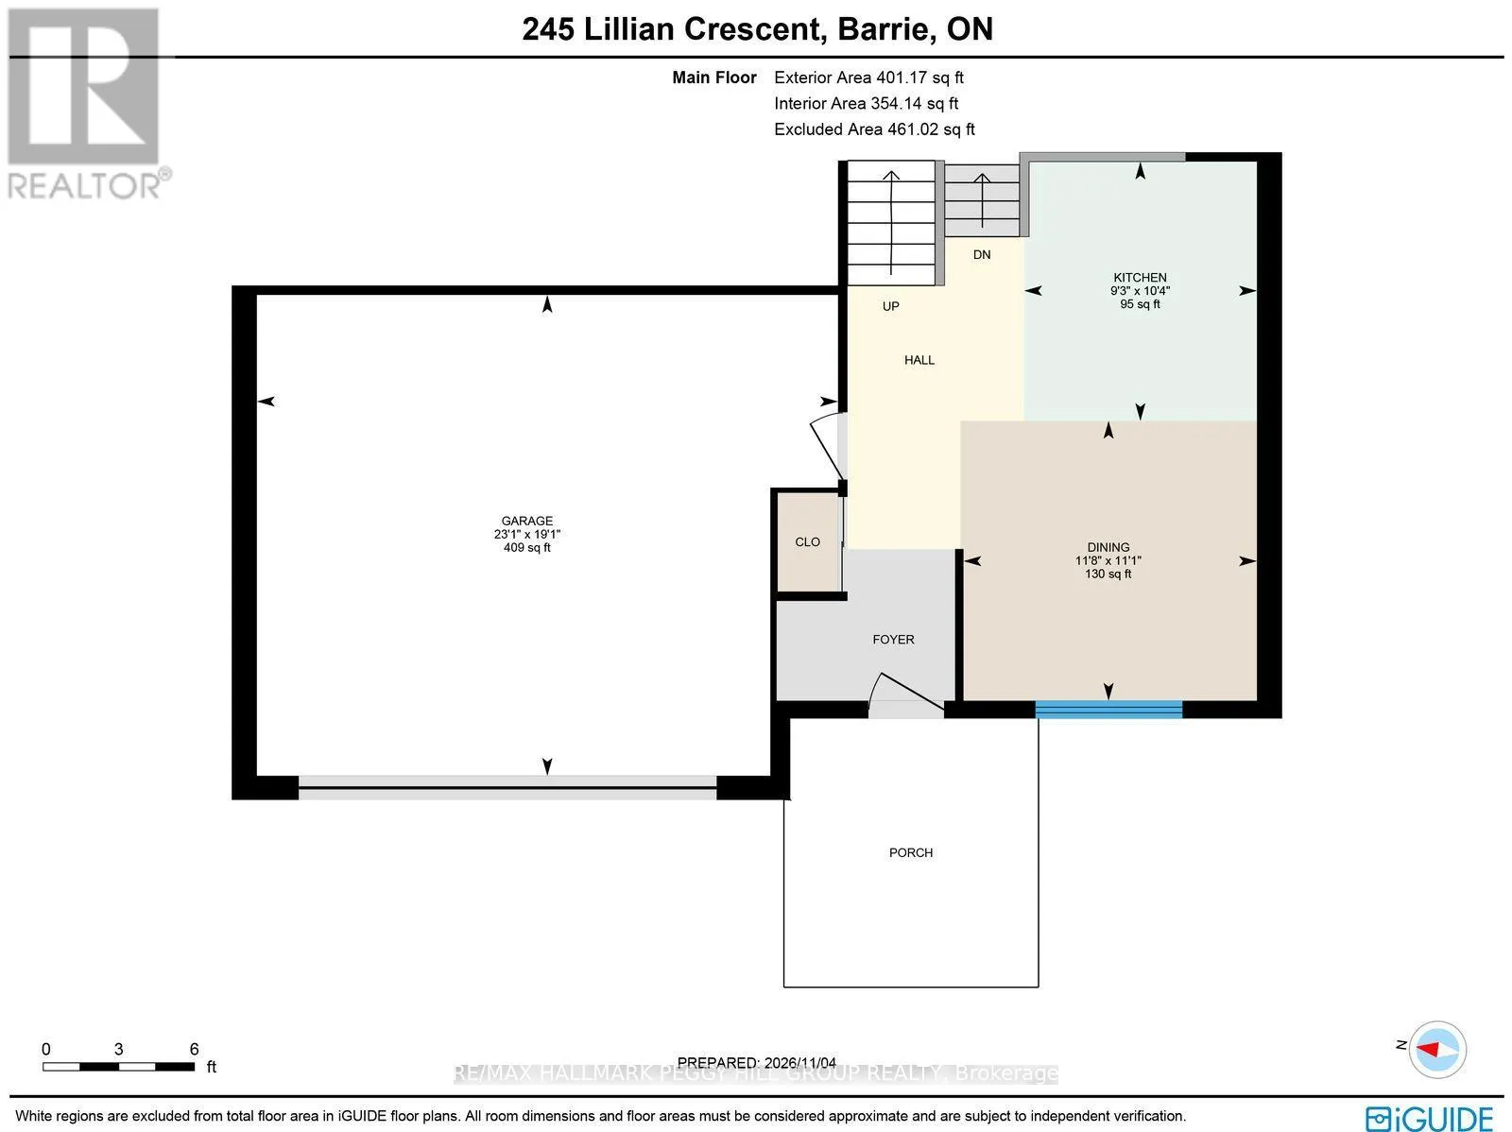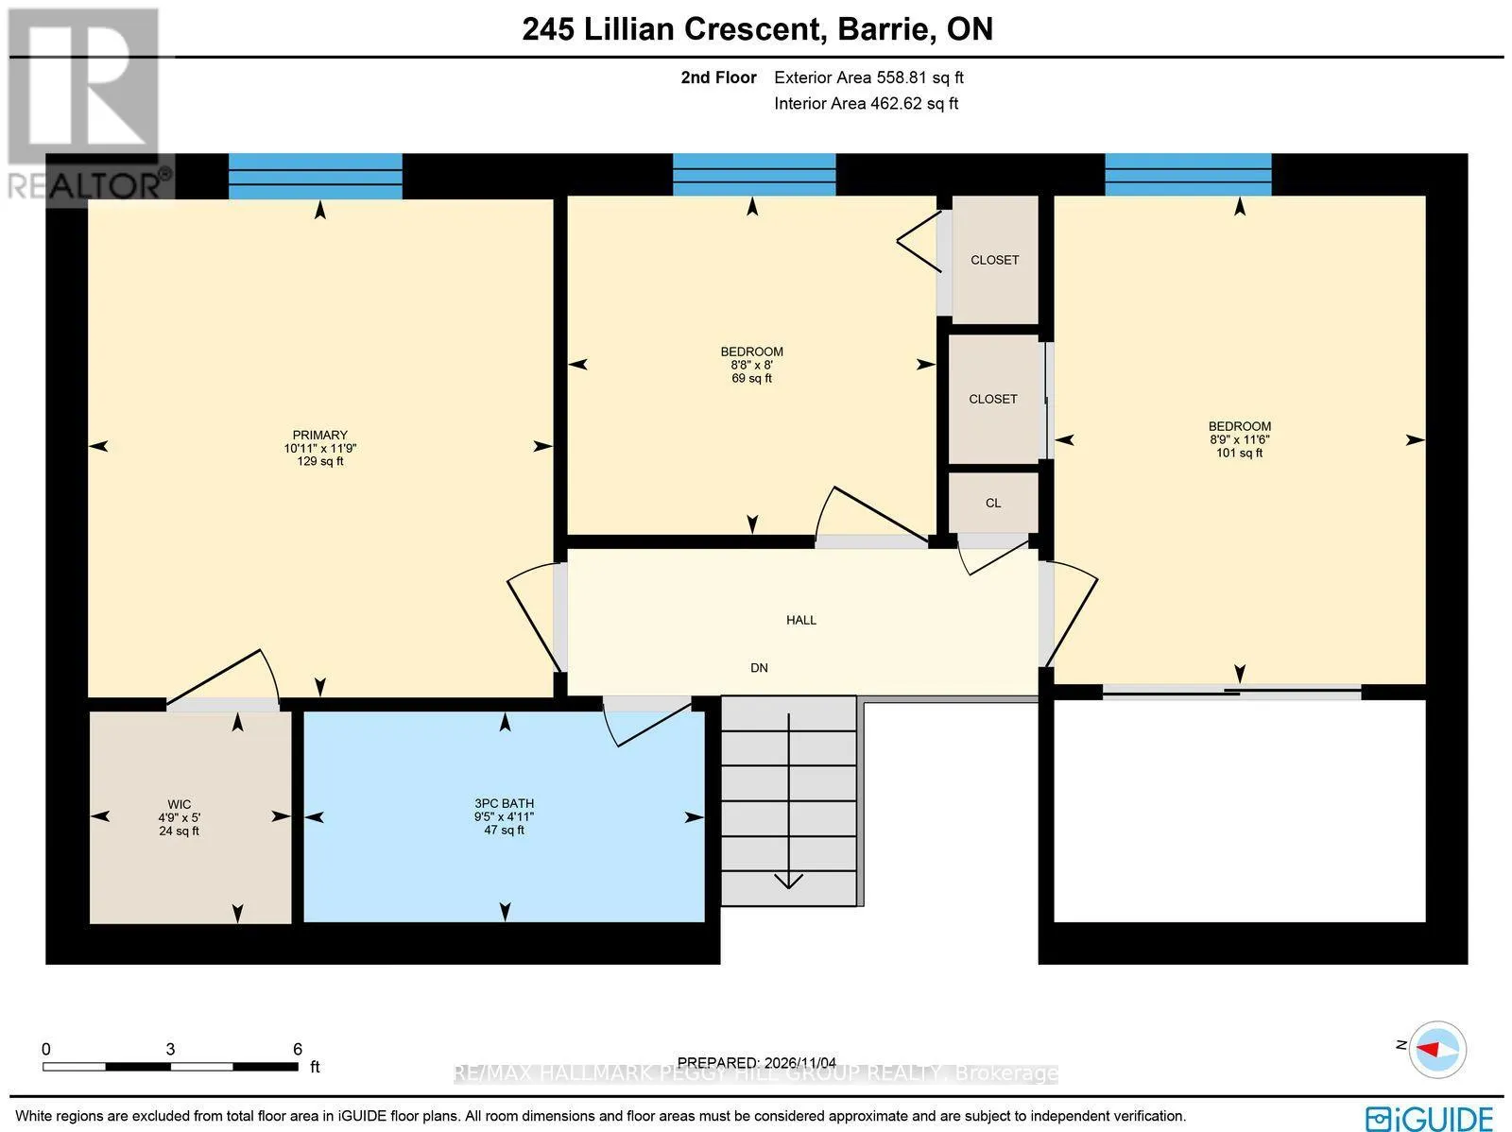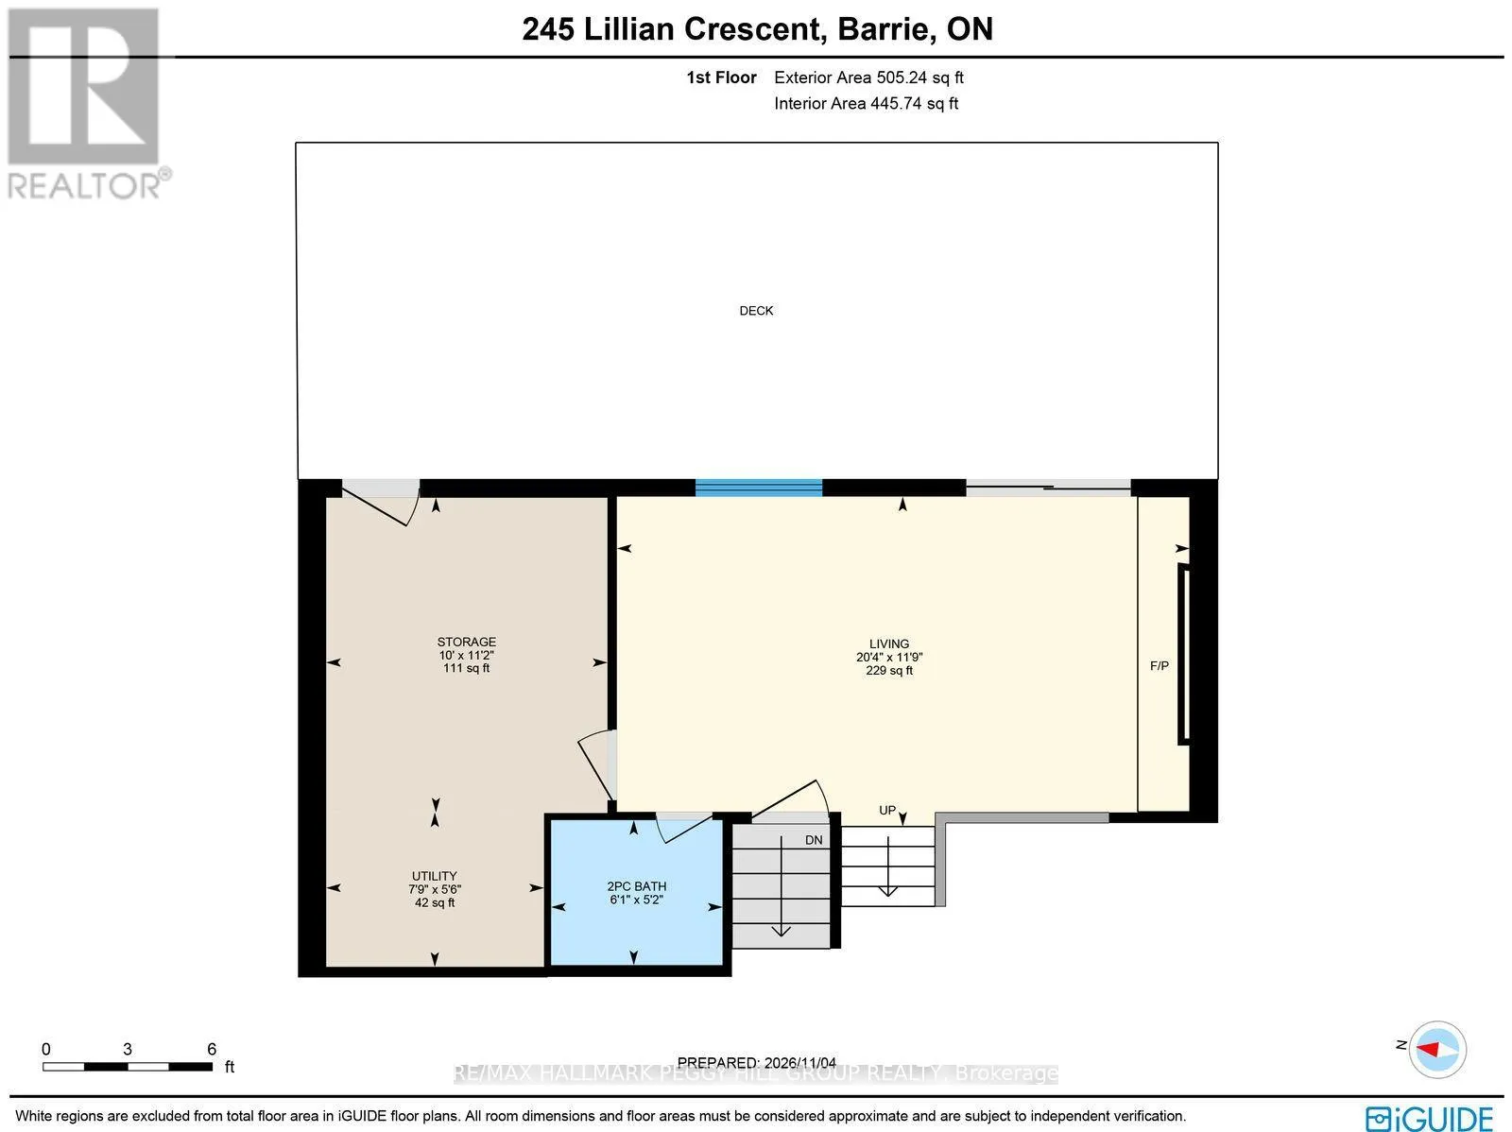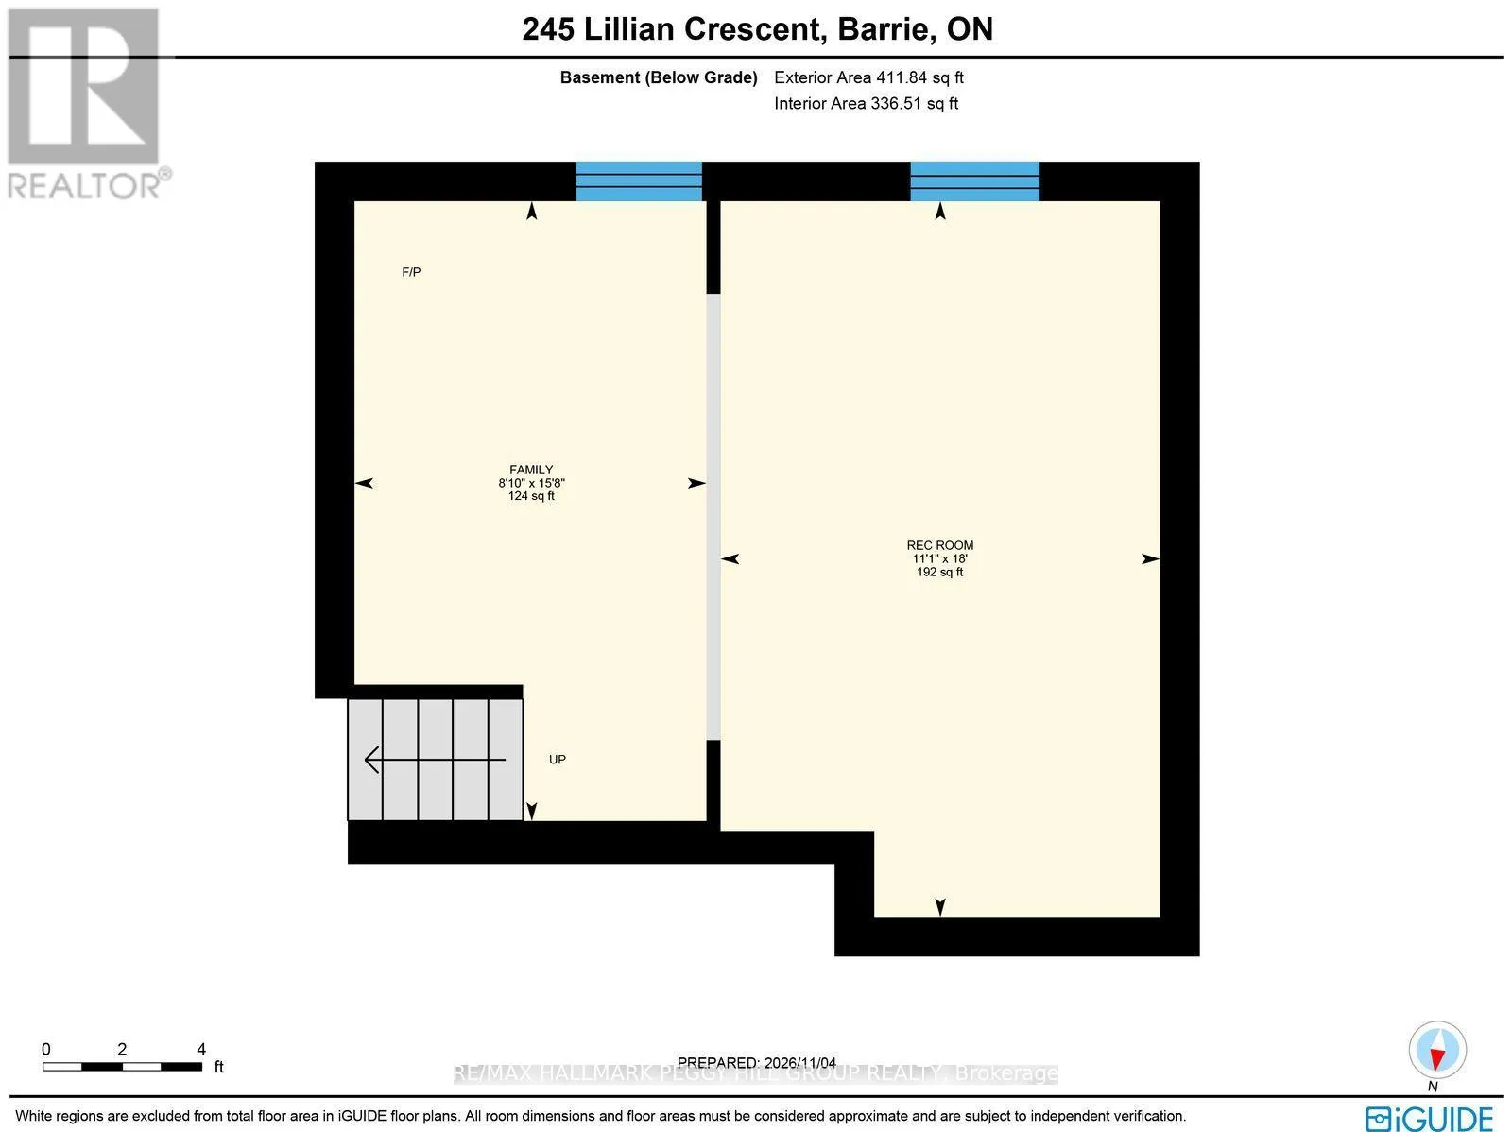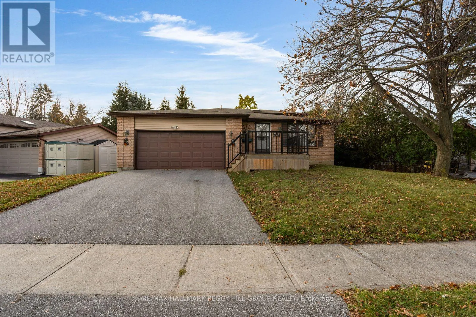
Cross Streets: Cundles Road W/Lillian Crescent. ** Directions: Hwy 400 N/Bayfield St/Cundles Rd W/Lillian Cres. 4 LEVELS OF FLEXIBLE LIVING, A PRIVATE BACKYARD, & A LOCATION THAT CHECKS ALL THE BOXES! Surrounded by established neighbourhood charm and exceptional amenities, this inviting 4-level backsplit is tucked along a quiet crescent just a 2-minute stroll from the Sunnidale Arboretum, where winding trails, beautiful gardens, expansive green space, and community events make it easy to enjoy the outdoors. Bayfield Street shopping, restaurants, and everyday conveniences are all within walking distance, while Highway 400, the downtown core, and waterfront recreation are all just a short drive away. The fully fenced backyard offers a private, tree-lined setting to unwind, with a generous deck and gas BBQ hookup ready for summer gatherings and relaxed evenings outdoors. Step inside to a bright, connected main floor where the kitchen and dining area overlook the tranquil front yard, and flow naturally into the lower-level living room for an open, sociable feel. A gas fireplace adds warmth and character, while sliding glass doors lead directly to the backyard deck, and a comfortable powder room completes this level. Three well-appointed bedrooms and a 4-piece bathroom occupy the upper level, while the basement expands the living space with a second family room anchored by another gas fireplace, plus an adjoining recreation room ready to adapt to your needs. A double-car garage, four total parking spaces, inside garage entry, wall-mounted air conditioning, and owned mechanicals round out this appealing #HomeToStay, bringing together flexible living space, everyday convenience, and a fantastic connection to nature. (id:27476)