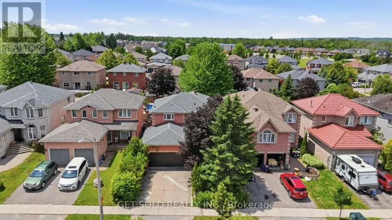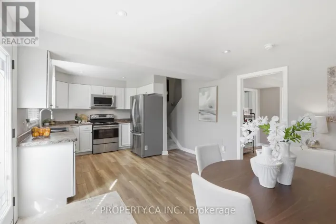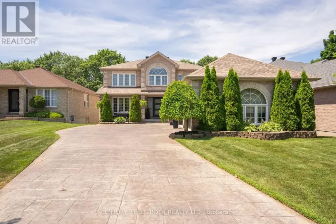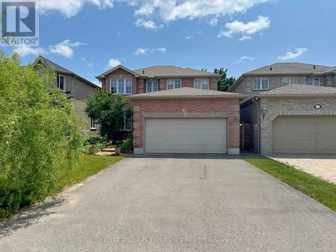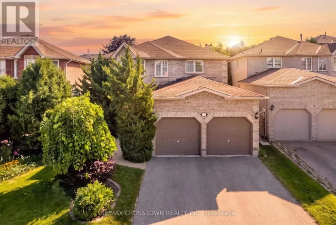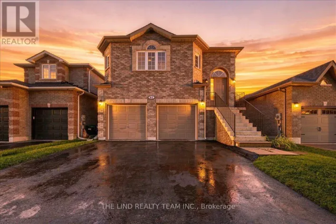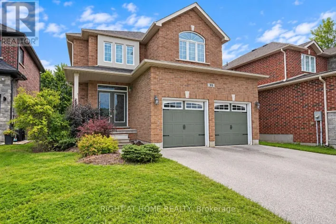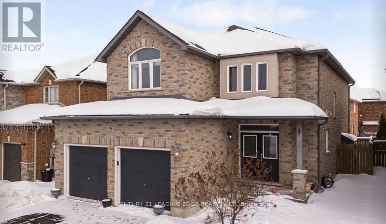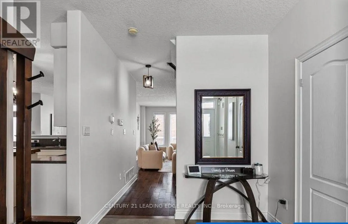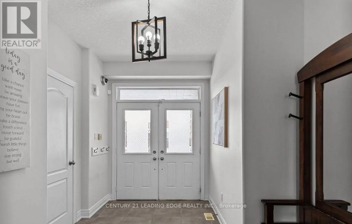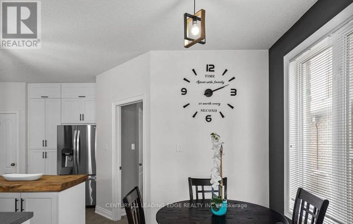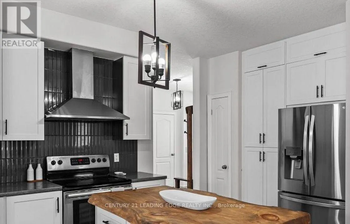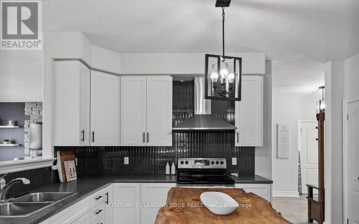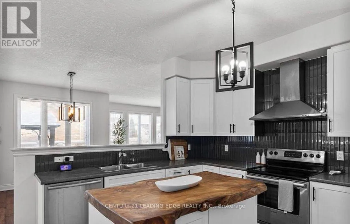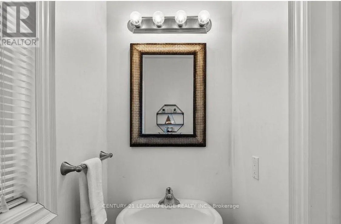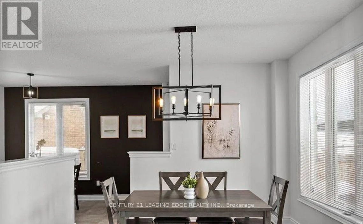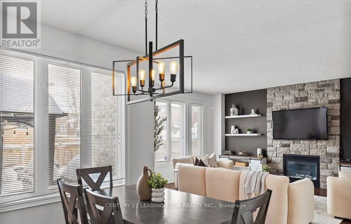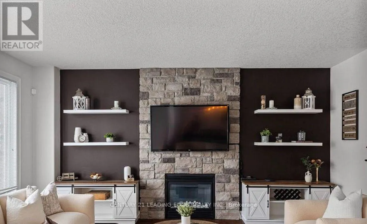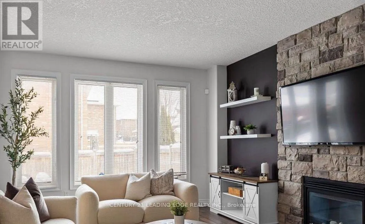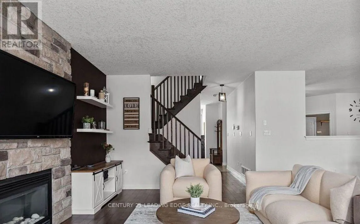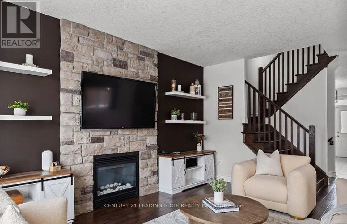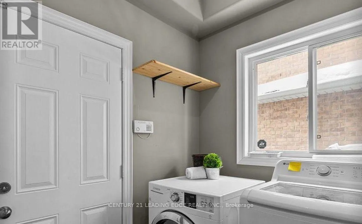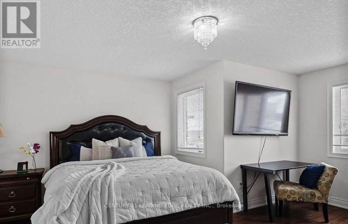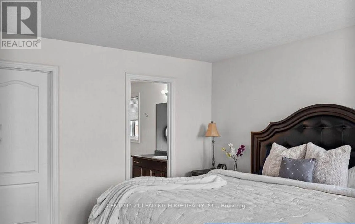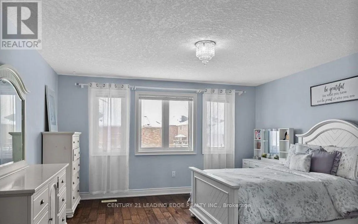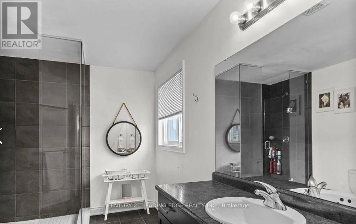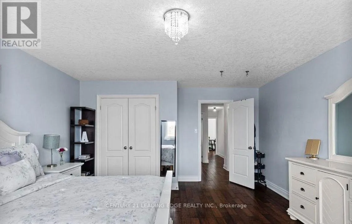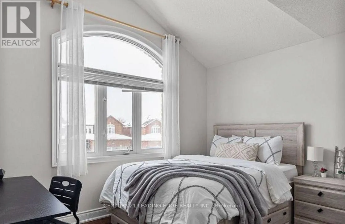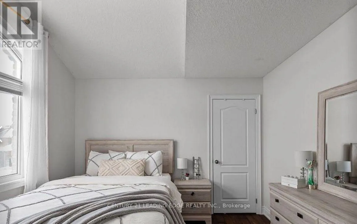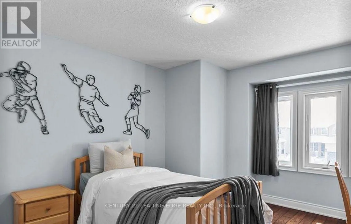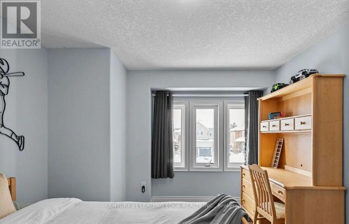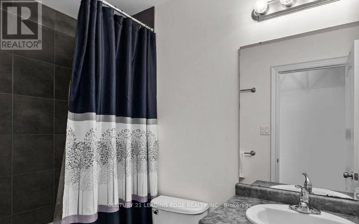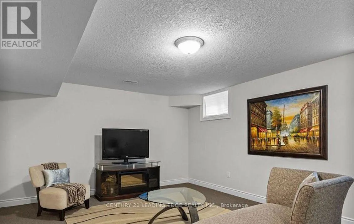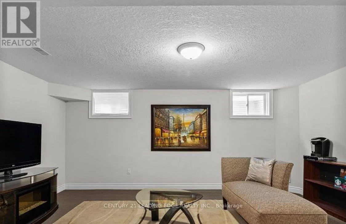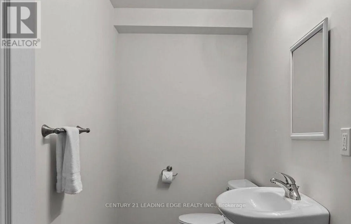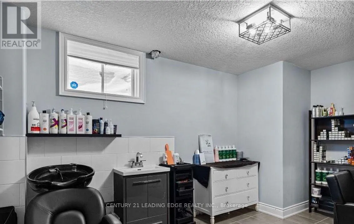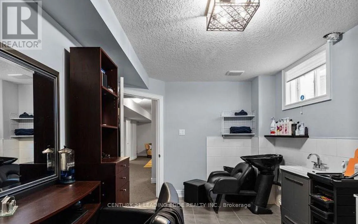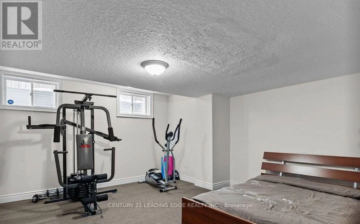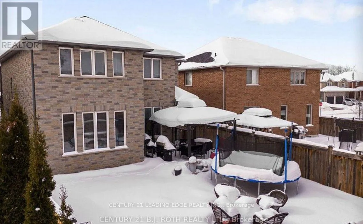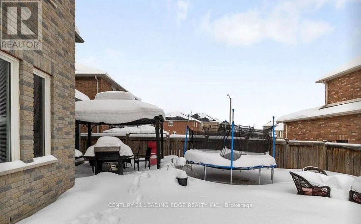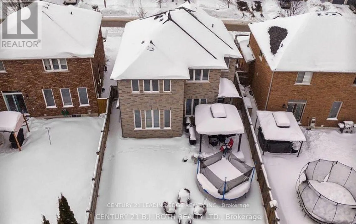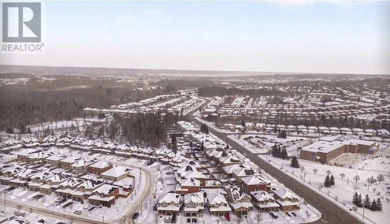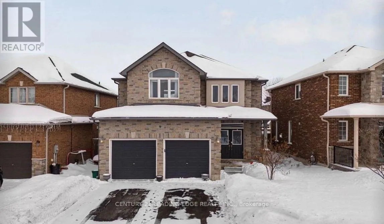
Cross Streets: Essa/Ardagh/Wright/Summerset. ** Directions: FERNDALE TO SUMMERSET. Welcome to this beautifully appointed 4+1 bedroom, 2 full and 2 half bathroom home in Barrie's highly sought-after Ardagh community! Situated in a family-friendly neighbourhood close to top-rated schools, parks, shopping, and everyday amenities, this exceptional home offers the perfect blend of style, comfort, and functionality. Step inside to discover elegant finishes, engineered hardwood flooring throughout, and a bright, sun-filled great room. The thoughtfully designed open-concept layout is ideal for everyday family living and effortless entertaining. The modern kitchen features stainless steel appliances, sleek countertops, and upgraded cabinetry, offering ample storage and the perfect space to cook and gather. Enjoy the convenience of main-floor laundry and a walkout to the spacious backyard and deck, perfect for outdoor dining, relaxing, and entertaining. Generously sized bedrooms provide comfortable accommodations for the entire family, while the beautifully finished basement offers versatile additional living space, complete with a salon setup-ideal for a home-based business, recreation room, home office, or guest retreat. With its inviting layout, stylish upgrades, and desirable South Barrie location, this move-in-ready home is an outstanding opportunity for families seeking space, comfort, and convenience. A must-see property in Ardagh-don't miss your opportunity to call 9 Kierland Rd home! (id:27476)