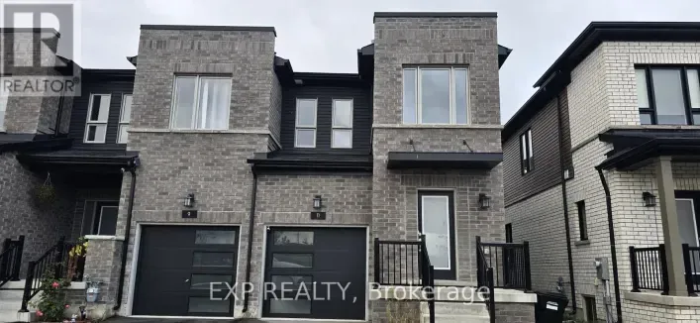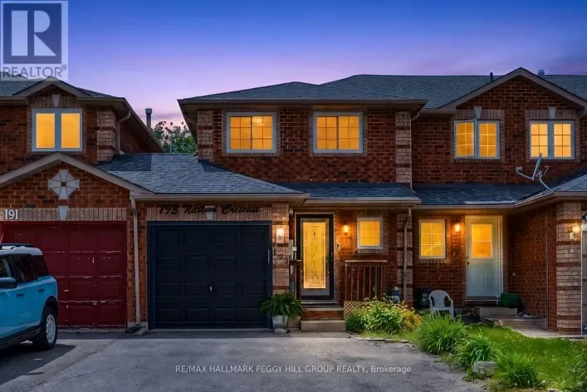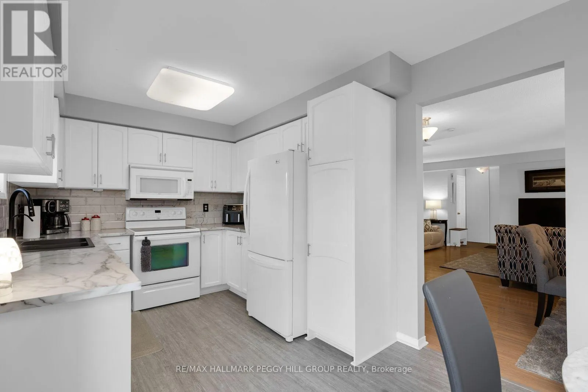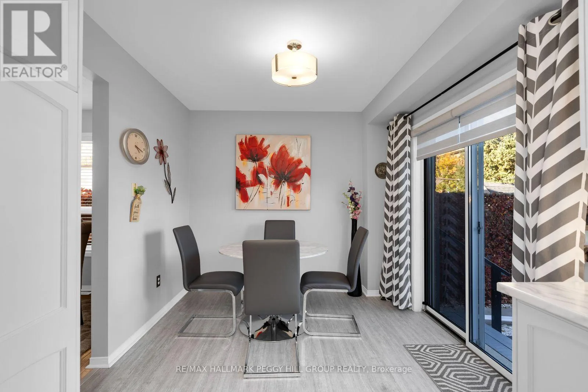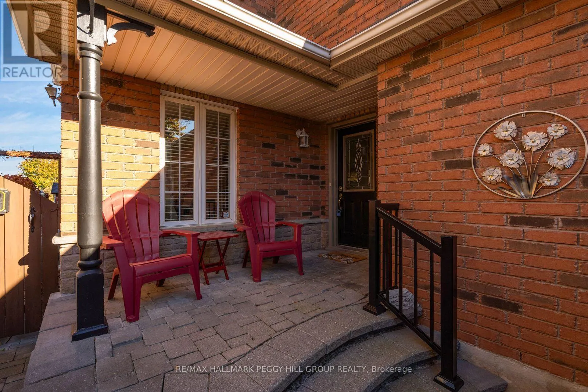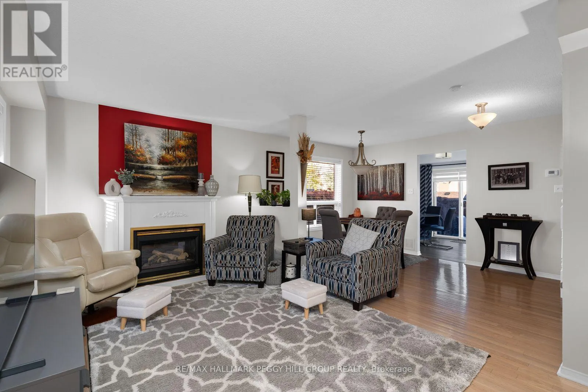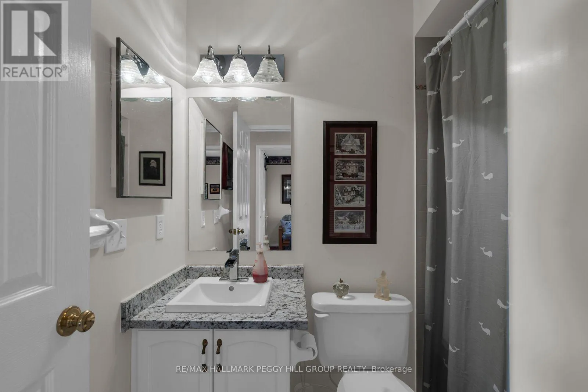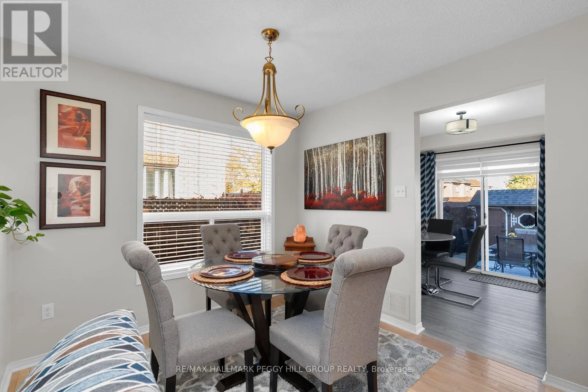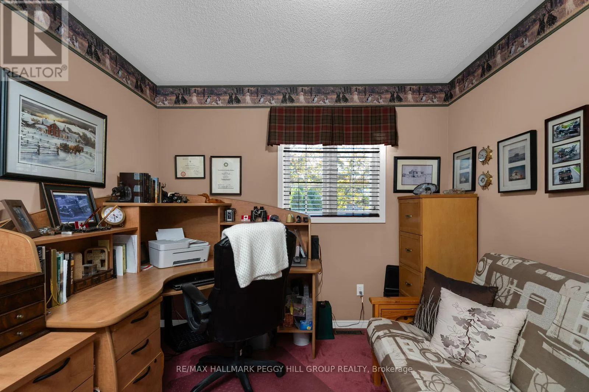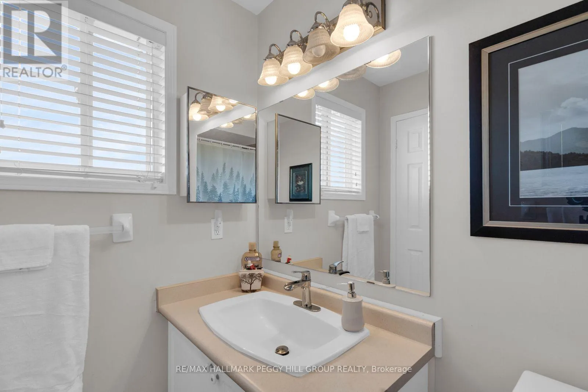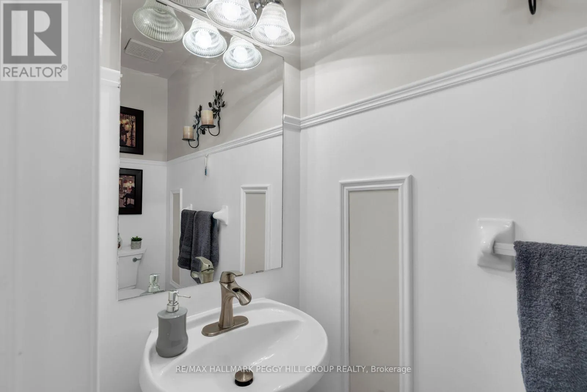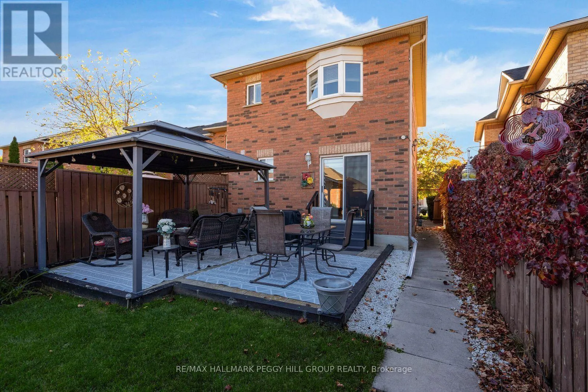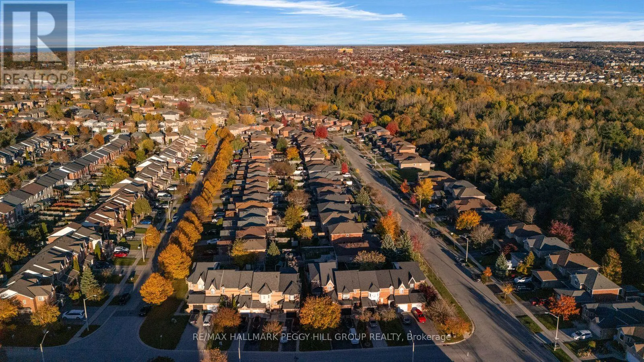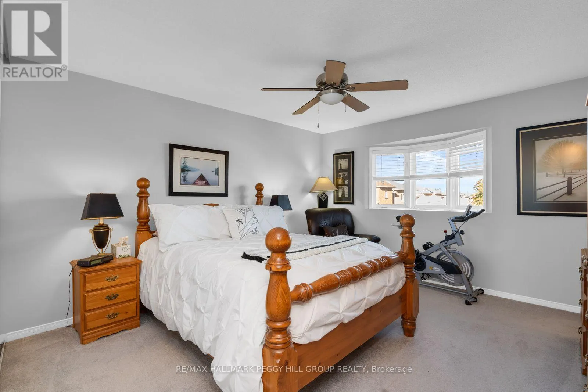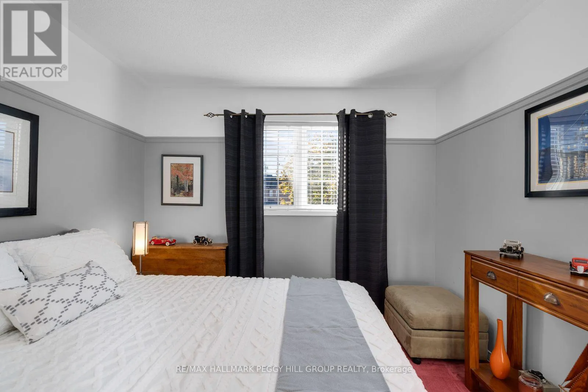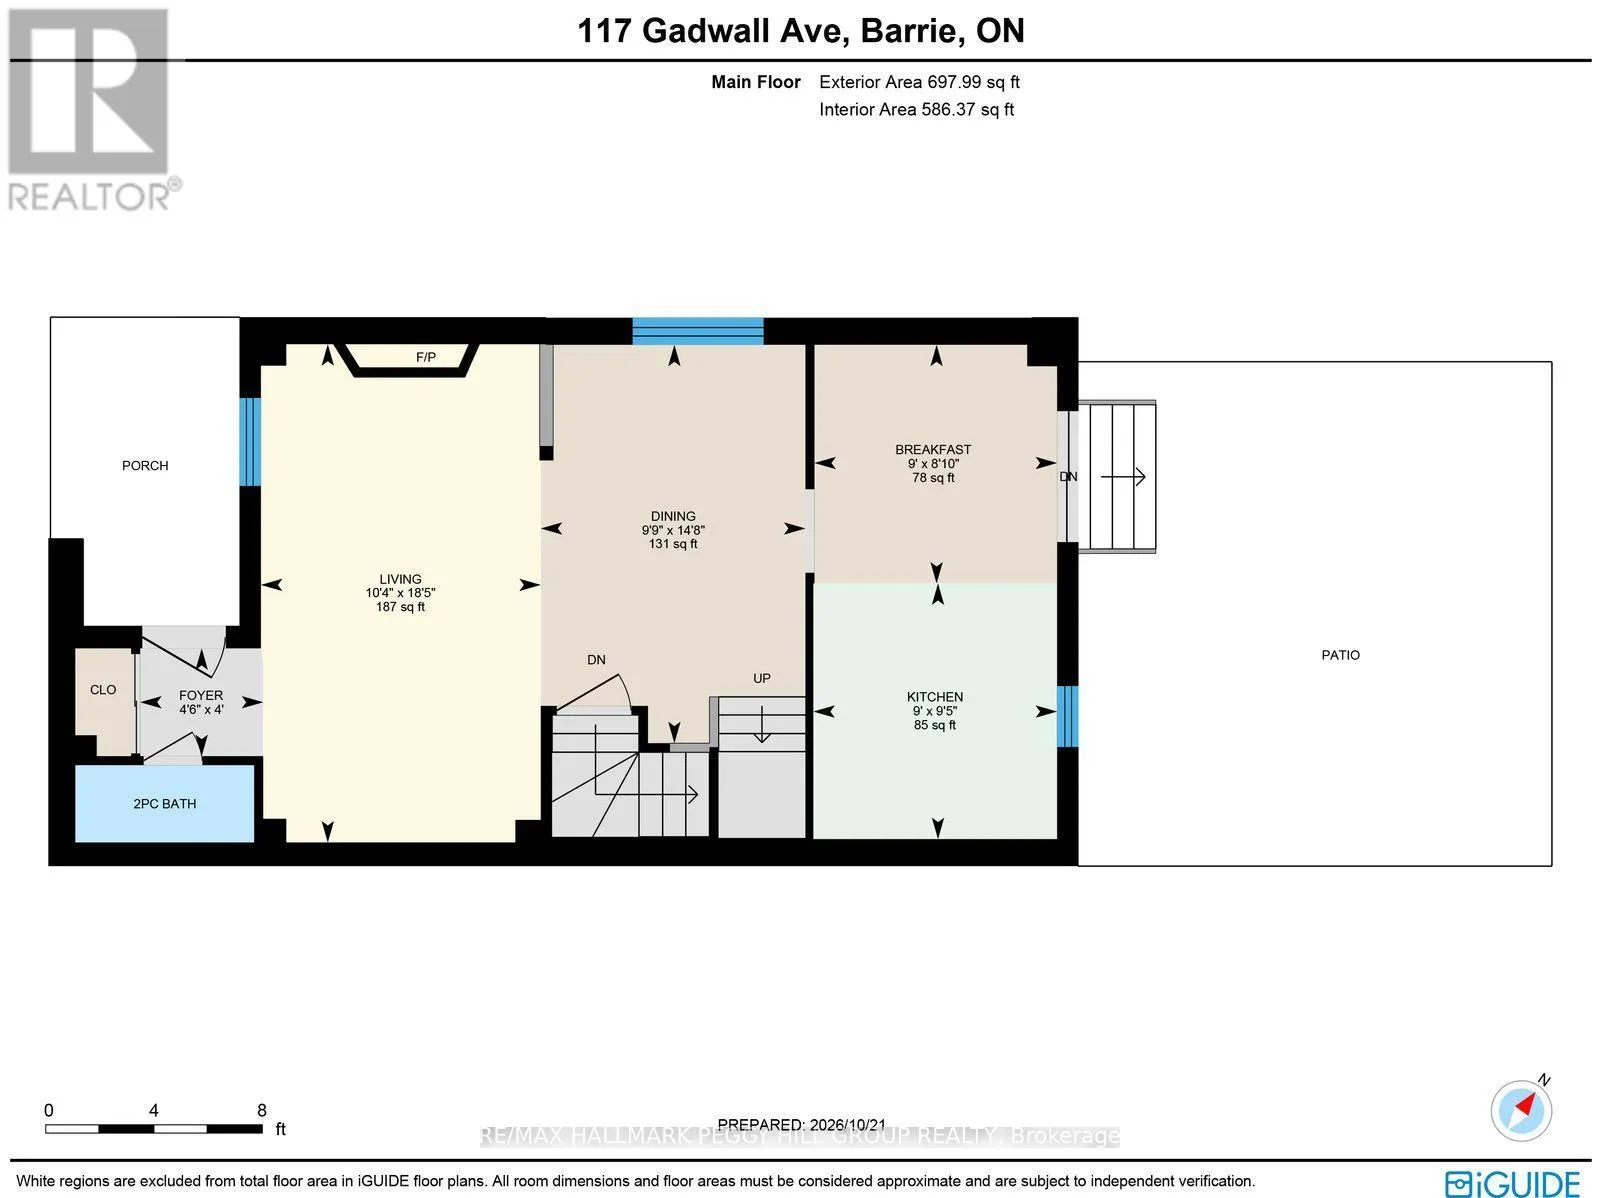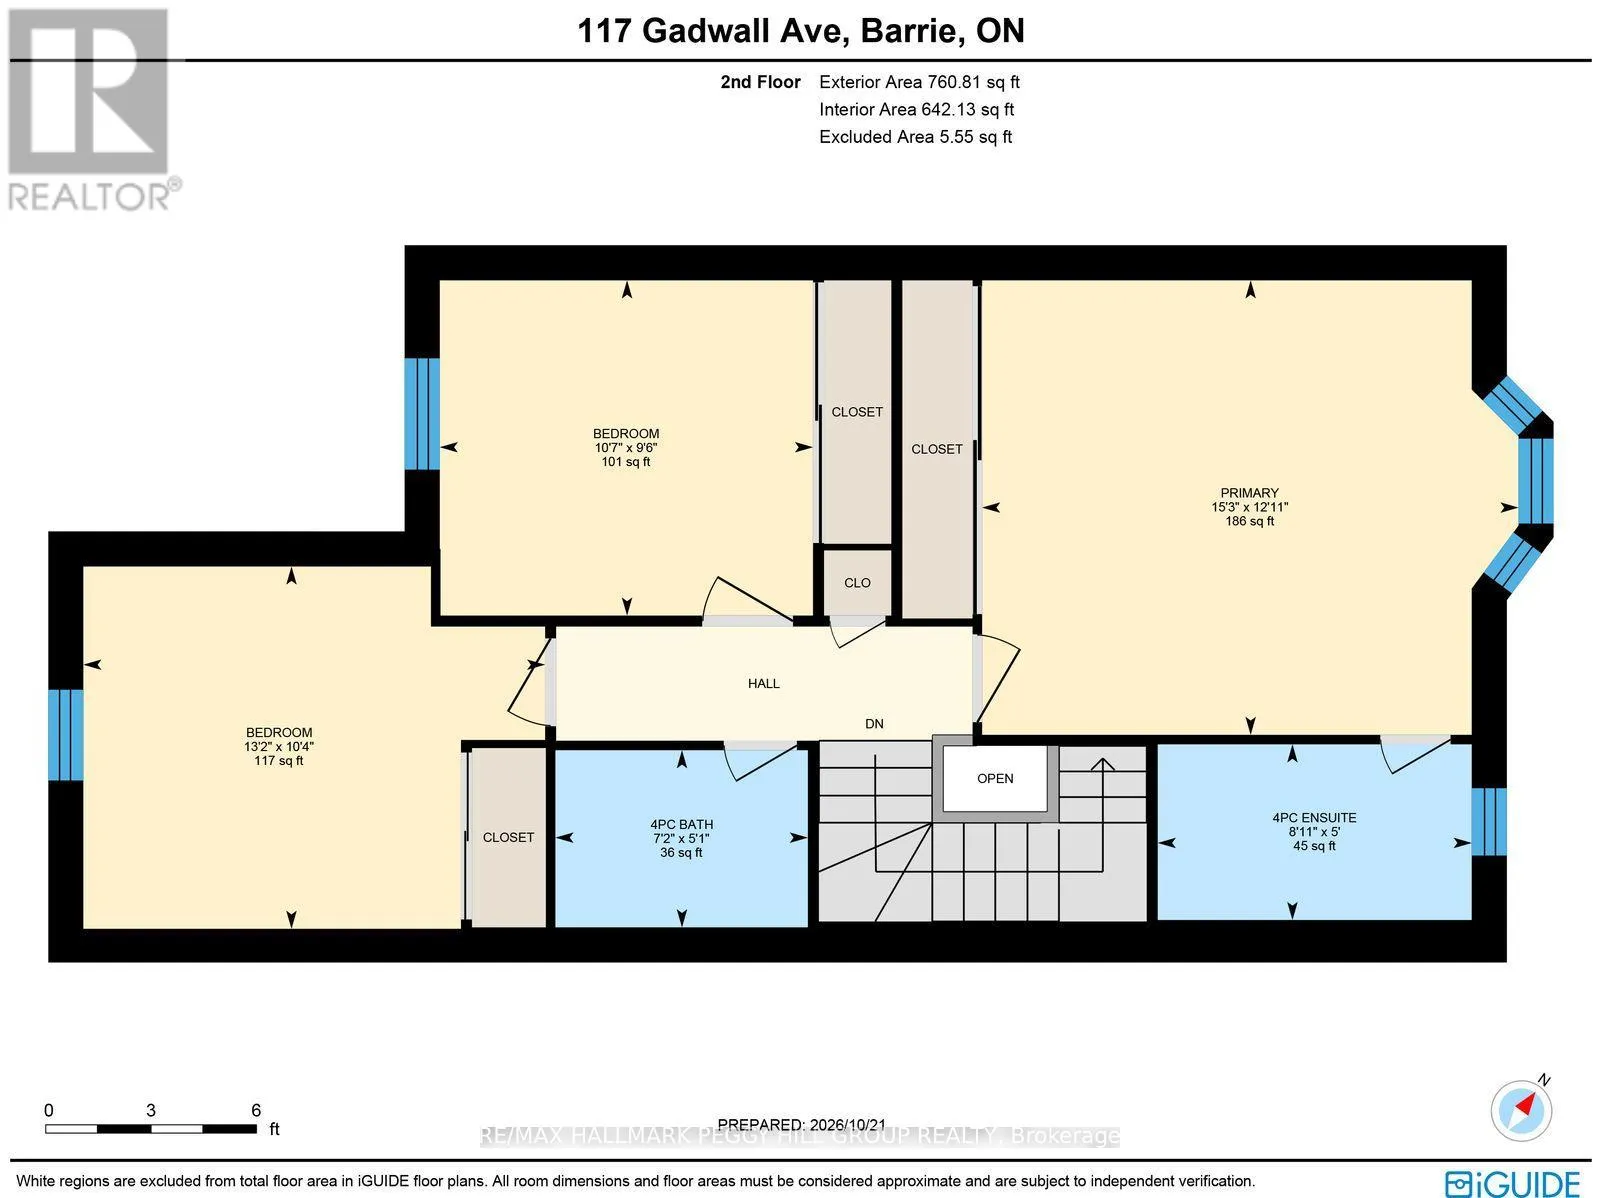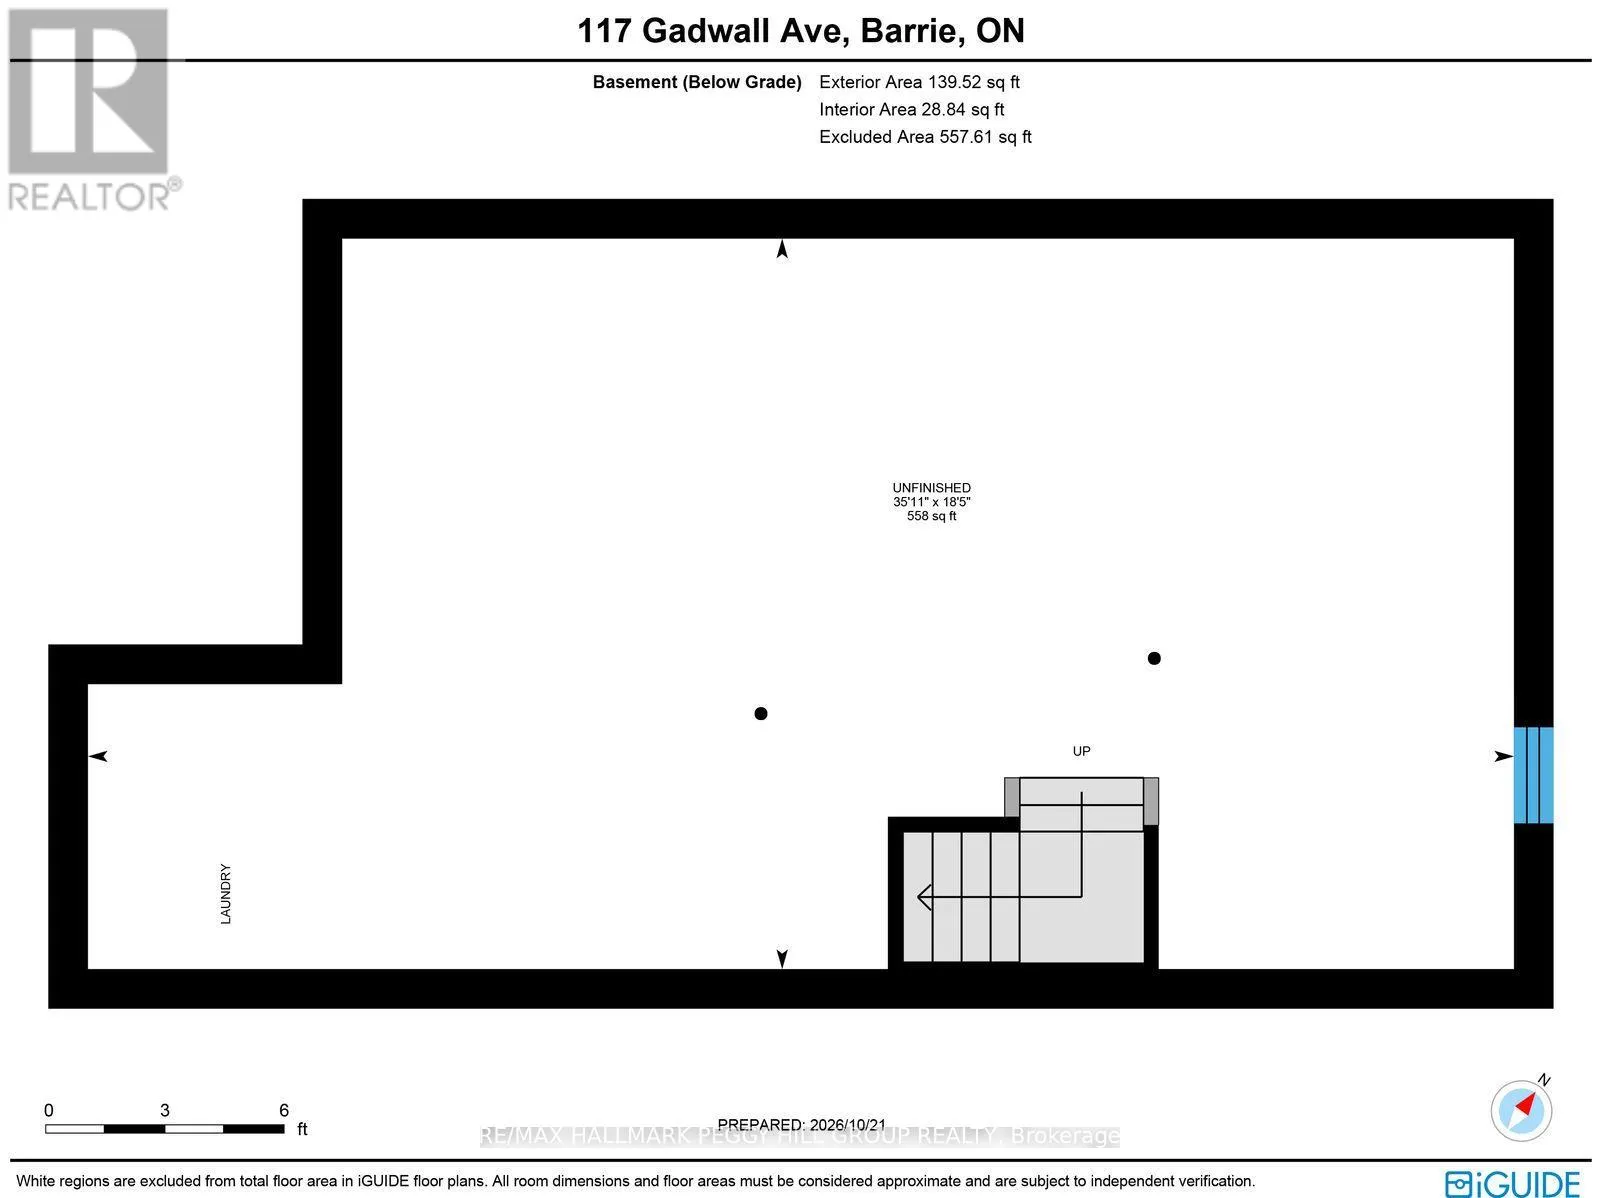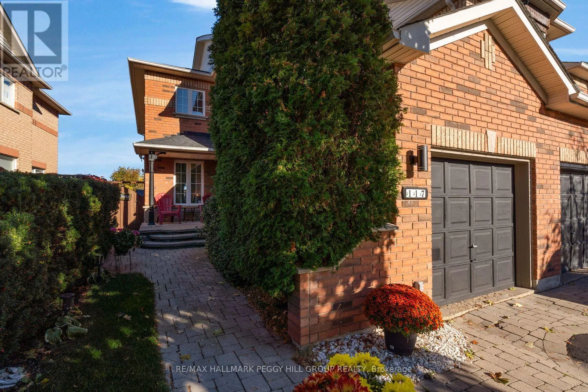
Cross Streets: Big Bay Point Rd/Huronia Rd. ** Directions: Big Bay Point Rd/Huronia Rd/Loon Ave/Gadwall Ave. END-UNIT TOWNHOME WITH AN UPDATED KITCHEN, PRIVATE FENCED BACKYARD & EVERYTHING SOUTH BARRIE HAS TO OFFER JUST MINUTES AWAY! At 117 Gadwall Avenue, there's a little more to love about coming home, starting with the added appeal of an end-unit design, a brick exterior complemented by mature landscaping, an interlock walkway and a covered front porch, all leading into a beautifully maintained interior. The living room has hardwood floors, a gas fireplace framed by a classic white mantel and an inviting spot to curl up on the sofa for a favourite film or spend an evening catching up long after dinner. Hardwood continues into the dining area, where Sunday dinner calls for the good dishes and nobody's in a hurry to leave the table. The eat-in kitchen pairs white cabinetry with updated marble-look countertops and a subway tile backsplash, while the breakfast area opens directly to the backyard. A fenced yard and gazebo-covered patio make it easy to fire up the barbecue, enjoy a quiet afternoon with a book or spend a summer evening catching up with friends. On the second level, the primary bedroom features a beautiful bay window, generous closet space and a 4-piece ensuite. The two additional bedrooms offer flexibility for changing needs, with a second full bathroom completing the upper level. The unfinished basement offers additional storage and the potential to create more living space in the future, whether for movie nights, hobbies or a home gym. Lovingly cared for by its original owners, this home enjoys a sought-after South Barrie location where just about everything is close by. Schools, parks, recreation, shopping and restaurants are only minutes away, while Barrie South GO Station and Highway 400 make commuting easier and weekend getaways a lot more tempting. (id:27476)